Planning permission for this site was obtained in 2018.

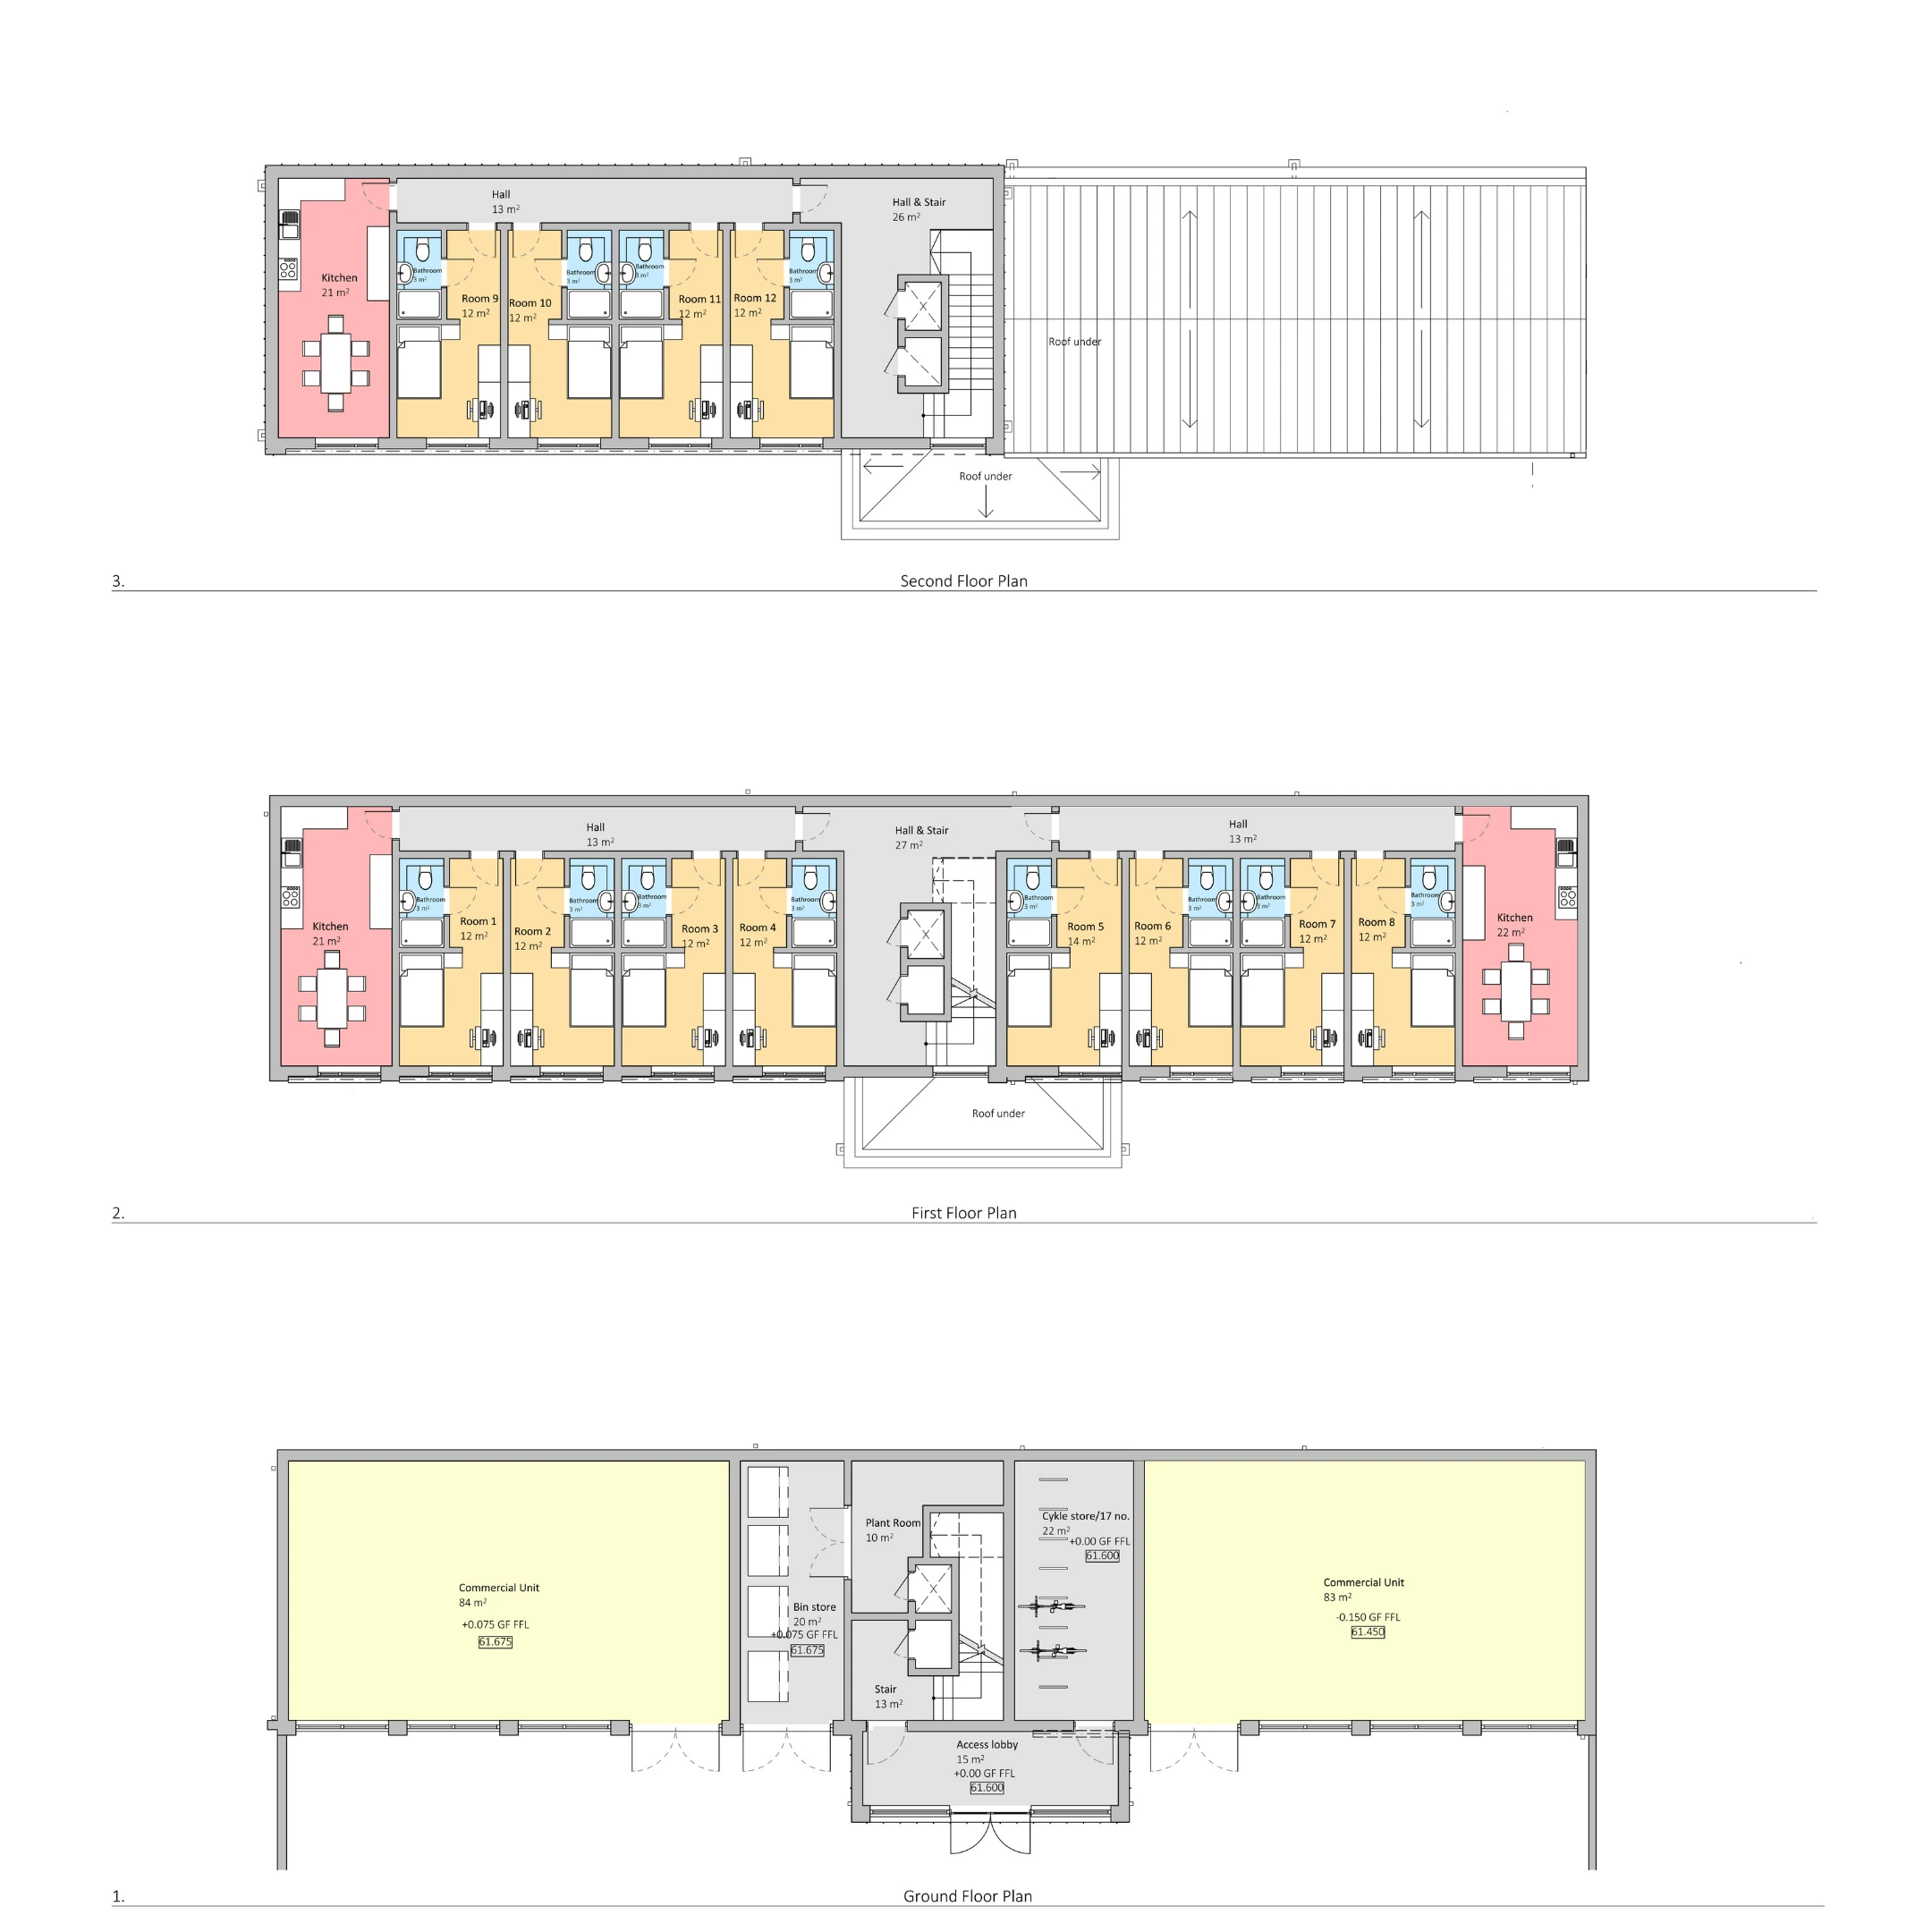
Thinking Buildings helped a commercial client redevelop an existing site in central Oxford, in the busy Cowley Road area. The existing building was a single-storey commercial building on a largely residential street with a student house development next door. We proposed a new 2 and 3-storey mixed-use building with two ground-floor commercial units and student accommodation above, consisting of 12 student bedrooms with associated living accommodation.
The design was developed to carefully follow the form and heights of surrounding buildings. The site frontage is relatively wide, and the design has been composed to break down and reduce the apparent width and scale of the building into two main parts, centrally linked by the student accommodation entrance lobby. The elevational design introduces vertical rhythm to the facade by expressing the grid of the building, to reduce the apparent scale and width of the site and to provide a human scale to the development.
Planning permission for this site was obtained in 2018.

We use cookies to improve your experience on our site. By using our site, you consent to cookies.
Manage your cookie preferences below:
Essential cookies enable basic functions and are necessary for the proper function of the website.
These cookies are used for managing login functionality on this website.
You can find more information in our Cookie Policy.