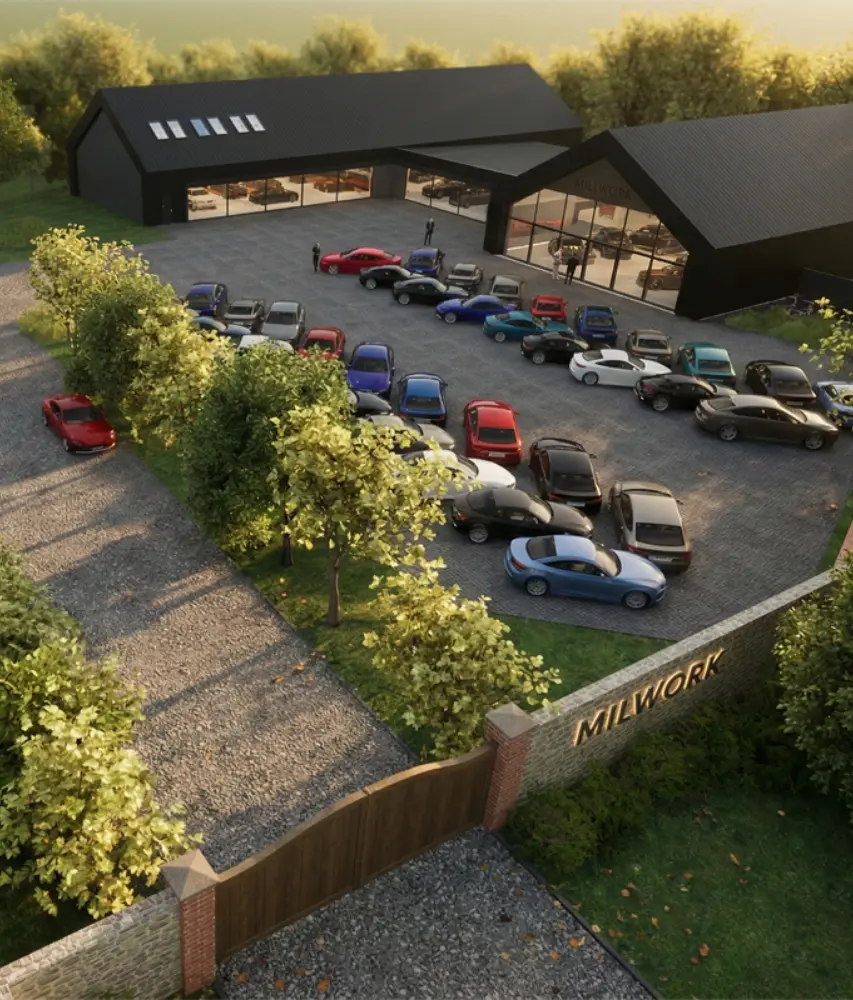
We help businesses and commercial clients turn their plans into practical, well-designed and deliverable buildings. Whether you are extending, refurbishing, relocating or developing a new facility, we take the time to understand how your business operates and what the project needs to achieve. From early feasibility and planning through to technical design and construction, we help identify risks, manage costs and keep the project moving, creating buildings that work efficiently, support your business and provide lasting value.
BRIEF
This stage establishes the foundation for your project. We engage with you, potential tenants, and operators to fully understand ambitions, operational requirements, and investment goals.
We explore site viability, identifying opportunities and constraints, and recommend any specialist surveys or consultant input. Where phased growth is a possibility, we help develop a master plan to secure long-term flexibility and sustainability.
By the end of this stage, you’ll have a clear understanding of costs, risks, and potential returns, giving you the confidence to move forward.
What You Gain:
CONCEPT DESIGN
Once the brief is established, we develop initial design concepts that explore form, function, and spatial potential. Iterative sketches and collaborative workshops with stakeholders ensure proposals are aligned with operational and investment goals.
Early engagement with local planning authorities may be undertaken to anticipate compliance issues, while cost and risk considerations are evaluated to confirm feasibility before detailed design begins. The stage concludes with a Concept Design Report summarising options, viability, and recommended next steps.
What You Gain:
PLANNING, DESIGN & SUBMISSION
With feasibility confirmed, we transform concepts into detailed, visually rich proposals. Using BIM technology, we produce 3D models, plans, elevations, and renders to articulate the design intent for investors, stakeholders, and planning authorities.
Coordination with consultants, site surveys, and, where necessary, pre-application engagement with local residents ensures that submissions are robust, coherent, and strategically persuasive. Stage 3 Reports summarise design evolution, costs, and potential risks, providing a comprehensive reference before submission.
What You Gain:
TECHNICAL DESIGN
In this stage, the vision is translated into a buildable reality. Detailed design encompasses structure, finishes, thermal performance, regulatory compliance, and precise 3D BIM coordination to identify and resolve potential issues early.
We advise on procurement strategies, prepare tender documentation, and help identify competent contractors, ensuring the project progresses efficiently and within budget. Stage 4 Reports provide a clear record of costs, risks, and technical progress.
What You Gain:
CONSTRUCTION
After contractors are appointed, we manage the construction process, including site inspections, contract administration, valuations, and stage certifications. Our team coordinates with contractors, stakeholders, and tenants, ensuring the work proceeds safely, on schedule, and to specification.
We provide support on design decisions, finishes, and fittings, while final snagging inspections prepare the building for practical completion and operational handover.
What You Gain:
COMPLETION & HANDOVER
Following handover, we monitor the building during the defect rectification period, addressing any critical issues and conducting final inspections. Our team remains approachable to resolve latent defects, ensuring your building performs as intended and your investment is secure.
What You Gain:
Yes. From conservation areas and TPOs to flood-risk and phased developments, we specialise in transforming challenging sites into opportunities while protecting investment and operational goals.
We combine strategic design, meticulous planning, and detailed 3D visualisation to ensure your project appeals to tenants or investors, mitigates risk, and accelerates returns.
Absolutely. We integrate seamlessly with in-house teams, consultants, tenants, and operators, ensuring efficient collaboration and coherent delivery throughout the project.
Yes. Our high-quality visualisations allow prospective tenants or investors to fully appreciate the design, enhancing engagement and supporting leasing or sales strategies.
We remain available throughout the defect rectification period and beyond, resolving any latent issues and ensuring the building performs as intended, giving lasting confidence in your investment.

We use cookies to improve your experience on our site. By using our site, you consent to cookies.
Manage your cookie preferences below:
Essential cookies enable basic functions and are necessary for the proper function of the website.
These cookies are used for managing login functionality on this website.
You can find more information in our Cookie Policy.