
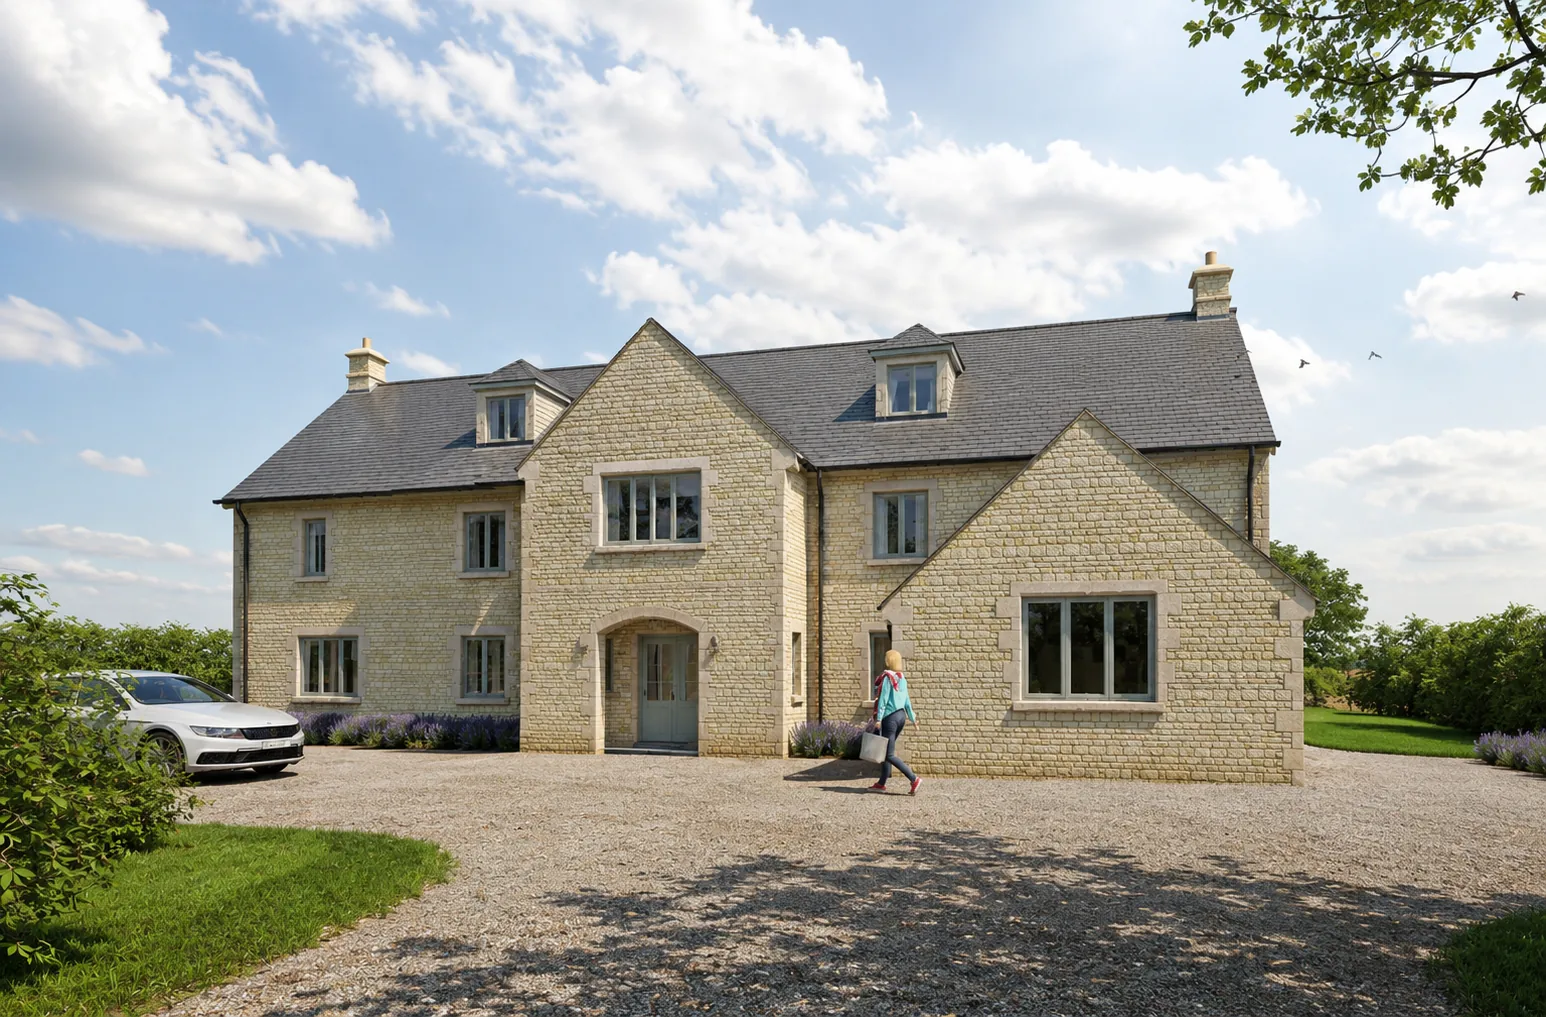
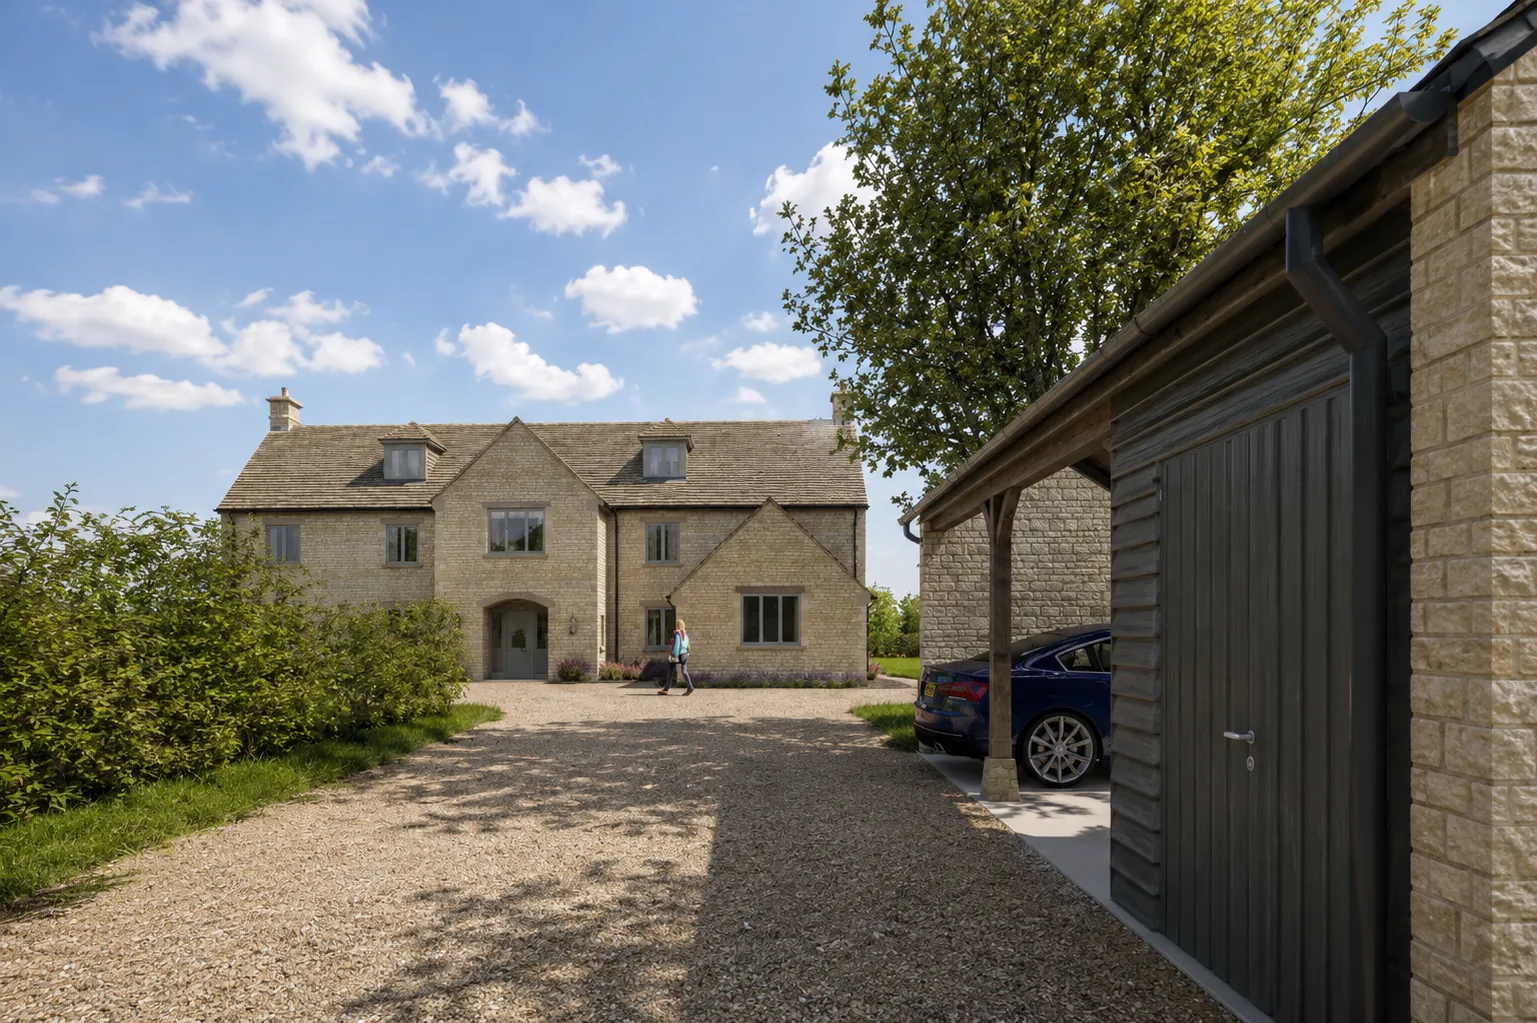
This wonderful new build house is located on the edge of the Cotswolds, on the periphery of an existing village with enviable views out over open countryside. The site is located within a conservation area in fairly close proximity to a listed building. The client’s brief was to maximise the site to create a substantial new build detached country house to include an out-building with a double carport and garden maintenance store.
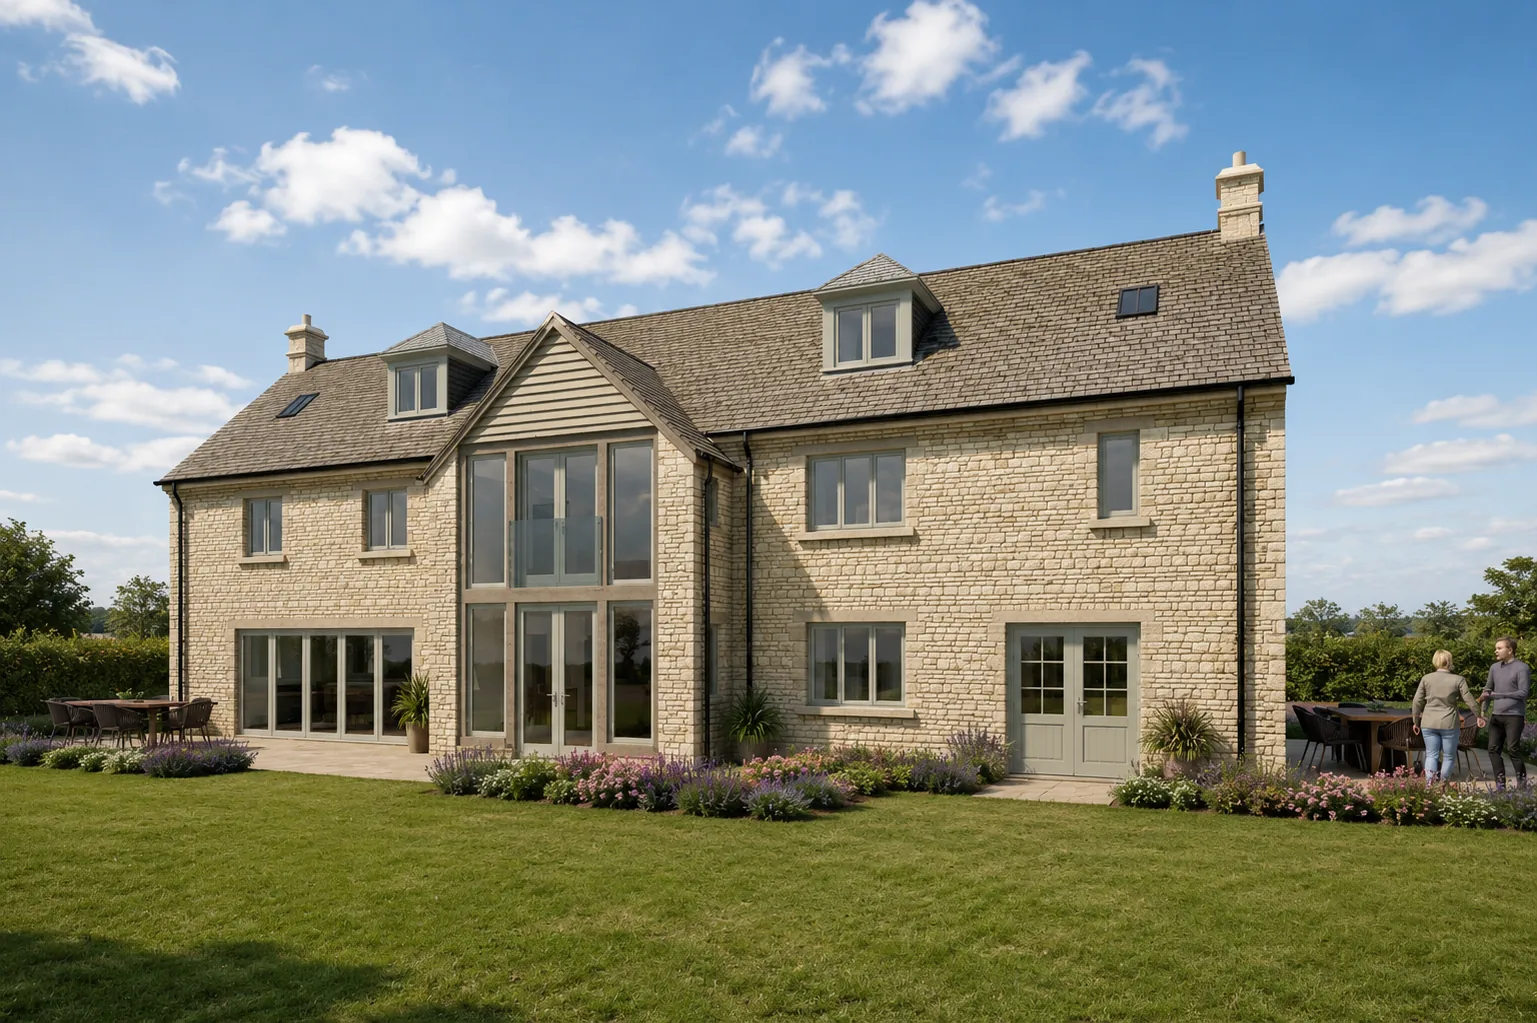
The sensitivity of the village edge site and adjacency to the listed building dictated a traditional approach to building form and materials with the focus on achieving an elegant and beautifully proportioned property with a strong sense of arrival and an appropriate degree of formality and grandeur to the principal elevation. To the rear, large expanses of glazing take advantage of the lovely west facing countryside views along with a high quality projecting oak framed and glazed gable that sits centrally on the rear facade.
The new 3 storey dwelling provides a total of 6 bedrooms each with its own ensuite, including a fabulous master suite. At ground floor there is a large open plan kitchen, dining and living area, larder, boot room/utility, plant room, home office/study and a separate drawing/sitting room. The design has been carefully designed to provide a substantial new house whilst working sensitively with building form and materials to minimise the perceived mass, bulk and visual impact of the proposals.
This project follows on from a number of successful luxury country houses delivered by the Thinking Buildings Team and was expertly guided throughout by Edgars planning consultants.

We use cookies to improve your experience on our site. By using our site, you consent to cookies.
Manage your cookie preferences below:
Essential cookies enable basic functions and are necessary for the proper function of the website.
These cookies are used for managing login functionality on this website.
You can find more information in our Cookie Policy.