
We design commercial buildings around the needs of the businesses that use them. Whether creating a new workplace, extending an existing facility or transforming a commercial property, we take time to understand how your organisation operates and what the project needs to achieve. Our approach combines thoughtful design with commercial and technical understanding to create practical, efficient and adaptable buildings that support your business today and provide flexibility for the future.
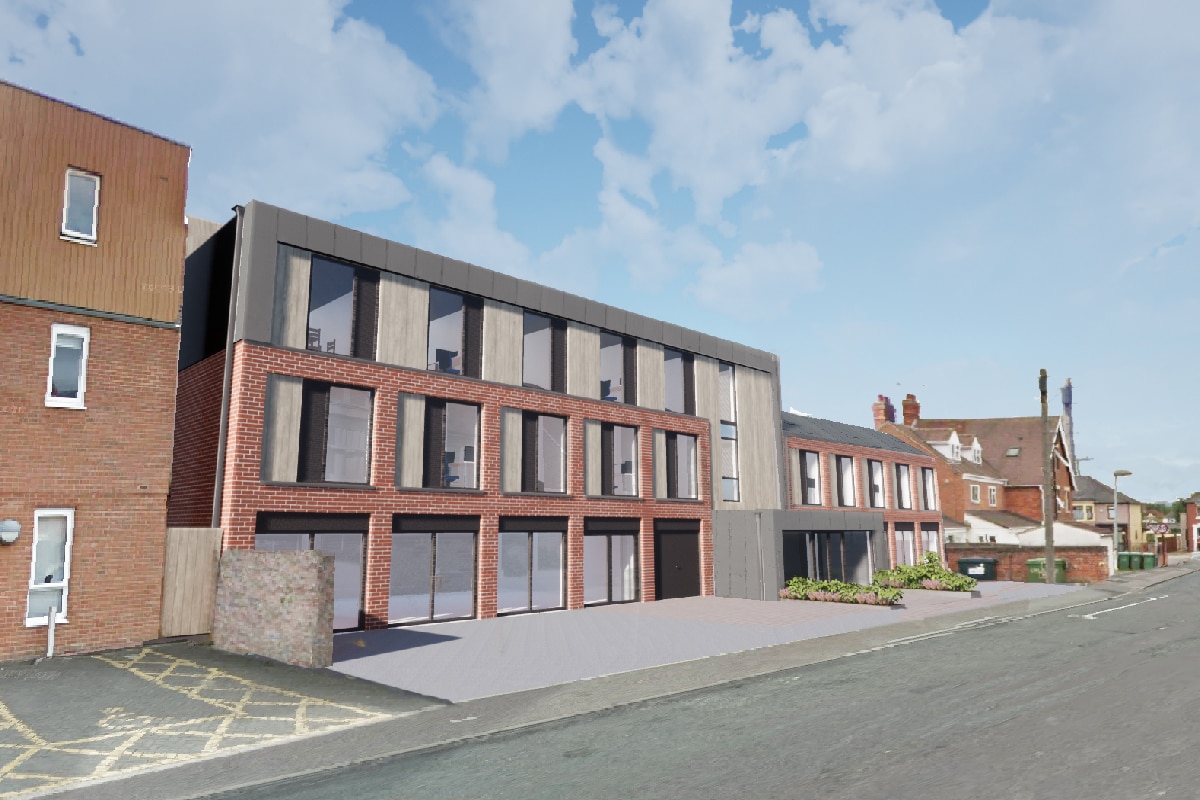
A well-designed interior can make a real difference to how your business operates and how your staff, customers and visitors experience it. We consider layout, workflow, lighting, acoustics, materials and finishes together to create practical, comfortable and engaging spaces. From offices and staff facilities to reception, customer and public areas, we design interiors that work efficiently day to day while reflecting the character and identity of your business.
Commercial projects often require specialist expertise alongside the architectural design. We can work with your existing consultants or bring together trusted specialists where additional support is needed, including structural and building services engineers, planning, highways, energy, sustainability, acoustics and other technical disciplines. By coordinating this expertise alongside the design, we help identify issues early, manage risk and keep the project moving efficiently towards construction.

We use cookies to improve your experience on our site. By using our site, you consent to cookies.
Manage your cookie preferences below:
Essential cookies enable basic functions and are necessary for the proper function of the website.
These cookies are used for managing login functionality on this website.
You can find more information in our Cookie Policy.