
Completed in autumn 2021, this development was designed for a private client to maximise a gap site in Oxford’s Cowley Road area. The site was originally the premises of the owner’s small business, an incongruous commercial unit on a residential street.
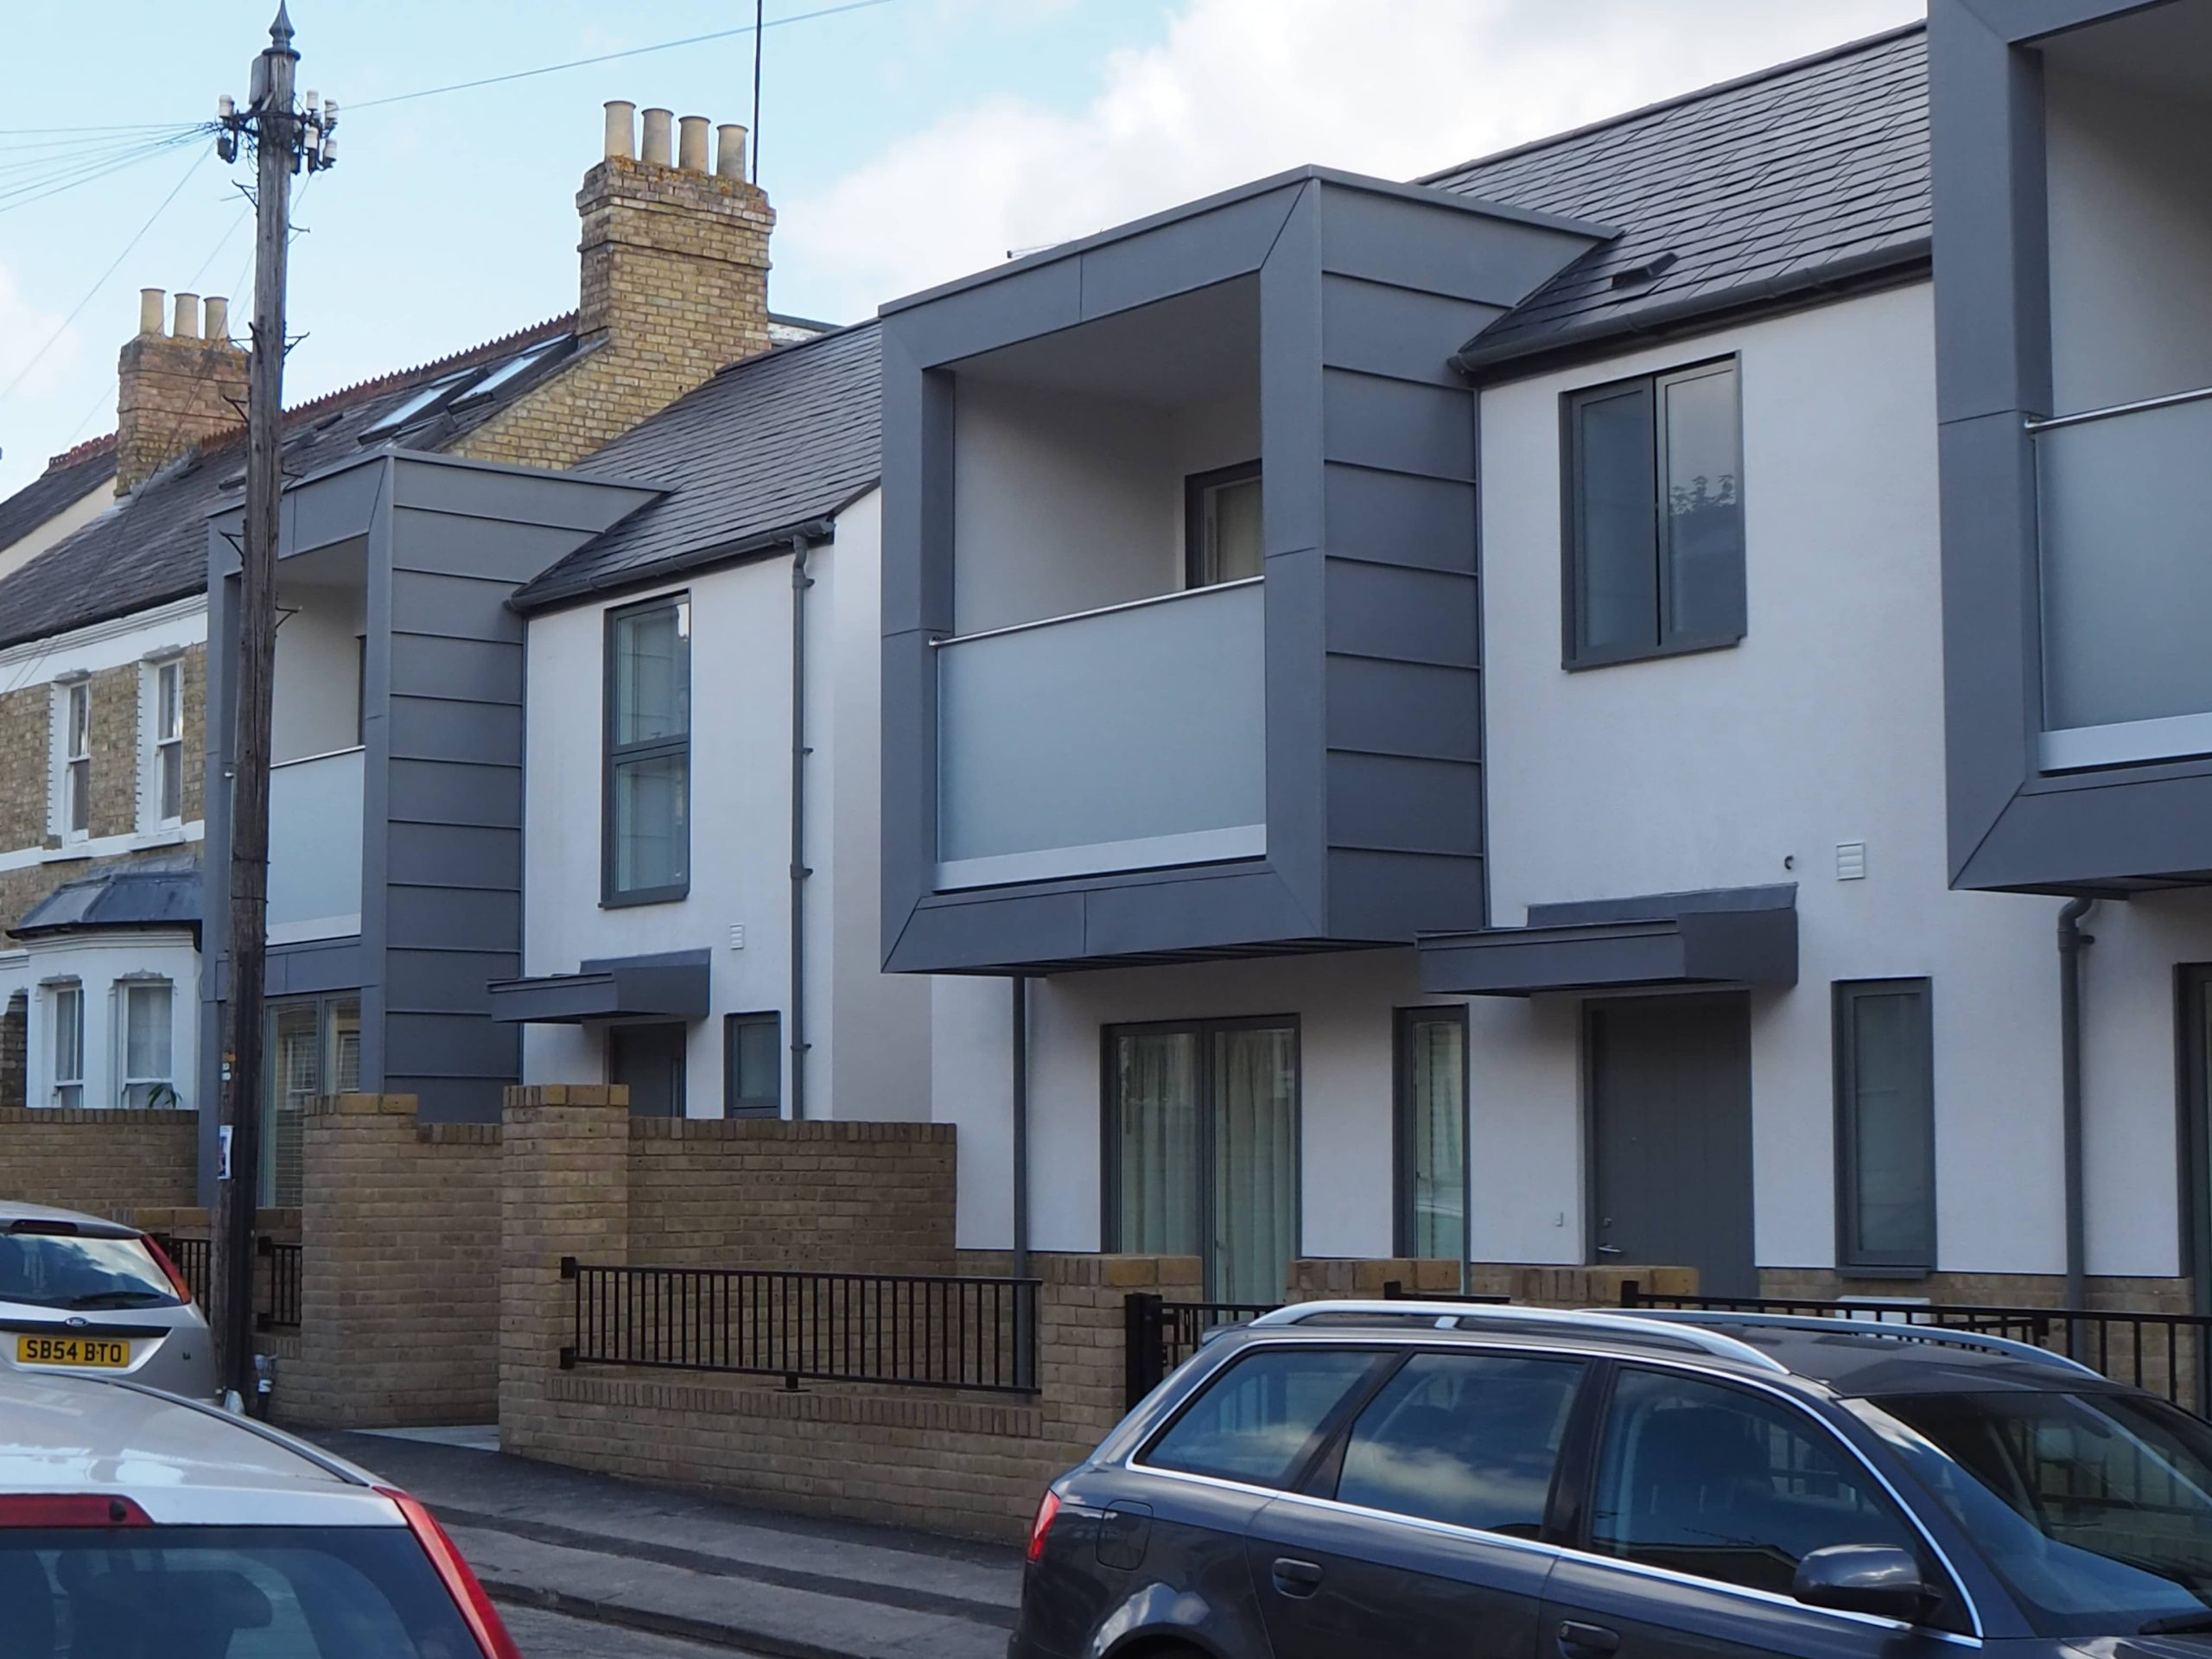
The design works hard to provide generous accommodation on a restricted site. Thinking Buildings were able to provide a design that incorporated two 1-bed houses, and one 3-bed house, all meeting the required Oxford City Council standards for minimum room and amenity sizes.
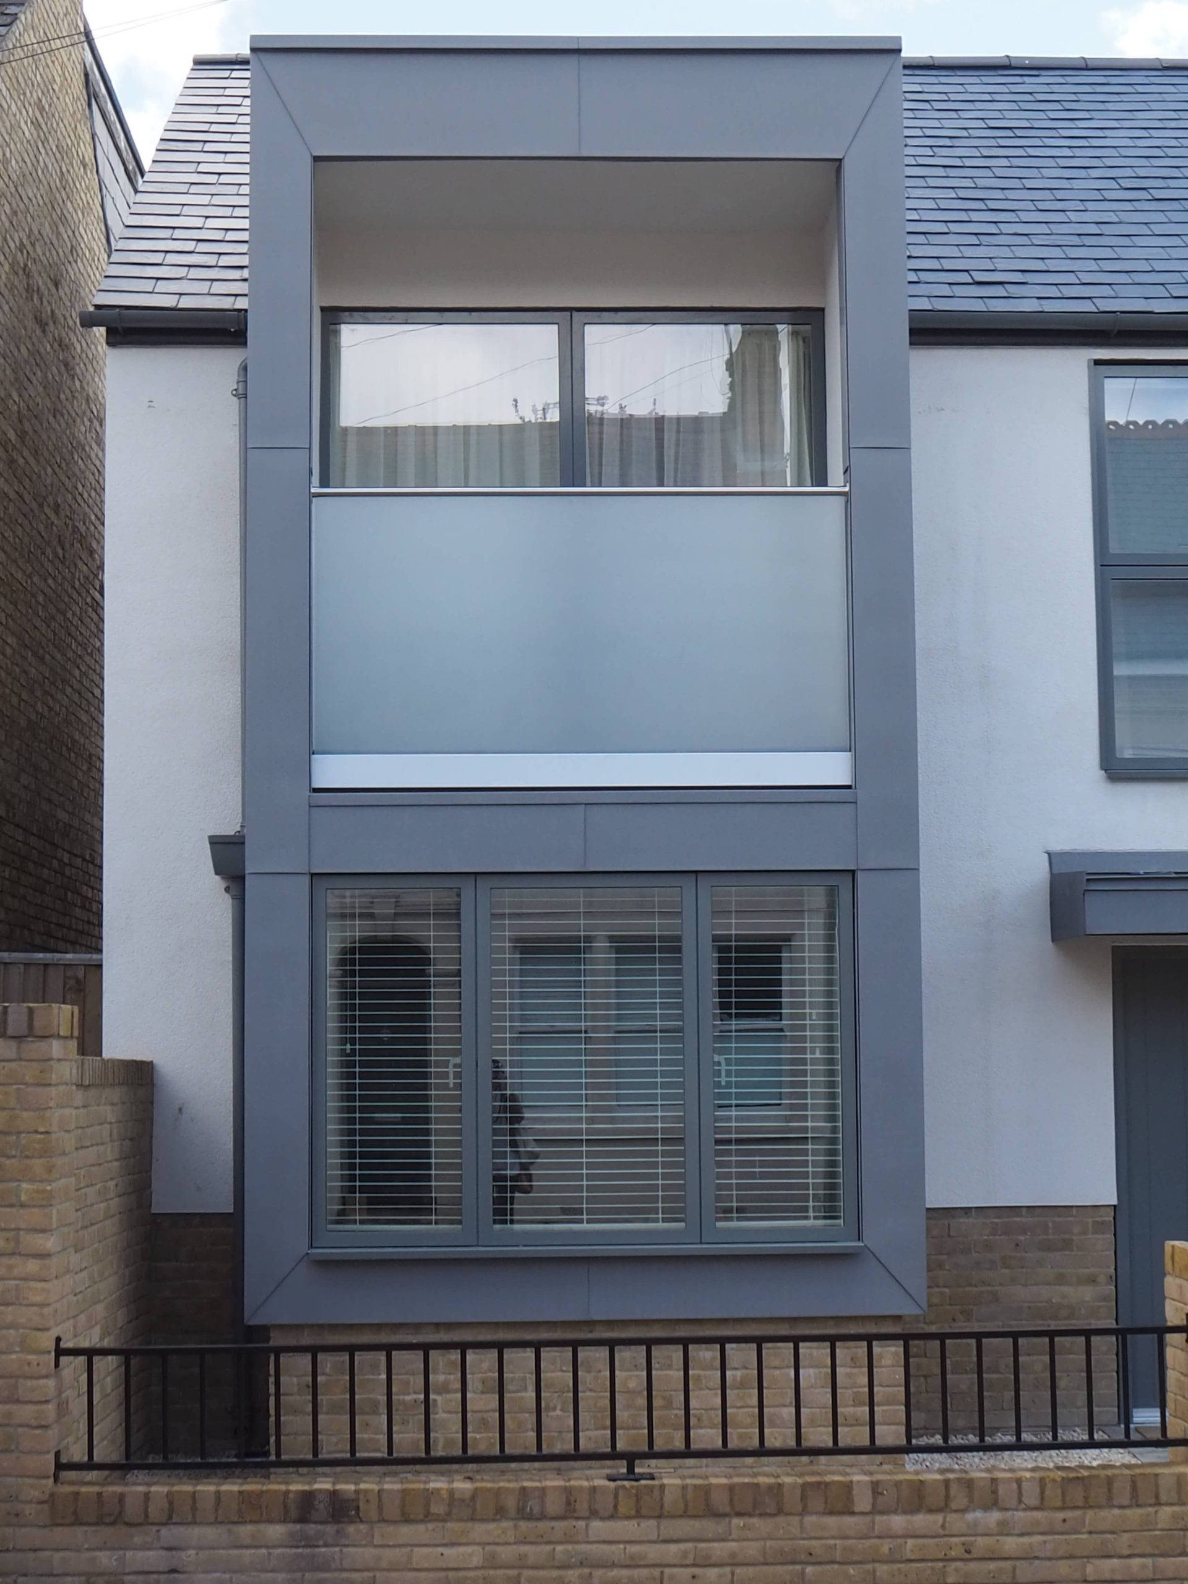
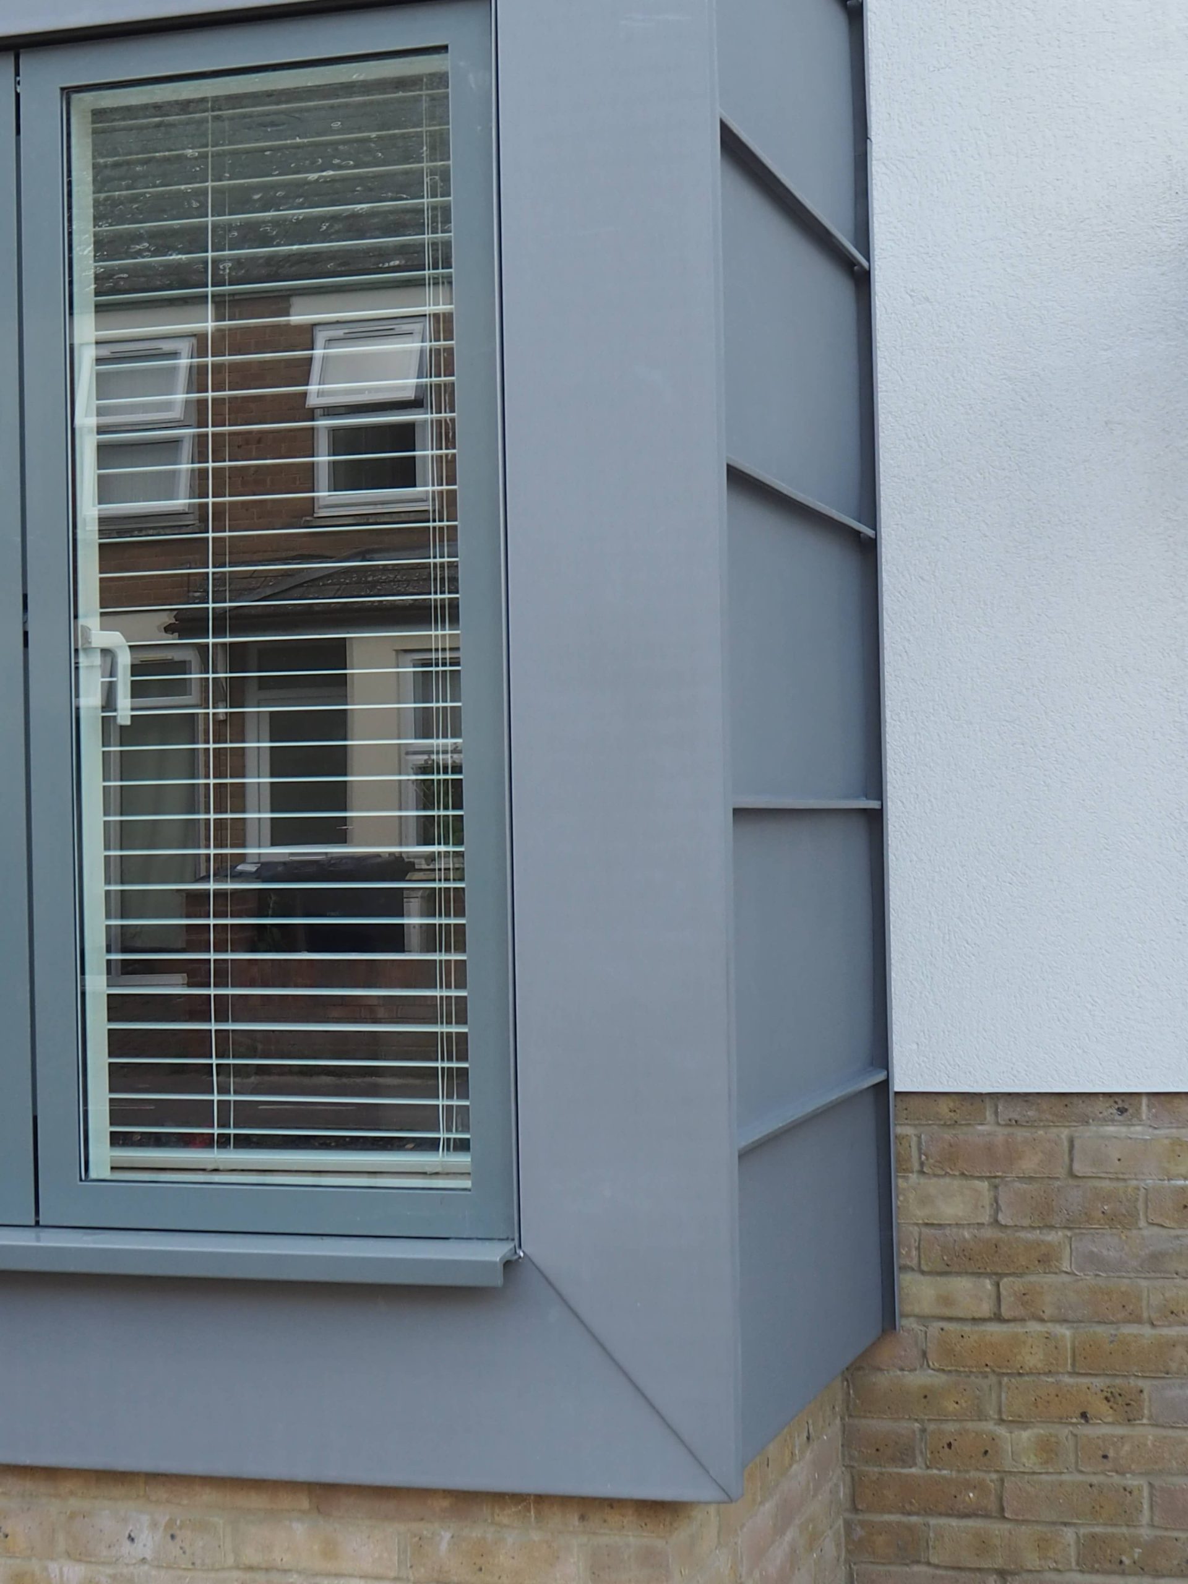
The defining feature of the street façade are the zinc-clad balconies. Echoing the bay windows of their Victorian neighbours, they provide a sharp contemporary finish to the buildings, as well as valuable amenity space to the residents.
With a small site the material palette was limited to provide a cool, minimalist impression. This prevents the street scene from feeling too crowded, despite the frontage being almost wholly infilled
This project received a commendation certificate from the Oxford Preservation Trust Awards 2022 in the Small Projects category, for the contribution to Oxford’s urban realm.

We use cookies to improve your experience on our site. By using our site, you consent to cookies.
Manage your cookie preferences below:
Essential cookies enable basic functions and are necessary for the proper function of the website.
These cookies are used for managing login functionality on this website.
You can find more information in our Cookie Policy.