
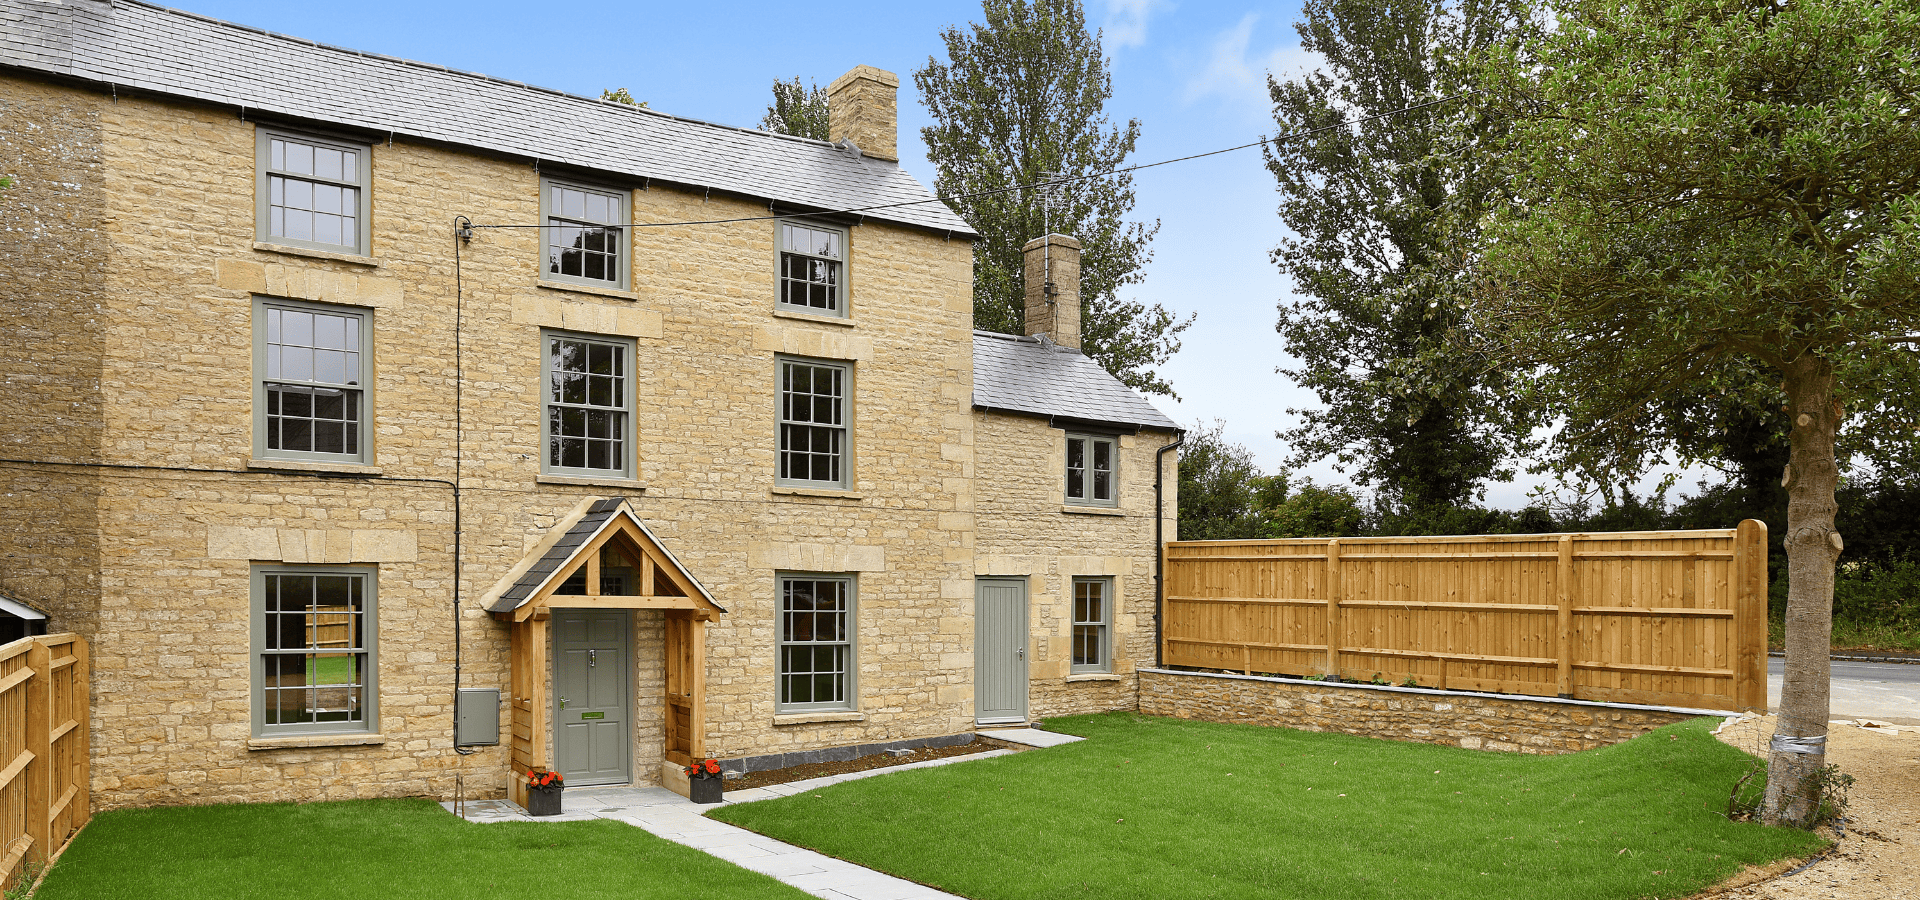
This property, on the edge of the market town of Chipping Norton, is a Georgian former farmhouse. The brief was to fully renovate and modernise the house while retaining the original character of the property but with some opening up of the internal spaces to create a family house for today’s needs.
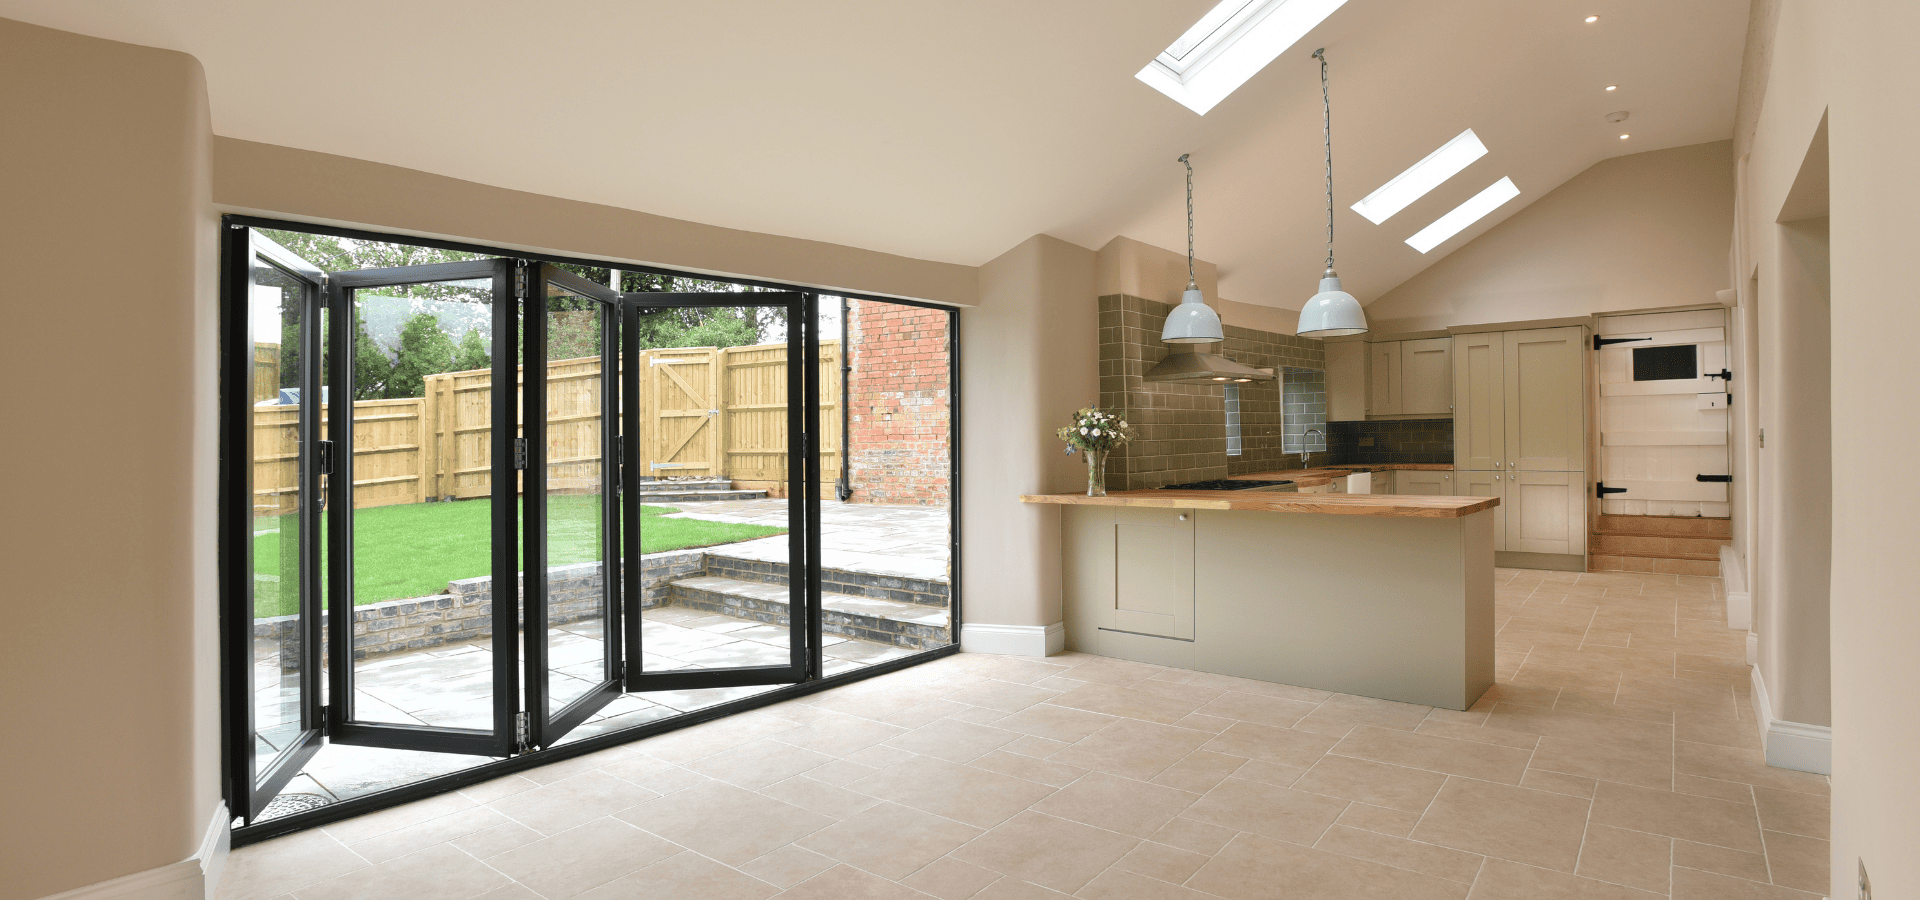
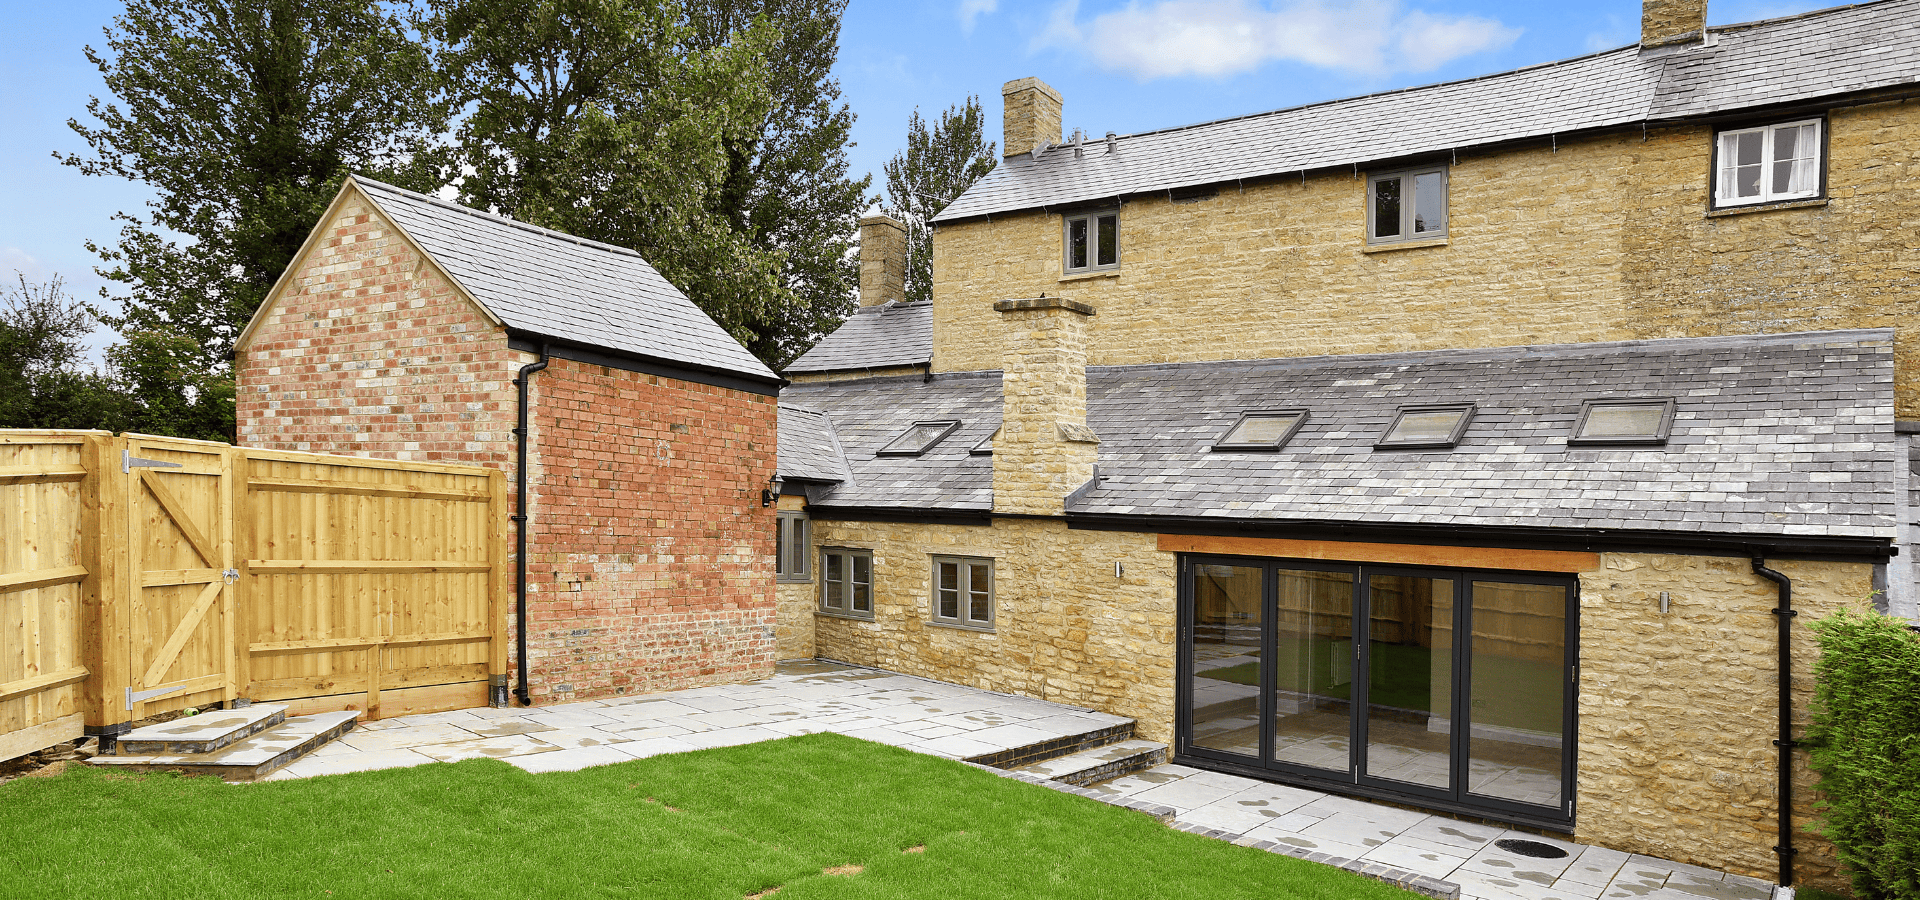
The Georgian rooms to the ground floor were retained as formal sitting and dining rooms. The lean to single storey section to the rear was converted to create a fantastic open plan kitchen-living room with separate utility. Large bi-fold doors connect the internal living spaces to the private garden.
On the first floor there is a master suite with an en-suite bathroom and dressing room, and a further generous second bedroom. To the top floor there are two further bedrooms and a family bathroom.

We use cookies to improve your experience on our site. By using our site, you consent to cookies.
Manage your cookie preferences below:
Essential cookies enable basic functions and are necessary for the proper function of the website.
These cookies are used for managing login functionality on this website.
You can find more information in our Cookie Policy.