Fairford Primary School Revisit

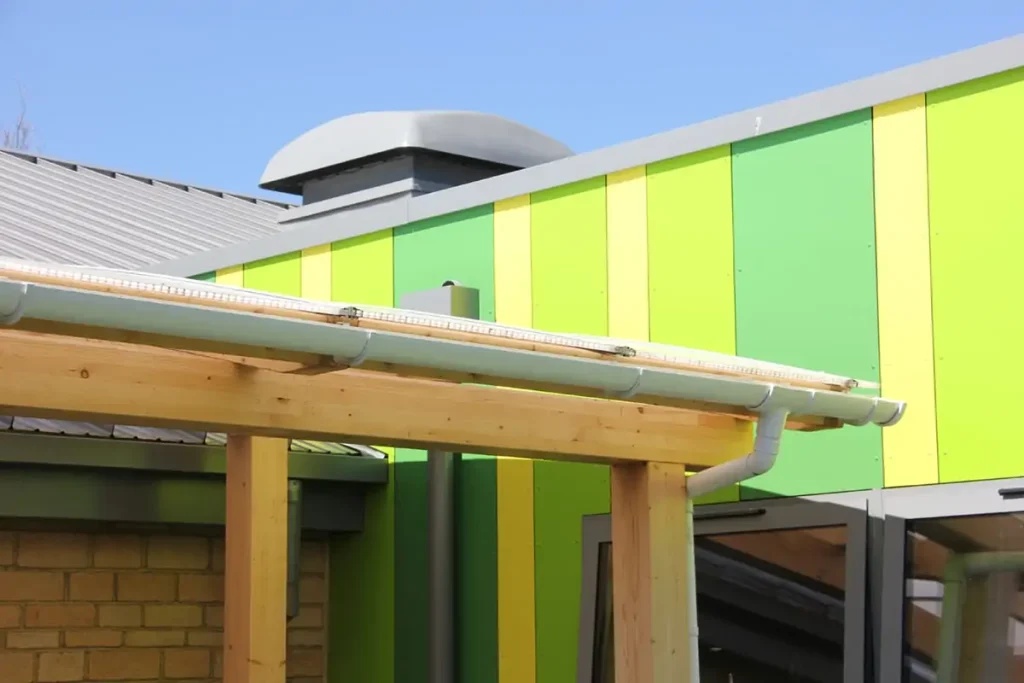
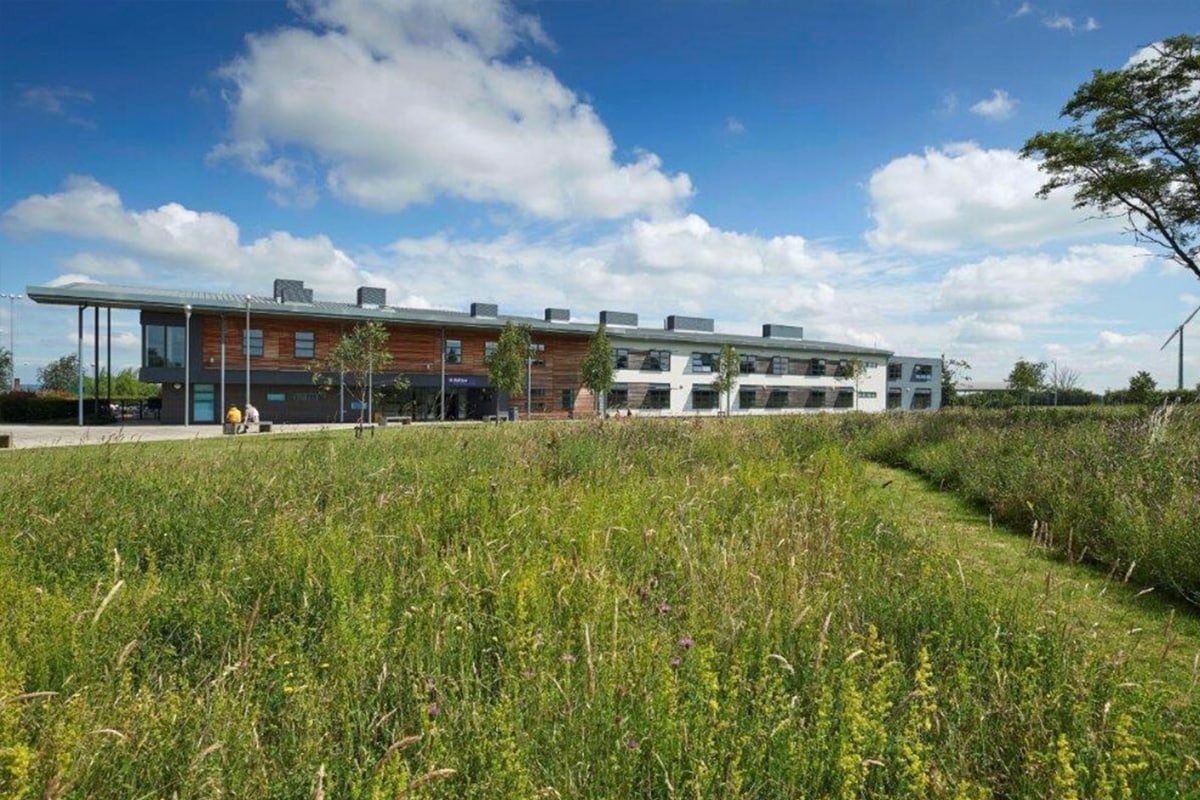
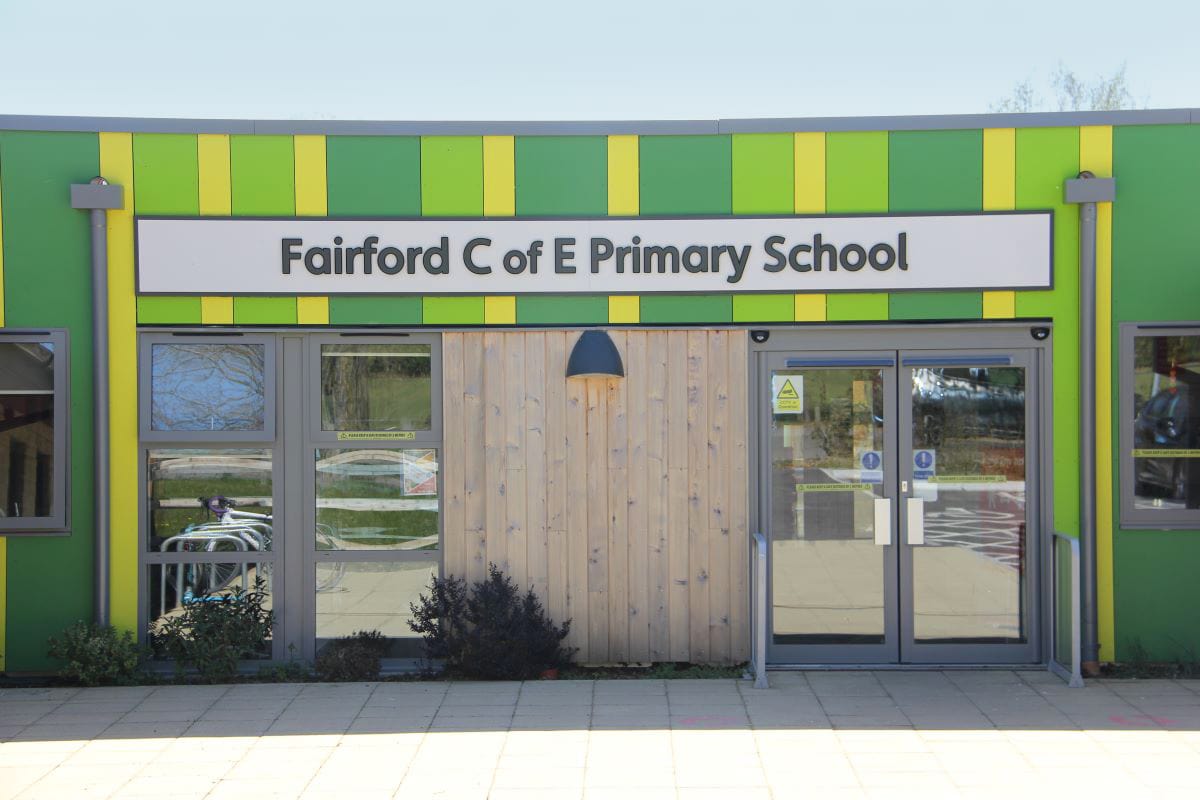
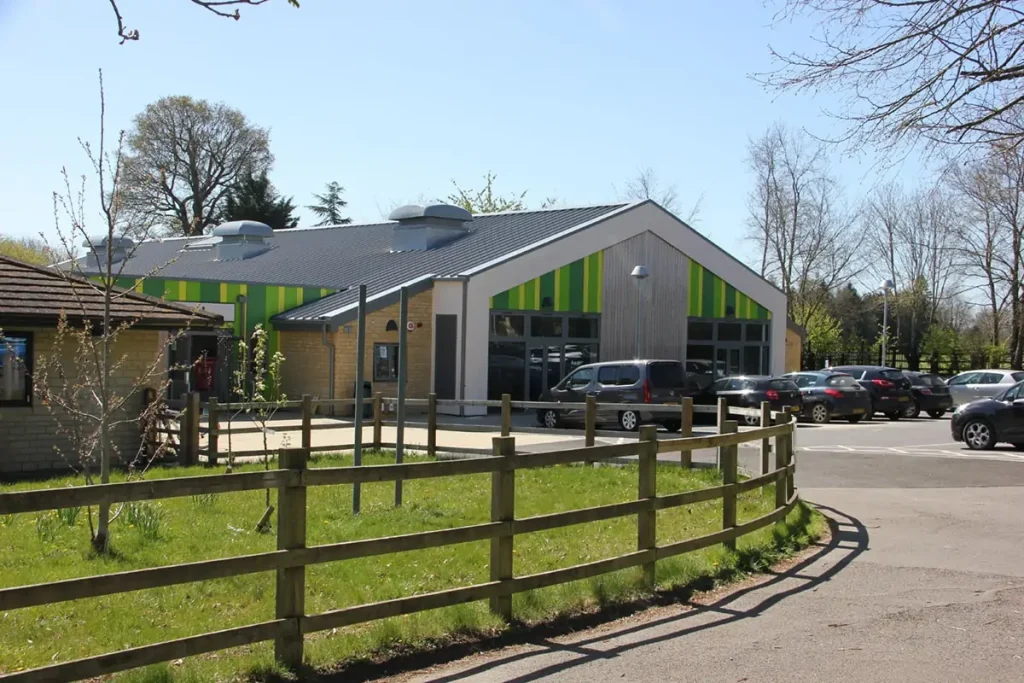
Fantastic to visit this completed project to expand the capacity and pupil places at Fairford Primary school. This project was completed not long before the Covid outbreak and is now, thankfully, in full use again, which is wonderful to see.

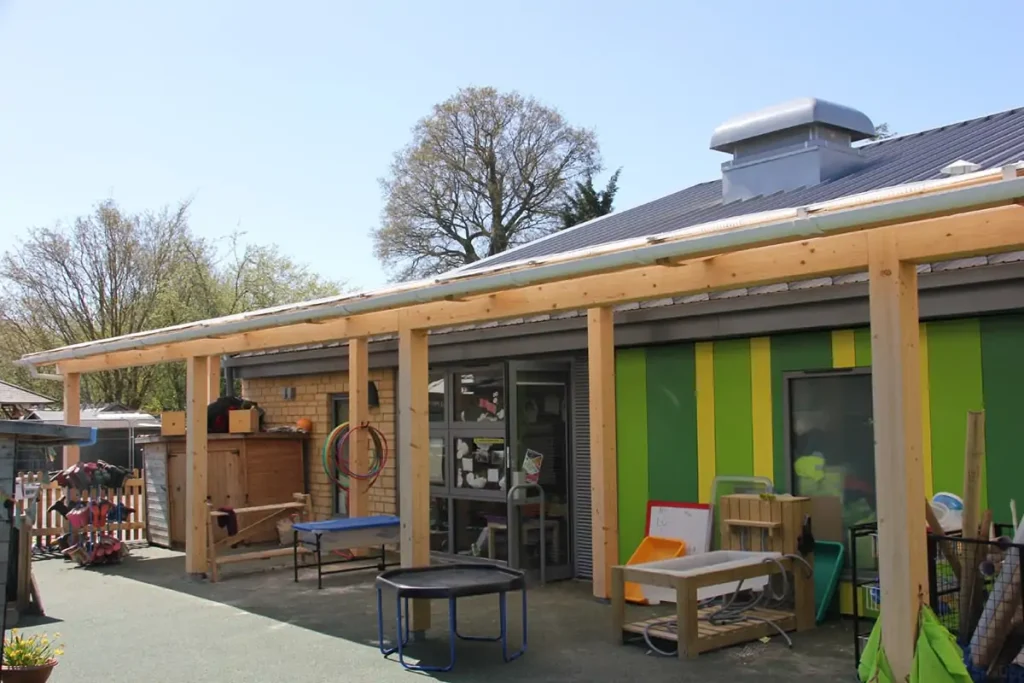
This £3.1 million project was provided via the Gloucestershire Country Council framework and was delivered with Beard Construction, incorporating 4 new classrooms, new school entrance & administrative hub, full production kitchen, external canopies, car park expansion and a new school hall that will in time (and once Covid restrictions ease) provide a central focus for the school. The Beard effort was led by Michael Smithers MCIOB BSc and Marc Roberts with design team input from Cotswold Transport Planning Ltd, Brendan Quinn and Method Consulting, Barry Peebles. A great team effort and the finished project not only looks great but also provides superb new accommodation for this outstanding primary school.
Milton Interchange Update

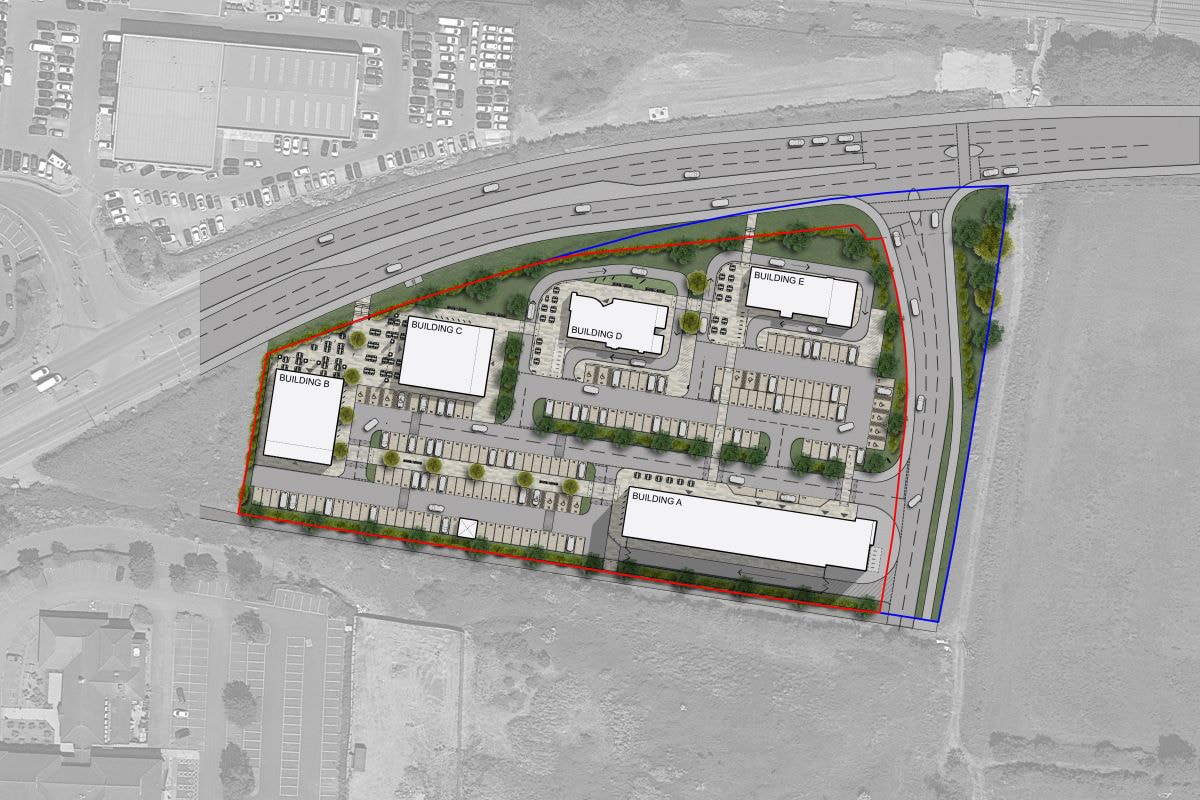
Really exciting news that Thinking Buildings have received confirmation from GR Planning Consultancy Ltd that the planning conditions for the Milton Interchange have been approved. Working through the detailed infrastructure information with Glanville Consultants Ltd and Glanville Projects Ltd. towards the end of last year, this is significant step forward in securing the delivery a new 3 storey hotel and food retail building, ‘drive-to’ restaurants and ‘drive-through’ restaurants at the Milton interchange.

This larger scale master planning scheme demonstrates Thinking Buildings’ ability to progress complex site redevelopment projects, and how we use in house 3D visualisations and BIM software to add value to the development process.

We’ve won an award!

Very exciting news! Thinking Buildings win Civic Trust Award for their Loveday Mews development!

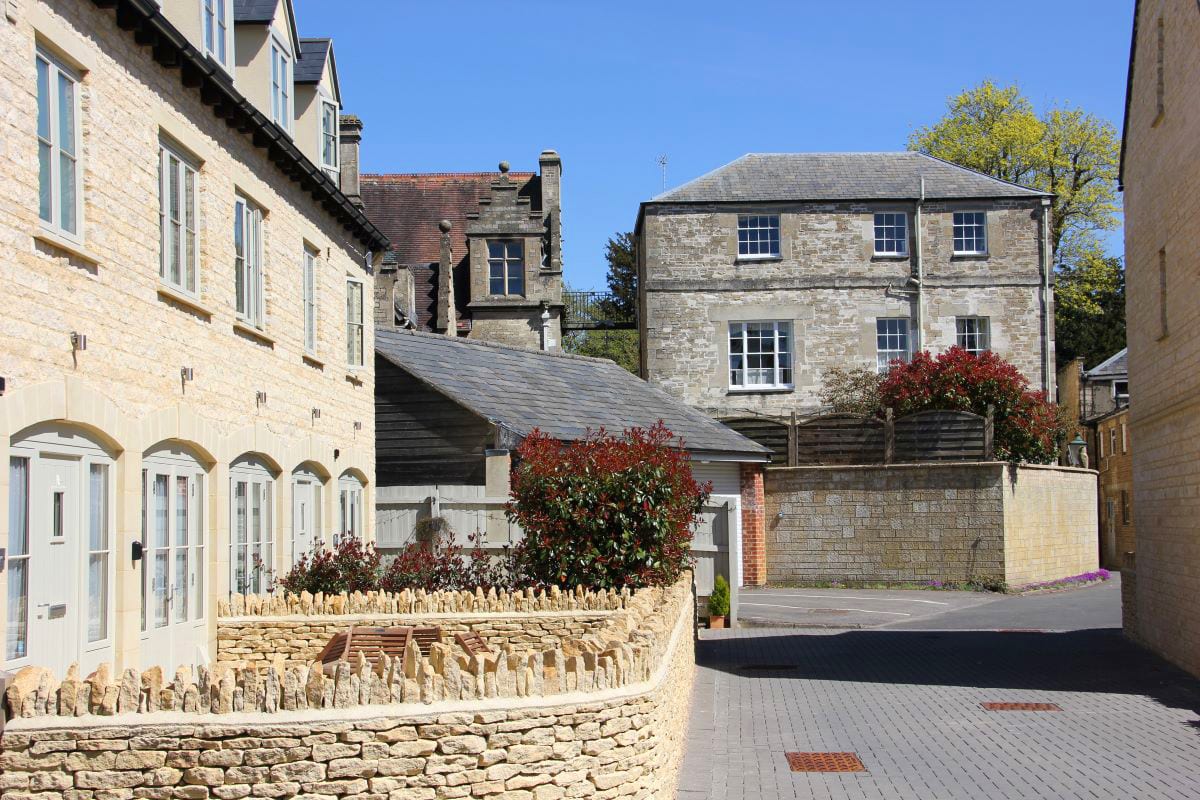
Every year the Cirencester Civic Society presents an award for the building or development which has made a positive contribution to the town in the previous year and we are delighted to announce that Lovedays Mews, a courtyard style infill development of 7 new townhouses, has won the award. This was a challenging scheme in terms of constraints with a listed building within the site curtilage, numerous party walls and surrounding historic buildings. A great end result as photographed in the sunshine a few weeks ago.

Agricultural Barn Conversion

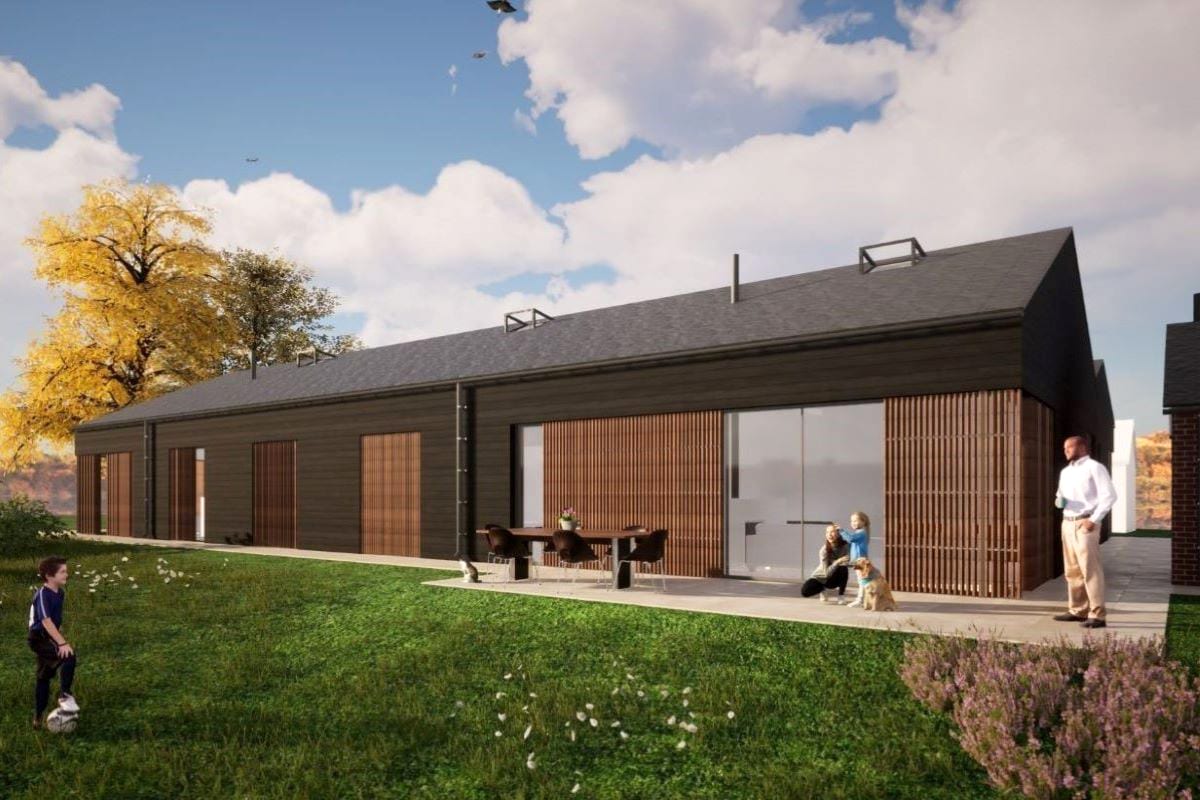
This week has brought some exciting and long-awaited news. After 4 years we have been able to secure planning permission for the conversion of a pair of steel frame and asbestos-clad barns into two large, very impressive, 4 bedroom homes in Leicestershire.

The original application was rejected, but with the patience, goodwill and trust of the client and the expert support of our planning consultant, the scheme was once again put in front of the planning committee this week and received unanimous approval. We now just await the formal planning approval.

The conversion is purposely designed to match the envelope of the existing barns. We’ve also uses typical agricultural materials of timber cladding and metal roof. Very careful thought was given to the windows and doors. It was essential the properties didn’t look like houses, especially from a distance. We’ve used a combination of full height glazing and vertical timber louvres to shield openings, ensuring that the building still has a very strong barn-like feel.

As you can imagine, the client is delighted, as are we! Fantastic news!

New Oxfordshire Farmhouse Update

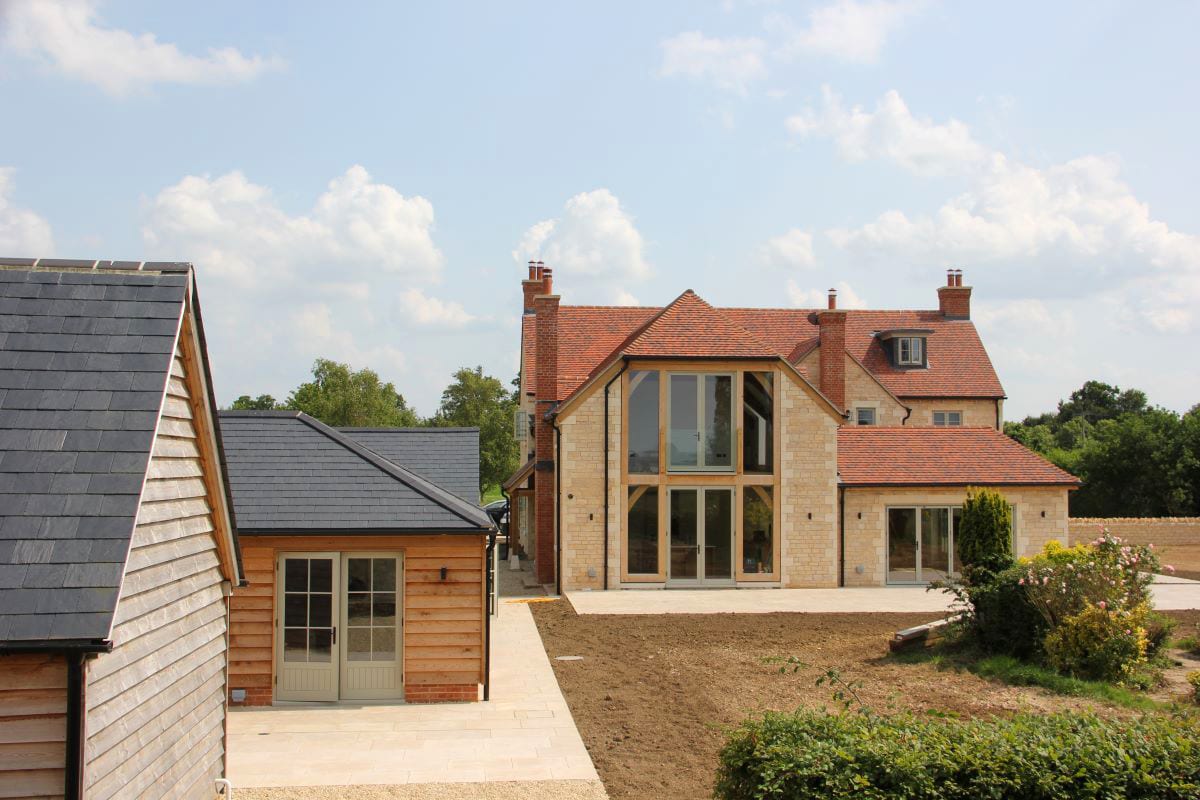
Farmhouse complete….nearly! It is the last few days of the contract on this large new farmhouse, annexe, garage and plant/ground source heat pump house. As the externals are being completed and tidied the shape and form of the new buildings are emerging and are starting to look great, with lovely tonal contrast and shadowing from the natural limestone, handmade clay tiles, roof slate, timber cladding and oak framing. The last push before posting some better photos – we’re really excited to share these with you!

Milton Project Update

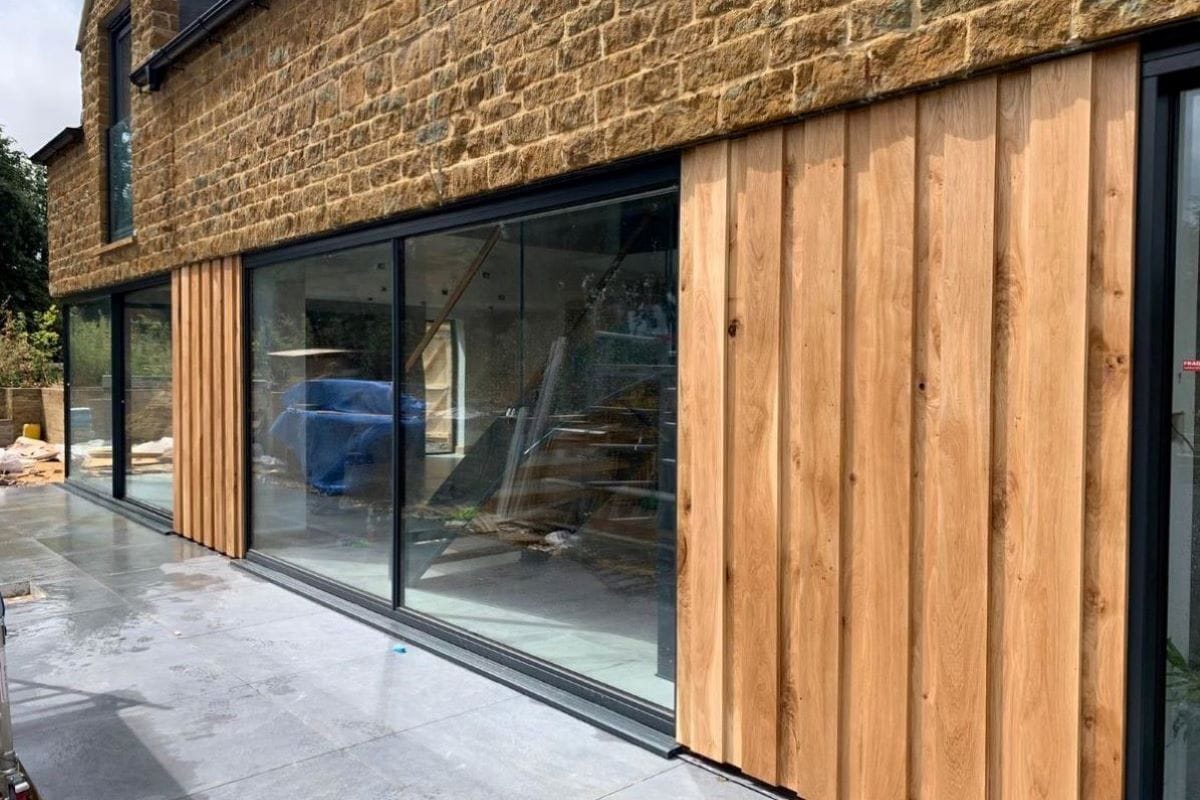
Project Update: It was very exciting to see the oak cladding fitted between a ribbon of large format sliding glass panels at our new house project in Milton near Bloxham – great to see the interplay of traditional form and materials with a more contemporary approach to detailing, cladding and glazing within its conservation area setting.

Cotswold Country House

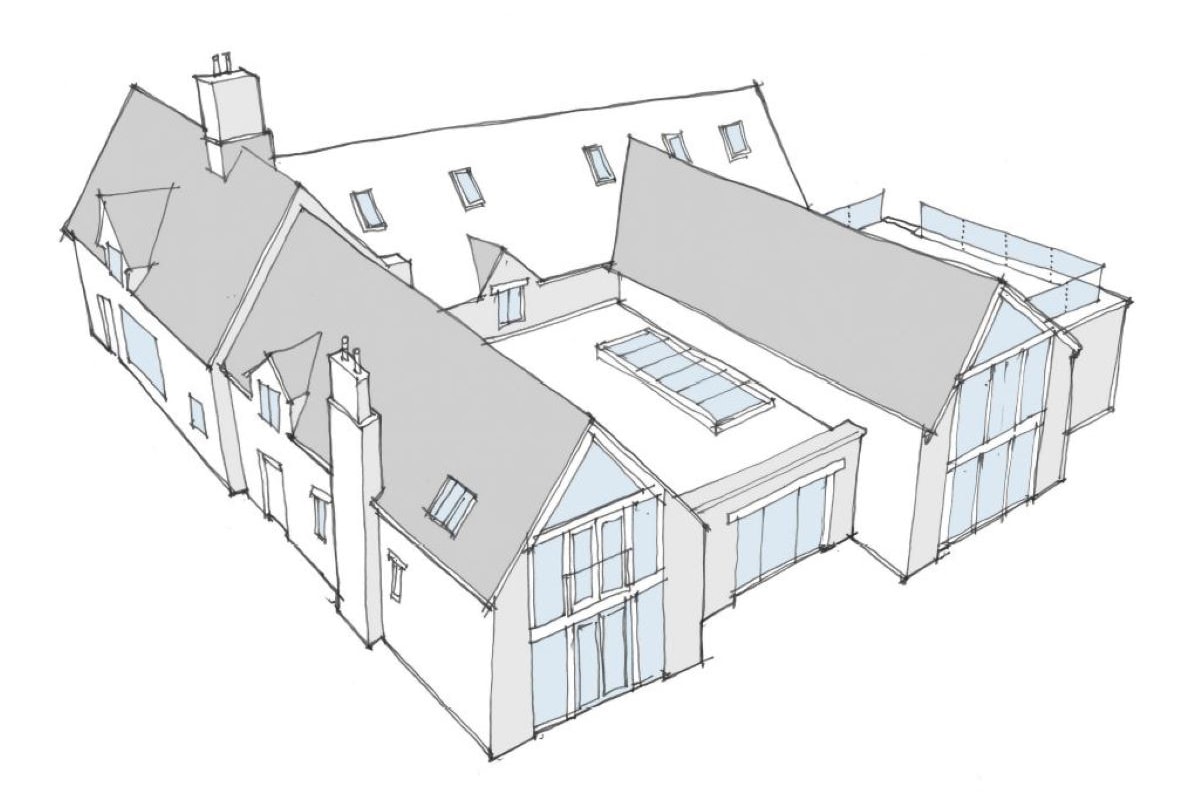
It all starts with a sketch……..This is the initial design proposal for a substantial rear extension to a large Cotswold country house. This exciting project will provide a new 2 storey wing of accommodation with a side entrance, utility/boot room, a formal living room and a master bedroom suite, together with an indoor swimming pool, changing/shower area and a roof terrace to sit out and enjoy the sun set. More to follow as we progress to planning application stage.

Energy Performance Certificates

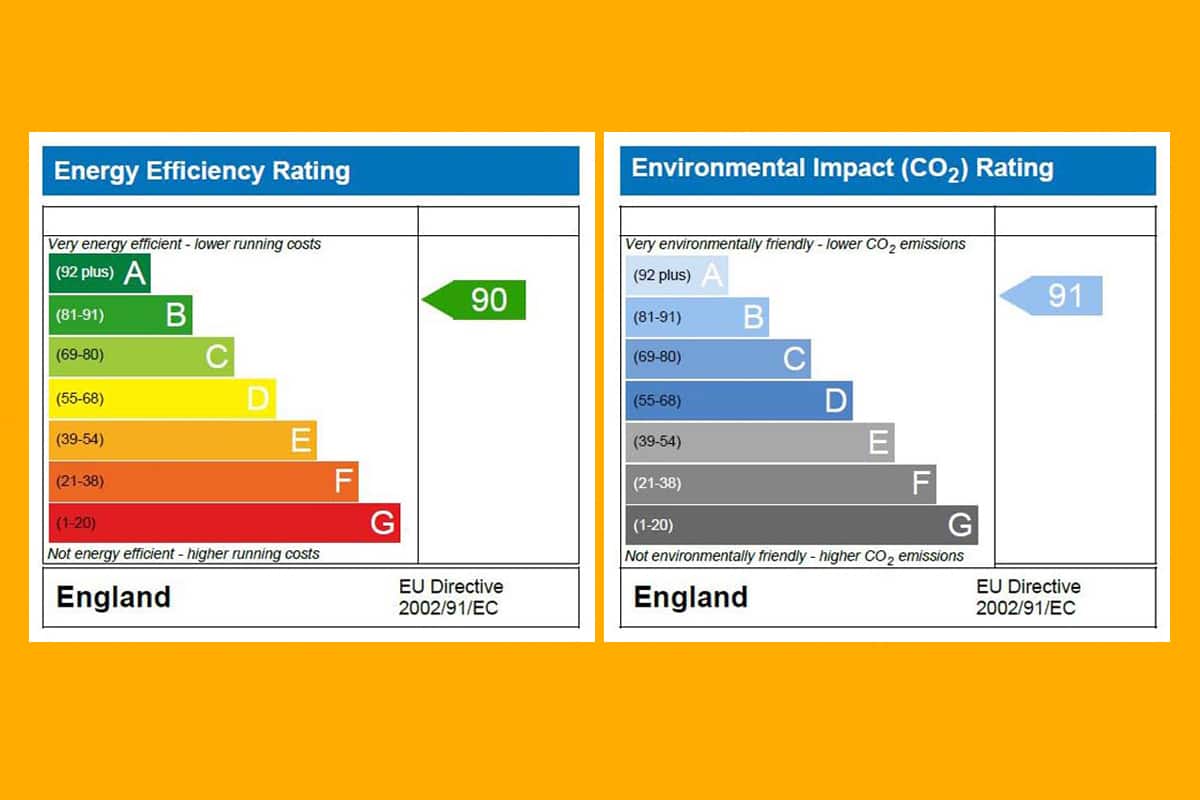
Commercial building owners should know that at the moment (subject to exceptions) a landlord must not let a building that does not comply with the minimum required energy efficiency standard, which the regulations require at an ‘E’ rating on a valid Energy Performance Certificate (EPC). That is probably not an issue currently for most commercial buildings as this a low threshold.

However, the Government has recently set a target of lifting the minimum energy efficiency standard in relation to let non-domestic buildings to ‘B’ by 2030.

This could have significant implications for commercial building owners, especially if they have a large portfolio. They may wish to look and plan for how this may be achieved to avoid higher costs and potential implications of not achieving the standard.

This is likely a sign of things to come, with the requirement to improve the energy performance of all existing buildings likely on the cards at some point. Existing buildings vastly outnumber newly built buildings.

If you’d like to discuss your buildings and what steps you could take to improve their energy performance do get in touch for a no-obligation chat.

SuDS

Originally buildings were never drained, rainwater landed on roofs and fell to the ground (if you were lucky and your roof didn’t leak!). This has obvious problems, so following the introduction of sewers in the 1800’s we began piping rainwater away. The trouble with the many places is there aren’t separate foul and rainwater systems, the pipes were designed for waste water, so rainwater can often end up in sewerage treatment systems which can then be overwhelmed during rainfall and storms. So is there a better way?

We’re not experts in drainage, but we have seen a pipe or two. Engineers can design systems to slow the water as it leaves the site into drainage systems, but this can be very expensive as it involves underground storage which can be very large!

We’ve known and worked with DSA Environment & Design for many years. They are a landscape and urban design practice (https://dsa-ed.co.uk/) based in Nottingham. With them we have looked at a better way to drain sites, a more sustainable way referred to as SuDS. This is used for many new housing developments, but can bring a dual use for schools!

Sustainable drainage systems (SuDS) are drainage solutions that provide an alternative to the direct channeling of surface water through networks of pipes and sewers to nearby watercourses.

SuDS can mean the use of open channels, depressions in the ground where rainwater from buildings and hard surfaces is channeled and slowly soaks into the ground. These swales as they are called can be mostly dry or have water in them all year round. There are many benefits and we can’t go into great depth here, but we thought you may like the video linked below which explains how this works at a school site. By the use of SuDS not only can you have a sustainable drainage system, but it can provide a rich learning environment.


Do give us a call if you’d like to know more.