New Case Study – Holiday Let Development

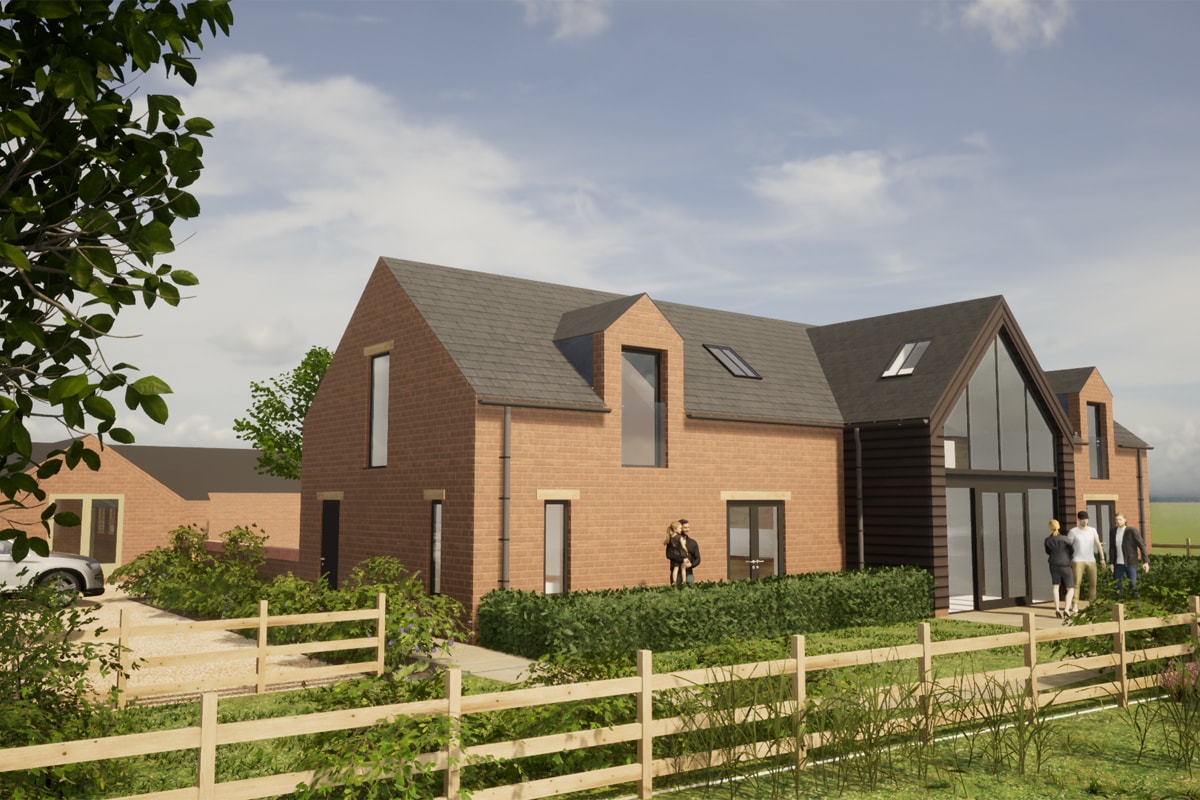
A new case study for our commercial works is this development of holiday lets for farm diversification. Thinking Buildings have been working with this client over a number of years, first to design a new farmhouse, which opened up the site for this development, which was the location of the previous farmhouse.

The farm already operates a number of holiday let cottages, and the new building works with these to form a courtyard arrangement working with agricultural forms to create a modern “farmyard” development. The building is traditional in form and material choice, with modern elements in the large format glazing on the central gables. This development will provide three new holiday lets, including an accessible unit, with a communal games space and service areas to help with the day to day running of the enterprise.

See our full case study on the website for more information.

https://thinking-buildings.co.uk/news/commercial/holiday-let-building-brackley

Welcome to the team Paul!

We are delighted to have welcomed Paul to Thinking Buildings this week. With such a busy outlook, we have decided to strengthen the team. He joins as an Architectural Assistant, whilst he also completes his final year of part 2 architectural study.

He will bring much needed assistance to projects which both Gareth and Darren are working on. We are pleased to have him on board and look forward to working with him.

Listed Building Consent For Care Home

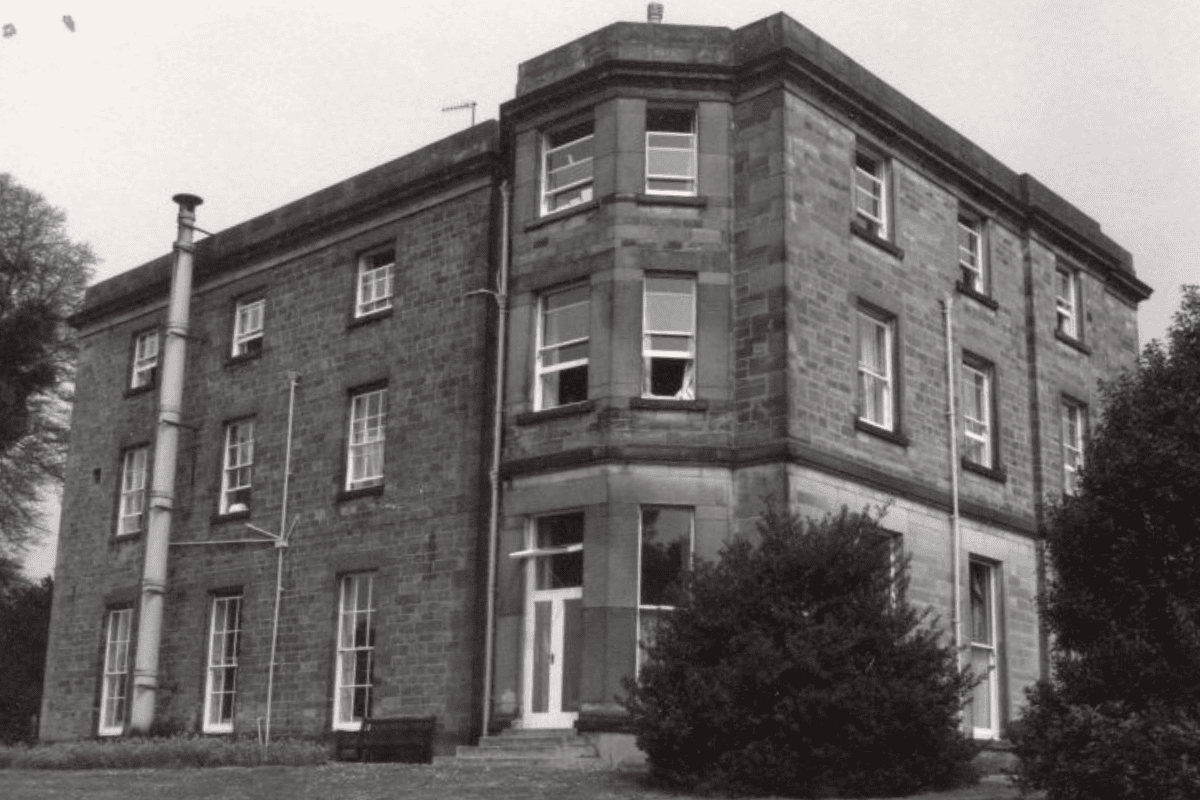
We’re excited to share our latest project update with you: our continued work in the care home sector, specifically our collaboration with an existing client on a scheme for listed building consent at a care home.

Thinking Buildings recognises the importance of managing historic buildings and the necessary process of change, especially in sensitive environments like care homes.

The works are varied, but include alterations to the existing doors to allow easier access for residents, and also forming new spaces within the existing envelope for additional staff uses. The scheme will also look at the conversion of an existing outbuilding for use as a new kitchen and laundry, freeing up space inside for more residents’ use.

This project isn’t just about buildings; it’s about enhancing the quality of life for those who call this care home their own.

Integrated Photo Voltaic Panels

Here’s an interesting idea. Building integrated Photo Voltaic panels. What’s that I hear you ask?

When it comes to fixing solar panels to a roof, it’s all about making sure they stay put, while also being mindful of the roof’s structure.

For sloped roofs, which are the most common, roof hooks or brackets are securely attached to the roof’s rafters or trusses. These are like strong metal anchors that provide a stable base for the solar panel mounting system. They’re usually fixed using bolts or screws that penetrate the roof’s surface and are sealed to prevent leaks. Once the mounting structure is securely in place, the next step is to install the rail system. This involves laying out rails or frames onto which the solar panels will be mounted. These rails are attached to the roof hooks or brackets for sloped roofs. With the rail system installed, the solar panels can then be mounted onto it using clamps or brackets. 

This results in the panels sitting above the roof finish which can be unsightly. But what if there is another way……

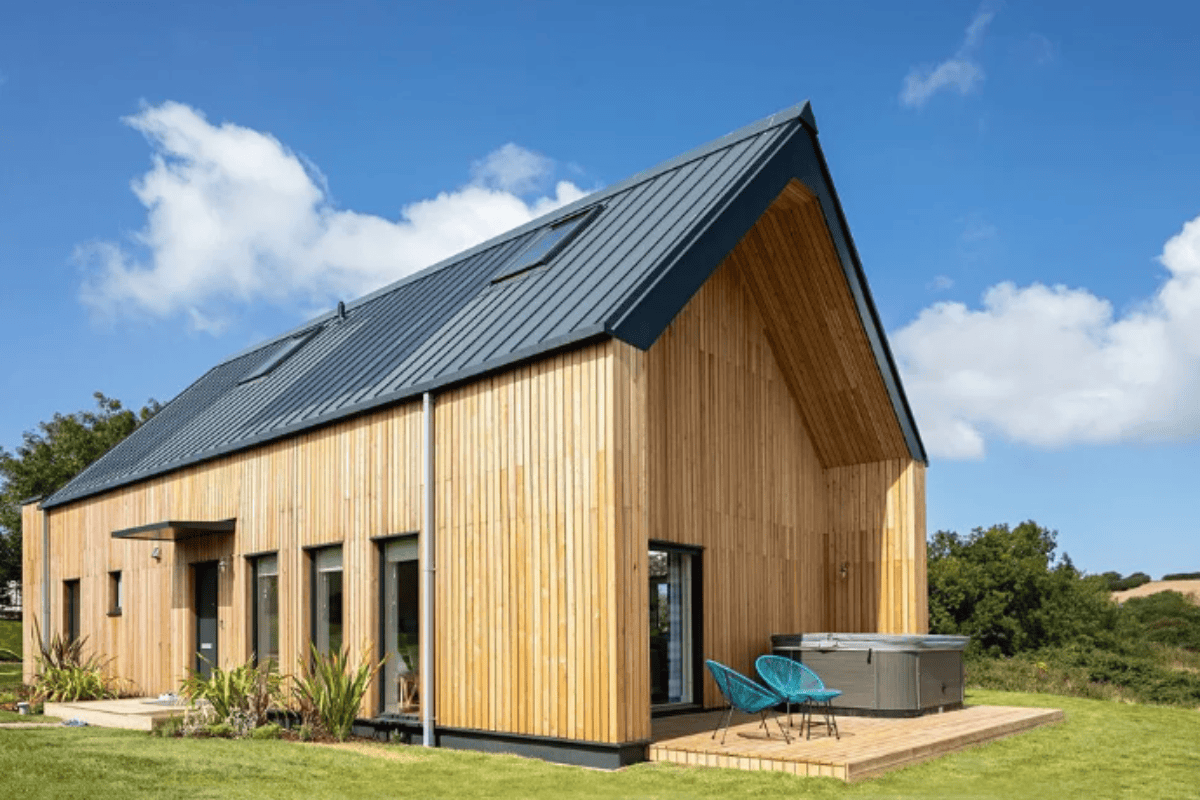
A new system by Catnic offers a different route. A metal standing seam roof with bonded solar panels delivers an efficient and effective roofing system that performs just as well as it looks. Unlike traditionally mounted solar PV systems, Catnic SolarSeam is bonded to the roof panel, offsite, creating a low-profile and seamless finish that’s guaranteed to produce energy for 25 years.

The system uses CIGS technology (Copper Indium Gallium Selenide), thin-film solar cells to convert sunlight to energy which is ideally suited to the UK climate. This single solution saves on materials, installation, and maintenance when compared to a traditional system.

Could this be right for your project? Get in touch if we can assist you.

Listed Townhouse Case Study

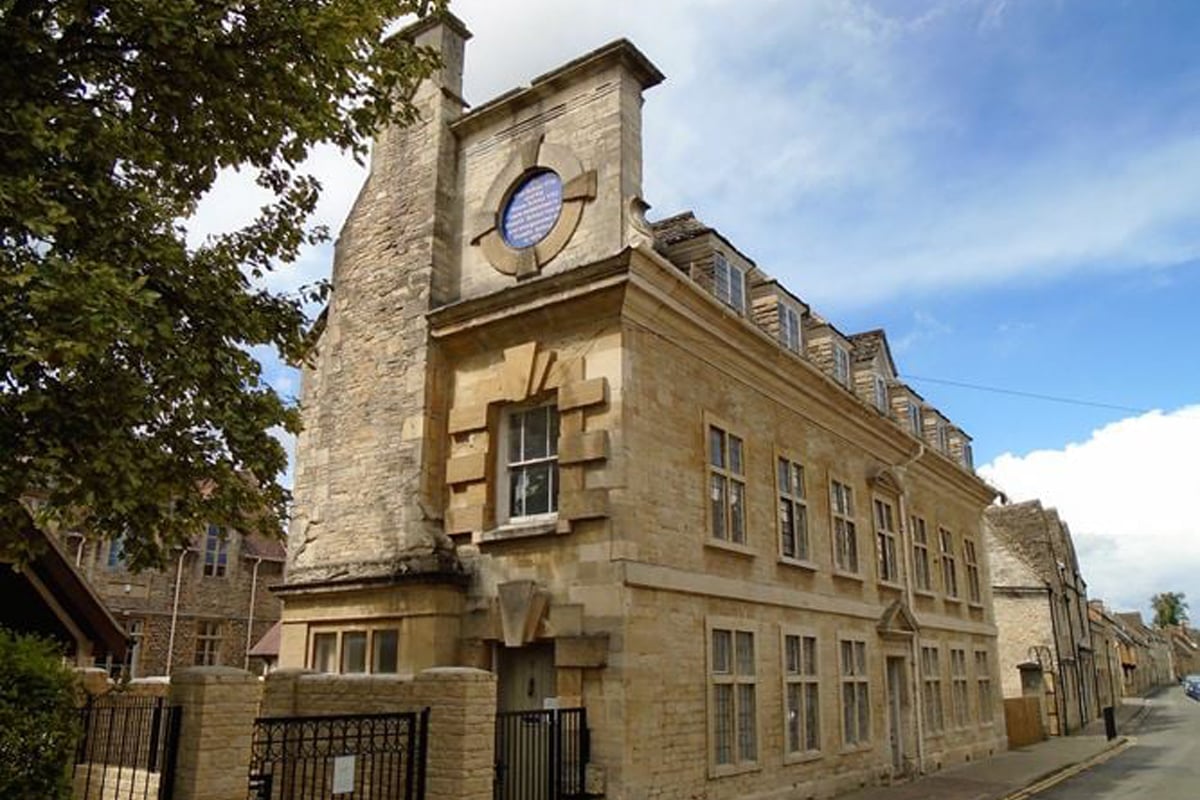
We have another case study to share! We’ve recently added to the portfolio of developer housing projects, this Grade II* listed building conversion. The original building was a schoolhouse, and is located in central historic Cirencester. With declining use, and having fallen increasingly into disrepair, Thinking Buildings were appointed to provide proposals for reuse of the building.

There were a couple of options for this, both of which achieved a successful listed building consent, firstly as six apartments, and then as two townhouses. The latter scheme was executed by a developer to an excellent standard, resulting in a Cirencester Civic Society award.

https://thinking-buildings.co.uk/news/developer/listed-townhouse-conversion-cirencester/