Contemporary House, Cheltenham

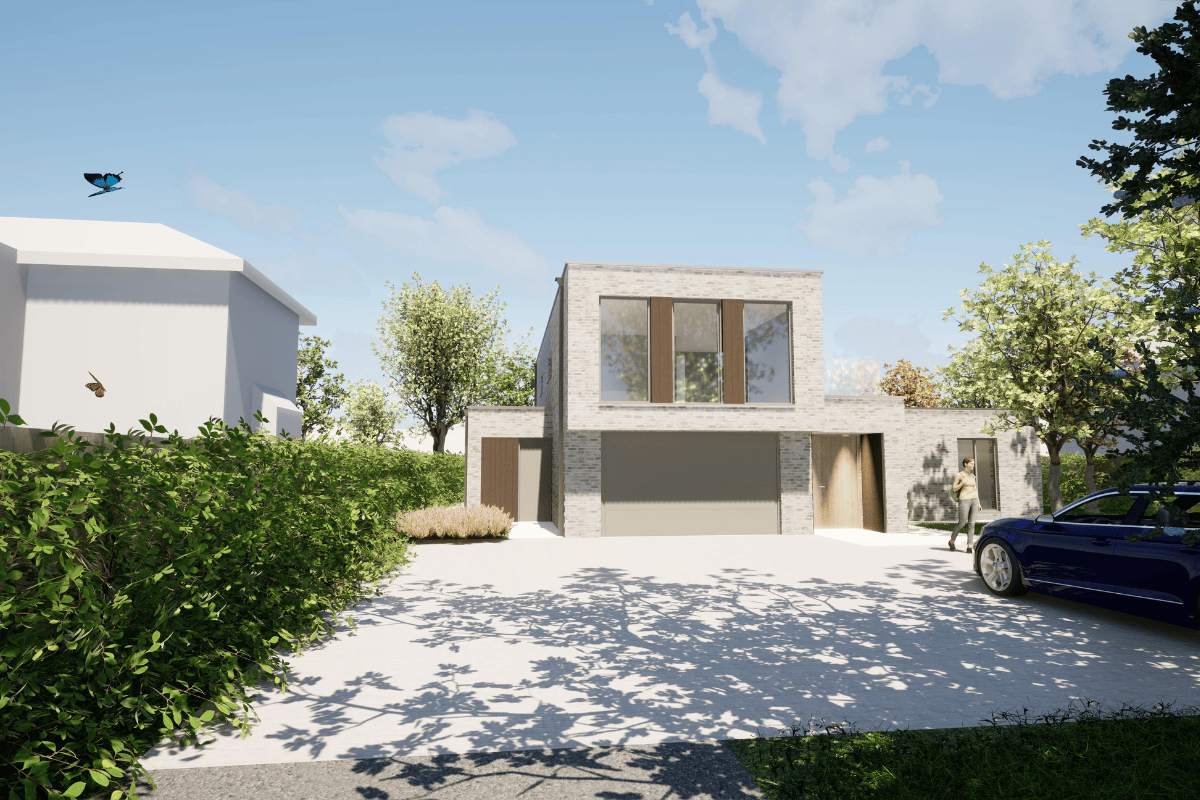
This fantastic new contemporary house in Cheltenham has been submitted for planning approval. Working with the client and James Griffin of Zesta Planning Ltd the design responds to a number of challenging site constraints. 

A private driveway leads to the parking area and entrance, and a sense of drama is provided by the overhanging first floor and elegant contemporary design. 

Internally, the layout includes a 1.5 car wide garage, utility/boot room, a fantastic large open plan kitchen, living and dining area, separate formal living room, and a guest bedroom and bathroom. At first floor there are 4 further bedrooms, including a fabulous master suite that includes an en-suite bathroom, dressing room/wardrobes and direct access to an external terrace. 

The proposed materials are purposely simple using a cream/beige multi brick with masonry detailing providing texture and interest. The brickwork contrasts nicely with limited areas of burnt cedar timber cladding. 

We hope to provide a positive update as the project moves through the planning system. 
QM Audit Passed!

We are very pleased to announce that we have passed our annual QM audit this year and the practice remains fully QM 9001 and QM 14001 certified through our accreditor QMS Connect.

ISO 9001 is a Quality Management System Standard that is recognised throughout the world. It’s a powerful business improvement tool, providing the framework and guidance for us to meet our customer’s expectations and regulatory requirements. We must continually monitor, manage and improve the quality of our practice and, through our external audit, the certifications are awarded to clients that have achieved management excellence.

The Thinking Buildings team work hard to maintain the best practices we have in place and we are rightly proud to be certified for another year.

If you are looking for an architect who is not only committed to excellent building design and standards, but that also operates operates to a world recognised standard, do get in touch with us here to talk about what you have in mind for your next project and how we can help you achieve it.

New Build Barn, Milton, Oxfordshire

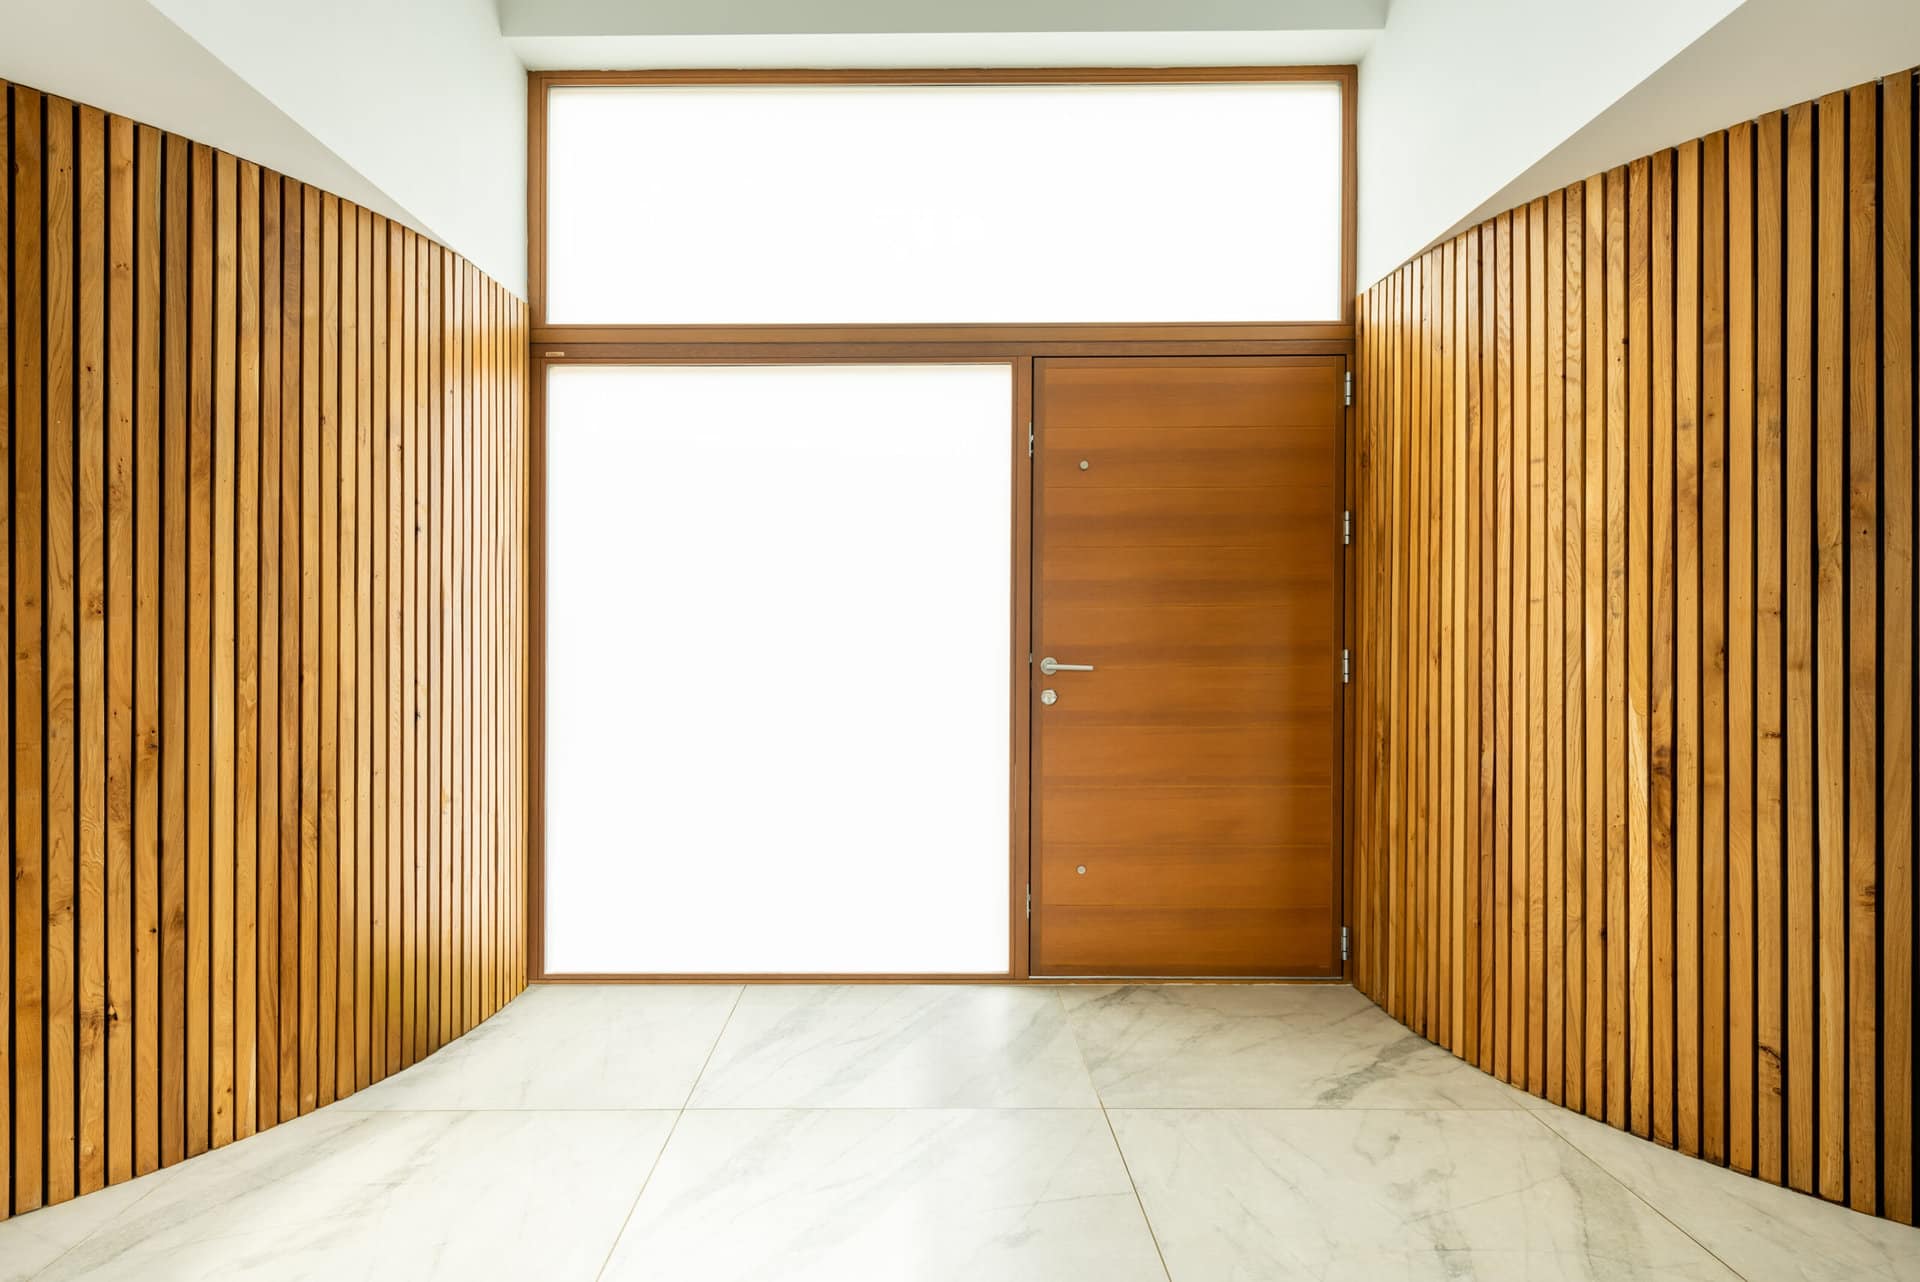
We are delighted with the professional photos we have had done by Andrew Hatfield Architectural Photographer featuring this super cool interior. This is the entrance to our new barn project with the curved oak clad walls providing WC, utility, and storage spaces to support the open plan living space. Thinking Buildings were shortlisted with this project for ‘Best Architect or Designer for a Self Build’ at the Build It Awards last year. The photos do real justice to the finished design and you can see all about the finished project here.

Oak Framed Bay, Oxfordshire

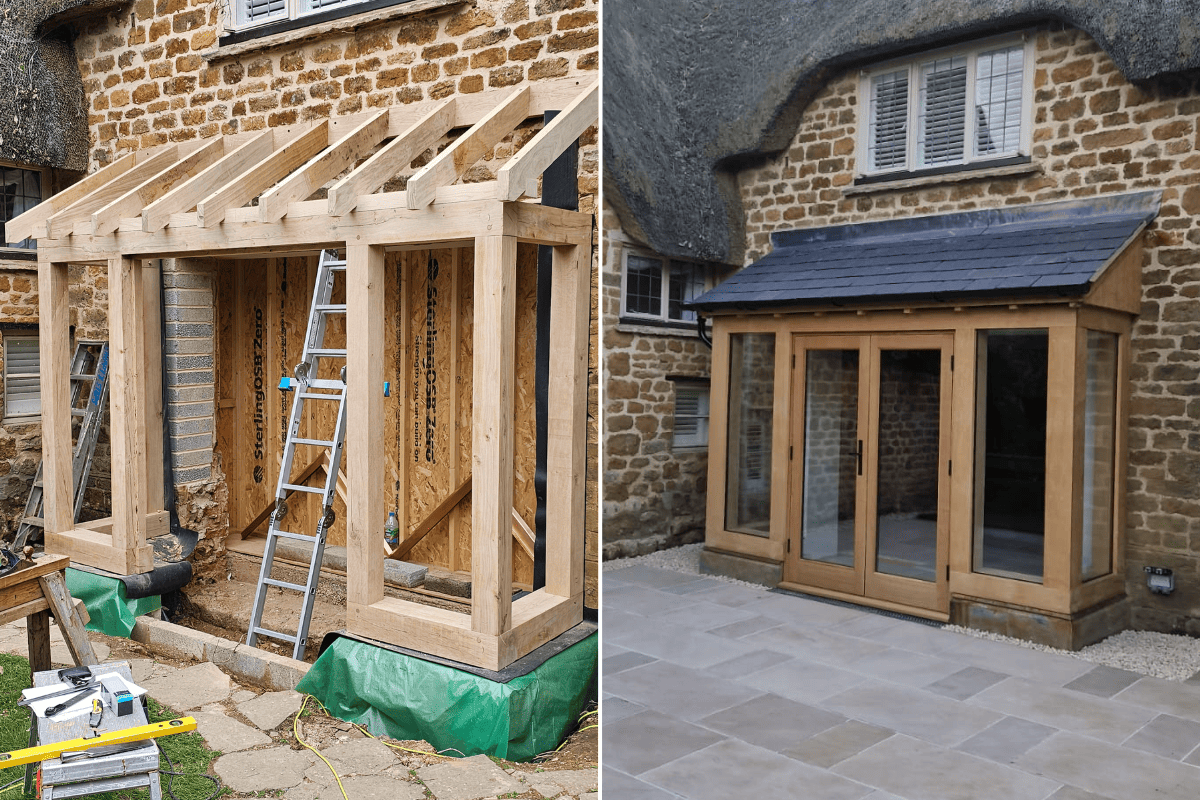
We wanted to give you a follow up to our previous post about this project now it’s nearing completion. This is a relatively small and modest project for us, involving a new oak framed bay to a Grade II listed house. Whilst small in scale this type of work is big in terms of detail resolution. We think it looks great and it transforms the kitchen and dining area to this house, providing a direct access to the new patio. Goes to show not all projects need to be big to be great, there can be a temptation to be size-ist about these things.