Post 16 Building Opens!

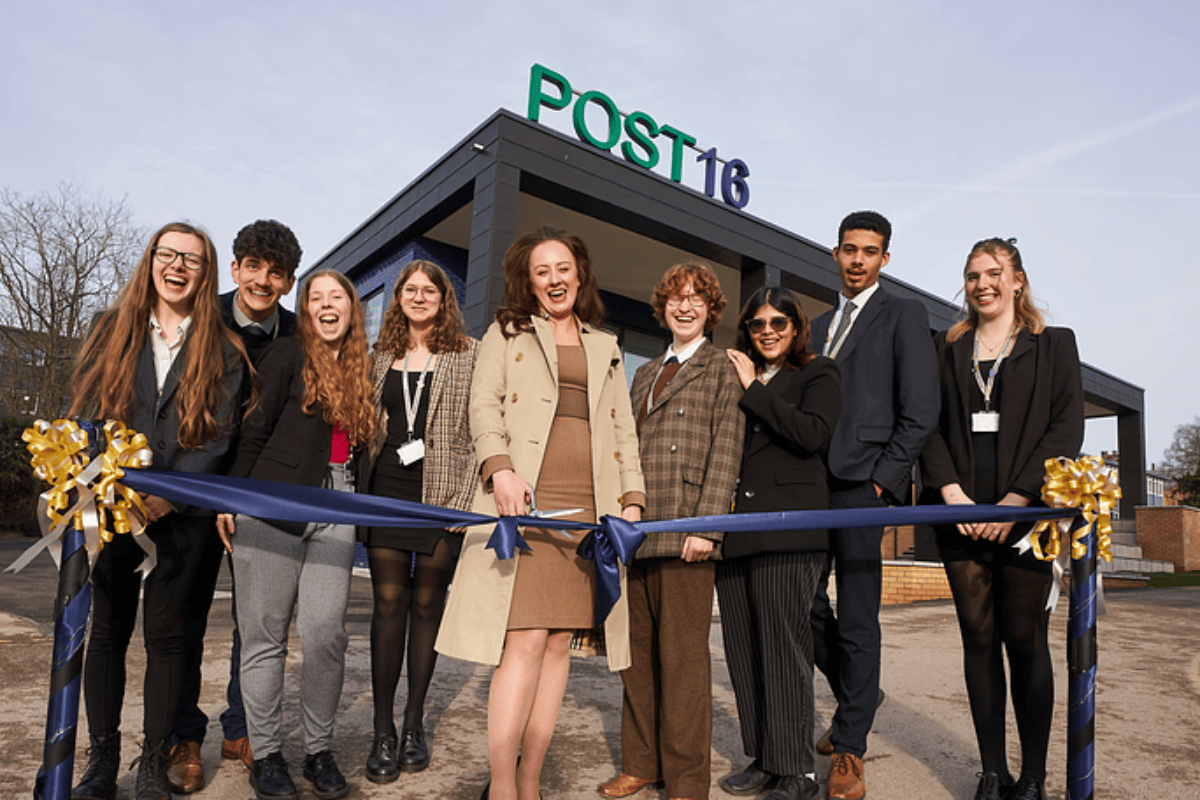
We’re delighted that our very own Jess has officially opened the new Post 16 building at John Port Spencer Academy in Etwall, Derby.

Jess was invited to open the building due to being a former pupil, and having been actively involved in the delivery of the new Post 16 building. She has personally overseen much of the process, from the initial design and planning stages, to construction information, along with regular site meetings.

Jess has made an important contribution to the development of the new Post 16 building. The experience, although a little odd for her at the start being an ex-student, has been really important for her professional development and enabled her to cement her development in architecture. Students need to have their horizons broadened, to see where careers can lead them. Hopefully highlighting Jess’ achievements will show what is possible.

This scheme was formed in two parts, a full refurbishment of the existing Post 16 facility, and a substantial extension to increase the sixth form capacity. The main aim was to deliver a new, vibrant, and modern learning experience aimed at students transitioning from school to a university style environment. The scheme also set out to achieve a low carbon building, both by upgrading the existing building and providing a new thermally efficient extension with a low carbon technology air source heat pump heating system.

Thinking Buildings worked alongside Adair cost consultants and Uttoxeter based ABA Consulting Engineers to successfully deliver this project.
Spring Revamp for Bloxham School

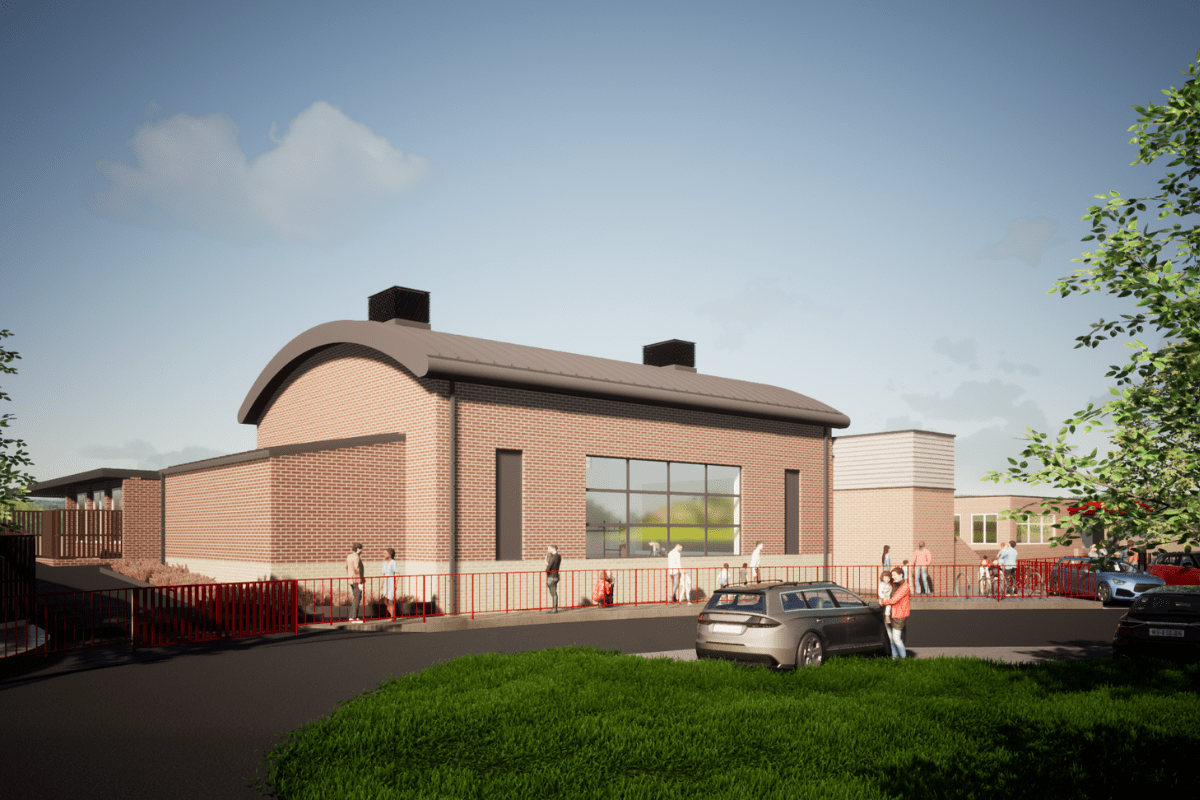
We’re happy to share that Bloxham Primary School’s new hall will be going to site this spring. Thanks to approved funding, Oxfordshire County Council will appoint Beard Construction to build out the scheme, which got planning approval in April 2023. Thinking Buildings, Solid Engineering, CBG and our other consultants will spend the next few weeks working hard to finalise the construction information and help the client and contractor deliver this project as smoothly as possible.

We are excited for the next phase in this project and will share updates in due course, but it seems that everyone likes positive educational news, as this scheme was recently featured on the BBC News website.

Hook Norton Barn

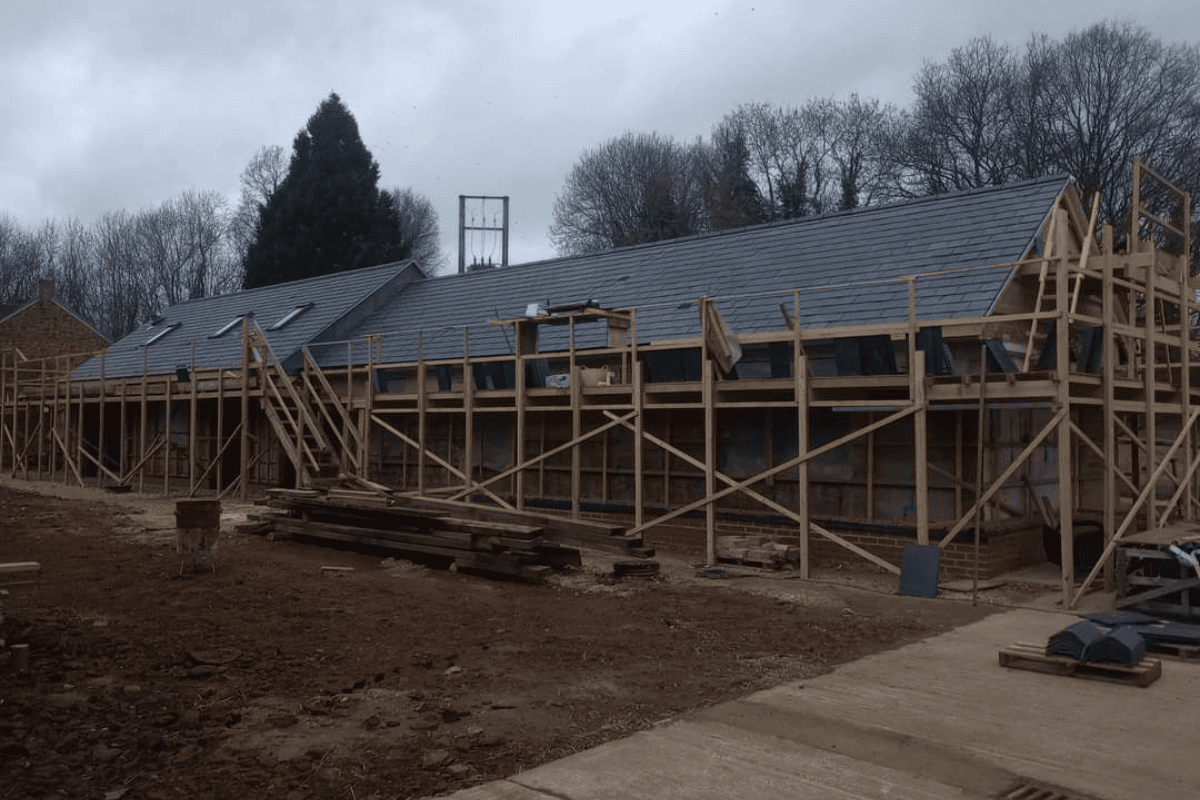
Our new barn design near Hook Norton is progressing well on site with the slate roof now complete. Whilst we are not involved in the site phase it is great to see the build emerging. This new dwelling is part of a farm diversification and improvement scheme. Thinking Buildings has experienced a big growth in these types of projects and we are always keen to hear from land or farm owners about options to maximise the development potential of their existing land and buildings. Get in touch here if you think we can help you.

New Case Study – Apartment Building, East Oxford

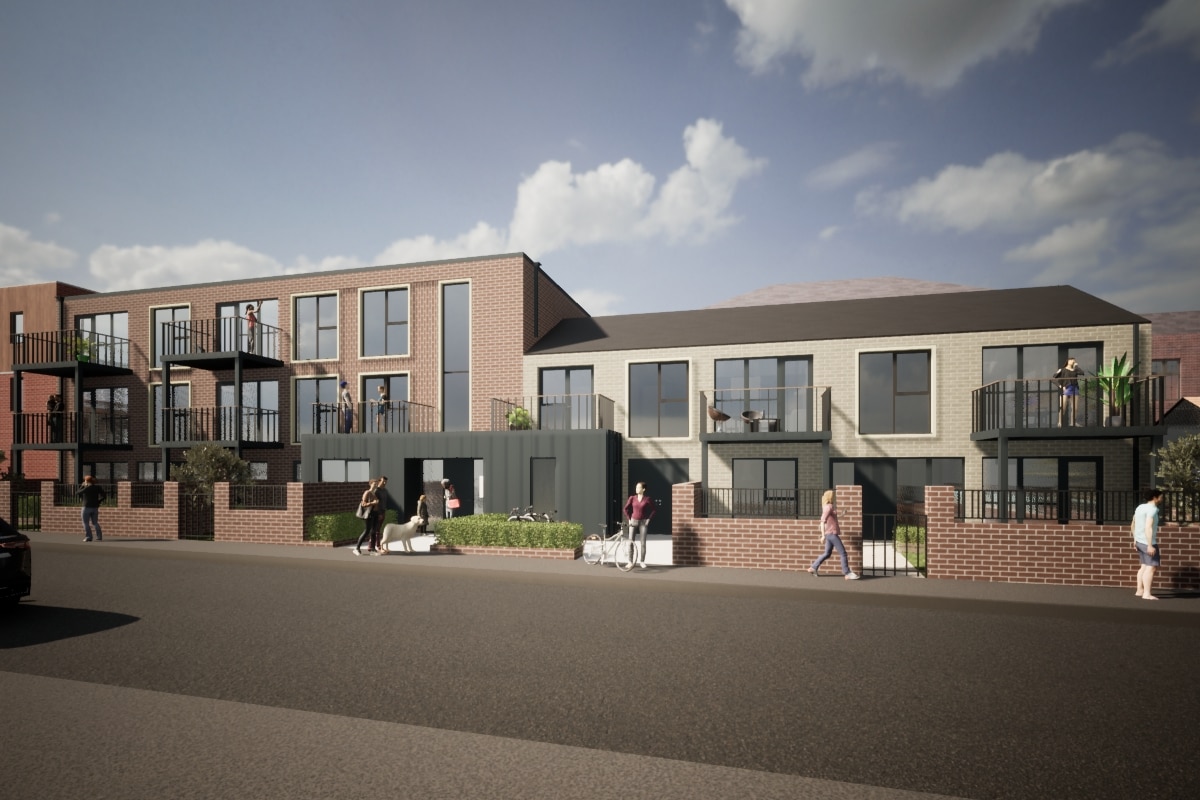
Our latest case study we have shared to the website is this development of nine apartments in East Oxford. Planning permission was obtained in 2022 for this challenging single aspect, gap site. Find out more about this project and how we can help developers get the best return from complex plots in the full case study here.

Sustainable Office Breakthrough in Falkland Islands

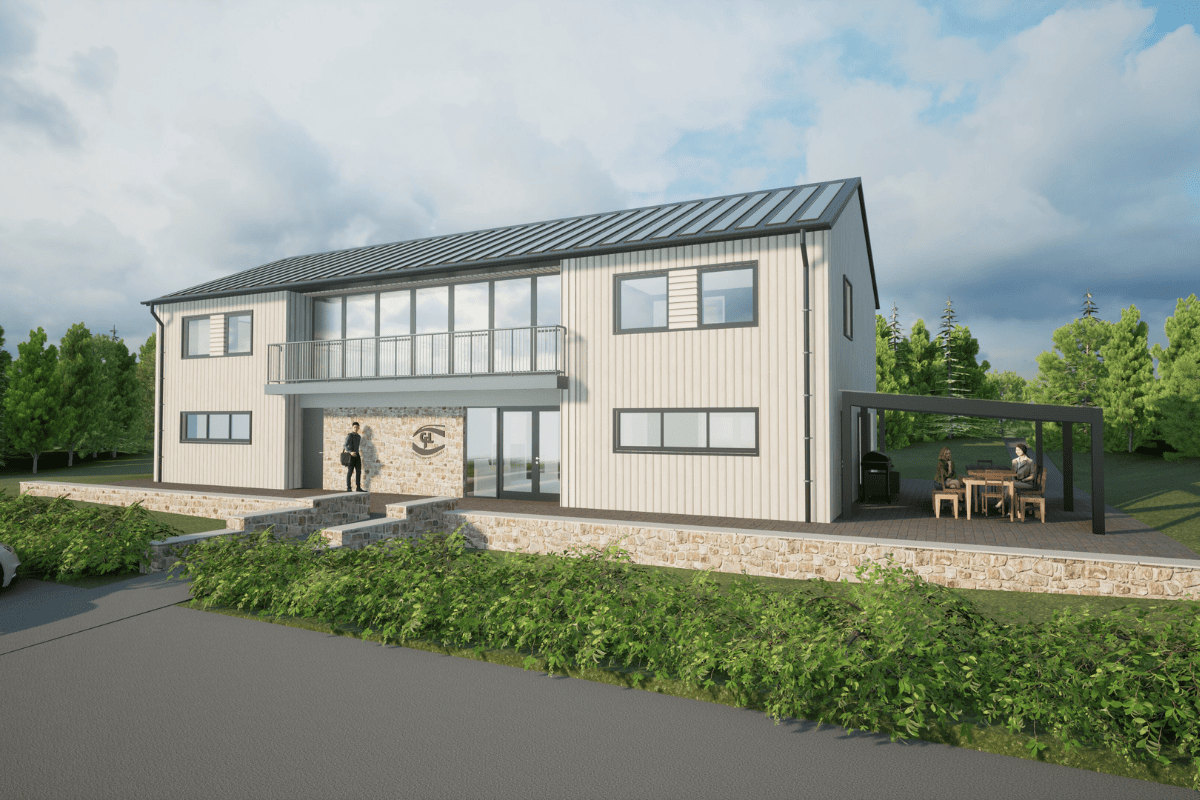
We’re thrilled to announce our continued collaboration with Consolidated Fisheries Limited (CFL) in the Falkland Islands as we embark on designing their cutting-edge new office building.

Our journey with CFL began in 2018, exploring possibilities for a groundbreaking office space. After obtaining outline planning approval in 2019 for a prime location on the outskirts of Stanley, we’re back at it, working on detailed plans for a reserved matter planning application.

Excitingly, we’ve just submitted the planning application for the new offices, a design that beautifully integrates Falklands’ distinctive features like colored wall cladding and metal roofing. Infused with a touch of commercial modernity, the design mirrors CFL’s branding and ethos.

In line with CFL’s commitment to sustainability, we’re crafting a low-energy masterpiece. Picture this: a well-insulated timber frame, triple glazing, a heat recovery ventilation system, PV panels, and an Air Source Heat Pump for space heating.

This project is both unusual and thrilling, and we can’t wait to keep you updated as it unfolds. Stay tuned for the latest on this groundbreaking and sustainable venture.