
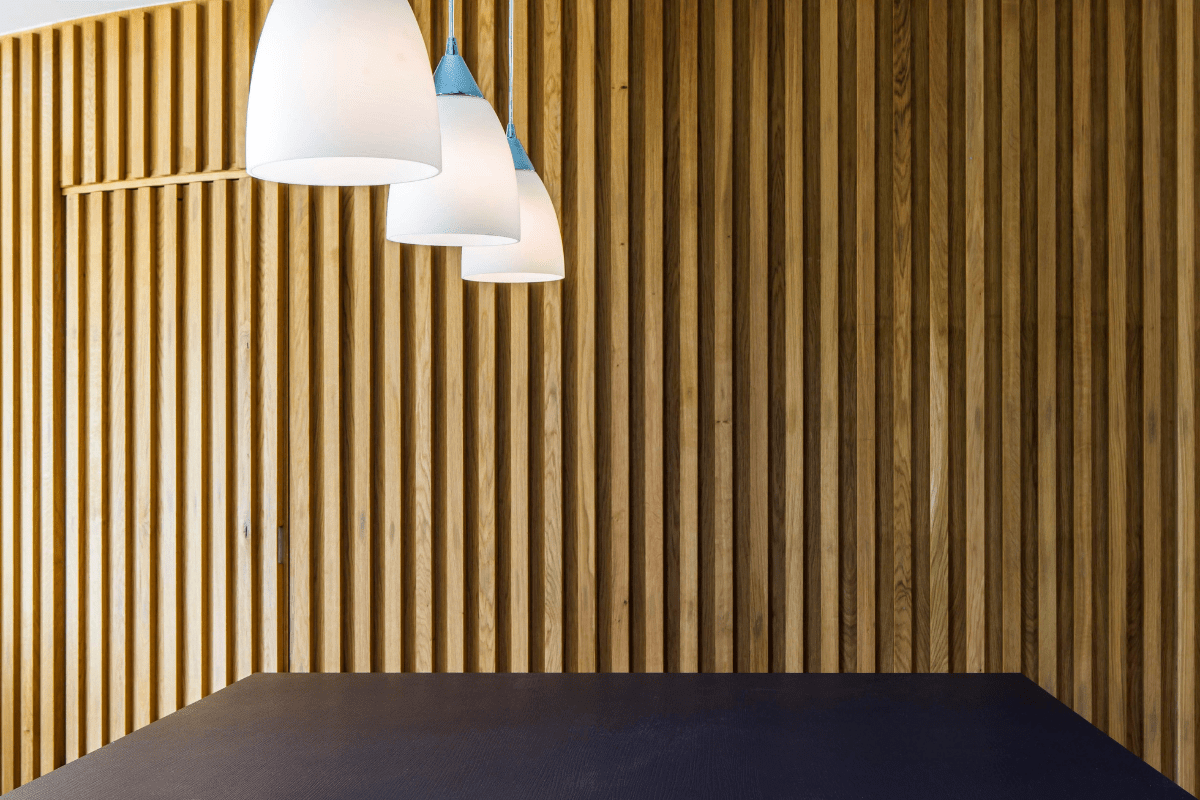
We love this hidden door in the curved timber utility room pod on our Passivhaus fabric standard house – such a clean and minimal look. Click here to take a look at this lovely project https://thinking-buildings.co.uk/houses-and-homes/weedon-buckinghamshire/
Month: January 2023
Planning for Barn Conversion Scheme
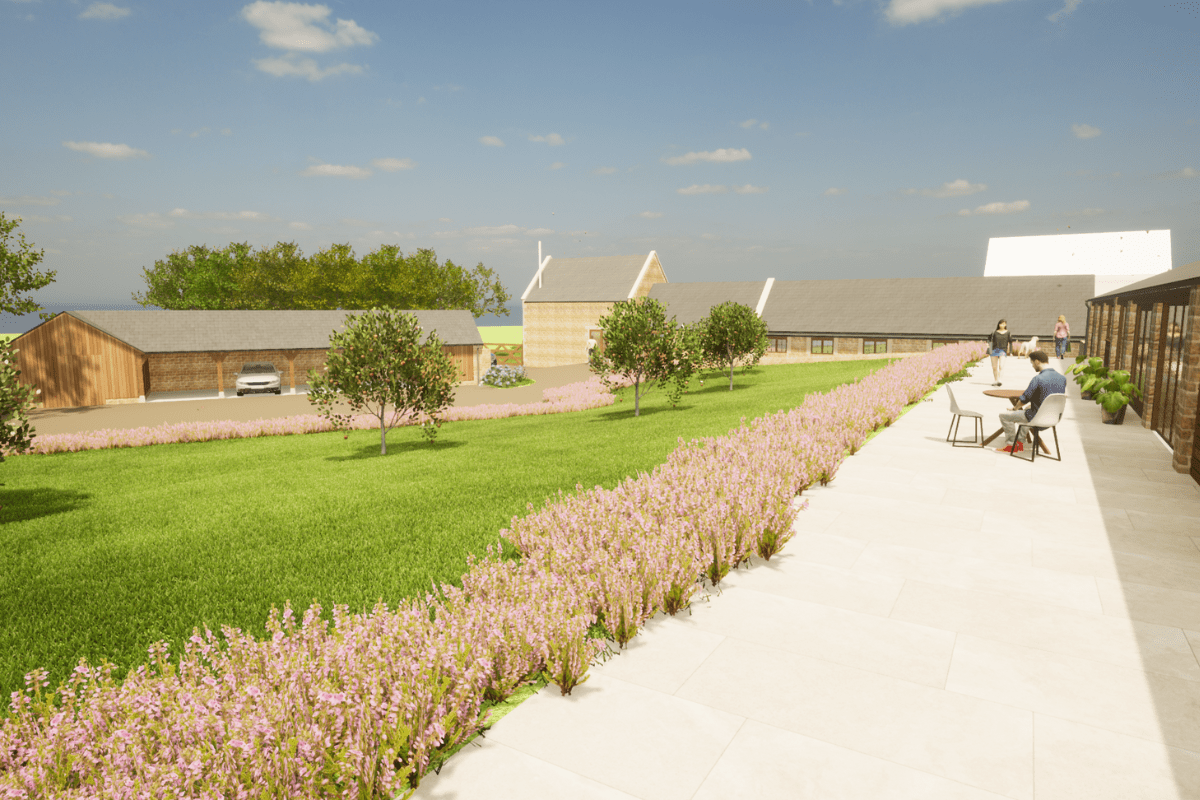
Thinking Buildings have submitted a scheme for a complex of barns in west Oxfordshire in association with Edgars Planning Consultants.
The main barn to the north edge of the site is converted and extended to provide a four-bedroom house. The single storey barns to the south east will become a guest suite and a home office, and those to the south west will provide garaging and garden storage. The courtyard between is landscaped to form a private garden, which both links and provides privacy to each of the habitable elements.
The external treatment of the buildings is sympathetic to their existing forms, with minimal new openings proposed, and any new structures reflecting the mass and look of the existing barns. The single storey barn to the south west is currently open fronted to the courtyard, with stone pillars supporting the roof. The walls to this face are as lightweight as possible, with timber cladding and glazing to ensure the original form of the structure is still legible.
We look forward to updating you on this interesting project as it progresses.
New Barn Conversion Project
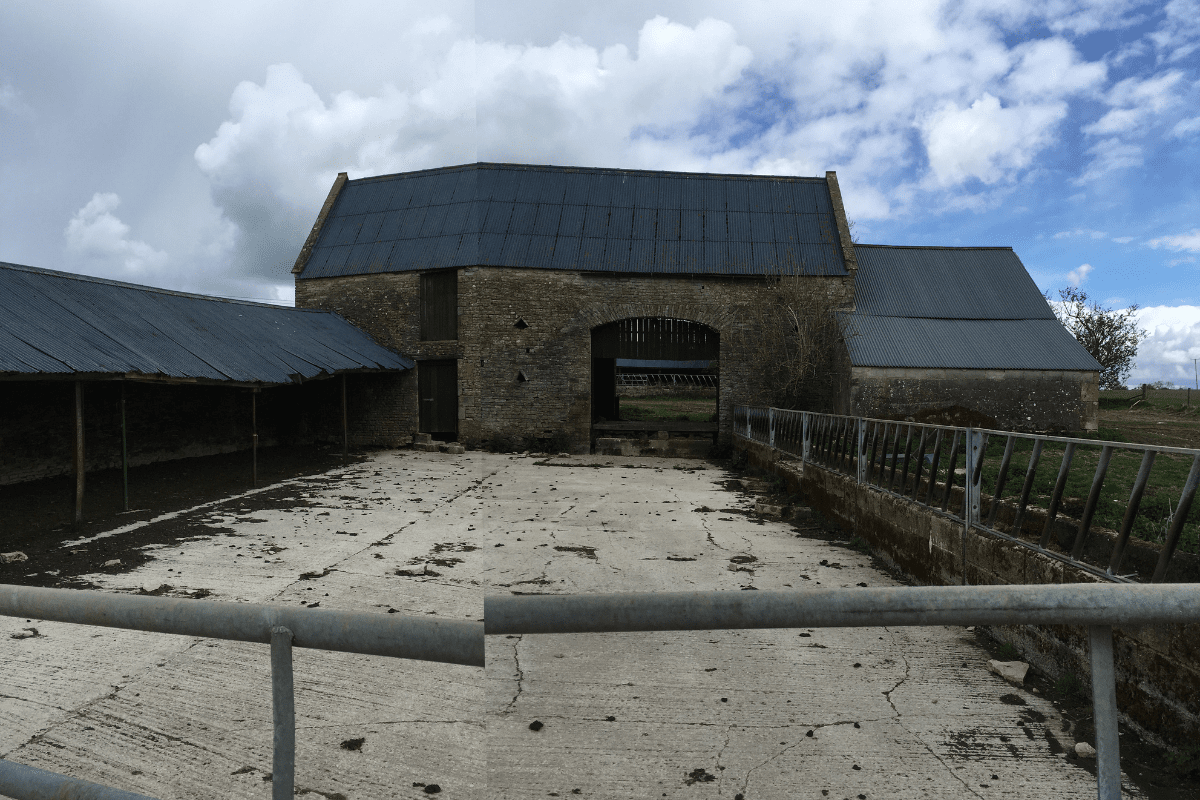
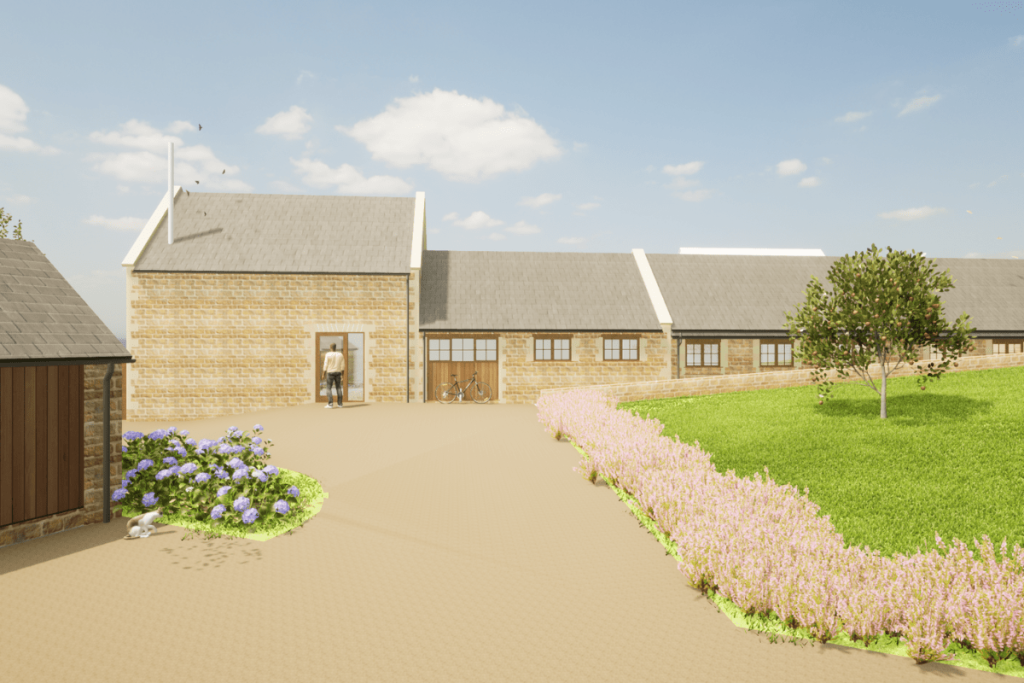
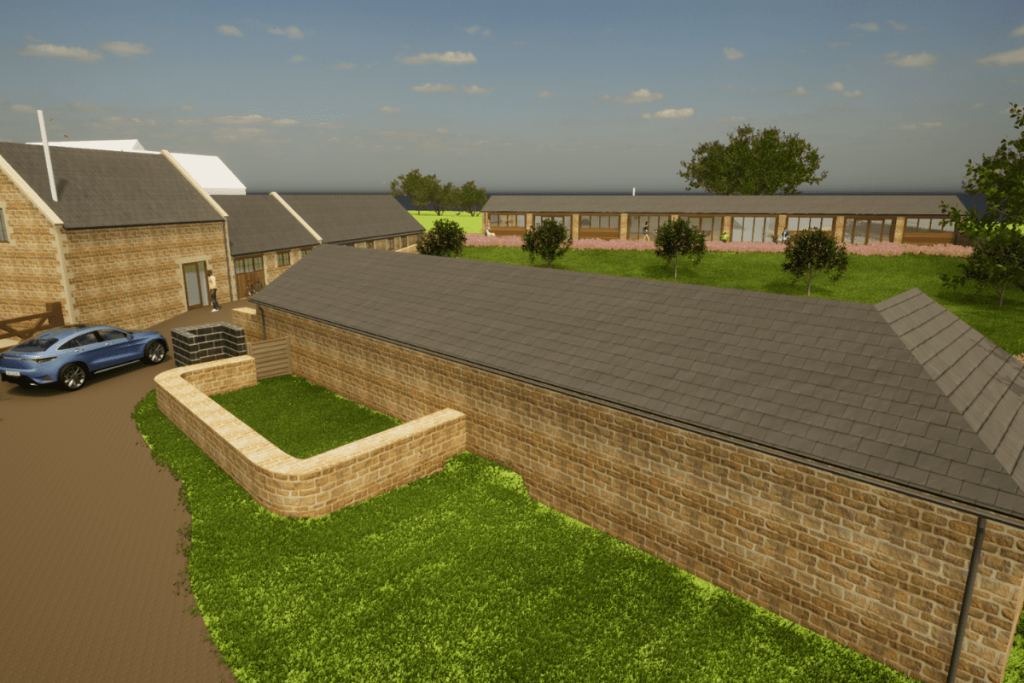
Thinking Buildings are currently working on proposals for the conversion a complex of existing barns in the Cotswolds.
The barns are located in open countryside, and while not associated to an adjacent listed farmhouse, the setting is still sensitive and the proposals reflect this. The scheme will convert this barn into the main living space, with a en-suite bedroom to a partial upper floor, and the single storey to the left becoming a wing of bedrooms. To the rear of these barns there are some further single storey barns that will provide guest accommodation, garaging and a home office.
We’re looking forward to sharing the proposed design renders, once we have submitted this for planning approval.
London 6th Form Extension
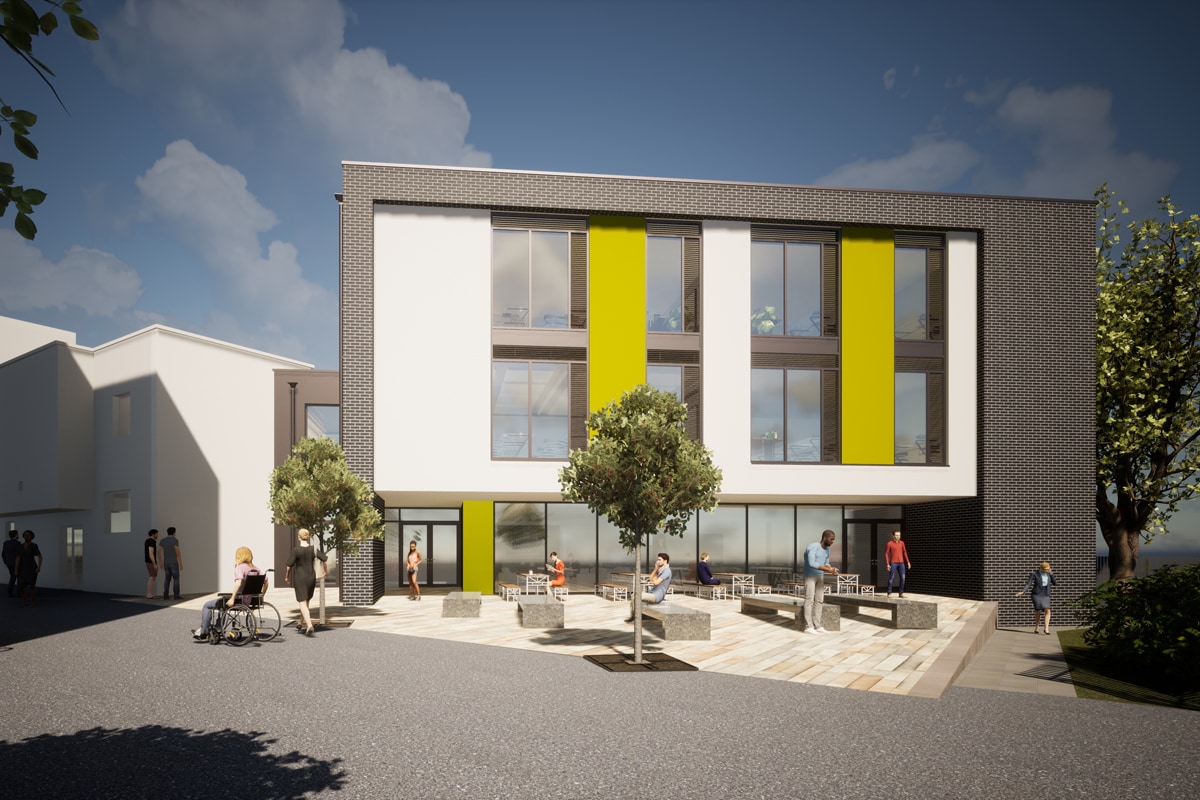
Thinking Buildings have had great success over the last couple of years in expanding its education work in the local authority, academy and independent school school sectors. We have numerous schemes coming forward which is really exciting. This is our latest scheme to provide a new building to expand the 6th form provision at a London secondary school. The scheme will provide 6th form teaching/seminar rooms and a large social and dining space at ground floor. The new building is linked to the existing 6th form centre and will create a new focal point to attract students from surrounding areas. The upper floors of the building overhang to create a covered outdoor social and dining space and a new landscaped plaza adds to the sense of place and arrival. A planning application is to follow and we will keep you updated over the next few months. The project is being developed with Make Consulting Limited
Passivhaus heating bills only £30 a quarter

A new study over 10 years has looked at the performance of one of the UK’s first rural affordable Passivhaus schemes. The report concluded that it is still performing as designed.
The study of the 14 homes, built in 2011 Essex, concluded that some residents still only pay £30 per quarter for their heating.
The findings are published in a recent report written by Martin Ingham, a Passivhaus designer and independent consultant specialising in energy efficiency in the built environment.
More evidence that not only can the Passivhaus standard produce energy efficient buildings, but they continue to perform, reducing carbon use and cost of running.
If you’d like to know more about the Passivhaus building standard and how we could help please do contact use here.
Read more here: https://architecturaltechnology.com/resource/study-finds-passivhaus-residents-heating-bill-only-30-a-quarter.html
Access reports here: http://wimbishpassivhaus.com/datasheets.html
Oxfordshire Farmhouse Planning Consent
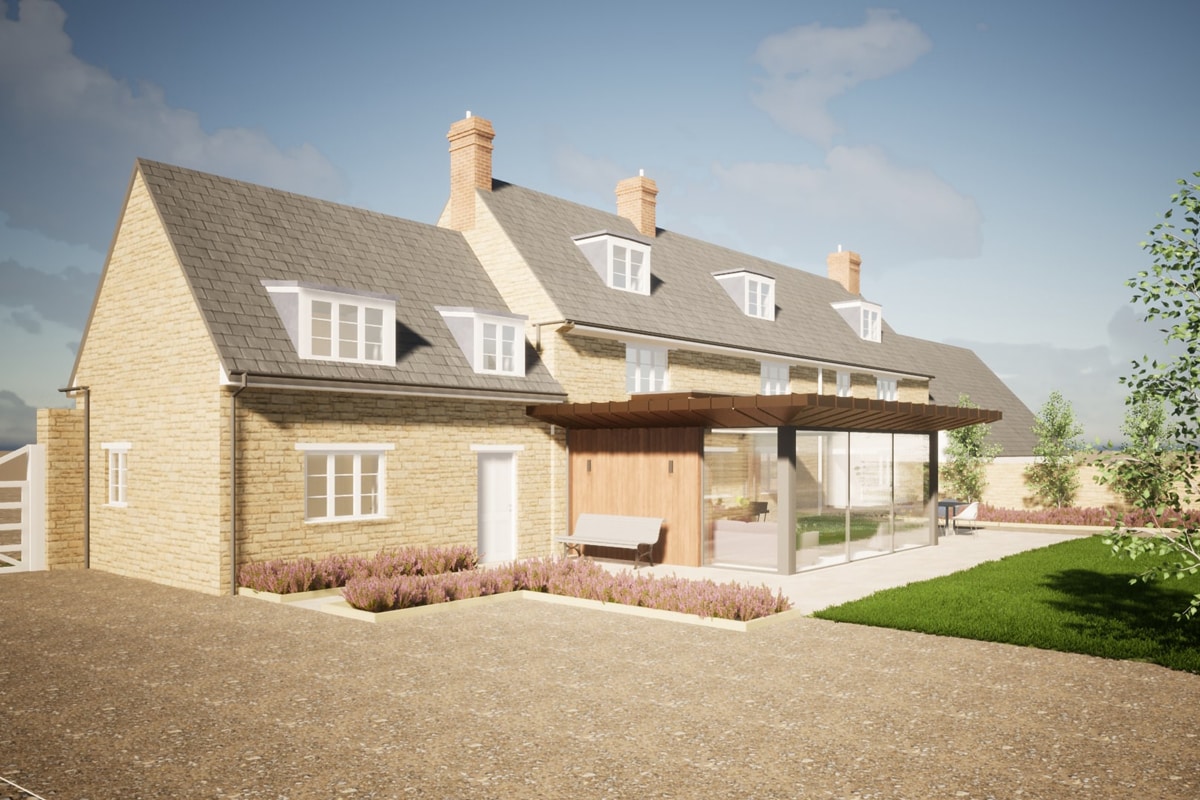
We had some fantastic pre-Christmas news about this project. Planning consent has been granted for a contemporary, minimally designed, rear extension, to a lovely Oxfordshire Farmhouse. We had no planning conditions or objections for this scheme, despite it being in a conservation area, which is a great outcome for our clients. This highlights the importance of providing clear drawings, 3D visualisations, and providing a thorough and well composed Design & Access Statement which allows you to ‘tell the story’ and the architectural reasoning behind the proposals. This also gives planning officers confidence to support the scheme. We are looking forward to moving this project on to the technical stages later this year.
‘Wall of Curiosities’ – William Morris Primary School
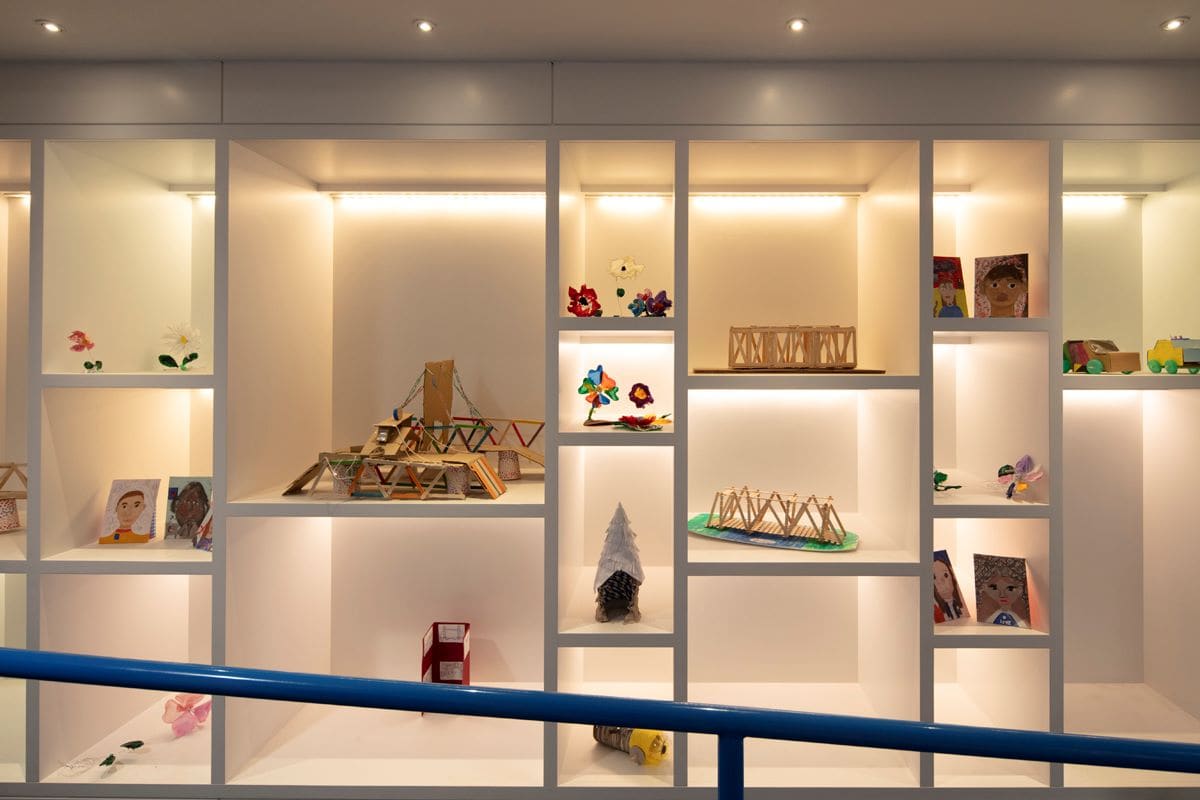
Take a look at our striking and stylish display wall, dubbed the ‘Wall of Curiosities’ at our recently completed William Morris Primary school project. More often than not, new school buildings are functional but lacking in interest and soul. At Thinking Buildings we believe that it is the details that make the difference. Situated along what could have been a fairly sterile corridor, we had the idea to introduce a display wall to celebrate children’s work and to showcase current topics being taught in the curriculum. This ‘Wall of Curiosities’ really makes a difference to creating interest and a sense of place and pride in the school. It shows that a little extra thought (and a bit more money) can really make a difference to how children experience their school. Further information about this fantastic project can be found in our case study at https://thinking-buildings.co.uk/education_community/william-morris-primary-school-oxfordshire/
The project was delivered by SOLID Structures & Infrastructure, CBG Consultants Ltd, SKP3 Ltd and was constructed by Beard
New Holiday Lets
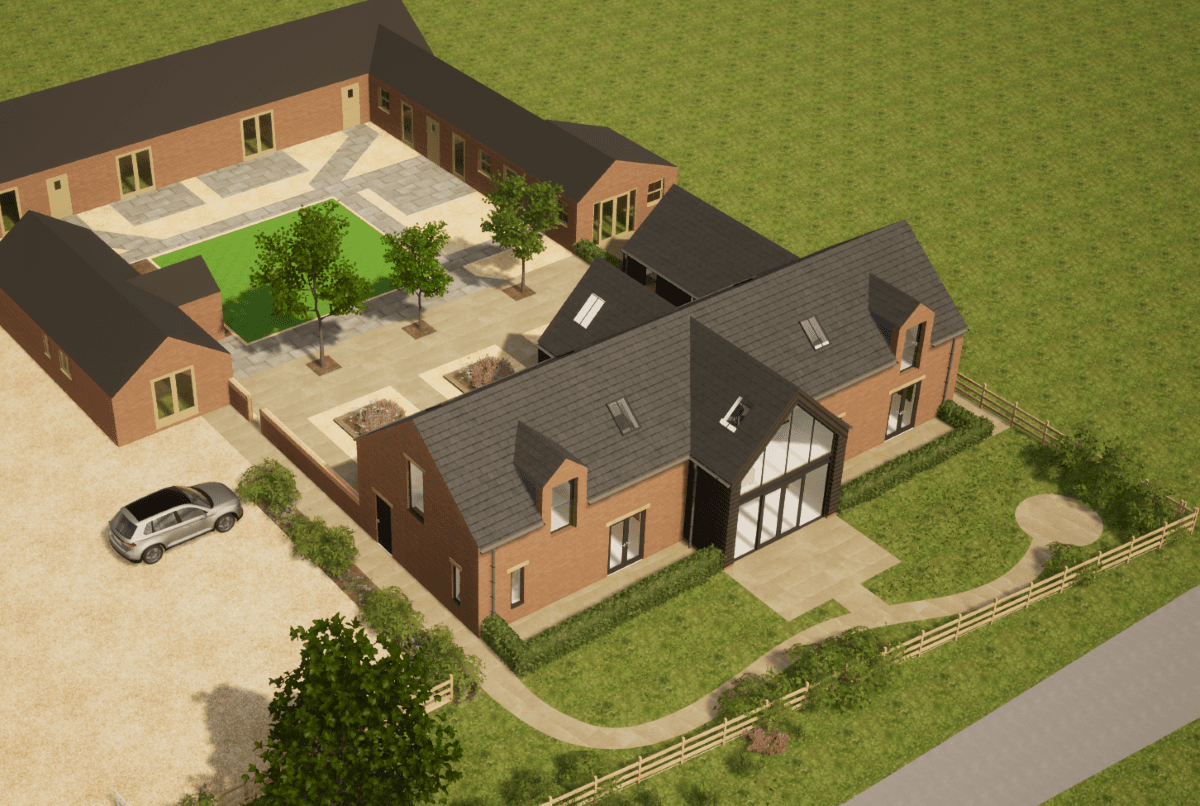
We start 2023 with this exciting project which is about to be submitted for planning approval. This scheme is for a number of new holiday lets as part of the farm’s diversification to generate other income streams alongside the client’s core agricultural business. It includes 1, 2 and 3 bed units and communal, social, and utility spaces within the main front building, which will form the focal point on arrival. The properties will be accessed via the landscaped courtyard, with private amenities to the south side. The building form is simple and traditional, to match the other buildings on the site, but with contemporary touches and detailing. More news to follow on this one as it moves through the planning system.
