Bloxham Primary work to start

It’s great to see our exciting school project at Bloxham Primary school receiving some publicity in the Banbury Guardian

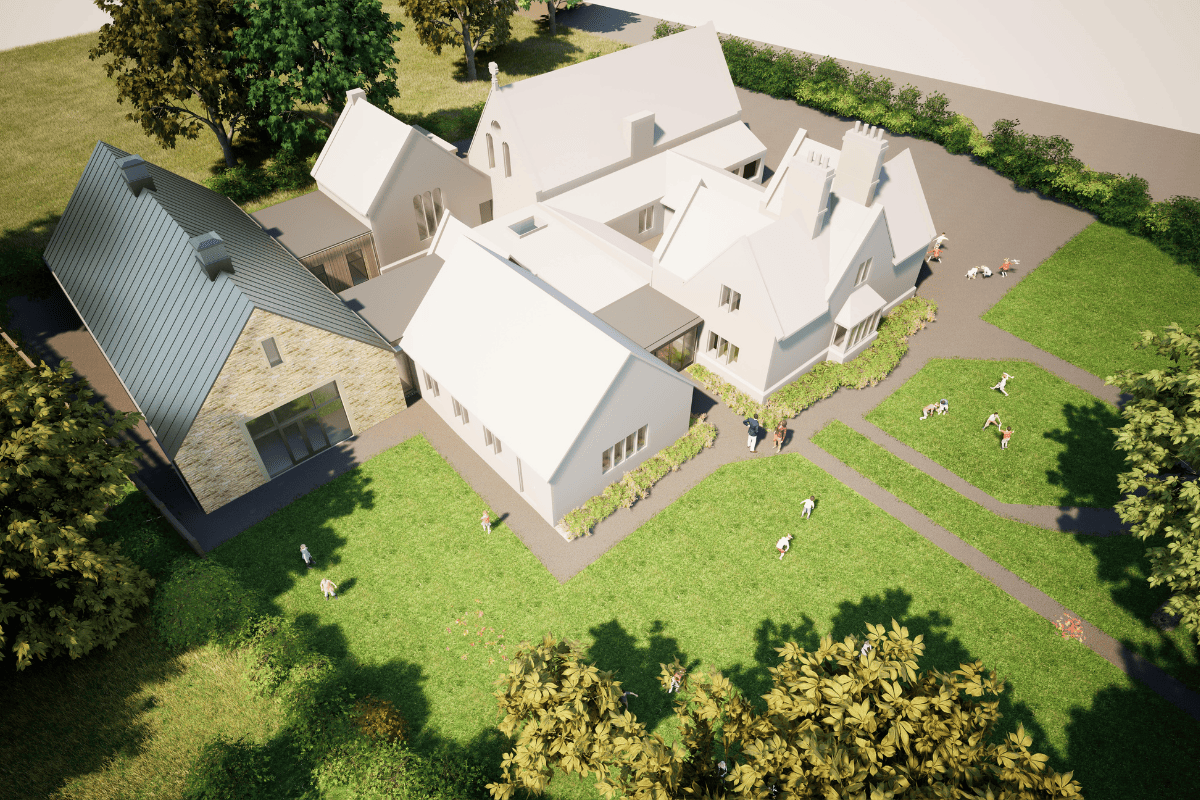
This project will really transform the school providing a new school hall and full production kitchen, together with a multi purpose studio space. The project has been developed with Beard, SOLID Structures & Infrastructure and CBG Consultants Ltd.

We are ready to hit the ground running in 2024!

Cirencester School Conversion

Powell’s School House is a Grade II* listed property (particularly important buildings of more than special interest) located close to the centre of Cirencester.

Thinking Buildings were initially appointed as architects for a feasibility study for the conversion of the school house from education to residential use. The existing school house was significantly compromised for educational use, with mainly small rooms spread across three floors and no lift access. The top floor was entirely unused and the building’s condition was deteriorating as a result of the building’s limited use. 

Following the feasibility study, we developed a full design to successfully secure planning and listed building consent to convert this beautiful historic building into six apartments. This involved detailed research into the history of the building and detailed consultation with English Heritage and the local conservation officer. Detailed design proposals were submitted as part of the application to address the complexities of incorporating a new staircase, drainage, and services into the scheme and to successfully accommodate adequate acoustic and fire separation between units without causing any substantial harm to the existing fabric of the heritage asset. 

Thinking Buildings were later commissioned to alter the planning and listed building consent to convert the property into 2 substantial townhouses which would be less impactful and more sensitive to the existing listed building. Planning and listed building consent was granted and the School House was purchased by a local developer to convert the building. 

Alongside building alterations the project also included the re-working of external areas to separate the new residential use from the existing primary school. This included new boundary walls, railings, and a new pupil entrance with gates into the site. We are proud that these works were given a Cirencester Civic Society award. 

Heat Pumps: Is This The Future of Home Heating in the UK?

As concerns about climate change intensify, heat pumps are much talked about in the media. The spotlight on sustainable low-carbon technologies grows brighter, and heat pumps emerge as potential green heating solutions. But, what exactly is a heat pump and how do they work? You may not know much about them and they tend to get a bad press.

Thinking Buildings often work with clients who choose heat pumps for new and refurbished buildings, so we’ve developed a broad understanding. They may not be for everyone, but they certainly do have some great advantages over traditional gas boilers.

The following explores their potential and provides a brief guide for those considering this heating solution. We’re not engineers, so these are basic principles so you can gain a broad understanding. Always seek professional advice, and if you do have any questions, feel free to ask us.

How Do They Work in the UK?

At its core, a heat pump is a device that transfers heat from one place to another, rather than generating heat directly. In the UK context, where sustainable living is a growing priority, heat pumps offer an energy-efficient alternative to traditional heating systems, channeling warmth from the air or ground into homes.

Navigating the Decision-Making Process in the UK

1. Assess Your UK Heating Needs

Begin by assessing your heating requirements, considering the UK’s specific climate conditions. Understand the size of your living space and the existing heating system. This knowledge will guide your decision-making process tailored to the UK’s unique environmental factors. You need to consider how well your existing house is insulated. Always start with reducing your energy use where at all possible.

Types of Heat Pumps:

Air Source Heat Pumps (ASHP): Extract heat from the UK air, effective even in cooler temperatures.

Ground Source Heat Pumps (GSHP): Utilise the stable temperature of the ground for efficient heating.

2. Consider UK Installation Logistics

Understanding how each heat pump system is installed is crucial. Here are key points to consider for each type:

Air Source Heat Pumps (ASHP):

Outdoor Unit Placement: The ASHP’s outdoor unit needs sufficient space and proper airflow. Considerations include the proximity to neighboring properties and noise impact.

Internal Unit Location:  These are far less common. Indoor units are typically compact and can be installed in utility rooms or garages. Ensure easy access for maintenance.

Airflow Considerations: Adequate airflow around the outdoor unit is essential for optimal performance. Avoid obstructing the unit with plants or structures.

Ground Source Heat Pumps (GSHP):

Ground Loop Installation: GSHPs require a ground loop system, either horizontally or vertically installed. The choice depends on available space and geological conditions.

Land Considerations: Look at the land for excavation, considering landscaping and potential disruption during installation. They typically require 10’s of meters of trenching.

Internal Installation: GSHPs have internal components, often installed in utility areas. Ensure suitable space and accessibility for maintenance.

3. Evaluate The UK Energy Efficiency Standards

Look for heat pump models with high Seasonal Coefficient of Performance (SCOP) ratings, specifically designed to perform efficiently across varied temperatures, including the UK’s diverse weather conditions.

Overcoming Common Concerns in the UK

Upfront Costs in the UK: While initial costs may seem high, consider the long-term benefits and potential savings. There are incentives or rebates in the UK to make your heat pump investment more economically viable.

Cold Climate Performance in the UK: Modern heat pumps in the UK are designed to operate efficiently even in colder temperatures. Look for models equipped to handle the specific weather conditions prevalent in the UK.

Noise Levels in the UK: Consider noise reduction features when selecting a heat pump in the UK. Newer models are designed to operate quietly.

4. Seeking UK Professional Guidance

Embarking on the journey towards heat pump adoption in the UK often benefits from professional advice. Here are key considerations when consulting with experts:

Certified UK HVAC Professional: Talk to a certified HVAC professional to assess your property and heating needs.

UK Government Incentives: Enquire about available incentives or rebates for adopting heat pump technology specific to the UK. Government support can make your transition to eco-friendly heating more financially attractive.

UK Maintenance Plans: Discuss maintenance requirements and costs associated with your chosen heat pump. Regular upkeep is essential for optimal performance, especially in the UK’s varied climate.

5. Changes to Existing Heating Systems with a Gas Boiler

If you currently rely on a gas boiler for heating, transitioning to a heat pump may need certain modifications. Here are key considerations:

Radiators or Underfloor Heating:

Heat pumps operate most efficiently with lower water temperatures than traditional gas boilers. As a result, it might be beneficial to assess your current heating system. If you have radiators, they might need to be replaced with larger surface area models or underfloor heating, which is better suited for lower-temperature systems.

Hot Water Cylinder:

Heat pumps work optimally when integrated with a well-insulated hot water cylinder. If your current system lacks a suitable cylinder, an upgrade may be necessary to maximize the efficiency of the heat pump.

Insulation Considerations:

The effectiveness of a heat pump is closely tied to the overall insulation of your home. Assess the insulation levels, including walls, windows, and doors, to ensure your home is well-prepared for the transition to a heat pump system.

System Controls:

Modern heat pumps often come with advanced controls that optimise their performance. Consider upgrading your heating system controls to fully capitalise on the features and energy-saving capabilities of your new heat pump.

6. Understanding Heat Pump Performance Metrics

To truly grasp the efficiency of a heat pump, it’s essential to comprehend two critical aspects: optimal output temperature and the Coefficient of Performance (COP).

Optimal Output Temperature:

Heat pumps achieve optimal efficiency when producing lower-temperature heat compared to traditional boilers. Ideally, they work most efficiently with underfloor heating or larger surface area radiators, which require lower water temperatures.

Coefficient of Performance (COP):

The COP is a key metric for measuring a heat pump’s efficiency. It represents the ratio of heat output to the electricity input. A higher COP indicates better efficiency. In the UK, selecting a heat pump with a high SCOP (Seasonal Coefficient of Performance) ensures efficiency across varying temperatures, contributing to energy savings.

7. External Working Temperatures: Meeting the UK Challenge

Heat pumps in the UK face the challenge of external working temperatures, especially during colder seasons. Modern heat pumps are designed to function efficiently even in chilly conditions. However, it’s crucial to choose a model with a low-temperature capability to ensure reliable operation when external temperatures drop.

8. The Future of UK Home Heating:

In conclusion, heat pumps are at the forefront of the future of home heating in the UK. Their eco-friendly attributes, energy efficiency, and adaptability make them a compelling choice for those seeking sustainable and cost-effective heating solutions in Britain. As you embark on this journey, armed with knowledge and a clear understanding of your needs, the world of heat pumps awaits, promising a greener, warmer, and more sustainable future for your home.


Season’s Greetings from Thinking Buildings!

Even sixth formers still believe in Santa!

Stylised and festivised image of Thinking Buildings project for John Port Spencer Academy, 2023

And so here we are at the end of another great year at Thinking Buildings!

Huge thanks for the continued support from our clients, contractors, consultants and suppliers.  There have been some truly memorable projects this year and 2024 looks to be shaping up nicely already.  We hope you all have an enjoyable Christmas and New Year.

Our team are taking some well earned rest over Christmas so our offices will be closed from 1.00pm on Friday 22nd December, reopening at 8.30am on Tuesday 2nd January 2024.

Wishing you all the best for 2024 and very much hoping we get to work with many of you again!

Planning Application for New Post 16

Exciting news as a planning application has been submitted for another new post-16 and teaching building for a large multi Academy Trust in Derbyshire. The project originally started in 2019 as a school development plan and feasibility study to explore options to expand the school to support anticipated demand for increased pupil places from nearby housing developments. Working alongside Spencer Academies Trust and the Derbyshire District Council, Thinking Buildings have worked hard to deliver a scheme that meets the Academy’s needs whilst working within tight budget constraints. 

This £2.7 million building represents an exciting opportunity for the future Heanor Gate Spencer Academy, an ‘Outstanding’ secondary school, to showcase its post-16 provision within Amber Valley. The proposals are for a new two storey building, making better use of the site by replacing a section of car park and roundabout. The building is efficiently designed, but with a vibrant character, to provide a strong focal point on the school site. 

The ground floor is dedicated to post-16 students, with a social space and study room, while the first floor shared teaching facilities include two new classrooms, a seminar room, and a new ICT suite. Outside, the post-16 social space is extended to create an external dining and seating area, along with a dedicated post-16 entrance into the academy from the adjacent car park. The car park has also been restructured and resurfaced to accommodate the new building and to improve the layout.

The delivery of the project has a strong sustainability agenda and the energy and carbon strategy will be developed to exceed the standards set by the current regulations. The building includes the following measures: 

– Energy efficient building form

– Enhanced thermal efficiency and air tightness

– Heat pump technology for heating and hot water

– Energy efficient LED lighting

– Hybrid ventilation with heat recovery

– Photovoltaic panels providing on-site electrical energy

This high performing building plays an important part in meeting the Trust’s aspirations to minimise and de-carbonise its estate and buildings. 

Thinking Buildings have fully managed the design process, alongside assisting the Trust to negotiate, securing Section 106 funding for the development and planned expansion. 

Oxfordshire Home Transformation

Ahead of a more detailed case study piece, here’s a snapshot of a recently completed project close to our Bloxham office.

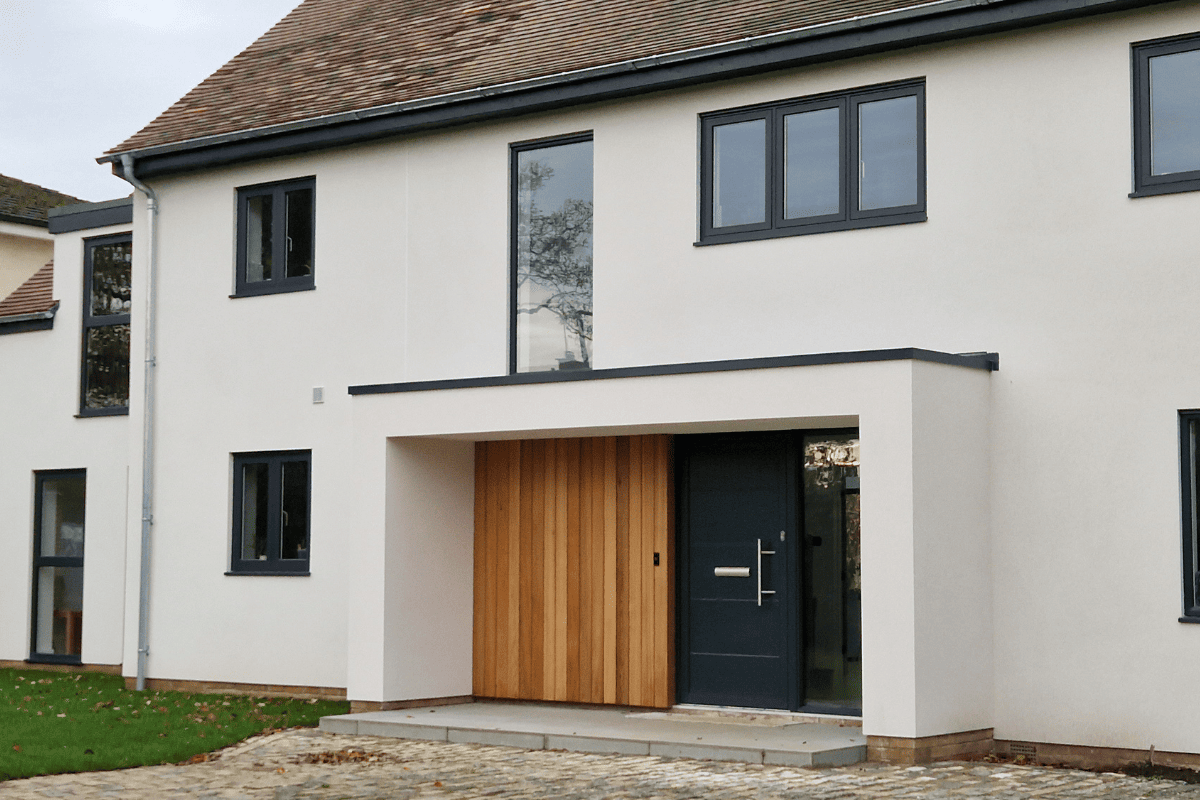
This project has transformed a tired, post war house, into a fantastic contemporary home for our clients. This photo shows the re-modeled front elevation with a new covered entrance, over-rendering, new and adapted window openings, and new two storey side extension. The project also includes a large rear extension with open plan living, dining, and kitchen areas, and significant re-modelling and improvement of internal rooms.

This is a great example of why we should always consider how an existing building can be creatively re-used before booking the bulldozer and wrecking ball.

10 Things To Avoid When Building Your Dream Home

Building a house is a complex and costly endeavor, and mistakes can be both financially and emotionally taxing. It will likley be the most expensive undertaking of your life. Here are 10 common mistakes to avoid:

1. Poor Planning
Inadequate planning can lead to design flaws, budget overruns, and delays. Thoroughly plan every aspect of your project before breaking ground.

2. Ignoring the Budget
Failing to set a realistic budget and sticking to it can lead to financial stress. Be sure to account for unexpected costs and contingencies.

3. Not Hiring Qualified Professionals
Trying to cut costs by hiring inexperienced or unlicensed contractors, architects, or designers can result in shoddy workmanship and costly fixes.

4. Overlooking Permits and Regulations
Neglecting to obtain the necessary permits or ignoring the building regulations can lead to additional costs to rectify, fines, and possibly having to tear down improperly constructed portions of the house.

5. Underestimating the Timeline
Building a house often takes longer than expected. Be prepared for delays due to weather, material shortages, or unexpected construction issues.

6. Inadequate Insulation and Energy Efficiency
Poor insulation and lack of energy-efficient design can lead to high heating and cooling bills. Invest in proper insulation and consider energy-efficient features from the start.

7. Neglecting Proper Ventilation
Inadequate ventilation can lead to moisture problems, mould growth, and poor indoor air quality. Ensure proper ventilation in bathrooms, kitchens, and other humid places.

8. Not Considering Future Needs
Building for your current needs without considering future changes can lead to outgrowing your home quickly. Plan for potential expansions or lifestyle changes.

9. Choosing Aesthetics Over Functionality
Prioritising aesthetics without considering functionality can result in uncomfortable or impractical living spaces. Strive for a balance between style and usability.

10. Skimping on Quality Materials
Opting for cheap materials to save money may result in higher maintenance costs and a shorter lifespan for your home. Invest in durable, high-quality materials where it matters most.

Avoiding these mistakes requires careful planning, hiring reputable professionals, and staying involved in the construction process to ensure your vision becomes a well-constructed reality.

We’re always happy to provide help and advice to get you started. Architects have a broad range of skills that extend far beyond producing drawings.

Contact us on this link to find out more.

Cotswold School Expansion Planning Submitted

We continue to be busy in the education sector and have recently submitted a planning application for this significant school redevelopment. 

This project involves a primary school in the Cotswolds in a conservation area surrounded by listed buildings. It is traditional in shape but with contemporary detailing – making it legible as a new addition whilst siting sensitively alongside the school’s original heritage buildings.

This project, along with our London sixth form project which can be seen here, demonstrate the importance and benefits of undertaking a rigorous pre-planning advice process to seek support of the planning officer, and, in this case, the conservation officer.

This scheme will transform the school, removing an existing temporary classroom and replacing it with a much larger new school hall. The existing undersized school hall will be converted into a fantastic new classroom, a further classroom is to be extended, and a new extension to the front of the school will provide a secure entrance to improve safeguarding. The new elements have been carefully positioned and knitted into this constrained site successfully balancing heritage, spatial, tree, and ecology constraints.

This project was developed from an initial feasibility study undertaken by us. Our education team are experts in School Development Plans (or SDP’s as we often call them) for all types of school buildings and it is one of our practices key strengths. This is a great example of how we can solve a complex building puzzle to give the school a clear direction of how to get the most from their site and buildings. 

Please do get in touch if you know of any school requiring support to expand and/or improve their existing school sites and/or buildings.