As part of our 15 projects for 15 Years, we’re looking back at some of the education projects that have helped shape the experience and approach we bring to schools and Trusts today.
The 5th project in our series is Christopher Rawlins Church of England primary school, situated in the Oxfordshire village of Adderbury, and it’s a great example of something we have become particularly experienced in over the last 15 years: helping schools grow and evolve while making the very best use of their existing buildings and estate.
Thinking Buildings was commissioned by the Diocese of Oxford and Oxfordshire County Council to significantly expand the school from one form entry to 1.5 form entry, responding to increasing pupil numbers while also improving the quality, capacity and functionality of the existing school.
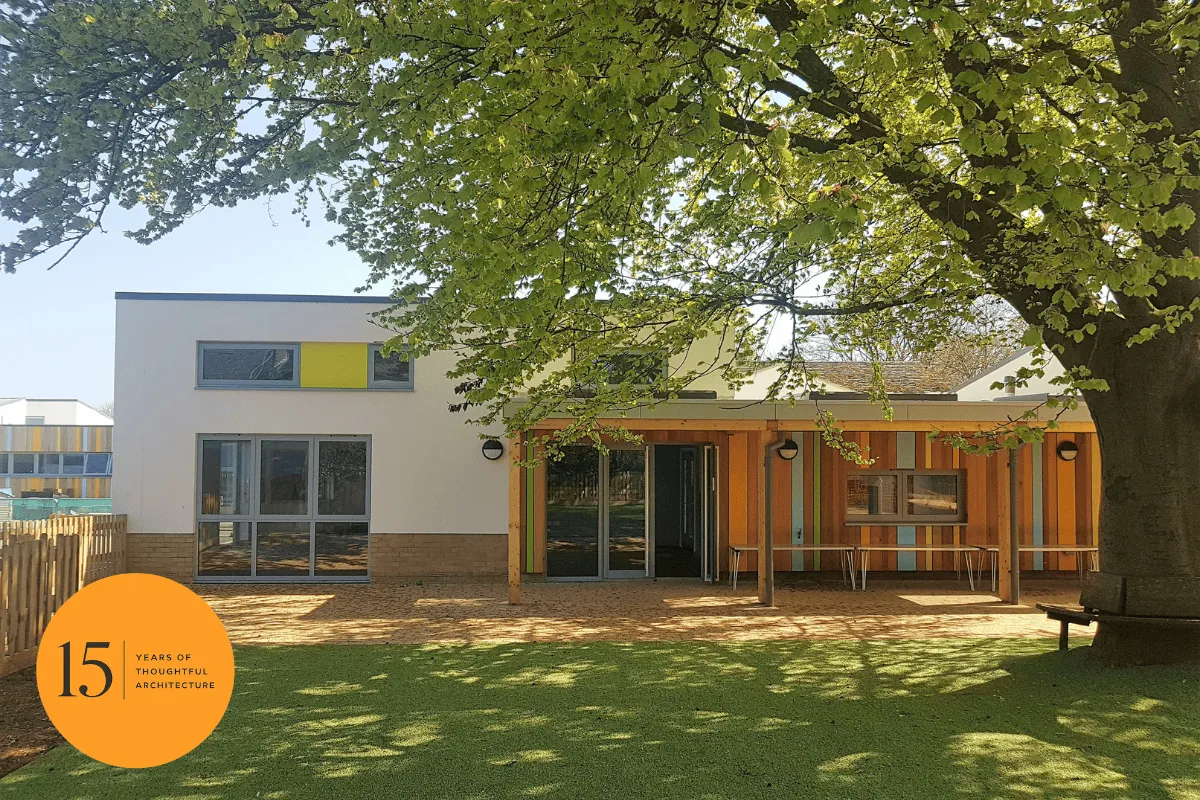
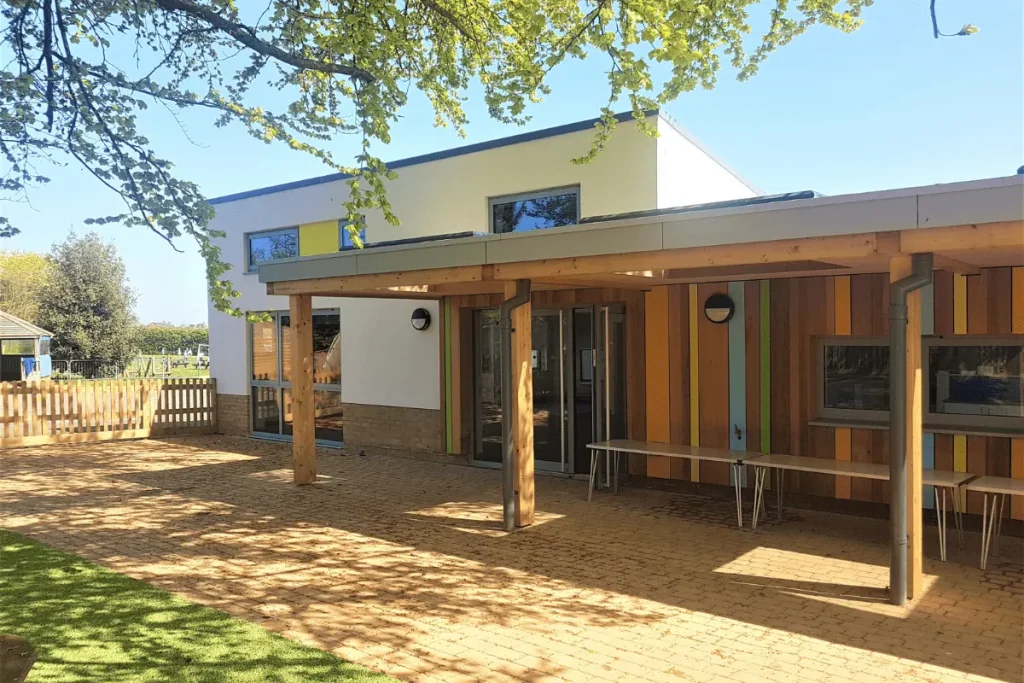
At the heart of the project was a new foundation stage building with nursery provision. Designing for early years requires a different approach to designing for older pupils, and the building was conceived around the scale, experience and needs of younger children.
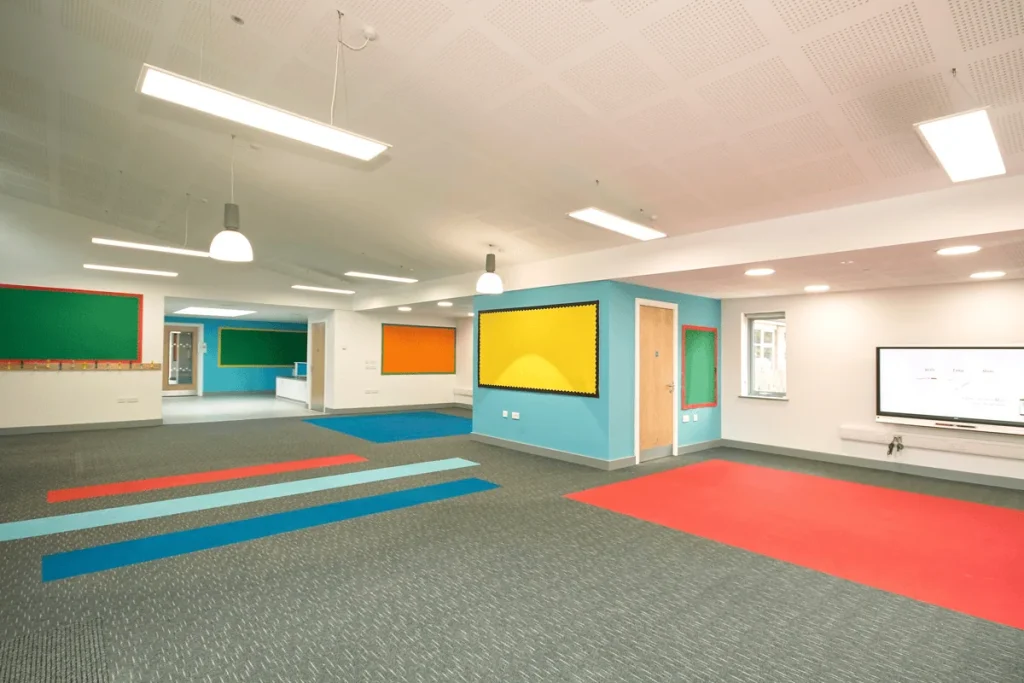
The result was a vibrant and playful learning environment. Timber cladding was combined with brightly coloured panels and crisp white render, while windows were deliberately positioned at different heights so that younger children, as well as adults, could enjoy views outside. Internally, strong colour was used across flooring, walls and fittings to give spaces identity and create an engaging environment for learning and play.
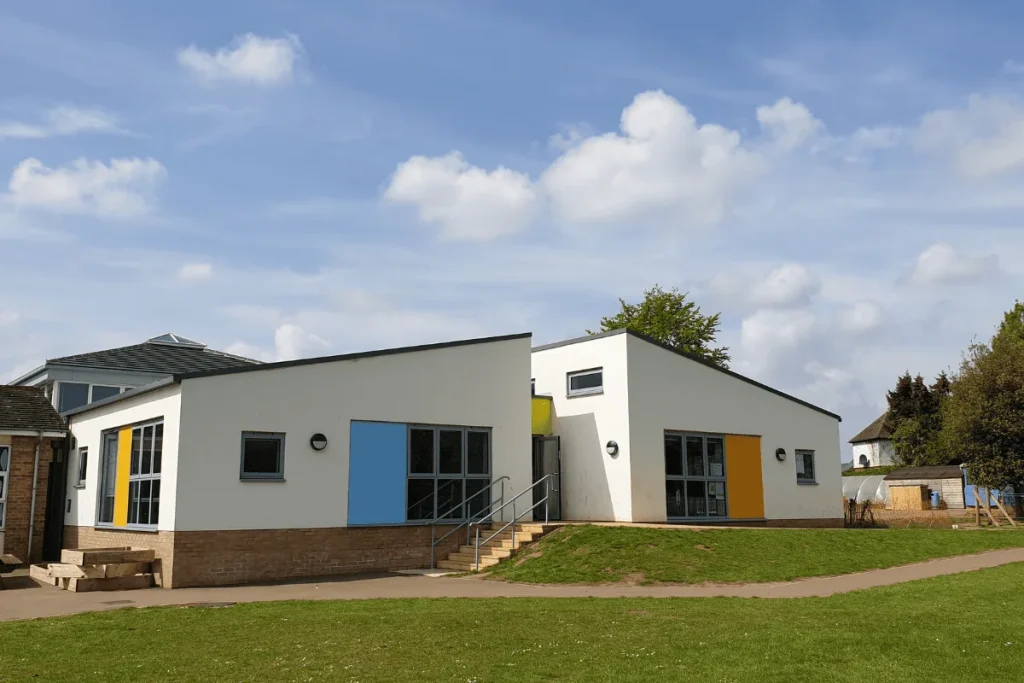
The wider project addressed the needs of the whole school, rather than simply adding more classrooms. Improved shared teaching facilities, a larger school hall, additional Key Stage 2 classrooms, staff accommodation and a new production kitchen were created, while existing staff areas and group rooms were remodelled and refurbished. Externally, a new Multi-Use Games Area (MUGA) and play surfaces provided valuable year-round outdoor facilities.
This whole school approach remains central to how we work on education projects today. We develop an understanding for how spaces are actually used by pupils and staff, identifying where existing accommodation can work harder, and balancing educational requirements with the practical realities of budgets, existing buildings and operational school sites.
Delivering the project presented another challenge familiar to much of our education work. The school needed to remain operational throughout construction, on a constrained site with limited space for the works.
The project was therefore carefully planned and delivered through three sequential construction phases, maintaining the day-to-day operation of the school while substantial parts of the site were progressively transformed. Close coordination between the school, client team, design team and main contractor Edgar Taylor was fundamental to its successful completion in April 2018.
Christopher Rawlins demonstrates many of the principles that continue to underpin Thinking Buildings’ work with schools today. We pride ourselves on a deep understanding of our educational clients needs combined with effective collaboration to create inspiring places for children to learn, grow and thrive.
15 years of Thinking Buildings. 15 years of creating better places to learn.