
Conservation Refurbishment Starting On Site

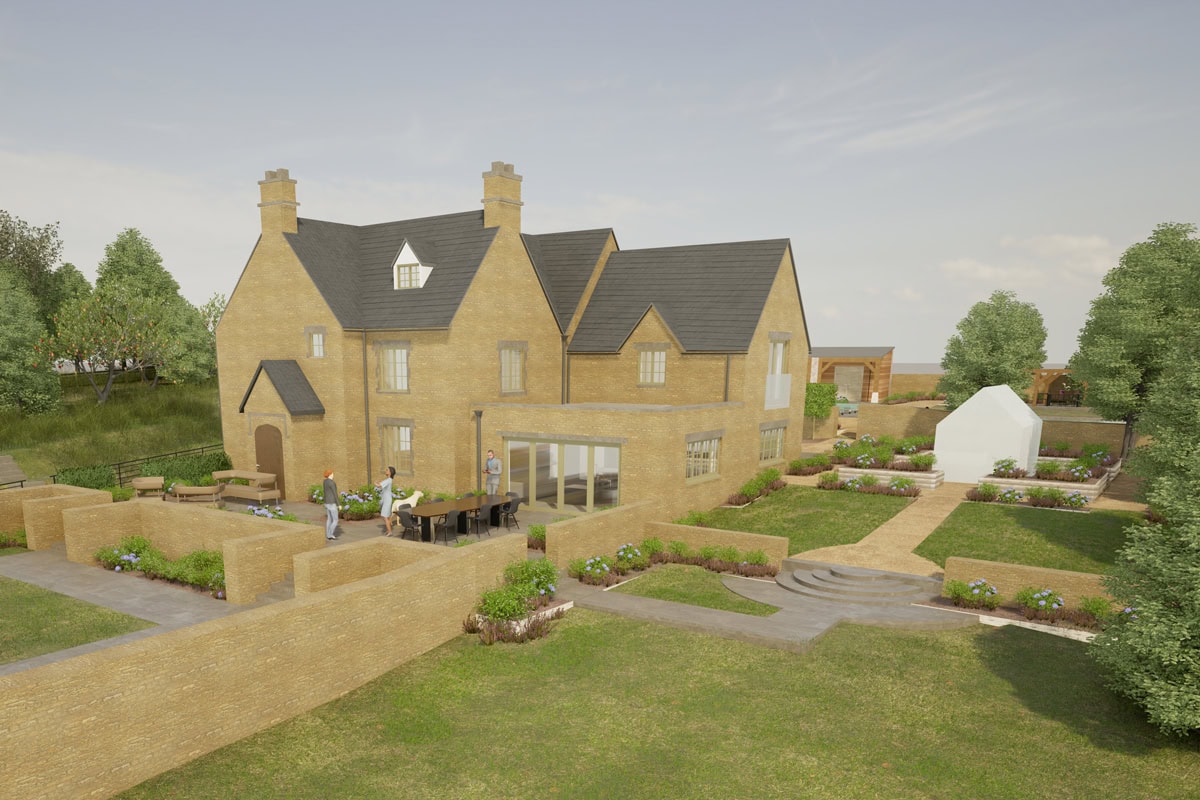
We are pleased to share that this scheme for the significant and extensive refurbishment of a home in North Oxfordshire is getting underway on site. The client is working directly with local Contractor, R.C. Spencer to deliver the project, with Thinking Buildings providing support throughout the building control process.

The scheme, to remodel an already impressive property into a modern family home, creates an additional two bedrooms and provides a new open plan kitchen and living space, providing much more suitable accommodation for a property of this size. Our design removes a modern conservatory and replaces it with a new side extension, along with adding a first floor to an existing rear extension, and the reconfiguration of the west face of the property to improve the house’s circulation and entrance.

We’re excited to see how this one develops as the construction progresses and look forward to bringing you updates.

A New Budget Hotel For The Cotwolds

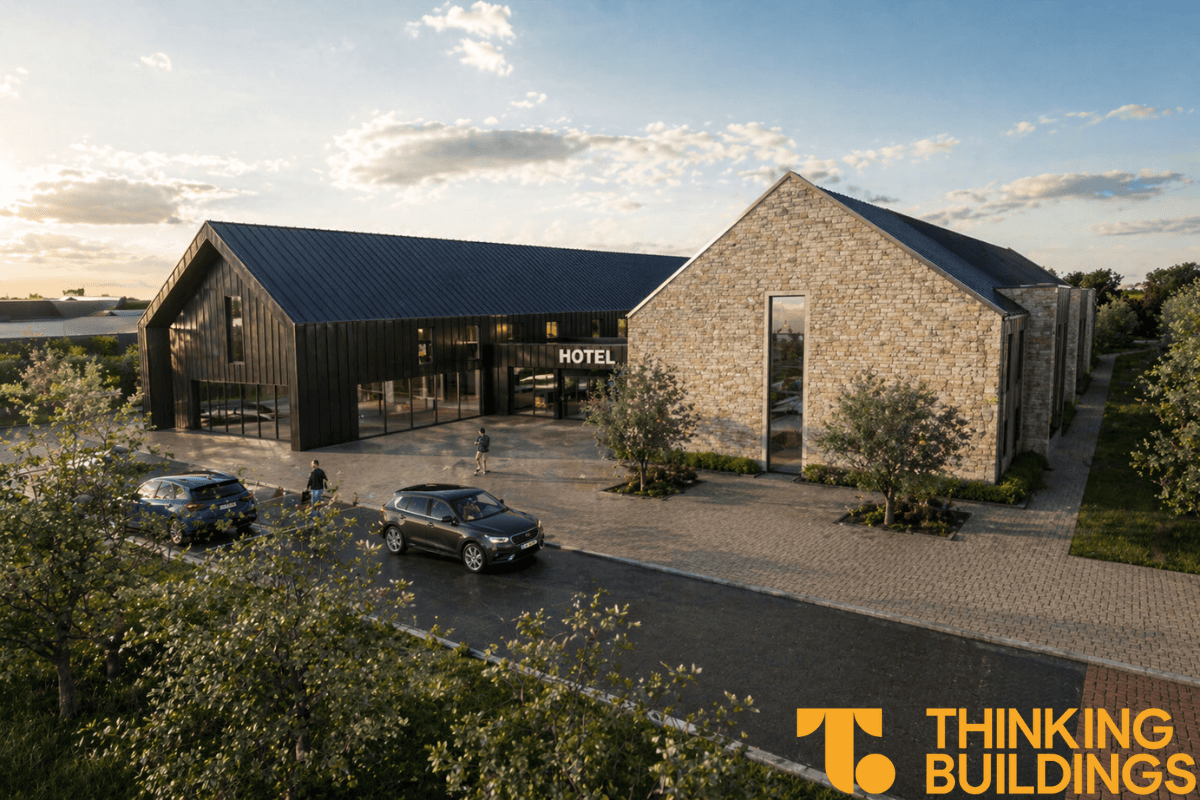
Thinking Buildings have been working with Edgars planning consultants, amongst others, to produce a scheme for a new budget hotel for Wavendon Land. The scheme is in a sensitive landscape location and has recently been submitted to planning.

The site is located to the south of the market town of Moreton-in-Marsh on the edge of the Cotswold National Landscape, which gives both a natural draw for potential visitors and also offers some interesting challenges for our design team to provide an appealing and sensitive response to the surrounding context. As a result Wavendon gathered an extensive team of experts to present the most robust scheme possible to the council planning team, including ND Landscape Architects for both landscape design and landscape impact assessment, Swift Ecology for ecology assessment and biodiversity net gain, Cole Easdon for flooding, drainage and transport, and Ingleton Wood for energy and sustainability. 

The hotel includes 88 bedrooms and a restaurant, spread over two linear pitched roof buildings drawing on the form of agricultural barns, with two link buildings that together enclose an attractive courtyard for guests. A limited palette of materials: stone, metal, and timber cladding, have been used to provide a high quality and modern aesthetic within the rural setting. The carefully designed landscaping helps to integrate the building into the wider countryside and minimise any impact on the National Landscape Area.

As a major development this scheme is subject to a longer determination period, but we hope to be able to share a positive outcome for the client later in the summer.