Planning Application For Modular School Building

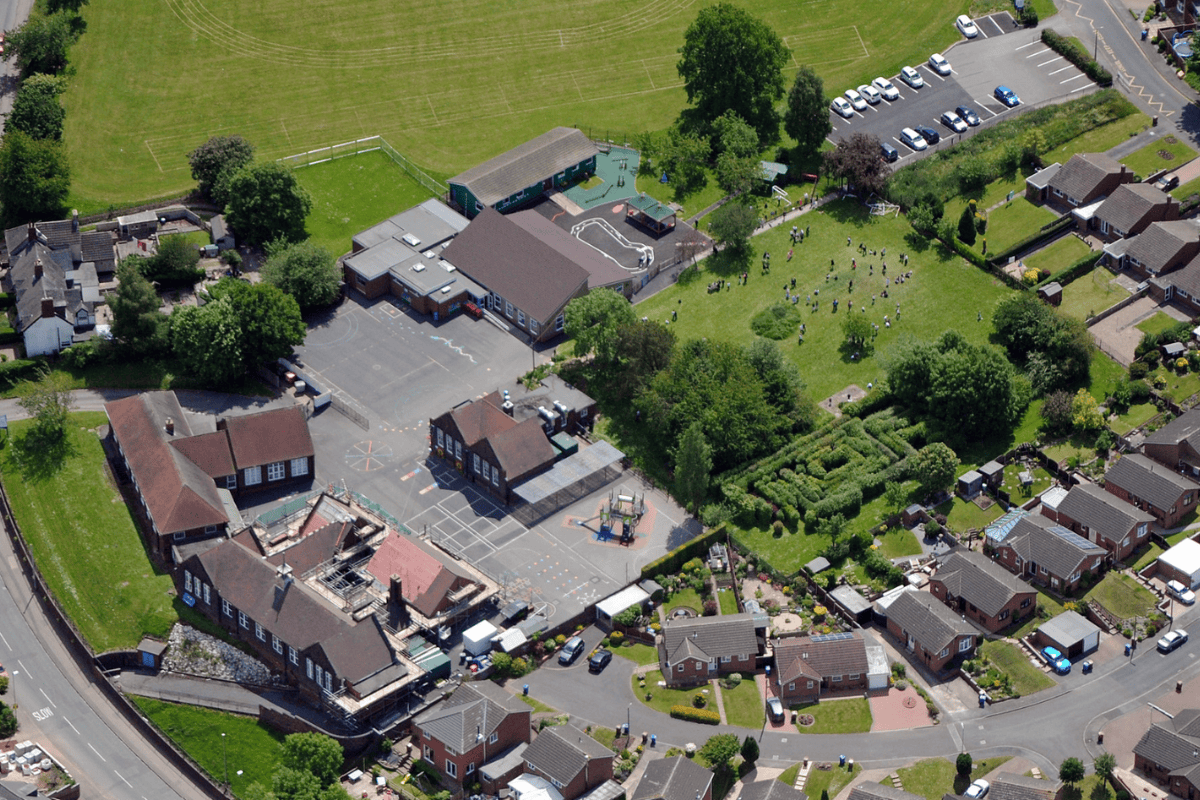
We are delighted to have submitted a full planning application for a new modular teaching block at a school in Staffordshire.

Modular buildings (built off-site in a factory) offer several advantages for schools, particularly in terms of speed and efficiency. Prefabricated modules can be constructed off-site, while groundwork is completed simultaneously, reducing project timelines and minimising disruption to school operations. Modular buildings also offer flexibility, allowing schools to expand or reconfigure spaces as needs change.

It’s important to consider what is right for each situation. Modular is perceived as cheaper than traditional construction techniques, but this is not always the case. There are also some drawbacks to consider. Design options may be more limited compared to traditional construction, potentially affecting the architectural character of the building. This can be important in sensitive environments such as a conservation area. Additionally, transporting and assembling large modules requires careful logistical planning, and quality control can vary depending on the manufacturer. Despite these challenges, modular construction remains a practical and often cost-effective solution for many educational settings.

If you’re thinking of using a modular building technique do give us a call and we can talk you through your options.
The Role Of Green Roofing In Sustainable Architecture

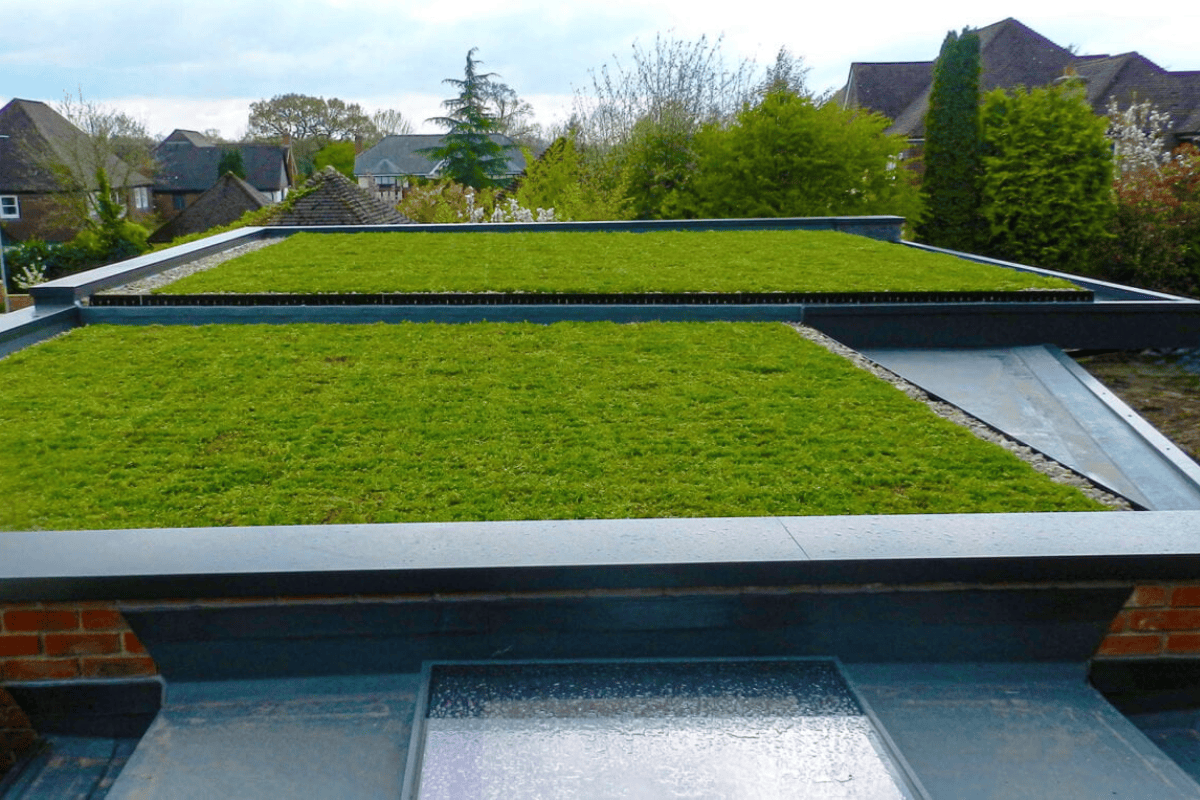
Green roofs, also known as living roofs, play a significant role in sustainable architecture from energy conservation to habitat creation.  Our Architect and Certified Passivhaus Designer, Rachel, has pulled together some key drivers in the motivation behind choosing green roofs.

Green roofs can be categorised into three types: extensive, semi-intensive, or intensive; each varying in depth, maintenance, and vegetation diversity. Green roofs all contribute to a building’s overall energy efficiency and environmental impact reduction. They benefit the wider environment through their positive impact on sustainability and biodiversity, and they create visual enhancement of the landscape with the possibility of planning gain. They can also have long term financial benefits.

The key benefits of green roofs in sustainable architecture are:

  • Temperature regulation: Vegetation on the roof absorbs heat and releases it slowly, reducing the urban heat island effect. Its thermal mass also helps reduce the amount of solar heat entering a building through the roof, and provides a good level of insulation reducing the buildings heating and cooling needs required to keep the temperature at a suitable level and therefore contributing to energy savings.
  • Sustainable drainage and stormwater management: Green roofs can absorb large amounts of rainwater and then release it gradually, reducing stormwater runoff and strain on drainage systems, mitigating flooding risks.
  • Improved air and water quality: Green roofs filter airborne pollutants, contributing to cleaner air in urban areas. The vegetation can filter out airborne particulates as the air passes over the plants. They are then held within the green roof substrates and are prevented from contaminating water supplies.
  • Health: Plants can supply benefits such as more oxygen, better air filtration and humidity control but there are also therapeutic benefits associated with the mixture of smells, colours, sounds and movement created by plants and their associated fauna, which can reduce stress, lower blood pressure, relieve muscle tension and increase positive feelings.
  • Biodiversity enhancement: Green roofs can provide habitats for insects, birds, and other small wildlife, supporting urban biodiversity and/ or recreate habitats that are lost during development.
  • Aesthetic appeal: Green roofs can enhance the visual appearance of buildings and provide a connection to nature in urban environments, as well as promoting well-being. They are very likely to be seen as a positive selling point for developers wishing to sell property to potential buyers.
  • Recreational spaces: Green roofs can provide usable spaces for people where there is little available at ground level. Green roofs designed as recreational areas have the advantage that access to them can be controlled making the space less prone to vandalism and other anti-social issues which can be commonplace in public spaces at ground level.
  • Longevity of Roofing Membranes: Ultraviolet radiation falling upon certain waterproofing membranes can change its characteristics and accelerate the aging process. However, in a green roof the membrane is buried below the growing medium and drainage layer so this premature ageing cannot take place and thereby extending the life of the membrane.
  • Quieter Buildings: Hard roof surfaces tend to reflect sound, rather than absorb it. Green roofs absorb sound through the substrate, drainage and vegetation layers. Buildings such as schools, hospitals and offices could benefit from the noise reduction properties of green roofs.
  • Green Roofs and Solar Power: Photovoltaic (PV) panels work more efficiently at a set operating temperature. Once there is a deviation either above or below this level, the electricity generation becomes less efficient. As a green roof is able to maintain a more constant temperature with less daily fluctuations, the PV panels are able to work more efficiently throughout the day.

As you can see, there are many advantages to green roofs. If this is something that you would like to incorporate into your next project, do reach out to our low energy expert, Rachel, here. We look forward to talking with you soon.

Peak District Dwelling

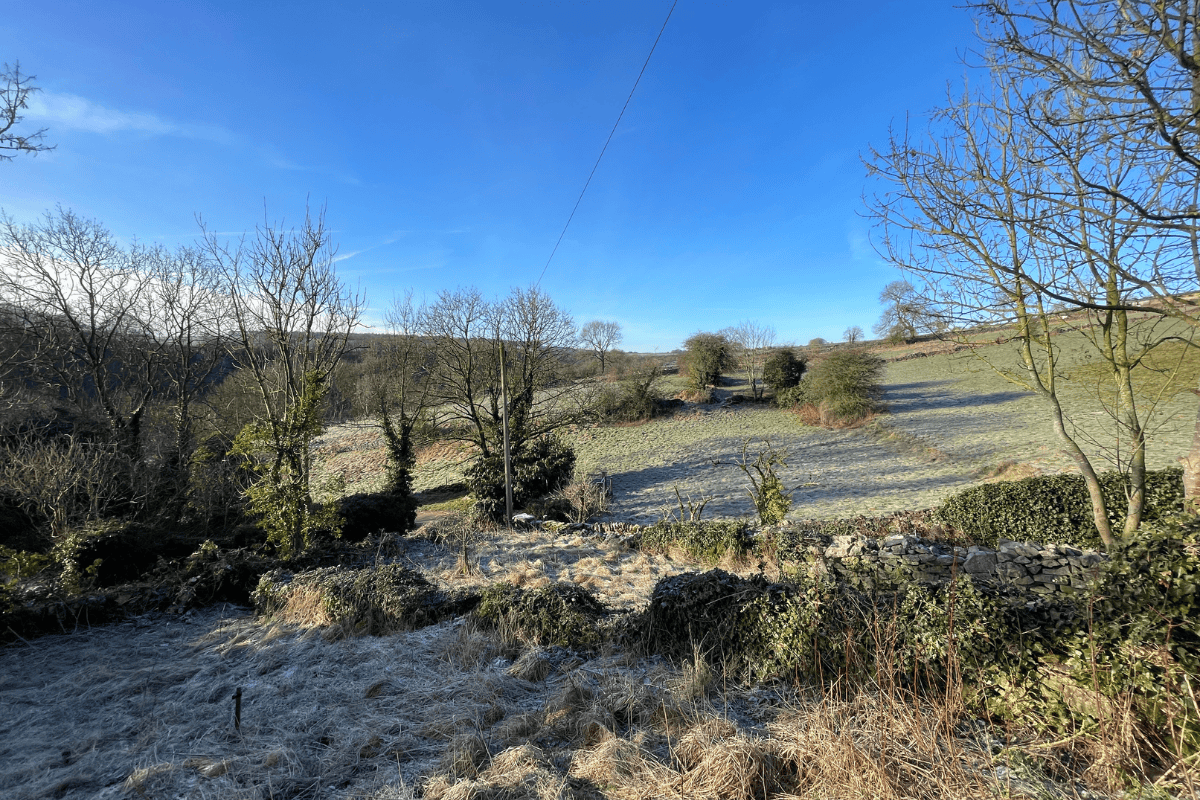
Thinking Buildings has been appointed to support a private client in securing planning permission for a replacement dwelling in the Peak District National Park—the UK’s first national park, designated in 1951.

At 250m above sea level, the existing one-up, one-down cottage has sadly fallen into disrepair. Efforts to refurbish have been unsuccessful, as the structure is unsuitable for modern living. Instead, the client plans to rebuild in the same aesthetic, preserving the cottage’s character while incorporating modern methods of construction (MMC) to reduce the carbon footprint and improve energy efficiency.

The proposal includes a contemporary link to an outbuilding, increasing the footprint to meet modern living standards while respecting the natural landscape. By using MMC such as off-site prefabrication, highly insulated materials, and sustainable construction techniques, the project will benefit from reduced waste, improved build quality, and enhanced energy performance.

This approach allows us to retain the charm of the original cottage while creating a sustainable, high-quality home that integrates seamlessly into the Peak District’s protected environment.

We look forward to sharing more as the project progresses.

New Look Incoming……!

We are excited to announce that we have been working with branding experts Think Plus Ink Ltd to create a new brand image that better reflects the business that we have become today.

Since we launched in 2011, a lot has changed. We were 2, and now we are 10. From humble beginnings around kitchen tables, we have steadily grown over time, taking on larger scale projects and establishing a reputation for our thoughtful approach, forward thinking, beautiful architecture.

This rebrand marks the start of a new chapter, but we can assure our loyal customer base, that’s all we are changing. You can still expect the same level of service, care and attention that you have come to rely on.

Stay tuned for the full reveal soon……!

Steel Frame Up At Alexandra Park

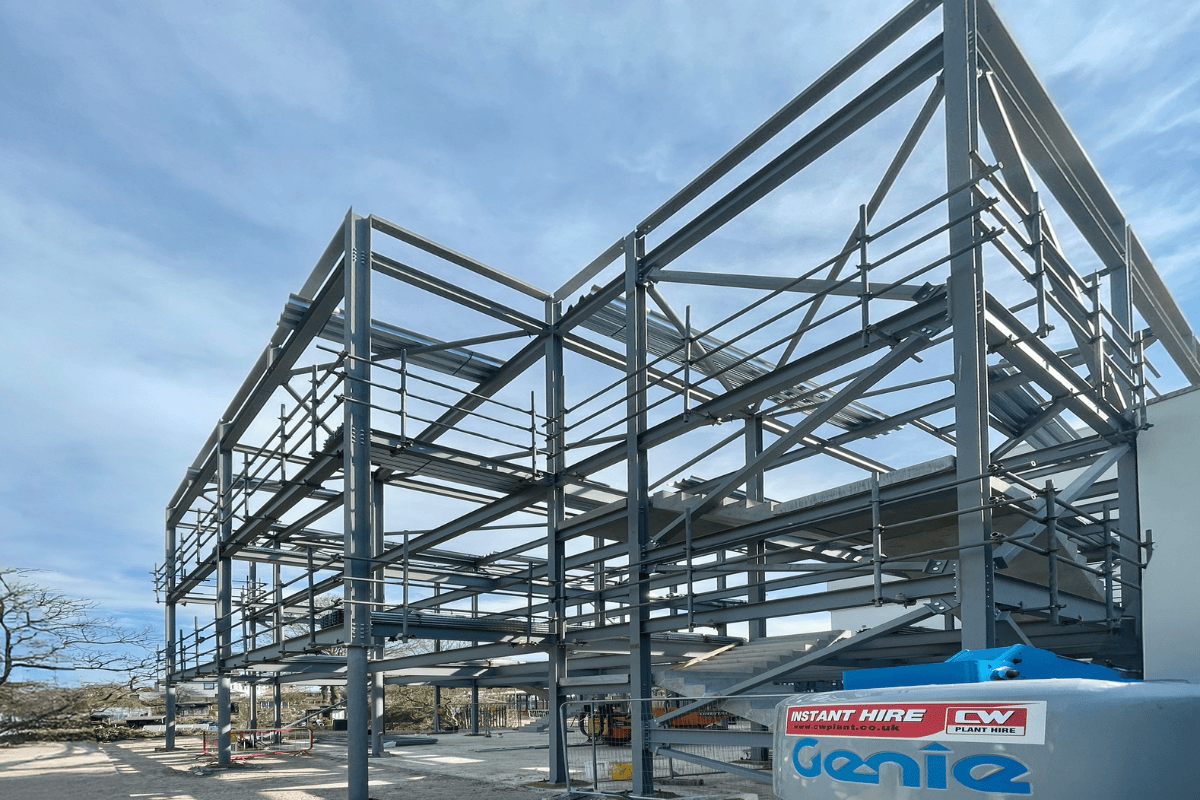
A major milestone has been reached at Alexandra Park School, in Haringey, London, as the steel frame is now complete. This marks a significant step forward in the construction of the school’s brand-new Post 16 facilities. With the structure in place, progress is moving quickly, and the vision for this transformative project is becoming a reality.

Led by Alcema, the project is now entering one of the most crucial phases. For our design team, this is an incredibly busy period of checking and double-checking fabrication drawings, ensuring every steel component fits seamlessly into place, and confirming that the thousands of elements within the design come together flawlessly.

There is an incredible team is working alongside us to bring this project to life. Jackson Purdue Lever (Structural and Civil Engineers), CBG (Mechanical and Electrical Engineers), Make (Cost Consultants and Client Agent), and Alcema (Main Contractor) are all playing a vital role in turning this ambitious vision into reality. Their dedication and collaboration are ensuring that every detail is carefully planned and executed.

This project is about more than just construction – it’s about creating opportunities and making a commitment to the future. It represents the school’s dedication to providing the best possible environment for its students, both academically and socially. Once completed, it will provide a modern canteen and breakout space, giving students a place to connect, recharge, and collaborate. Alongside this, eight dedicated Post 16 seminar rooms will offer spaces for focused study, discussion, and growth. These new facilities will enhance not just the school’s physical environment but also the learning experience of every student, empowering them to achieve their full potential.

Stay tuned to see what’s next!