Stunning Cotswold Home

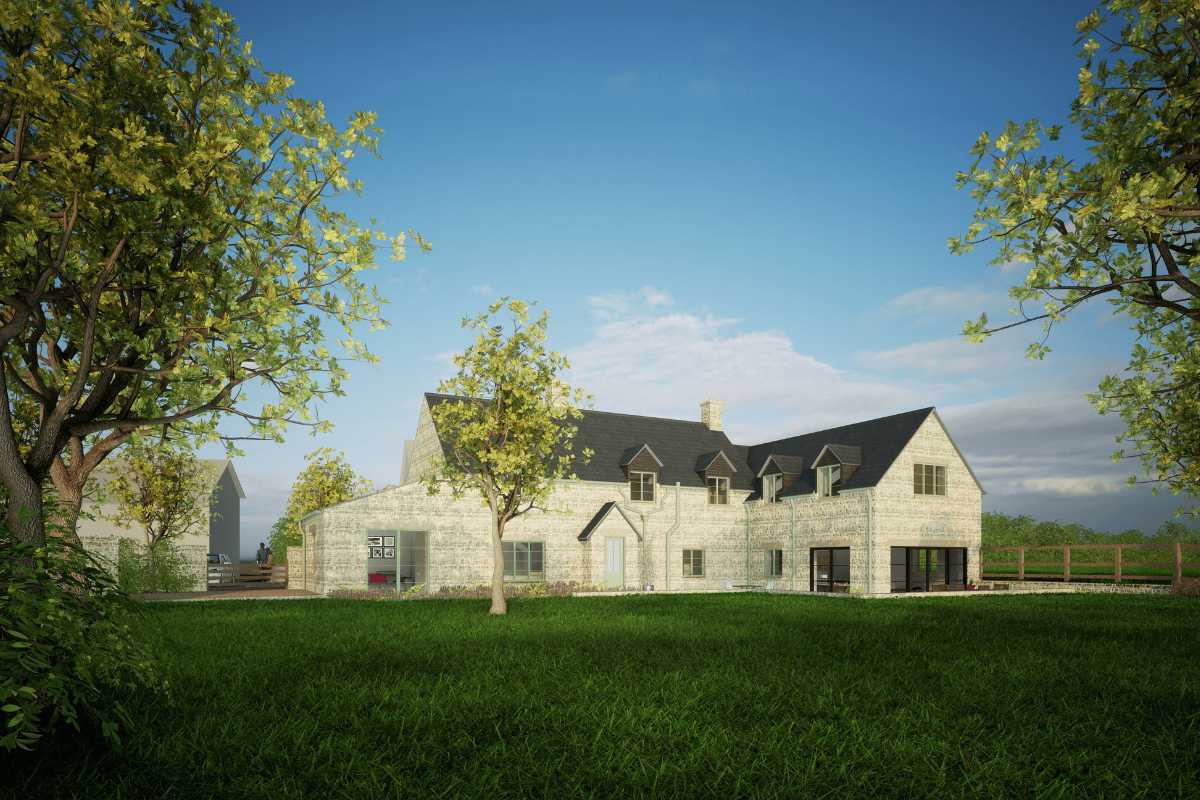
This substantial home improvement project is progressing well on site and we will soon share some photos of the construction works. The project involves a full renovation and 2 storey side and rear extensions to a cottage in the Cotswolds, to form a beautiful family home for our clients. A 3 bay oak framed car port and home office is also being added to the site, along with a wider landscaping scheme. 

This beautiful project is a continuation of our portfolio of high end, luxury, houses and homes. You can find out more about our range of residential projects here on our website.

Planning Approved for Bloxham School Sports

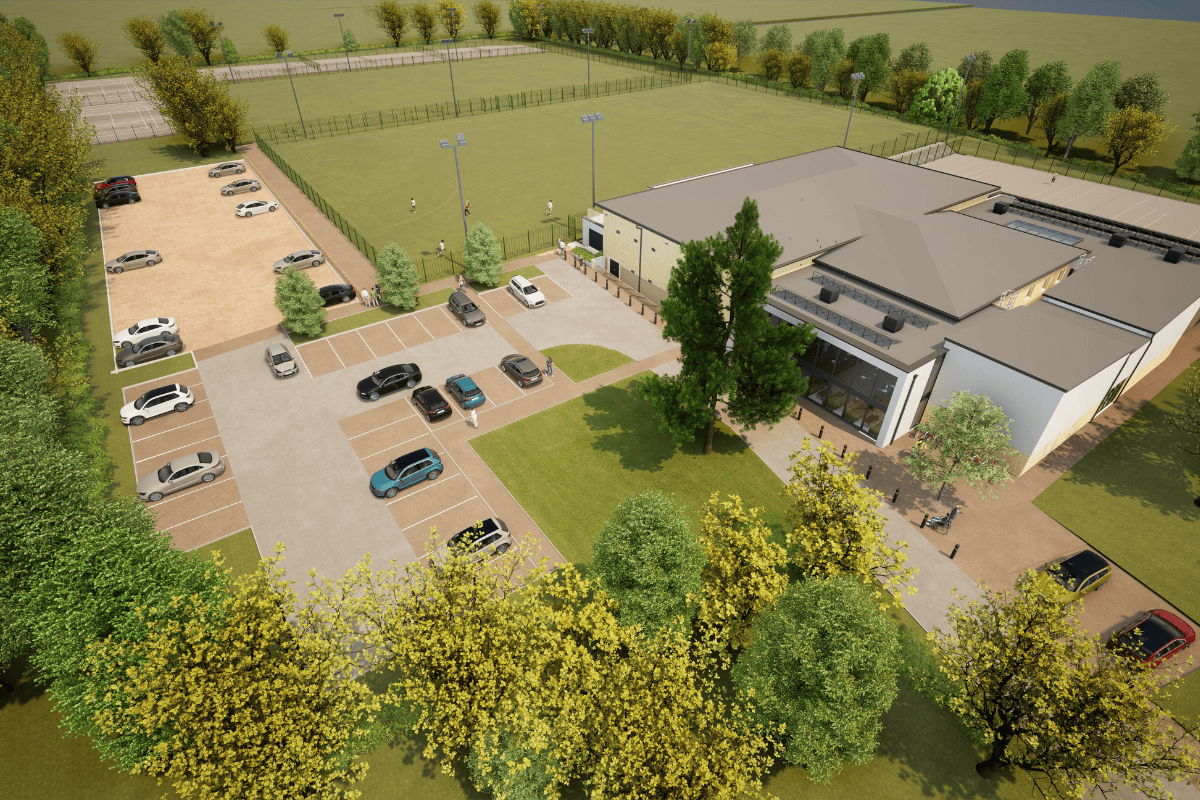
We are really delighted that the application for extensions to Bloxham School’s Dewey Sport Centre, including sports floodlighting, 5 new netball/tennis courts and parking improvements, was approved in line with the officer’s recommendation at the Cherwell Planning Committee last month.

The proposal will deliver a number of significant benefits both to Bloxham School and the local community through the provision of a range of new and enhanced sports facilities. The approval follows extensive engagement with Cherwell District Council, the Parish Council, Sport England and other local and national stakeholders. This forms part of the Bloxham School masterplan, which will allow the school to significantly upgrade its sporting facilities. The extended building will provide new changing rooms, a large fitness suite and spinning studio, multi purpose space, and a new entrance and arrival space to provide a focal point on the site, whilst also improving security and safeguarding. 

This project has been long in the making, and it was a real team effort to achieve consent with challenging site context, balancing ecology, landscape, amenity, highways whilst achieving a coherent and functional masterplan vision for the Dewey site. 

Miriam Owen and Sam Biles from Edgars excelled in managing a complex planning application process, ensuring that all aspects were robustly addressed, supported by David Singleton and Jonathon Emery of DSA Environment + Design LtdCole Easdon highways, HCUK Group drainage, Nick Bolton at Tree Frontiers for Arboriculture and Jacob Hepworth-Bell at Aurochs Ecology.

New Case Study – Stunning Farmhouse

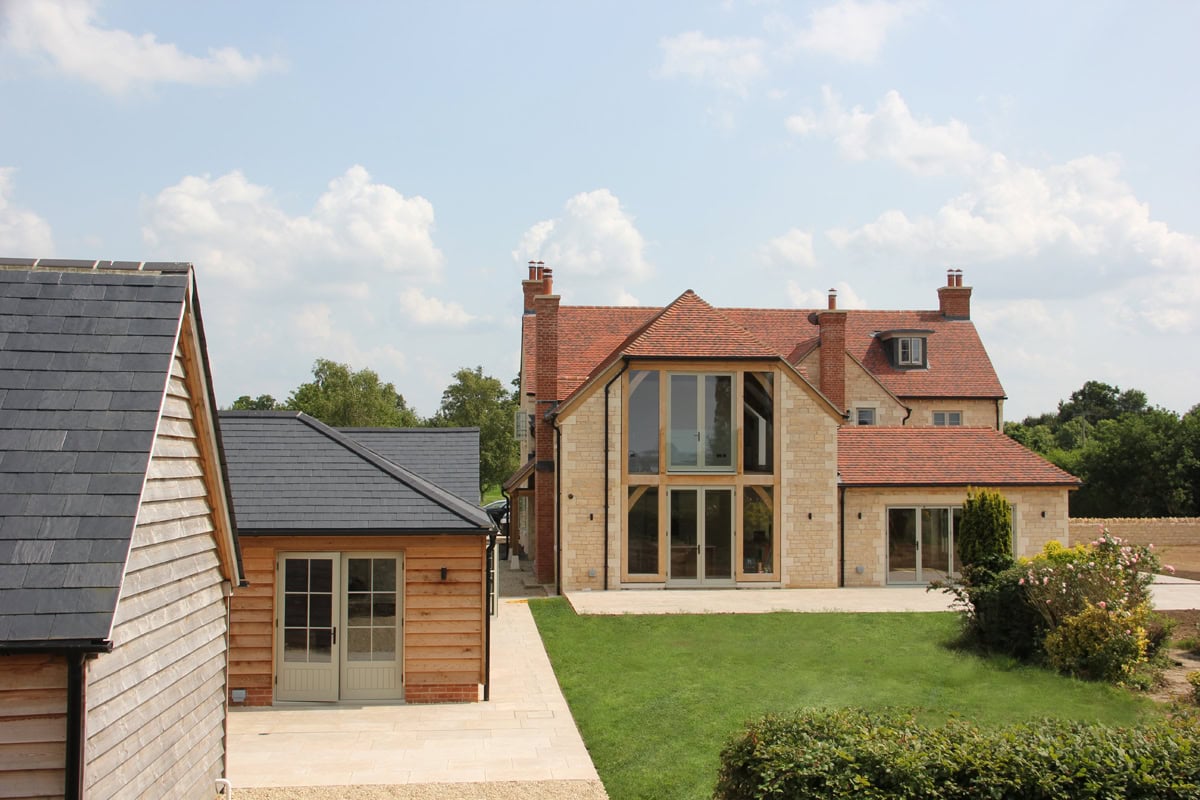
A nice shot that captures a recently completed project in Oxfordshire, showing the various parts of this new farmhouse, that includes the main house, a residential annexe, and an energy centre. The energy centre includes the new ground source heat pump installation whilst also providing a home and loft space for the resident bats that were re-housed from the original farmhouse. This is a lovely and generously proportioned farmhouse, using beautiful local vernacular materials, including an oak frame rear wing. The project was constructed by Kingerlee Ltd and Thinking Buildings provided full technical design and contract administration duties. 

For more information plus stunning internal and external photography of this beautiful home, check out the case study.

Reframing an Existing School

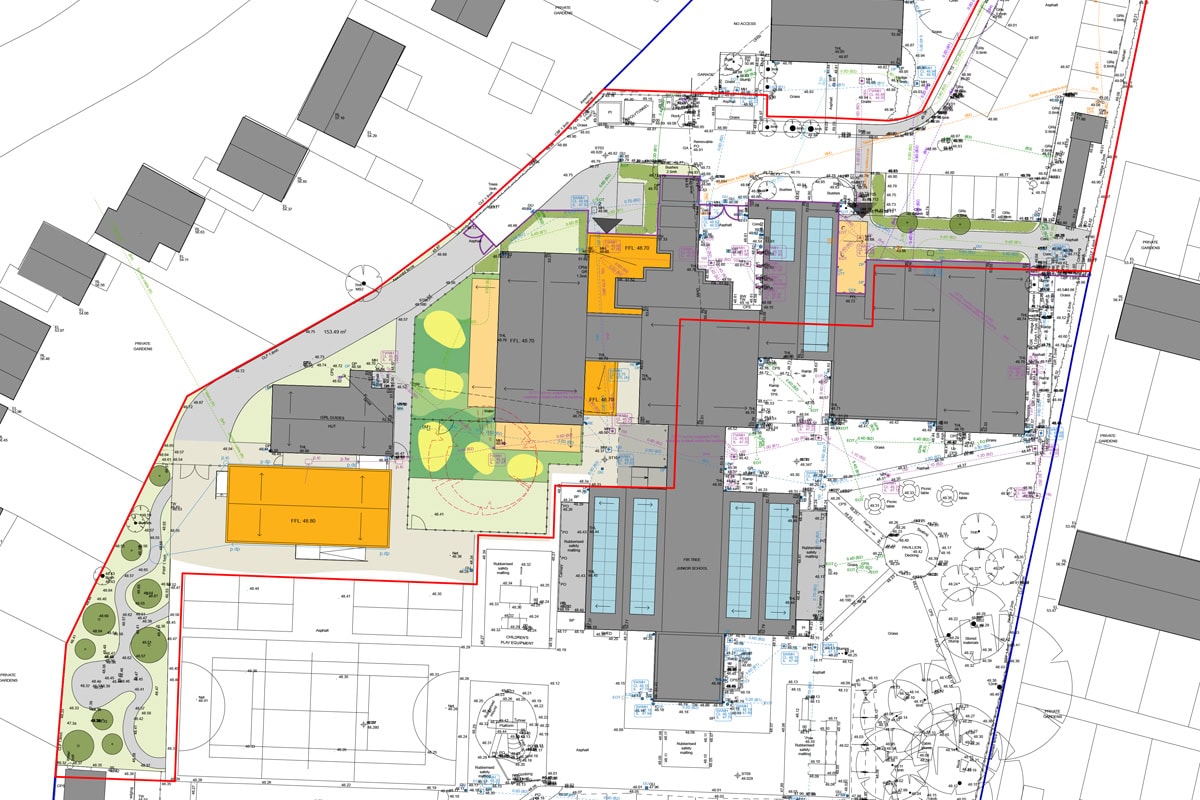
We have been working with Oxford Diocesan Schools Trust and Oxfordshire County Council to remodel and existing Junior School (ages 7-11) to become a full Primary School (ages 3-11). To do this, the scheme proposes to refurbish one existing wing to provide and early years unit, with dedicated play space; and a new modular classroom block to expand the teaching space allowing the school more flexibility. An existing area of neglected grassland is also being enhanced to a nature garden, helping the scheme meet it’s biodiversity net gain (BNG) requirements.

The scheme was submitted for planning determination shortly before Christmas, and all being well, we hope to be progressing this exciting and impactful project towards site later this year.