
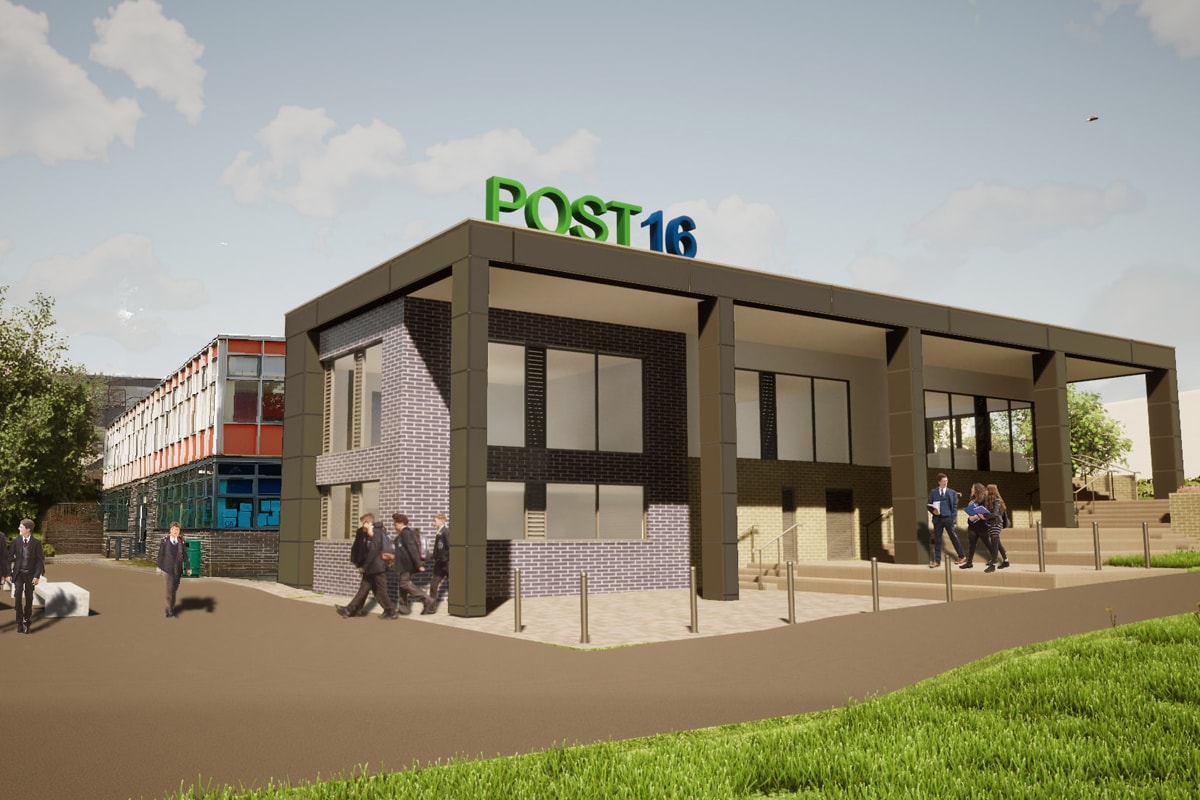
Our education team are busy with many school development plans, planning applications and construction schemes. This image shows a 3D view for an expansion to the sixth form provision at John Port Spencer Academy in Derbyshire. We’ve received outline approval for the expansion of the school and now await the detailed planning consent. We’re working alongside Adair Cost Consultants, ABA Structural and Civil Engineers, and Triangle Consulting Engineers to deliver this exciting project.
Month: December 2021
Mixed Use Scheme in Central Oxford
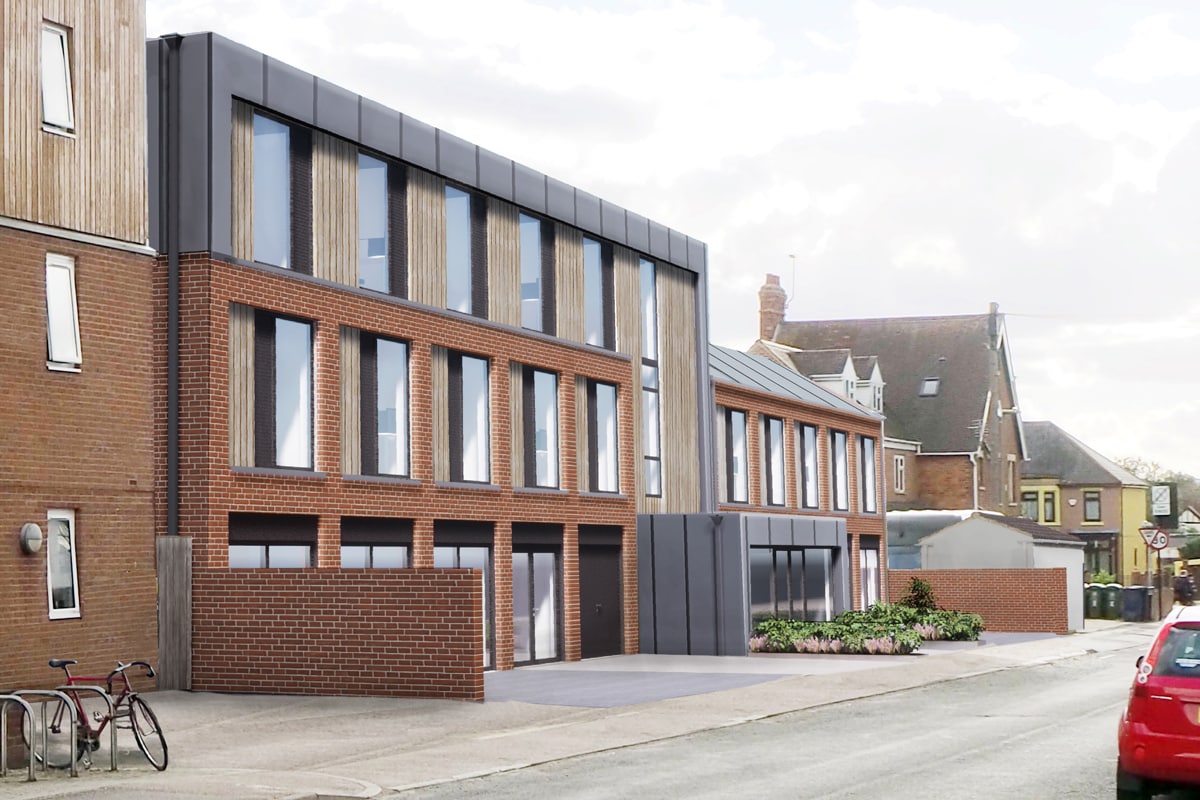
This is the latest rendered visualisation of our mixed use student accommodation and commercial/retail scheme in city centre Oxford. Planning consent has been secured for this complex infill site, successfully addressing challenging rights of light issues; the use of our 3D BIM model allowed us to fully assess impacts upon surrounding buildings and to develop the proposed building form and massing. We are really pleased how this scheme fits in with the street scene and environment. The apparent scale of the building has been reduced by changing the material to the third floor and the mass of the facade has been broken down into bays to provide a vertical rhythm to the street elevation.
Modern Development for City Centre Gap Site
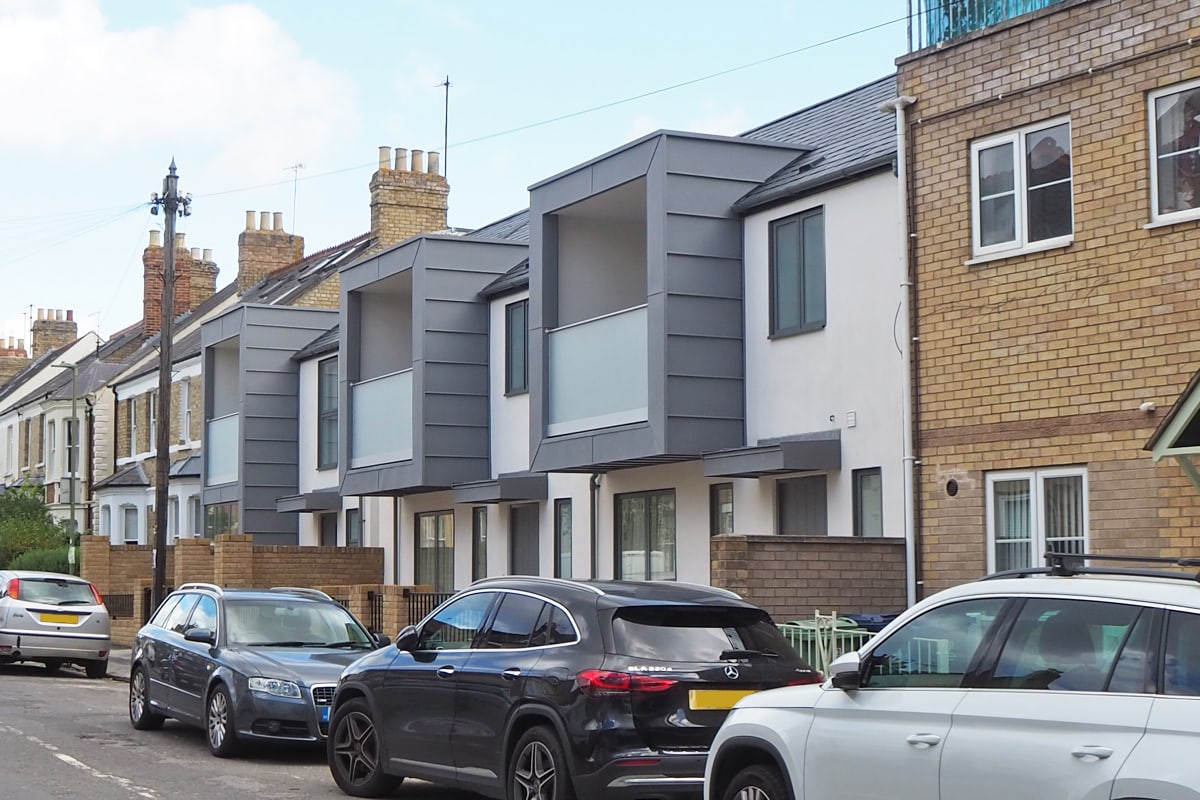
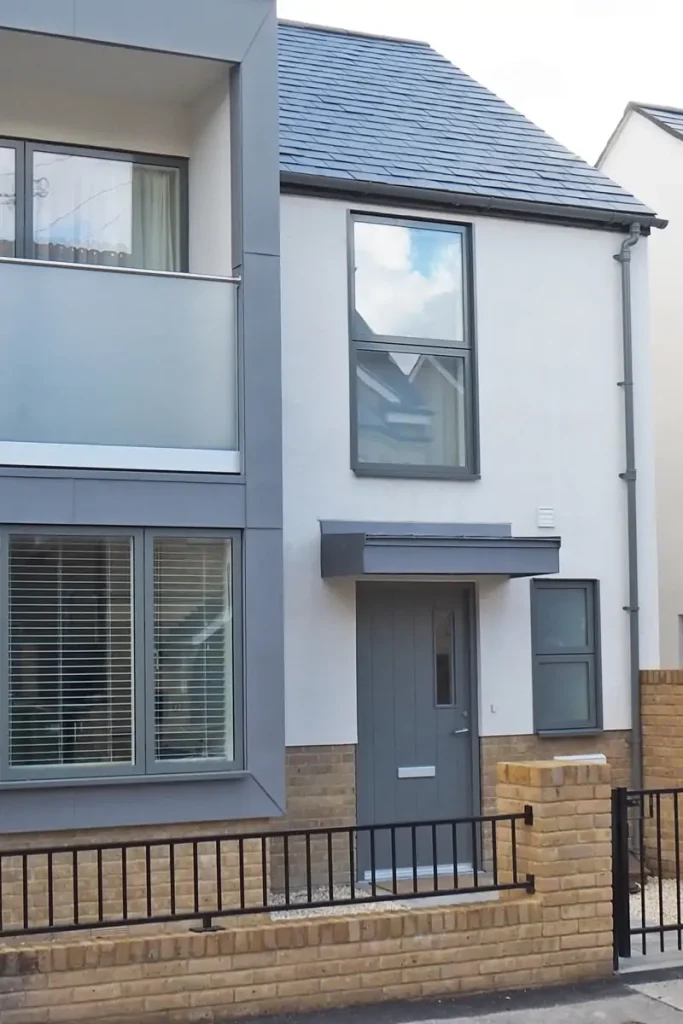
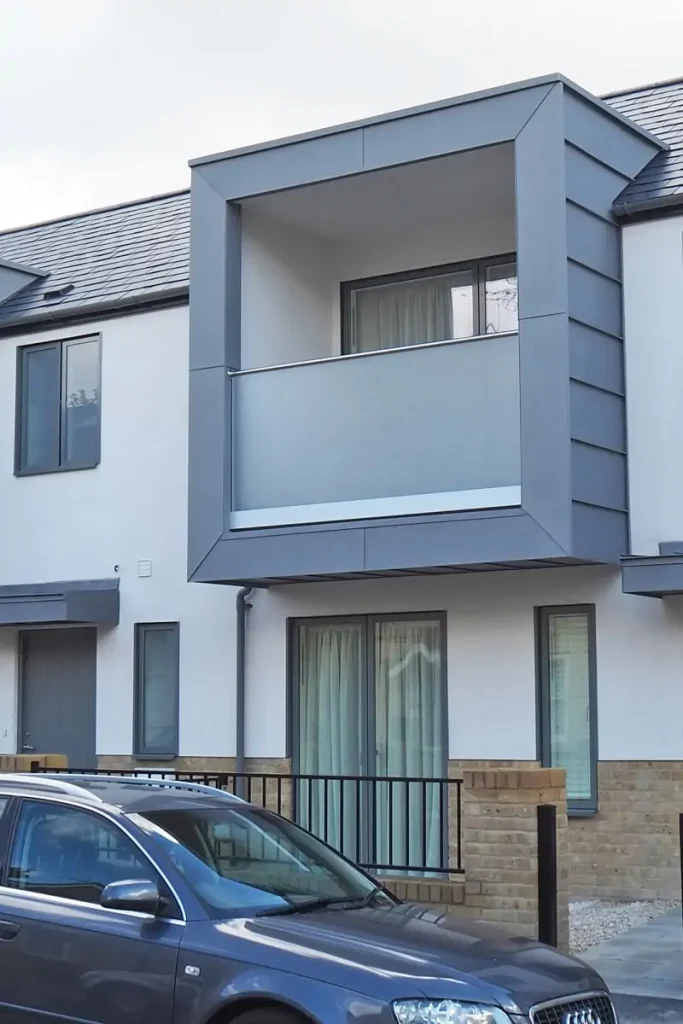
Completed this autumn, this development was designed for a private client to maximise a gap site in central Oxford. Thinking Buildings provided a design that incorporated two 1-bed houses, and one 3-bed house, all meeting the required Oxford City Council standards for minimum room and amenity sizes. The design is working hard to provide generous accommodation on a restricted site.
The defining feature of the street façade are the zinc-clad balconies, that provide a sharp contemporary finish to the buildings, as well as valuable amenity space to the residents. With a small site the palette was limited to provide a cool, minimalist impression. This prevents the street scene from feeling too crowded, despite the frontage being almost wholly infilled
Conservation Aware Contemporary Home
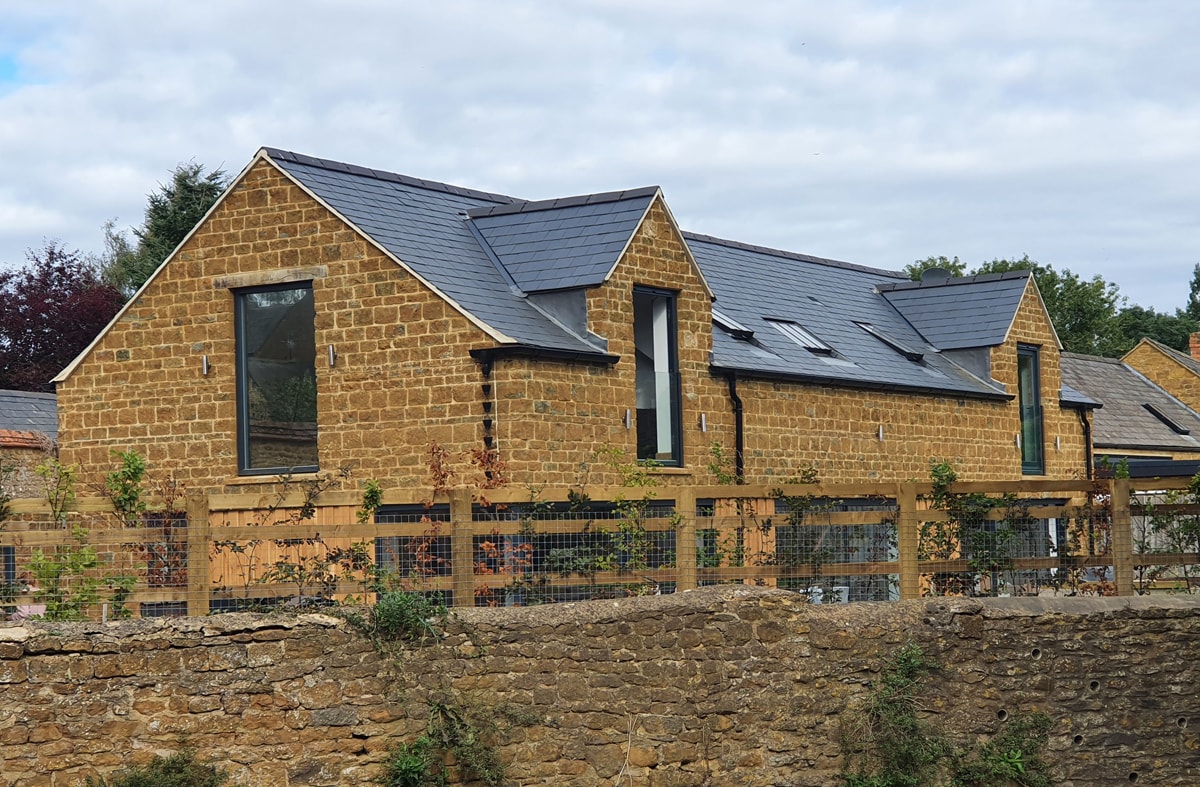
It is great to see so many Thinking Buildings projects coming close to completion. This one is close to our Bloxham office and is a really interesting design solution and a stunning home. Planning consent was secured at appeal for this new barn that sits within a courtyard of barns in a conservation area. To the courtyard side it is simple, restrained and vernacular in style, with a few modern touches. To the rear the entire ground floor is glazed with minimal framed sliding doors and oak cladding. Internally, the ground floor is open plan with a double height entrance and lovely oak clad pods housing the utility room and wc.
We are really pleased with the clients kind words – “Thinking Buildings helped me from my original mad idea to build a house in my garden – they did a brilliant job and getting us through the planning process and they were always at hand to give sage advice – helping me make the right decision – taking my ideas and vision and translated them in to reality – I am thrilled with the outcome – my dream home!”
