A New Budget Hotel For The Cotwolds

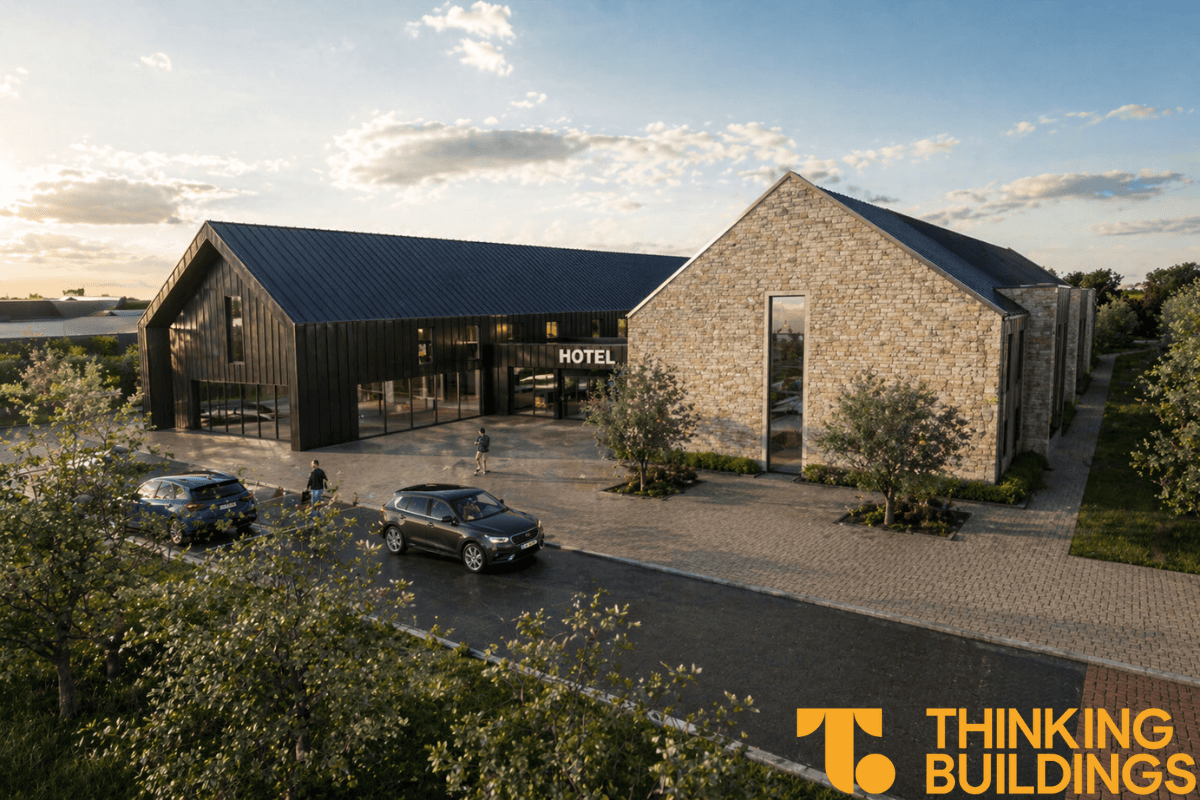
Thinking Buildings have been working with Edgars planning consultants, amongst others, to produce a scheme for a new budget hotel for Wavendon Land. The scheme is in a sensitive landscape location and has recently been submitted to planning.

The site is located to the south of the market town of Moreton-in-Marsh on the edge of the Cotswold National Landscape, which gives both a natural draw for potential visitors and also offers some interesting challenges for our design team to provide an appealing and sensitive response to the surrounding context. As a result Wavendon gathered an extensive team of experts to present the most robust scheme possible to the council planning team, including ND Landscape Architects for both landscape design and landscape impact assessment, Swift Ecology for ecology assessment and biodiversity net gain, Cole Easdon for flooding, drainage and transport, and Ingleton Wood for energy and sustainability. 

The hotel includes 88 bedrooms and a restaurant, spread over two linear pitched roof buildings drawing on the form of agricultural barns, with two link buildings that together enclose an attractive courtyard for guests. A limited palette of materials: stone, metal, and timber cladding, have been used to provide a high quality and modern aesthetic within the rural setting. The carefully designed landscaping helps to integrate the building into the wider countryside and minimise any impact on the National Landscape Area.

As a major development this scheme is subject to a longer determination period, but we hope to be able to share a positive outcome for the client later in the summer.

Luxury Car Sales Scheme Out For Tender

We’re delighted to confirm the next stage of this scheme. This car sales site has been granted full planning approval, with the pre-commencement planning conditions now approved.

The client is now seeking prices for the work, with the hope construction will start later this year.

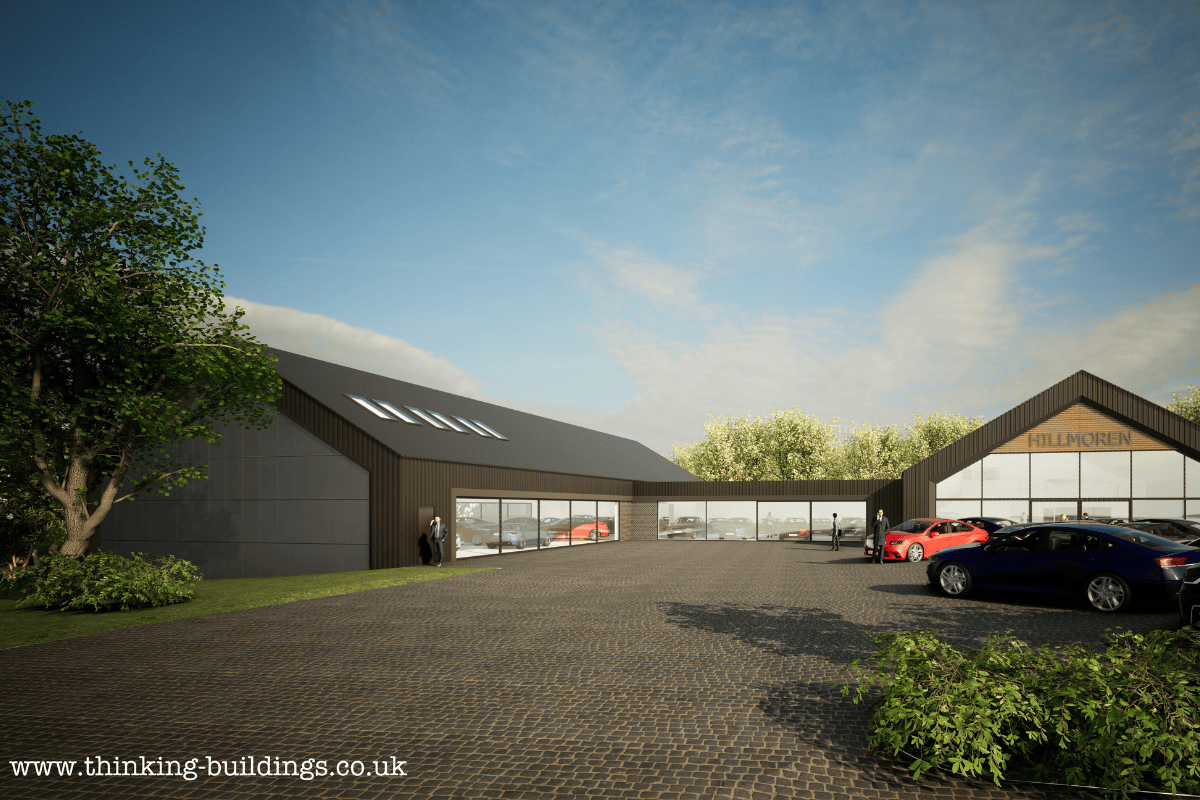
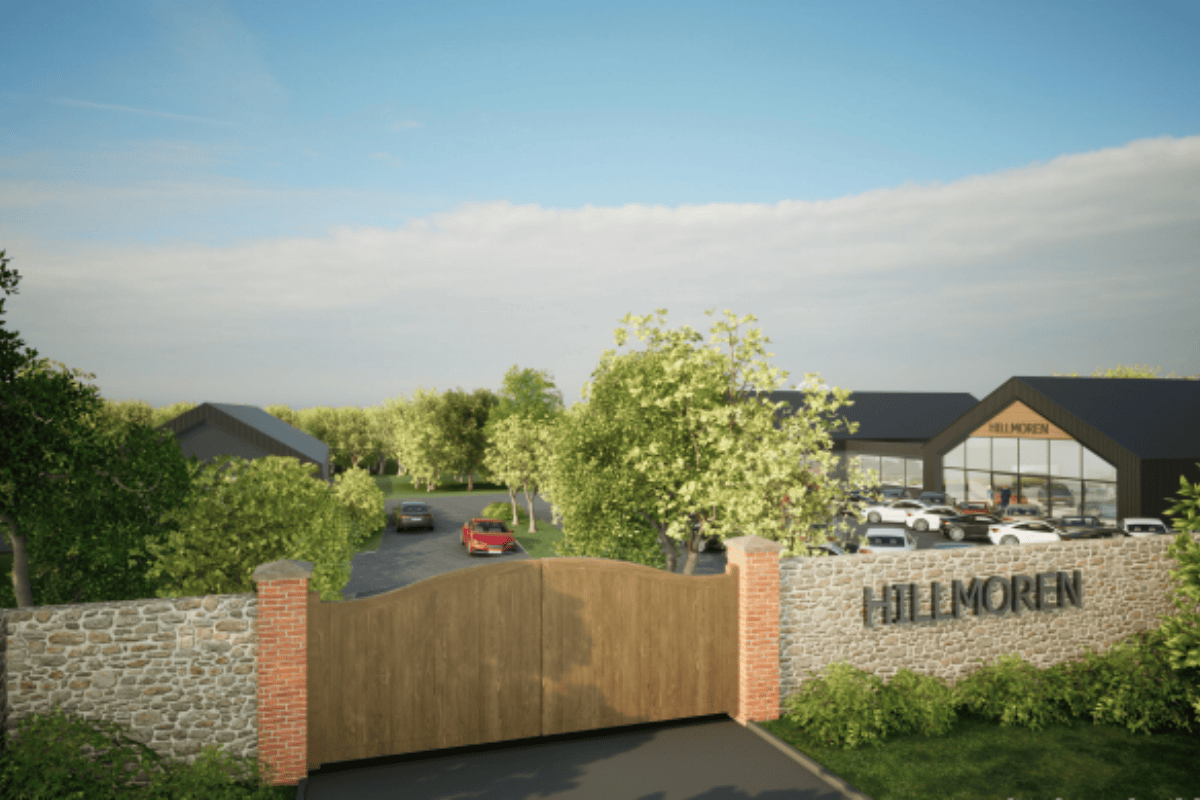
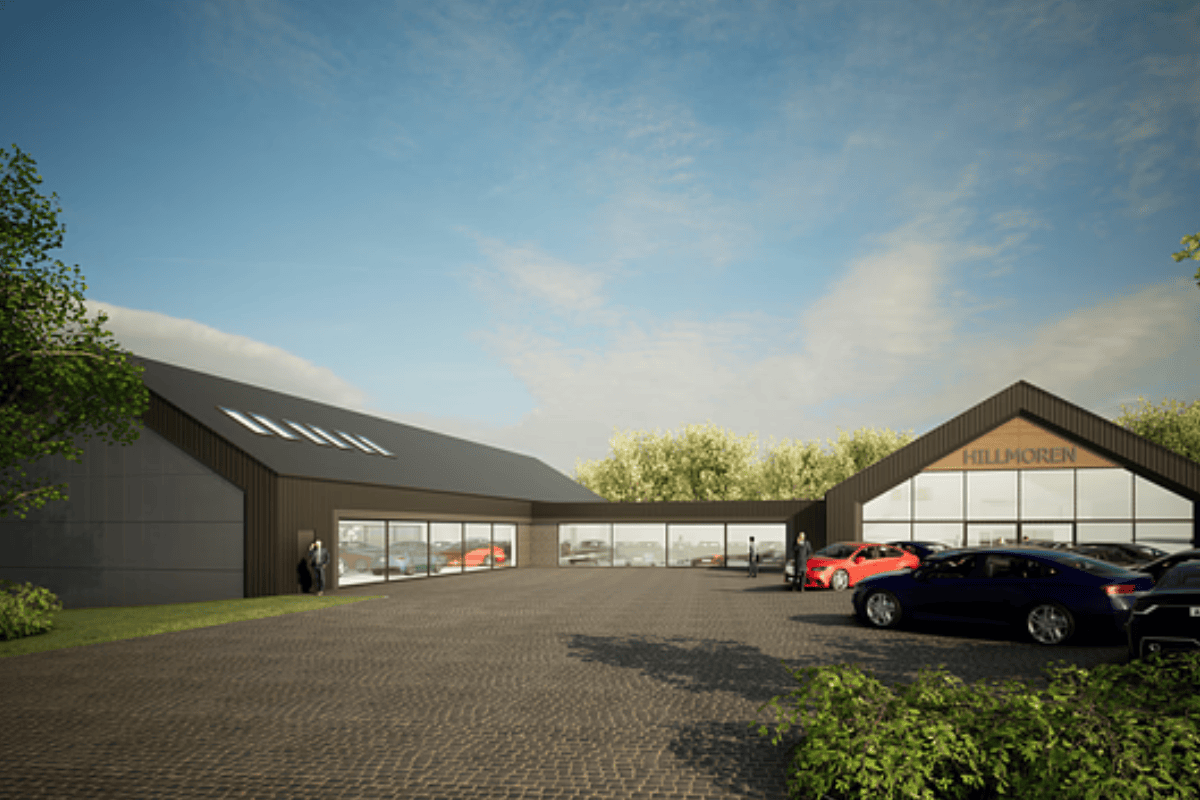
The scheme is for the construction of a purpose designed site for luxury car sales in Leicestershire. Our client, Hillmoren, currently operates from a small site approximately 1 mile from the application site.

The new buildings have been designed with barn-inspired architecture using natural materials for the main body of the buildings.

The site is very much focused on sustainability, with the 2 buildings having large areas of solar photo voltaic (PV) panels. The site will house many electric vehicles, with the PV being used to keep them charged whilst on site. On site rainwater harvesting will also be used to gather water for use in car cleaning prior to sale.

Hillmoren are not a typical car sales company. They specialise in high value luxury cars and have developed a niche for sales of electric vehicles, in particular Tesla. They are not a main dealer or franchise, but a private company. Sales are primarily through their specialist website, with many sales being completed online. Visitors to the site are limited and for the new site will be by appointment only.

Office and Warehouse Remodelling, Banbury

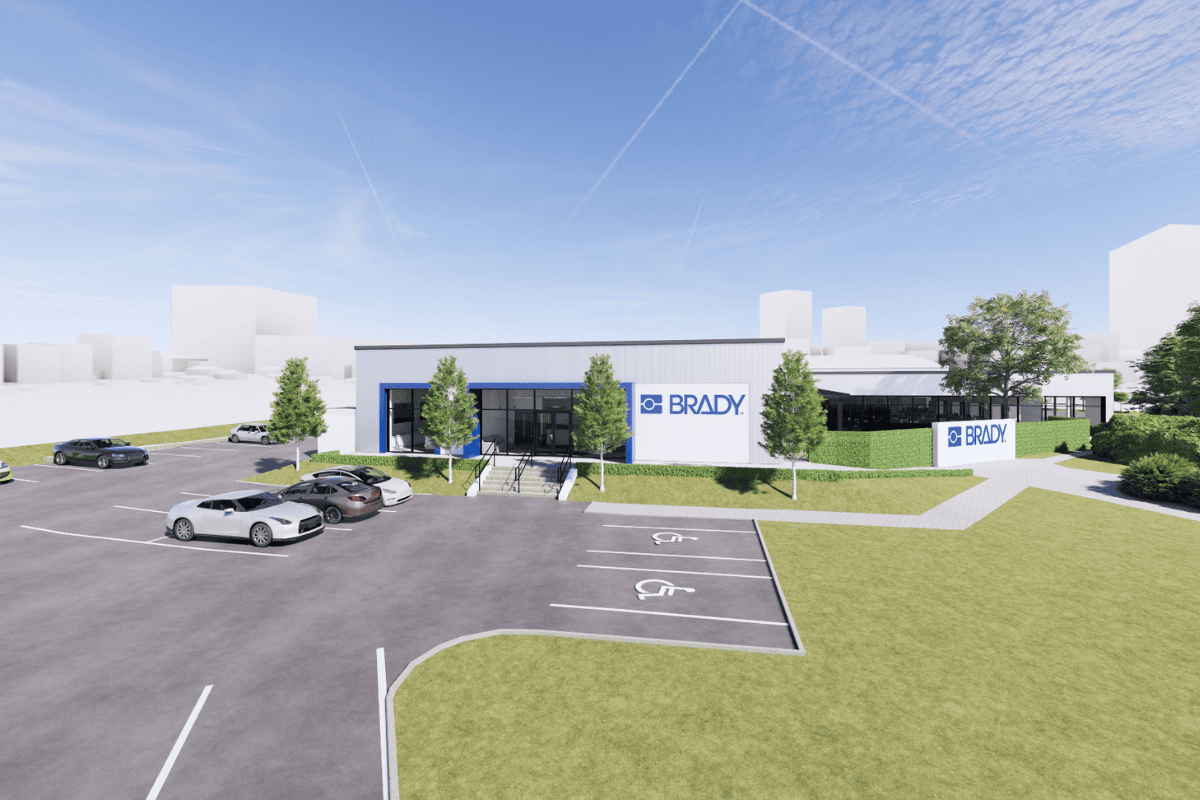
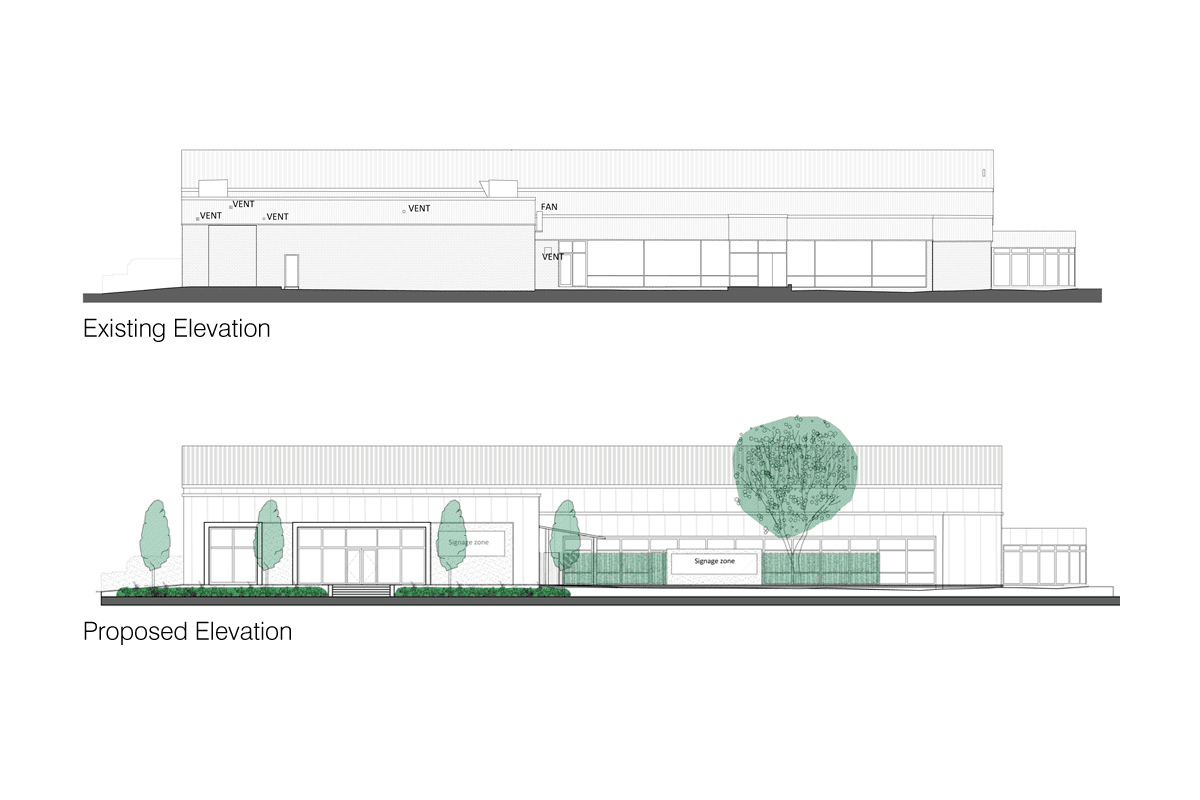
We are delighted to have received planning consent for the significant remodelling of an existing office and warehousing building in Banbury for the Brady Corporation. Working with Hawkins, Thinking Buildings have developed the design for this Design & Build contract.

The project includes full fabric upgrading to meet current Building Regulations, which will significantly improve energy efficiency, as well as the building’s carbon footprint. The existing shell will be over clad to provide a bold and fresh new face for the company. The planning consent also secures change of use for some existing ‘warehouse’ space to ‘office’ use. The additional space will be converted to provide the new entrance, staff social areas, and a customer experience area. The interior of the building is being stripped back to its core with an entirely new office layout and design. 

The aim is for this project to start on site this month. We look forward to bringing you updates.

Luxury Cars Sales Site Moves Forward

We’re delighted to confirm that our luxury cars sales site in Leicestershire is moving ahead, with Thinking Buildings now commissioned to develop the detailed design to meet the technical standards, and support the tendering process.

The scheme is for the construction of a purpose designed site for luxury car sales in Leicestershire. Our client, Hillmoren, currently operates from a small site approximately 1 mile from the application site.

The site is very much focused on sustainability, with the 2 buildings having large areas of solar PV. The site will house many EV vehicles, with the PV being used to keep them charged whilst on site. On site rainwater harvesting is being investigated to gather water for use in car cleaning prior to sale. The new buildings have been designed with barn-inspired architecture using natural materials for the main body of the buildings.

Hillmoren are not a typical car sales company. They specialise in high value luxury cars and have developed a niche for sales of electric vehicles, in particular Tesla. They are not a main dealer or franchise, but a private company. Sales are primarily through their specialist website, with many sales being completed online. Visitors to the site are limited and for the new site will be by appointment only.

We look forward to bringing you more updates as this interesting site develops.

What does your building say about your business identity?

As a business, your physical office is a key part of how you make an impression, both on clients and on employees. An attractive environment can help you win work, and attract and retain the best talent. We have just submitted an application for this office refurbishment scheme, to refresh the corporate identity of the client’s existing premises for exactly these reasons.

Thinking Buildings have been working in collaboration with Hawkins Projects and Brady Corporation on a refurbishment of Brady’s existing office building. The current facility is quite dated and has a poor layout for modern working practices. The new proposal re-orientates the building to the north entrance, and through recladding and internal refurbishment, brings the offices up to modern standards both in terms of thermal performance and operational function. 

The new entrance is designed to provide a considered arrival for staff and customers, improving the street frontage and giving a clear, considered corporate identity to the building.

New Case Study – Holiday Let Development

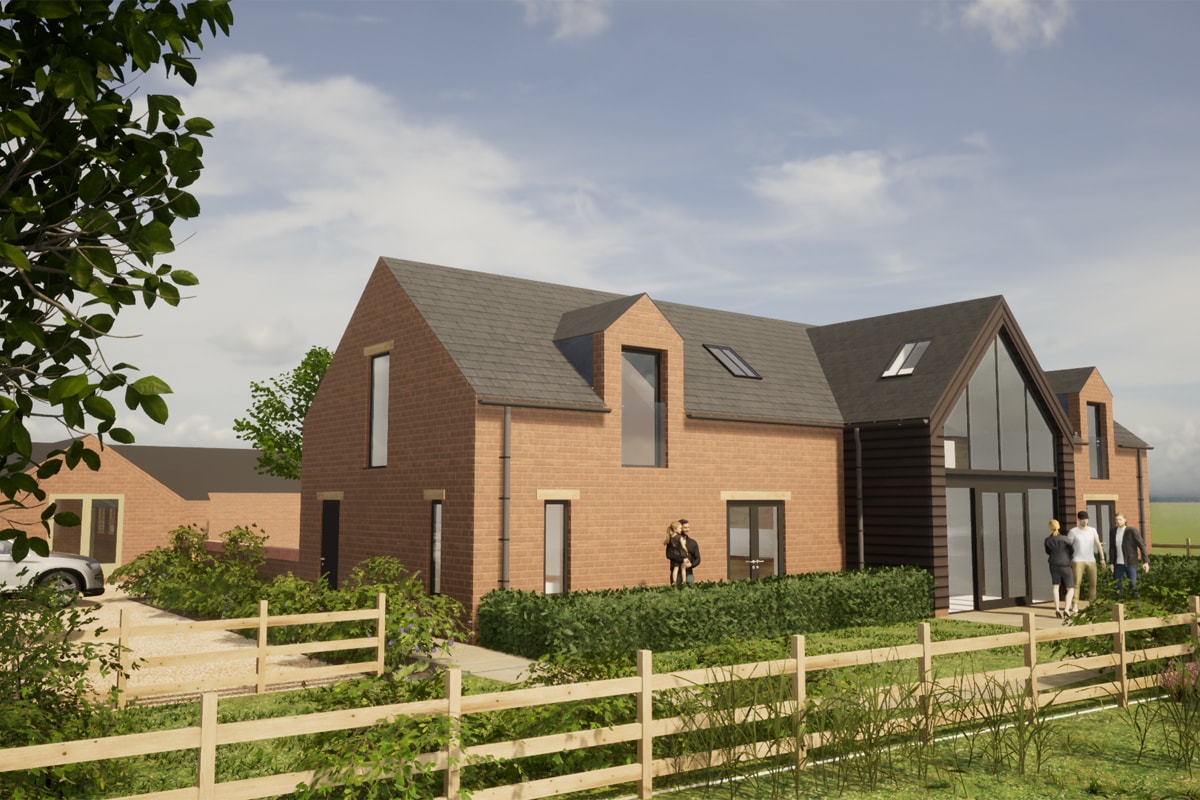
A new case study for our commercial works is this development of holiday lets for farm diversification. Thinking Buildings have been working with this client over a number of years, first to design a new farmhouse, which opened up the site for this development, which was the location of the previous farmhouse.

The farm already operates a number of holiday let cottages, and the new building works with these to form a courtyard arrangement working with agricultural forms to create a modern “farmyard” development. The building is traditional in form and material choice, with modern elements in the large format glazing on the central gables. This development will provide three new holiday lets, including an accessible unit, with a communal games space and service areas to help with the day to day running of the enterprise.

See our full case study on the website for more information.

https://thinking-buildings.co.uk/news/commercial/holiday-let-building-brackley

Listed Building Consent For Care Home

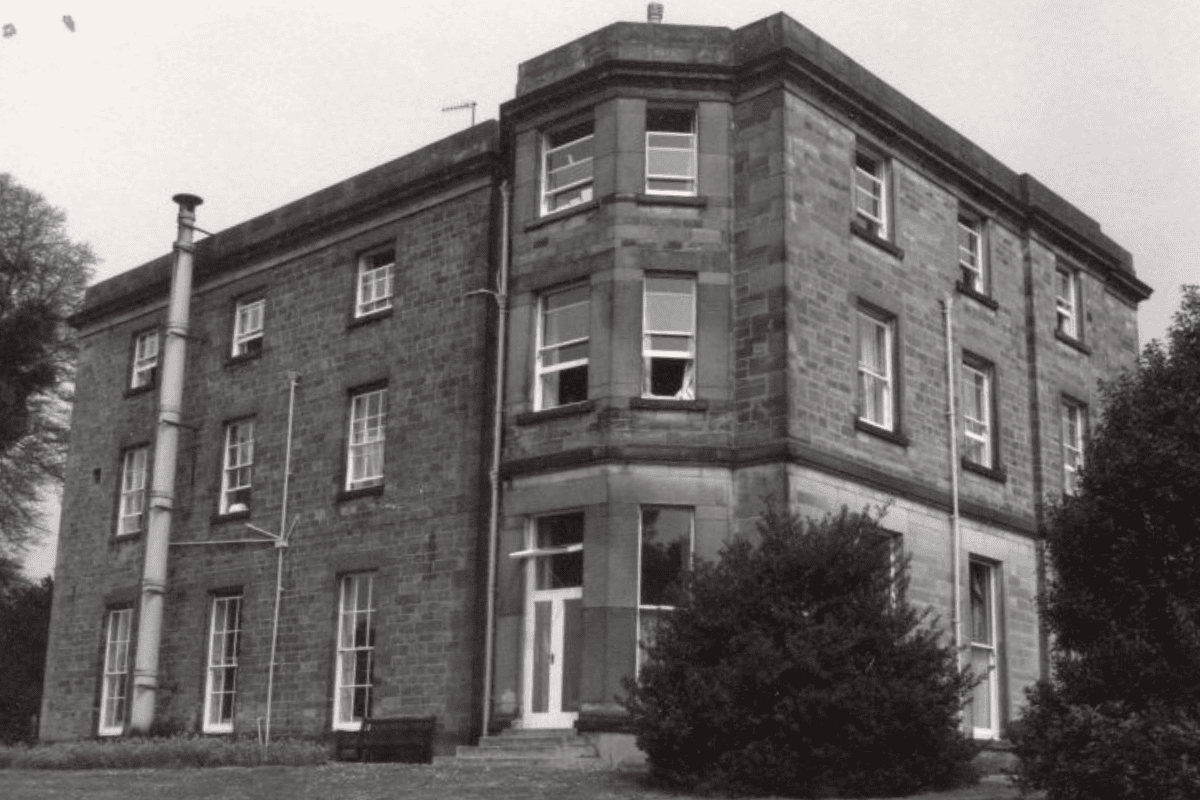
We’re excited to share our latest project update with you: our continued work in the care home sector, specifically our collaboration with an existing client on a scheme for listed building consent at a care home.

Thinking Buildings recognises the importance of managing historic buildings and the necessary process of change, especially in sensitive environments like care homes.

The works are varied, but include alterations to the existing doors to allow easier access for residents, and also forming new spaces within the existing envelope for additional staff uses. The scheme will also look at the conversion of an existing outbuilding for use as a new kitchen and laundry, freeing up space inside for more residents’ use.

This project isn’t just about buildings; it’s about enhancing the quality of life for those who call this care home their own.

Dementia Unit Planning Approval

Thinking Buildings has been working with a Derbyshire care home provider for over 3 years. They currently operate 2 cares homes in the Derbyshire Dales.

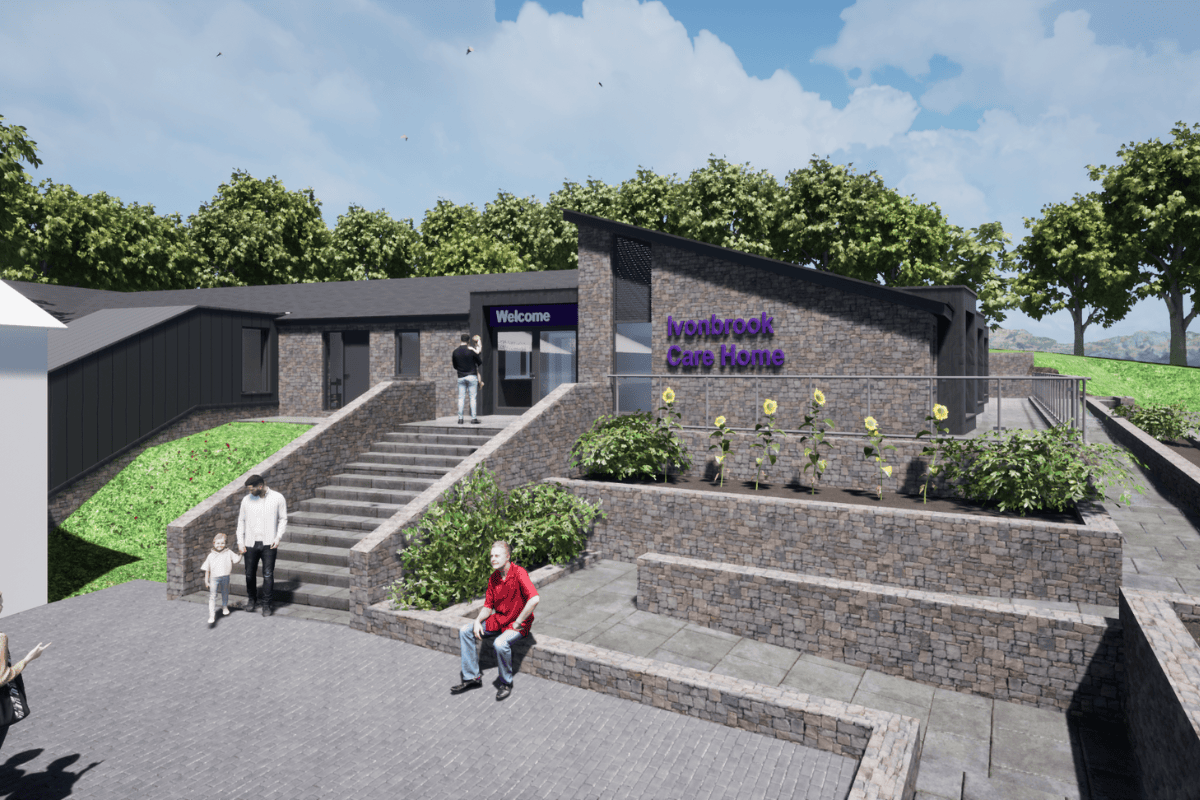
In 2021 it became clear an extension was needed to one of their care homes to address the under provision of specialist dementia care spaces in the local area. Many of the local authority homes are scheduled for closure.

Dedicated specialist dementia care is essential. Somewhere in the world a person develops dementia every 3 minutes. There were over 55 million people worldwide living with dementia in 2020. This number will almost double every 20 years, reaching 78 million in 2030 and 139 million in 2050. 900,000 in the UK are diagnosed as living with dementia and the youngest person diagnosed with the disease was just 4 years old.

We’re delighted to confirm Derbyshire Dales District Council have approved a scheme for the extension of this care home and our design can facilitate the provision of a state of the art care facility for those who need it.

Planning Permission For Super Car Site

We’re delighted to announce that one of our projects has been granted full planning approval! The scheme is for the construction of a purpose designed site for luxury car sales in Leicestershire. Our client, Hillmoren, currently operates from a small site approximately 1 mile from the application site.

The existing site is constrained by an adjacent fuel garage and therefore has limited potential for expansion and doesn’t meet the business needs of a high-quality experience. The proposal is for a range of new buildings which will allow our client to expand their company, creating additional employment.

Hillmoren are not a typical car sales company. They specialise in high value luxury cars and have developed a niche for sales of electric vehicles, in particular Tesla. They are not a main dealer or franchise, but a private company. Sales are primarily through their specialist website, with many sales being completed online. Visitors to the site are limited and for the new site will be by appointment only.

They have been looking for suitable sites for a period of time.  By virtue of its private location and good transport links the site will provide the exclusive setting which matches their brand and products.

The new buildings have been designed with barn-inspired architecture using natural materials for the main body of the buildings.

Will will update you as this exciting project progresses.

Sustainable Office Breakthrough in Falkland Islands

We’re thrilled to announce our continued collaboration with Consolidated Fisheries Limited (CFL) in the Falkland Islands as we embark on designing their cutting-edge new office building.

Our journey with CFL began in 2018, exploring possibilities for a groundbreaking office space. After obtaining outline planning approval in 2019 for a prime location on the outskirts of Stanley, we’re back at it, working on detailed plans for a reserved matter planning application.

Excitingly, we’ve just submitted the planning application for the new offices, a design that beautifully integrates Falklands’ distinctive features like colored wall cladding and metal roofing. Infused with a touch of commercial modernity, the design mirrors CFL’s branding and ethos.

In line with CFL’s commitment to sustainability, we’re crafting a low-energy masterpiece. Picture this: a well-insulated timber frame, triple glazing, a heat recovery ventilation system, PV panels, and an Air Source Heat Pump for space heating.

This project is both unusual and thrilling, and we can’t wait to keep you updated as it unfolds. Stay tuned for the latest on this groundbreaking and sustainable venture.