Seasons Greetings from Thinking Buildings

Sometimes there just aren’t enough carrots to make it round the world, so Santa appreciates the EV charging points popping up around the UK!

Wishing you all a very merry end to the year and good start to 2023! Our office will be closed on Friday 23rd December, and reopen on Tuesday 3rd January.

The Thinking Buildings Christmas Party!

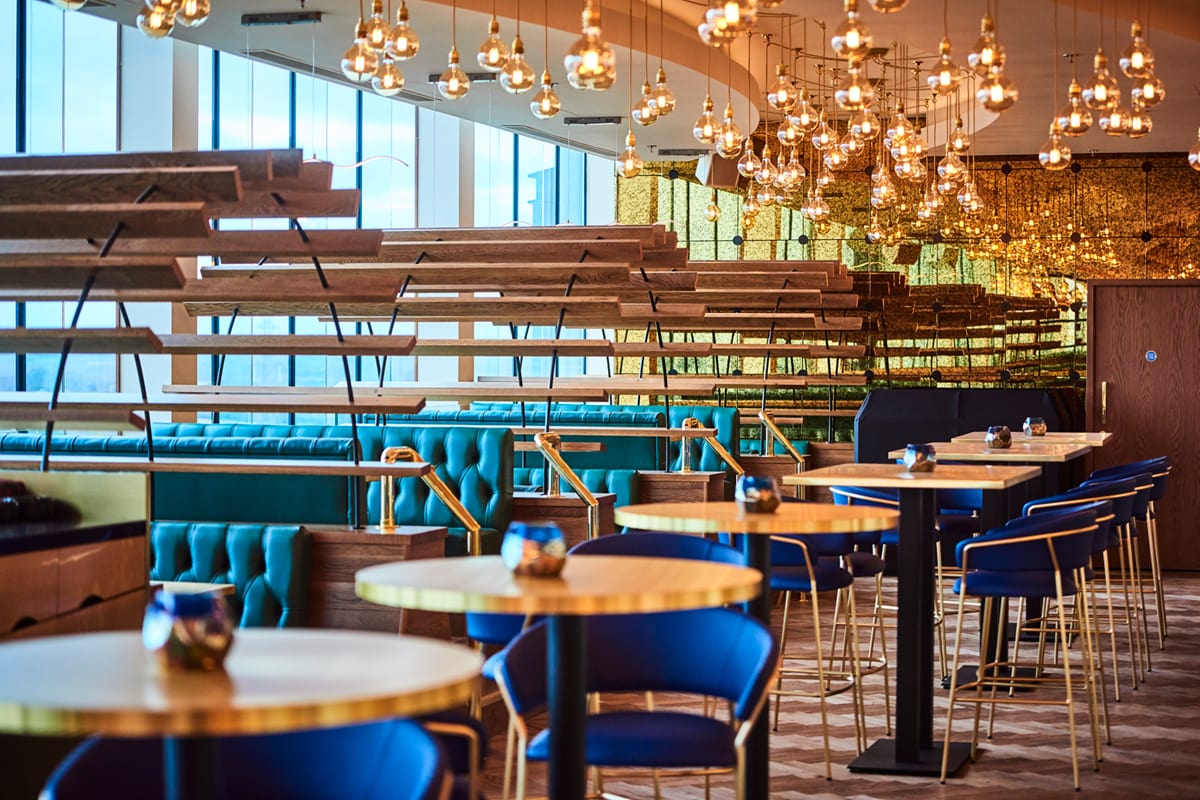
We all had a fantastic time last weekend, coming together for our annual festive get together in Birmingham.  After some lovely cocktails and a delicious meal at Sky By The Water, there was some dancing, a bit more drinking and finally a stint in the casino.  A great way to spend a weekend! 

On Site – Cotswold Glazed Extension

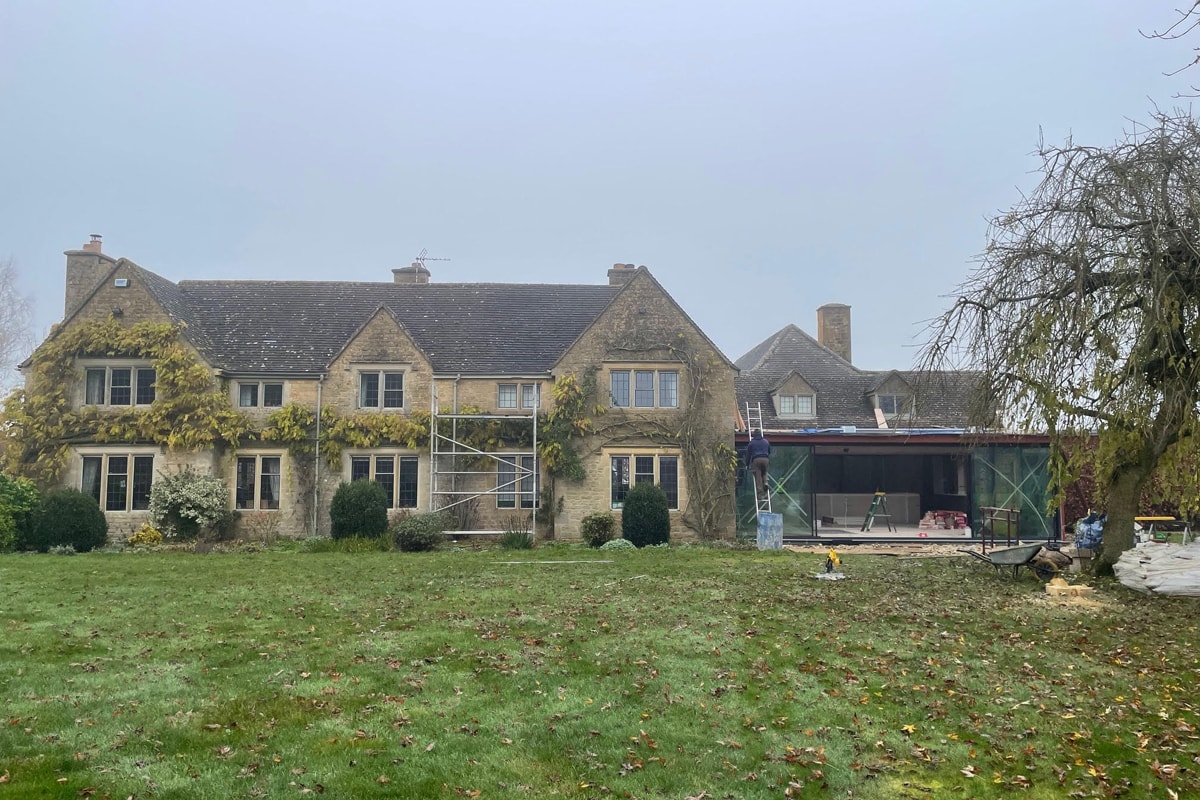
Great to see the large minimally framed glazing being fitted to this contemporary glass extension near Moreton-in-Marsh, in the Cotswolds. Wonderfully slim frames and sight lines and a sharp zinc roof to follow. Kitchen is also in so the project is moving forward very nicely. This is the first phase of a larger programme of works to improve this lovely country house. Later phases include a new 2 storey annexe building and external landscaping.

Gateway Retail & Entertainment Park Milton Interchange Submitted For Planning

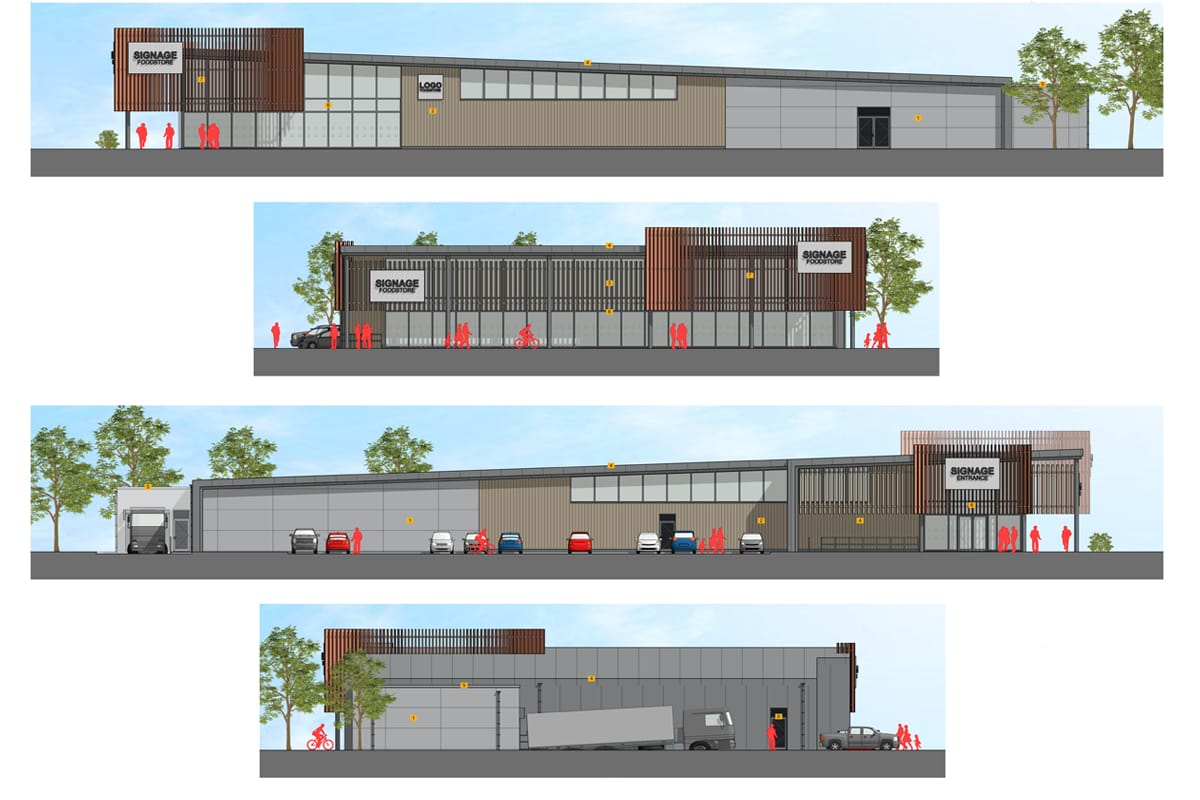
Thinking Buildings have been working with Glanville Consultants and GR Planning Consultancy on the retail and hospitality development at Milton Interchange, in South Oxfordshire. The scheme required to be redesigned from it’s original granted consent, to respond to the changes in retail and commercial accommodation demands post-pandemic. A revised planning application has now been submitted, which will be the first step in securing an electric forecourt, a drive-thru restaurant, and a large retail store on the site.

This large scale master planning scheme demonstrates Thinking Buildings’ ability to develop complex site redevelopment projects for a changing world, and how we use in house 3D visualisations and BIM software to add value to the development process.

Planning Consent Granted for Sports Facilities at John Port Spencer Academy

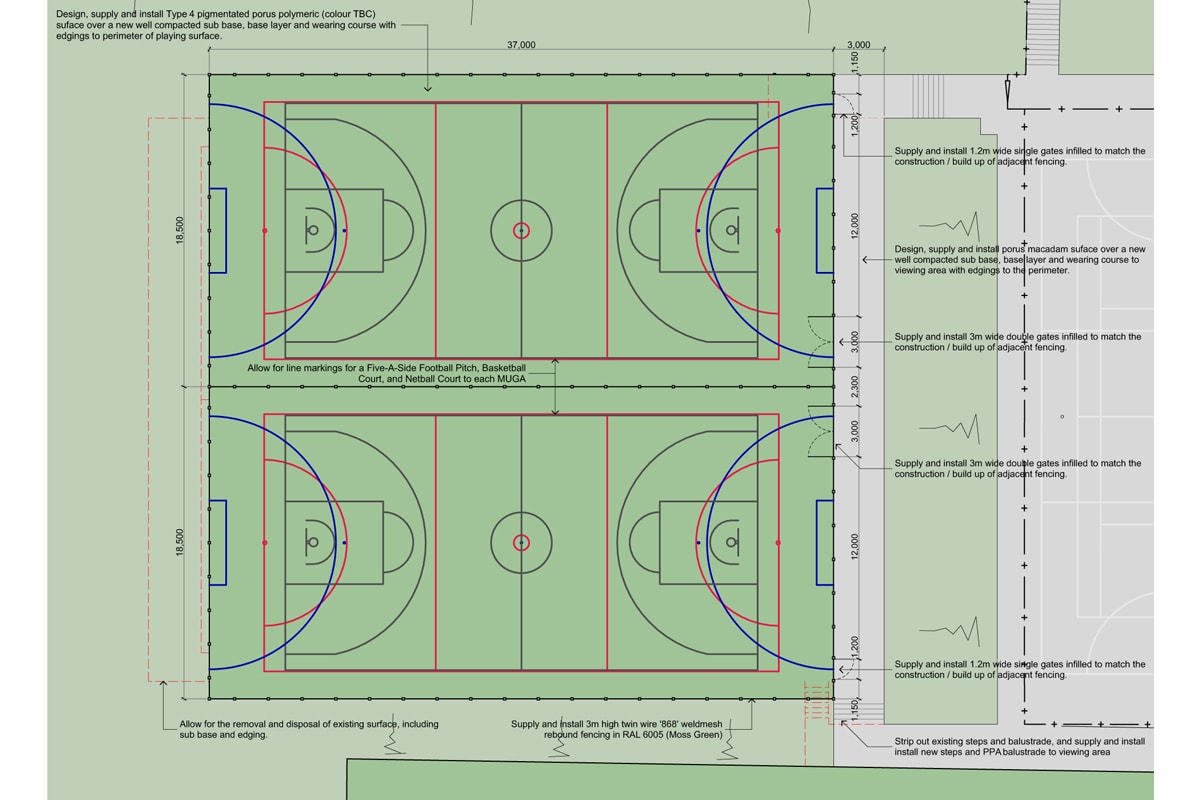
Thinking Buildings have secured planning consent for the restructuring and resurfacing of tennis and basketball courts at John Port Spencer Academy.  The scheme will bring back in use three full size tennis courts, and deliver two multi-use games area’s with markings for basketball, 5-a-side football, and hockey.

These facilities will not only enhance the sporting and recreational facilities offered by the academy for it’s pupils, but benefit the wider community through it’s shared use agreement with Etwall Leisure Centre which shares the site.

Why Use Building Information Modelling

What is Building Information Modelling (BIM) and why doesn’t everyone use it in building design?

BIM is a development of CAD, being Computer Aided Design. This in turn replaced almost all hand-drawn architect’s drawings.

Thinking Building have been using BIM for almost 10 years. BIM allows us to create accurate models of the buildings we design. The models are very precise prototypes of the real building, having all the same dimensions as the real building. The protoyping of buildings in computers is a massive step forward. By doing this we significantly reduce the chance of problems when buildings are constructed. It is important to bear in mind that almost every new building is individual, there has likely never been a building exactly the same before.

Many architecture practices now use this software, but it does come at a significant cost. For Thinking Building the cost is far outweighed by the increase in accurate designing, as we now model the building and the software produces many of the drawings from the model. If the model changes, the drawings change. This reduces time in changing multiple drawings and improves accuracy.

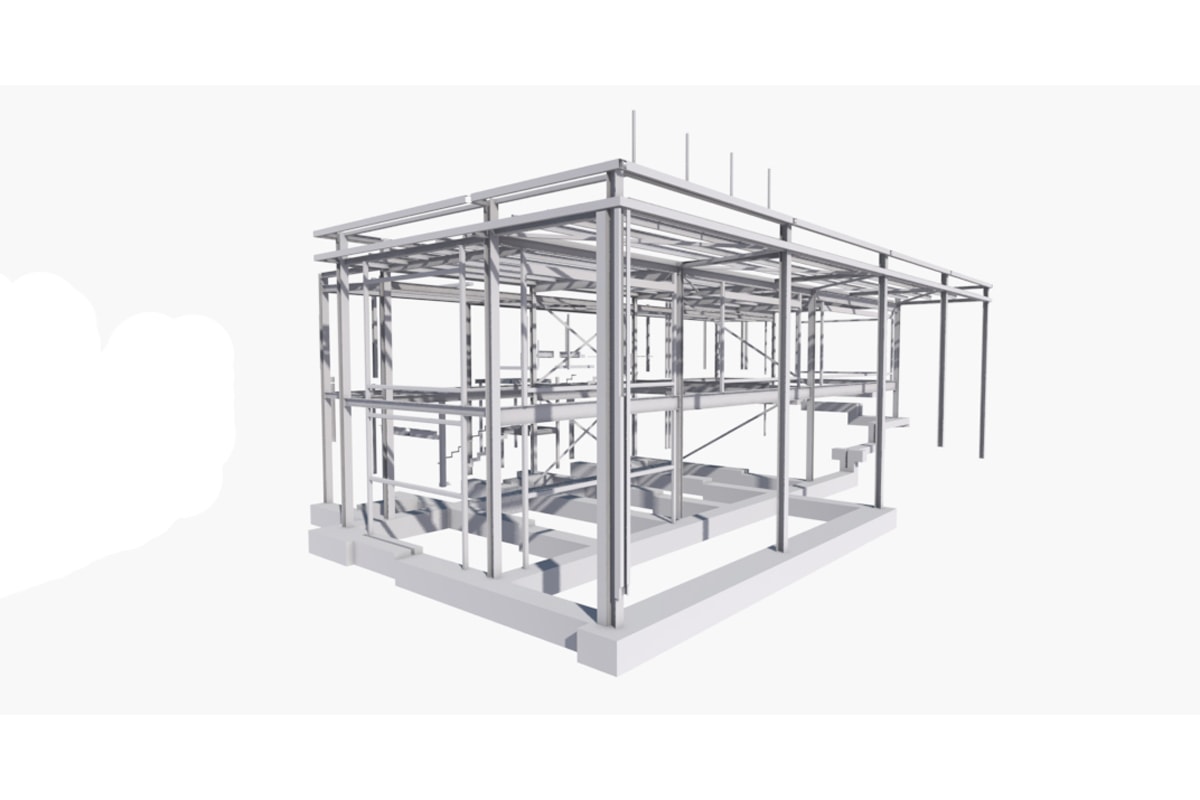
BIM also brings other benefits, illustrated by the images here. We can integrate steel frames into our model. The steel frames, supplied by engineer can be checked in the model to ensure the two designs agree. This saves time checking manually and reduced the risk of problems on site. The image above shows the steel frame isolated from the building model. The frame is still there in the image below, but hidden by the walls, roof etc.

More information about BIM can be found on this You-tube video.

Do call us if you’d like to understand more of the benefits of BIM and why you should choose and Architect which uses it.