
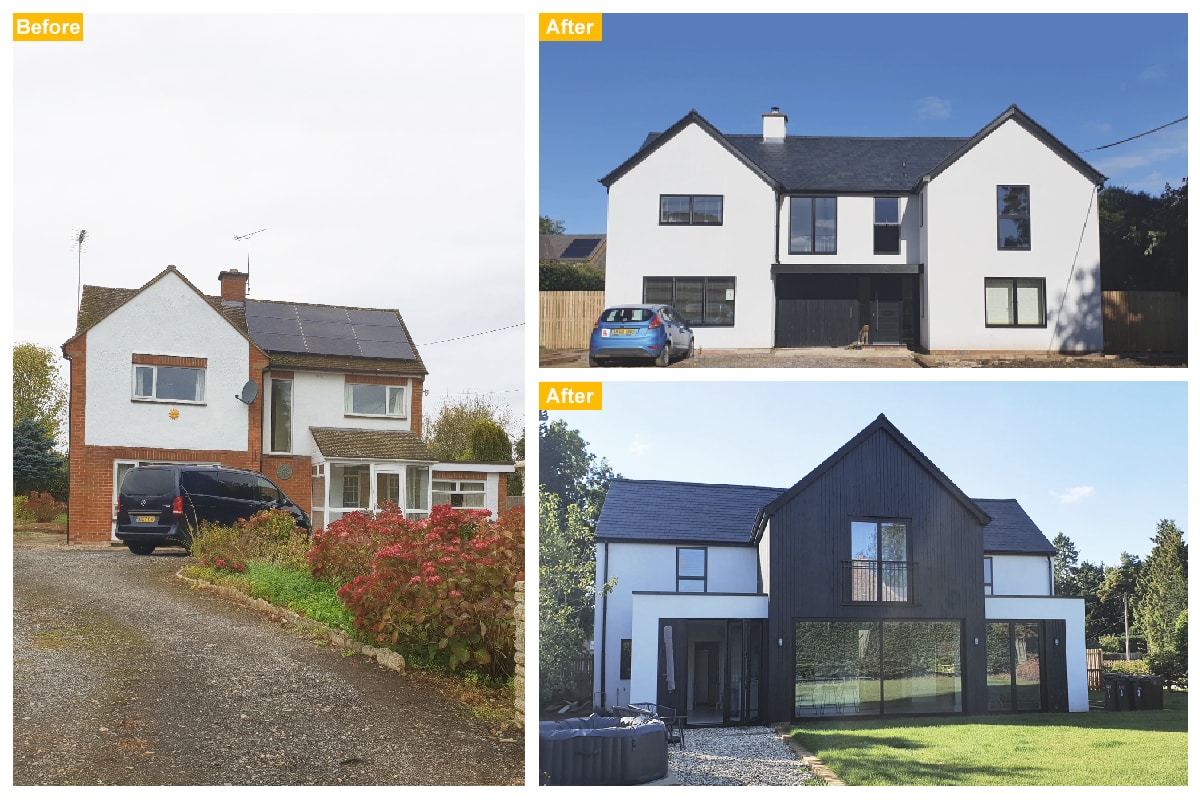
How to create a beautiful home from a tired post war house. We recently visited a nearly complete project and we were so pleased to see such a dramatic transformation. Much of the existing building was retained, over insulated and over rendered and new 2 storey extensions added to the side to create a beautiful home on the edge of Deddington. A fantastic project and example of what can be done to rejuvenate and re-use our older buildings.
Month: October 2021
Somerset Refurbishment Project Update
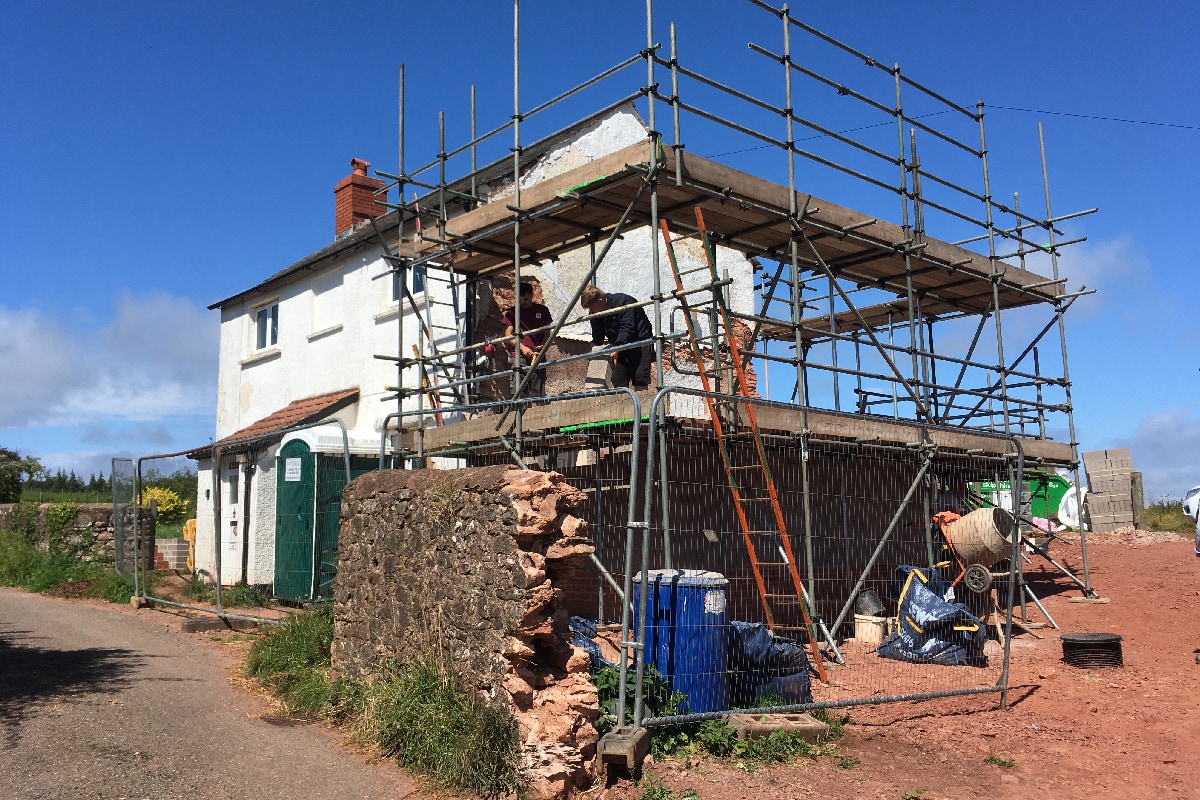
Works are well underway on a series of projects on a large privately owned estate in Somerset. This is the smallest of the projects, being a former 2-up, 2-down cottage that is being fully renovated and extended to provide a modern 3-bed house.
The cottage had been empty for a number of years, and there were several unsympathetic, low quality lean-to additions that required removal. So the first few weeks of the build have been spent demolishing and striping back and setting up the bones of the future house. Reconstruction is well underway now, and the benefit of the new extensions can begin to be seen. The proposals include a two storey side extension to provide two new bedrooms (the smallest first floor room is to become a family bathroom) and to the rear a single storey kitchen extension to maximise the living space.
This project is located in the Exmoor National Park and so despite being a modest scheme has had to be carefully considered to be suitable for this beautiful and sensitive site. Thinking Buildings have designed a appropriate response that gained the support of the Park planning authority. It’s great to see a unloved building being brought back into proper use.
Oxfordshire Secondary School Expansion
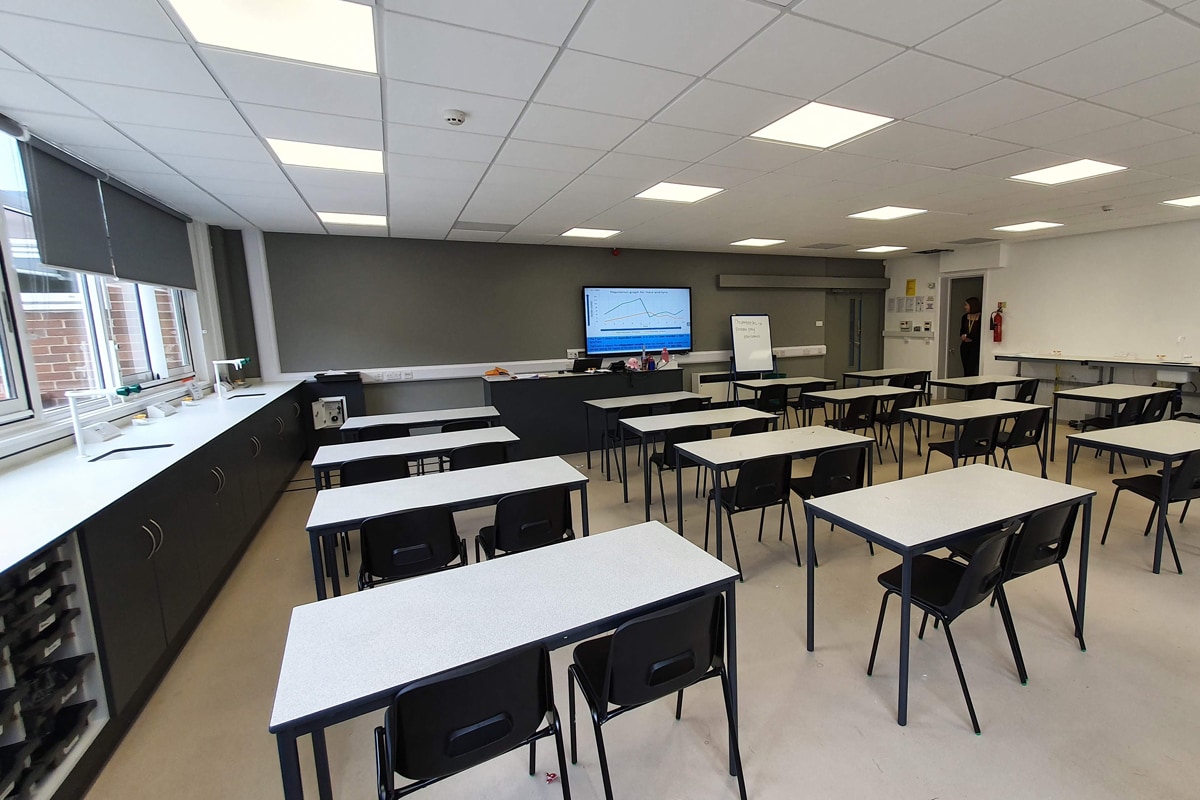
Whilst we have a focus on higher end residential projects and exciting educational projects, we deliver a range of projects for our clients to meet a need and to solve a problem – in this instance the brief was more about an function and basic need than architectural purity. Thinking buildings recently completed this £1.1 million project to expand and create more pupil places at Icknield Community College. The project was to provide 3 general classrooms, an ICT suite and a multi purpose activity and dance studio using modular buildings. The project also included creating a new science lab, new art room and toilets within the existing school buildings and forming additional car parking. Whilst unglamorous in terms of architecture, the project was delivered within budget and to a very high standard. Thinking Buildings provided single source multi-disciplinary consultancy to the Academy Trust and Oxfordshire County Council, providing architecture, cost, structural, civil and M&E services design. Good team effort led by Bethan Axford with James Clark of SKP3, Solid Structures and CBG – the client is really happy with the end result.


Gloucestershire Affordable Housing Scheme Submitted to Planning
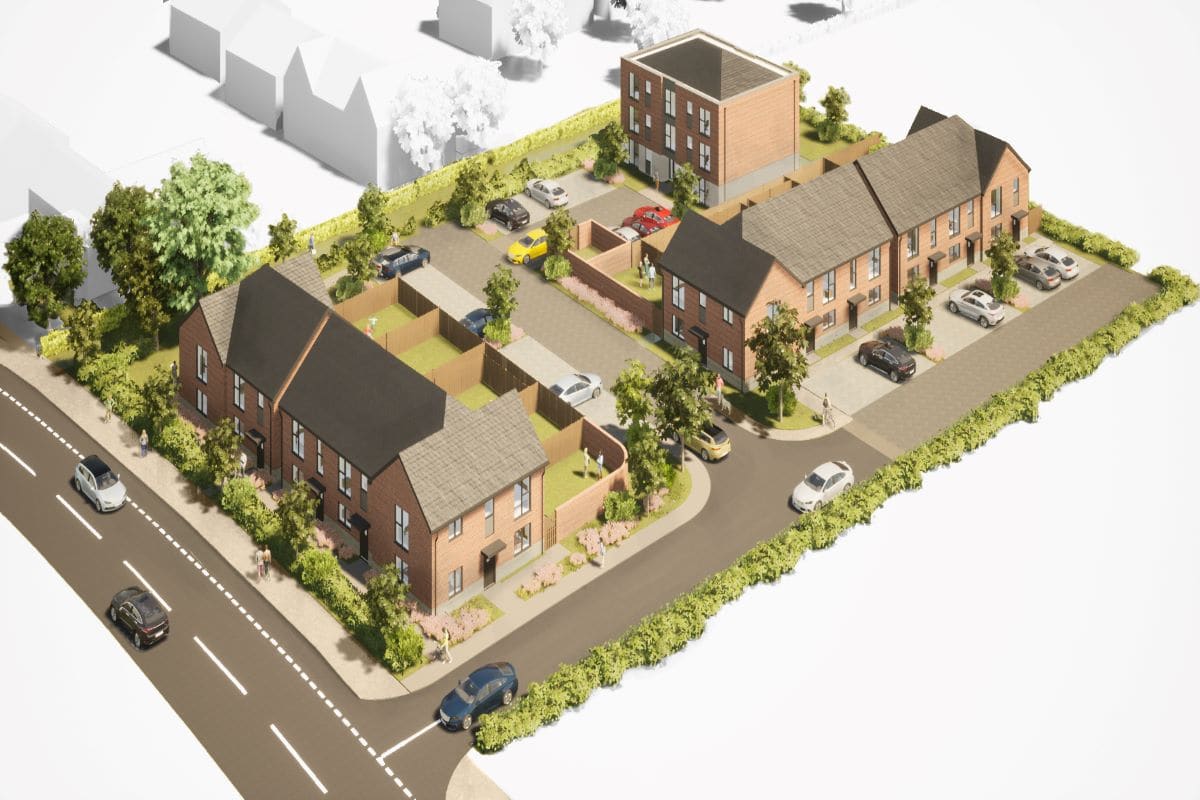
Thinking Buildings are delighted to be the architects on this project for 17 new affordable homes with 11 houses and 6 apartments. The scheme has been developed in conjunction with Zesta planning and Apex Transport planning. The architectural design is simple, elegant and necessarily robust using a mixture of facing brickwork, tiled roofs, vertically proportioned windows and landscaping to soften the design. The individual house types have been developed to meet housing standards for affordable housing, using open plan living spaces to maximise flexibility. The 3D ‘birds eye’ view is developed in house using our 3D BIM modelling software and are really useful to communicate the proposals to the planning authority and client.
