New Dementia Care Unit Technical Design Work to Begin

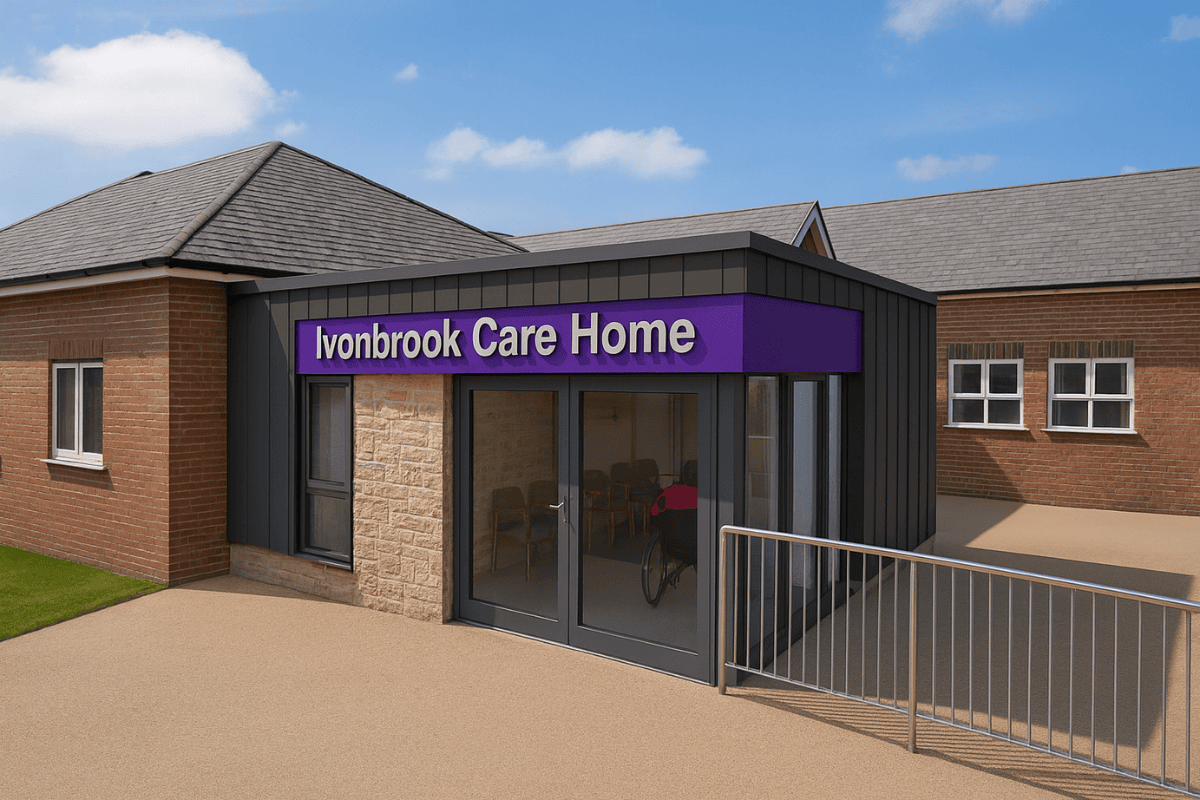
Technical design work is now set to begin on a new dedicated dementia care unit for a Derbyshire care home, marking the first stage of a wider programme to enhance specialist facilities for residents. The project comes at a critical time: dementia cases in the UK continue to rise, with almost one million people currently affected and numbers expected to grow significantly as the population ages. This sustained increase is driving the need for carefully considered, dementia-focused environments.

This initial phase centres on the design of a new reception area for visitors. The space will form a clear and welcoming arrival point, improving accessibility, safeguarding and staff workflow. In dementia care settings, well-planned layouts, natural light, and intuitive wayfinding are essential, helping reduce anxiety and supporting residents’ sense of familiarity and independence.

The reception will also serve as the gateway to future construction phases, which will deliver specialist bedrooms, living spaces and therapeutic areas tailored to dementia-friendly design principles. Although this first stage focuses on technical development rather than on-site work, it represents a significant step forward. It lays the groundwork for a high-quality, purpose-built environment that will better support residents, families and care professionals for years to come.
Alexandra Park Post 16 Nears Completion

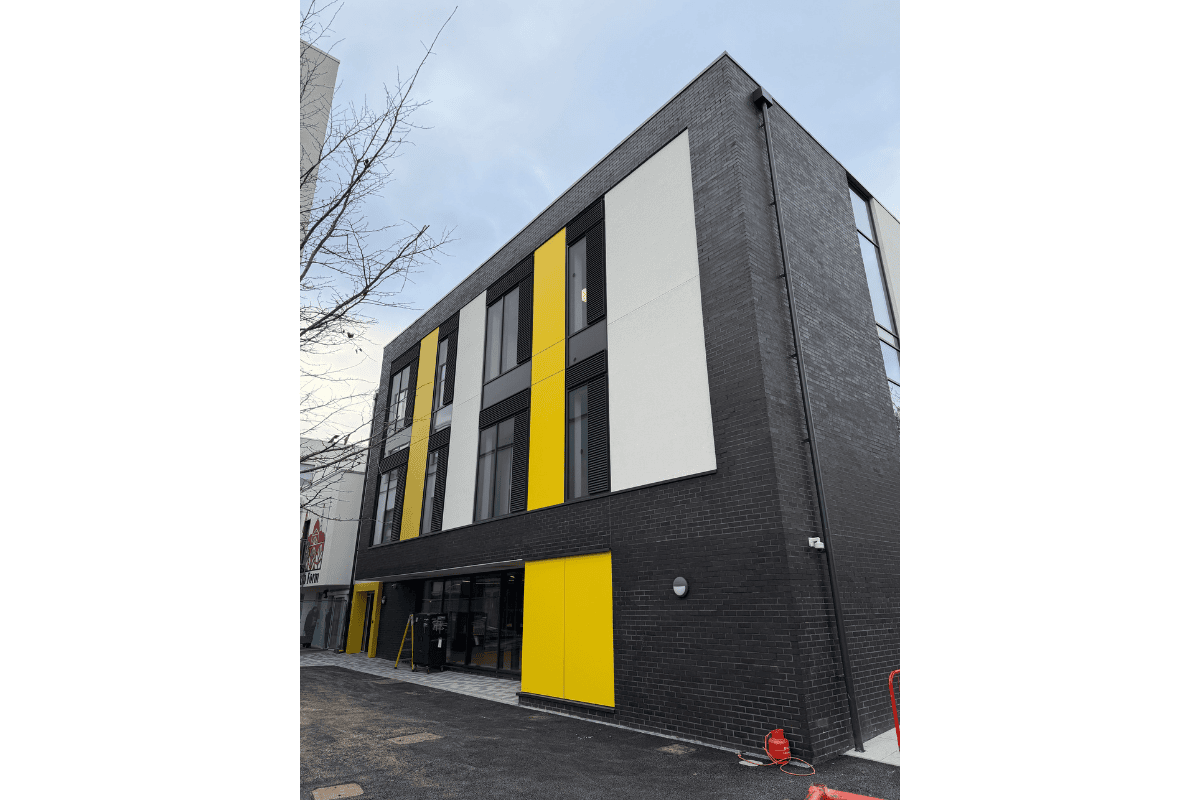
We are getting close to the handover of the new Post 16 building at Alexandra Park school in Haringey, London. 

This project looks really striking with the ‘colour pop’ and contrast from the combination of brick, render and yellow cladding panels. The project delivers 8 new seminar rooms and a super trendy new social and study space for the school’s sixth form. 

The building is low energy too – following London’s stringent LETI standards for energy and complying with BREAAM standards.

Dean Levesley MRICS and colleagues at Make Consulting Limited have been fundamental to the success of this project, driving the project from the very beginning. 

This project was a complex design and build on a tight site with significant planning constraints including gaining consent to build partially on the Metropolitan Green belt. We had excellent support from Miriam Owen and her team at Edgars to help navigate the option appraisal process, CBG Consultants Ltd for providing M&E design and Jackson Purdue Lever as Structural and civil engineers. 

Finally, to recognise the great work of the contractors Alcema Limited,  who delivered a great project with a very small snag list!

We look forward to sharing some professional photos of this project once handover is complete.

Mixed Use Planning Secured

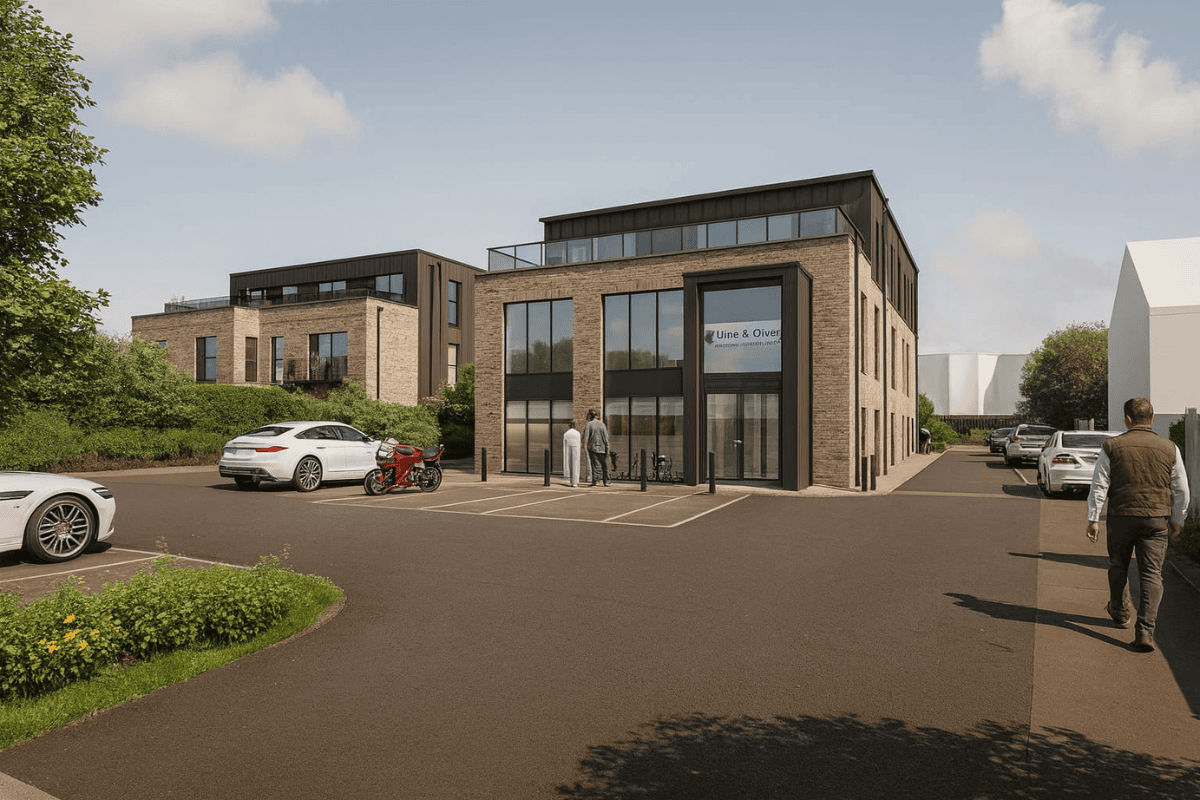
This fantastic mixed-use scheme close to Oxford recently secured planning consent. The scheme involves the redevelopment of an existing commercial site to maximise its development potential with 2 new buildings providing 8 new open market apartments and a 3 storey commercial office building to re-locate and accommodate the existing business and landowner on the site. This is a really great example of how a site can be made more efficient to provide much needed housing and office space.

The architecture is simple and elegant, with soft tonal handmade bricks contrasting with the bronze coloured zinc wall and roof covering. Whilst having individual design cues to reflect their different uses, the architectural form and materials provide the 2 buildings with a coherent appearance and aesthetic.

This project was guided by Dawn Brodie MRTPI of Savills providing planning consultancy. The project team included SWJ Consulting Ltd. providing structural and civil, Cole Easdon for highways and Windrush Ecology.

We are looking forward this project moving forward to the technical stage.

Congratulations to Jack!

We are delighted to kick off 2026 with a fantastic celebration of achievement!

Jack has recently marked 5 years working with us here at Thinking Buildings! You would think that would be celebration enough, but no! Just before Christmas, Jack passed his Part 3 architectural practice course!!

He studied his Part 3 at The University of the West of England (UWE) in Bristol where he had previously completed his Part 2. Prior to that, he studied his Part 1 at Arts University Bournemouth (AUB). He came to work for Thinking Buildings during his Part 1 and we were obviously impressed!!   He joined us again in 2020 as an Architectural Assistant and has since been working hard to qualify as an Architect. We have encouraged Jack to grow and learn within the team during that time, and watched his confidence grow in return.

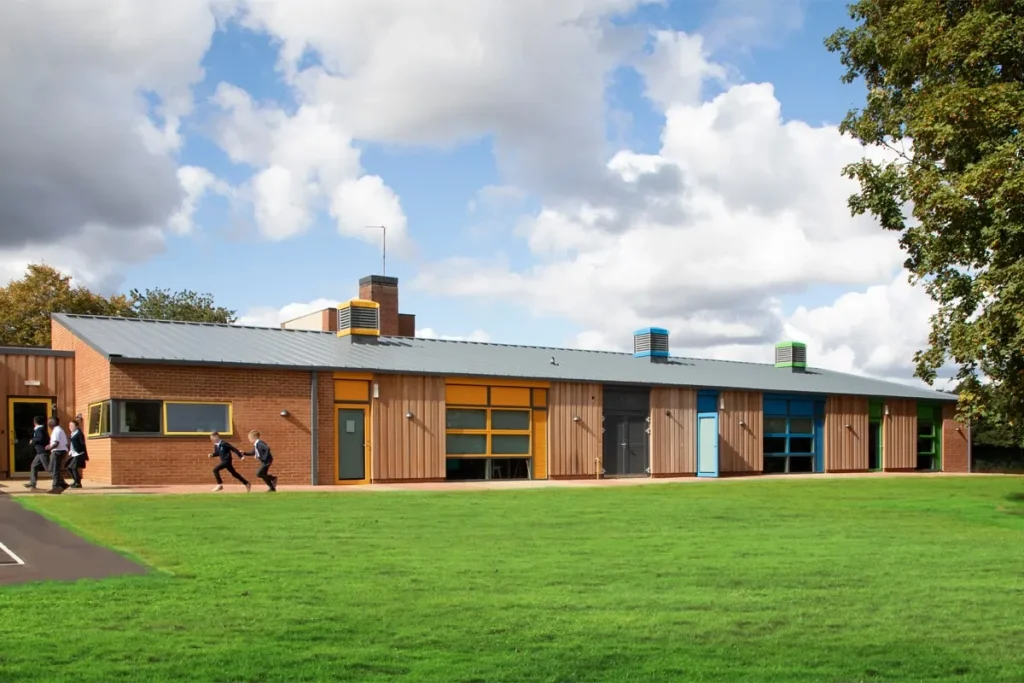
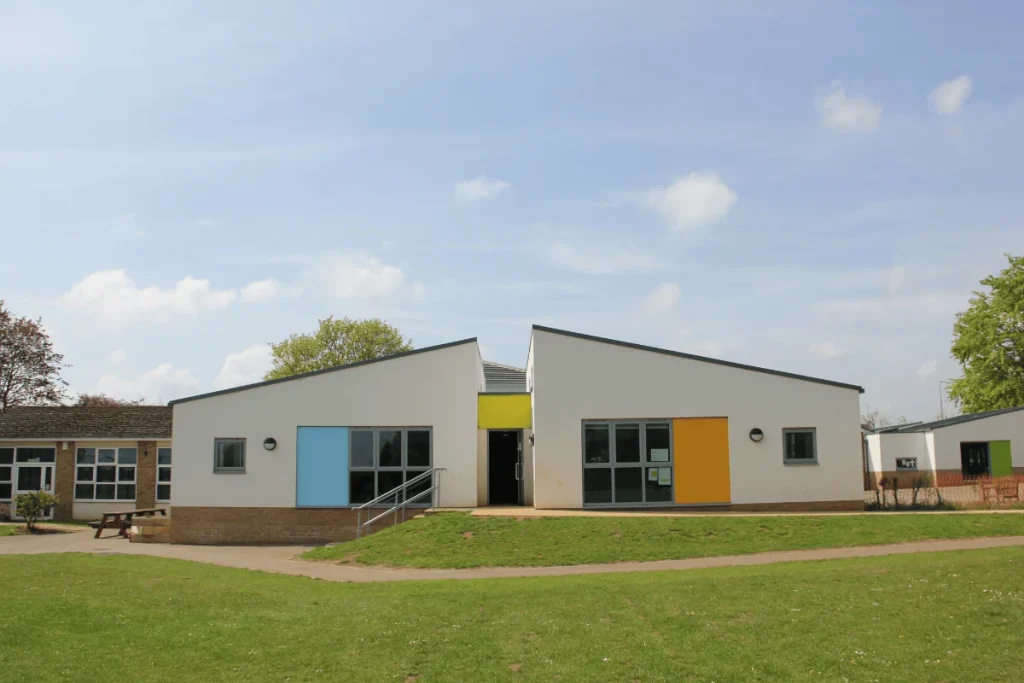
He has worked on many projects, taking the lead in more decisions as he approached his full qualification. A couple of the projects he is most proud of are the Christopher Rawlins C of E Primary School and William Morris Primary School, both in Oxfordshire.

Jack has a great eye, and real design flair, and we can’t wait to see how his role develops now he starts on his next chapter with us.  Keep up the good work Jack, we are very proud of you, and thank you for your time and dedication over the last 5 years and beyond.