Bloxham Listed Cottage

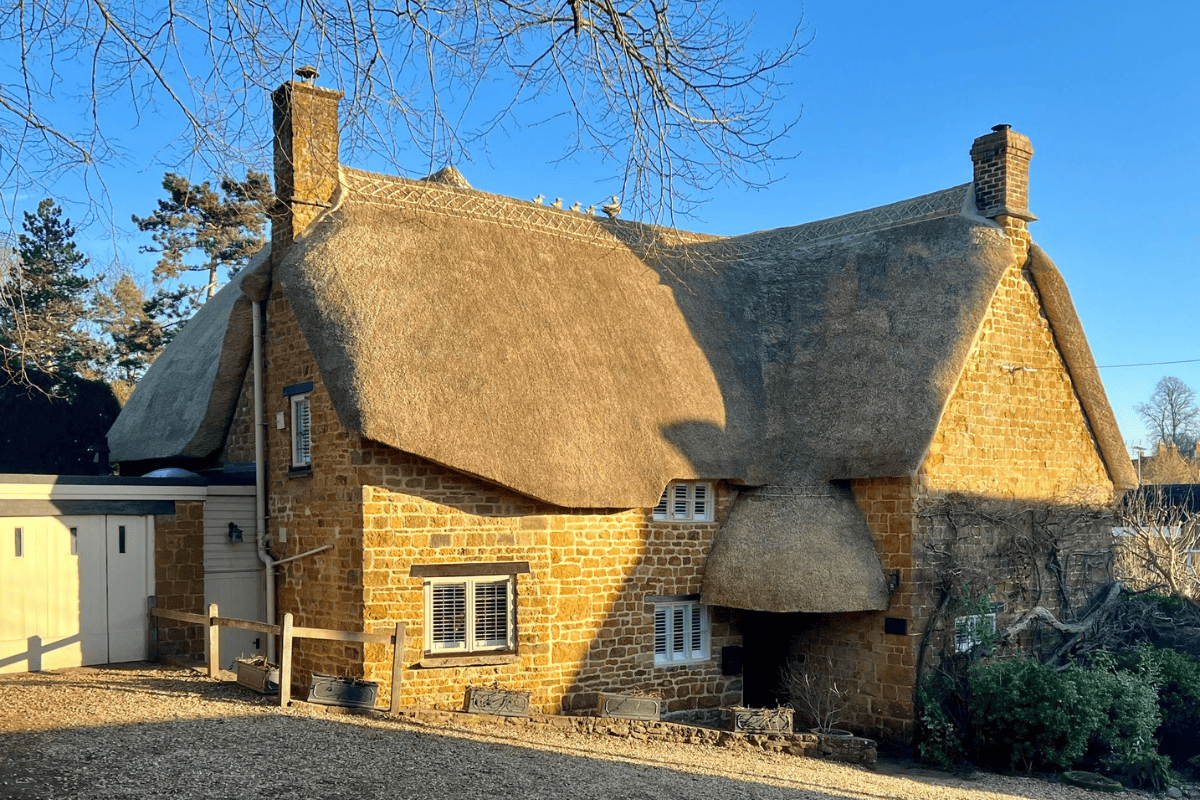
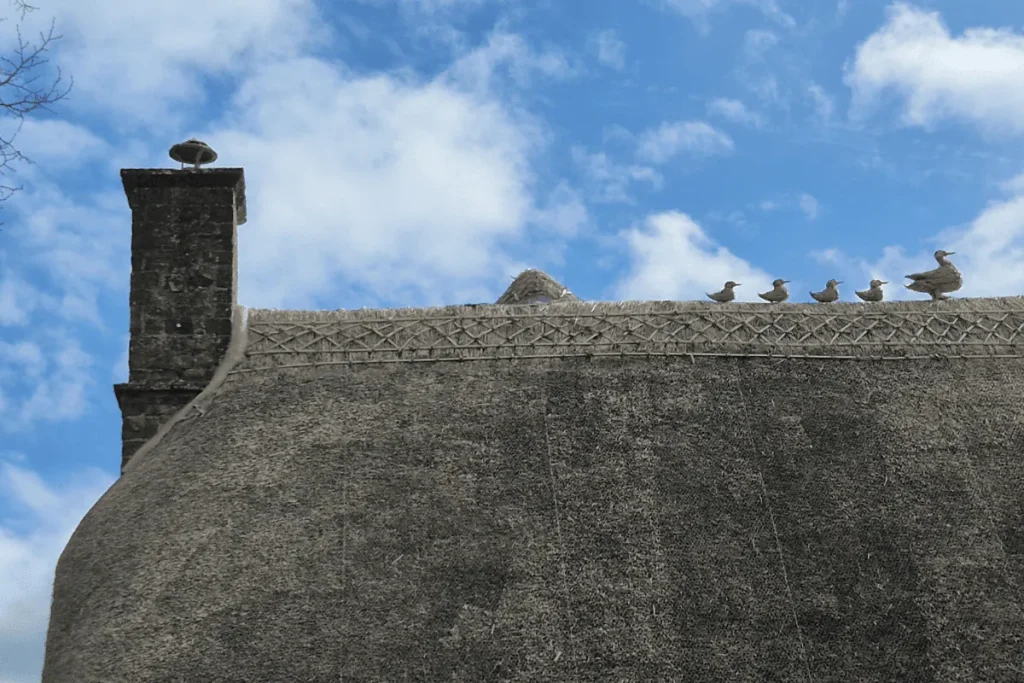
Thinking Buildings are delighted to have been involved in this project to renovate and extend this beautiful Grade II listed cottage in Bloxham. The works included gaining planning and listed building consent for a beautifully crafted oak framed bay window extension to the rear to connect the new kitchen to the lovely cottage garden. The refurbishment also involved adaptions to the kitchen, re-modelling an existing bathroom, and the house was re-thatched, complete with a row of ducks waddling the ridge…..

Marlborough moves to technical design

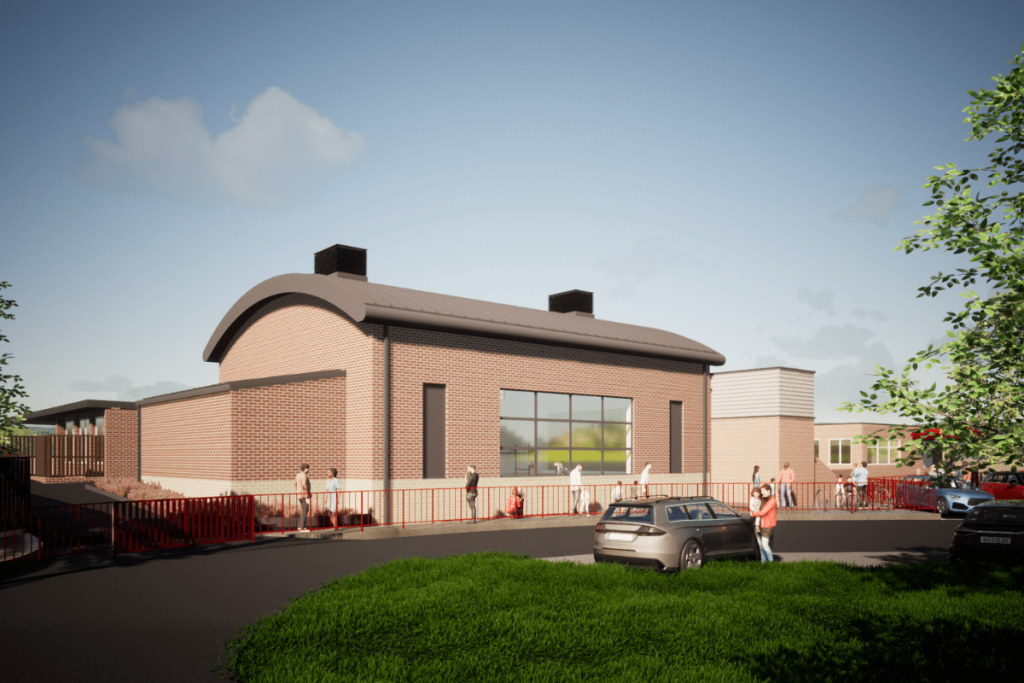
It’s been a busy start to 2024 with numerous education projects coming forward for Thinking Buildings. Technical design has just started on the proposed expansion of The Marlborough School in Woodstock. The works include a new 6 classroom teaching block, internal re-modelling and reconfiguration of existing spaces, a new sports changing room extension, and significant re-working of the existing entrance to improve parking and coach provision. This is a fantastic project, developed in conjunction with Oxfordshire County Council and the River Learning Trust to expand this excellent school.

This is one of a number of exciting education projects currently in design. This week we also completed feasibility stage proposals for a new £6 million swimming pool for an independent school. There are exciting and busy times ahead for our education team.

New House, Kent

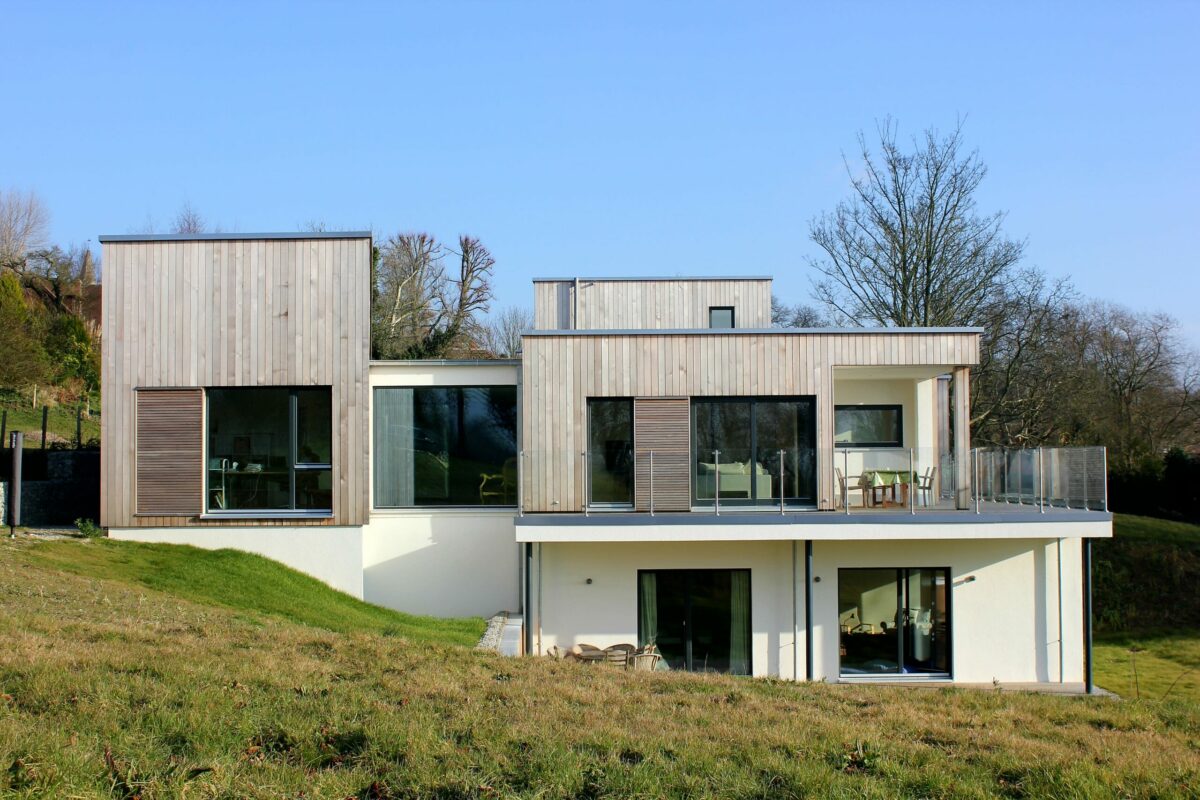
This week, for pure indulgence, we bring you what is still one of our favourite views of this new house project in Kent. This image wonderfully illustrates how the house steps to respond to the sloping site. The interplay and separation of building form was also really important to minimise visual impact, perceived mass, and bulk, on what was a really sensitive site. When invited back to the completed house, the covered outdoor dining area on the outer corner of the building is a great success, framing stunning views over the Kent countryside, the prefect place to relax.

There’s more of this contemporary design in the case study on our website, including some drone footage. Understandably, this home also headlined a recent email from Build It Magazine about Meisterstück-HAUS. We have collaborated and designed with them for over 10 years, and their super energy efficient shell scheme homes sit uniquely in the UK as, unlike other shell schemes, they can be made fully bespoke to the client.  Have a look at the beautiful Meisterstüeck-HAUS properties featured in the article here.

We revel in designing luxury homes such as these, so do get in touch if we can help you turn your dream home into a reality.

New Case Study – Passivhaus Home

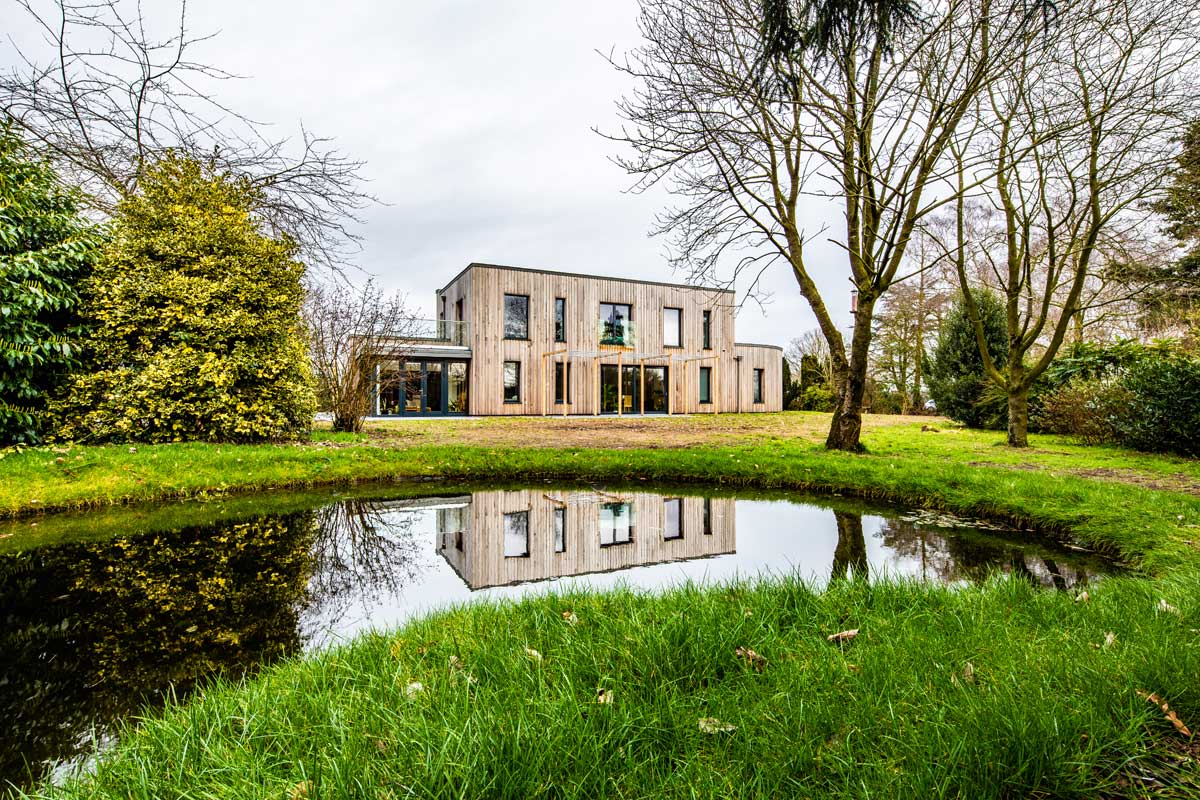
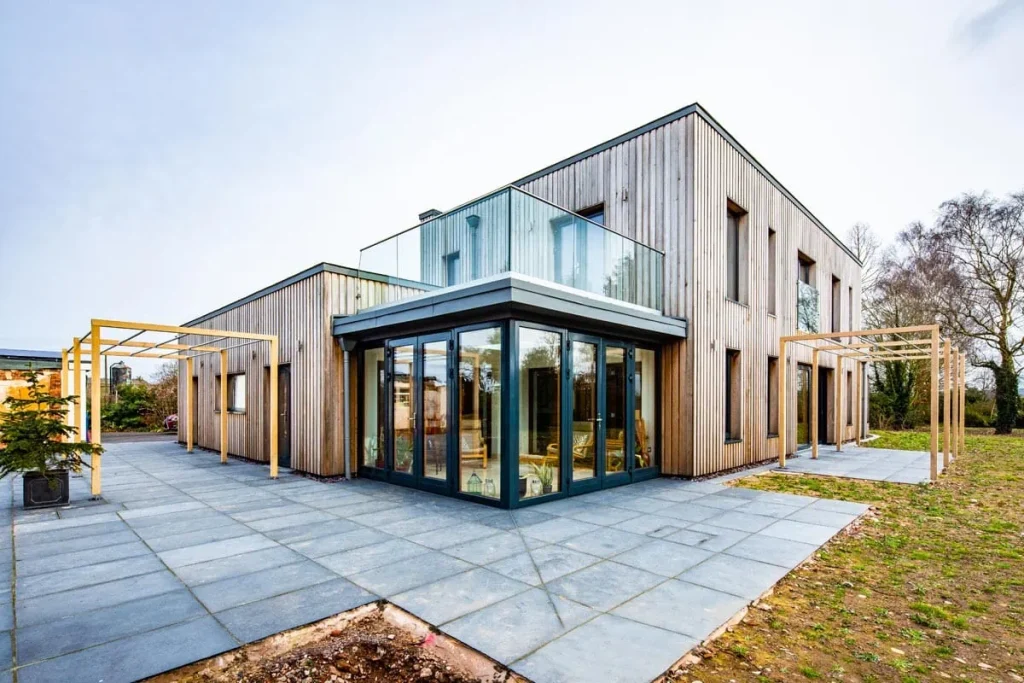
The latest addition to our detailed case studies is this fantastic house in South Staffordshire.

The house replaced an existing cottage on the site, which had been repeatedly, unsympathetically extended, and suffered from damp, and poor insulation. The client asked us to use Passivhaus principals to create a modern, high-performance replacement dwelling.

The local authority required a limit on the mass of the first floor accommodation, which presented some potential conflict with the aim for Passivhaus standards. Passivhaus performance is much easier to achieve with a regular and compact form, so having a larger ground floor than first floor increased the number of potential junctions for thermal bridging, presenting technical challenges for the energy performance. In the end, we were able to balance the elements of both the planning system, and thermal performance, to create a contemporary home.

This project has a number of interesting low energy features including thin bed clay block, triple glazed windows, and an energy earth bank combined with a ground source heat pump. Click here to learn more about these and more on the full case study page.

Photograph courtesy of Norrsken Ltd.

What is a Mechanical Ventilation With Heat Recovery System (MVHR)?

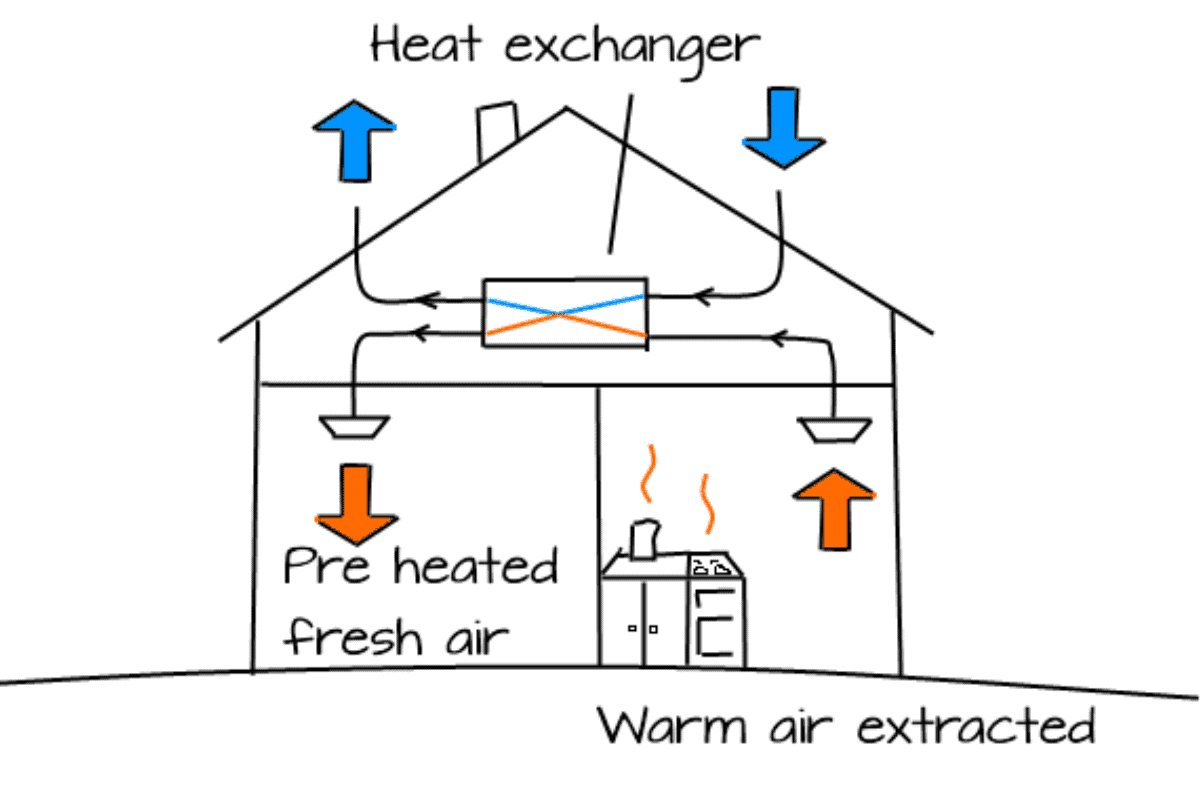
Put simply, MVHR (Mechanical Ventilation with Heat Recovery) provides fresh filtered air into a building whilst retaining most of the energy that has already been used in heating the air and building. This is different to most natural ventilation scenarios where stale hot air (from kitchens and bathrooms) is simply exhausted outside along with the heat and cold fresh air comes in.

If you’re thinking about building a modern, energy efficient building, an MVHR system is a really important consideration. There are several factors which make it very suitable, and almost a requirement for these buildings. It’s important to consider a building as a whole package and so you need to consider ventilation, heating, cooling, moisture, and energy efficiency.

Here’s what it’s important to consider:

Controlled Ventilation:

In energy-efficient buildings, maintaining proper ventilation is essential for ensuring good indoor air quality while minimising energy loss. Very efficient buildings, such as the new Consolidated Fisheries offices we are working on, are designed to be very airtight to prevent unwanted air leakage and associated heat loss. MVHR systems provide controlled ventilation by continuously circulating fresh air into the building and expelling stale air. This helps to remove pollutants, excess moisture, and odours, creating a healthier and more comfortable indoor environment for occupants.

Older buildings often have inadequate insulation and many air leaks. So in older buildings, it is not as necessary to open windows as often as there is passive and continuous air leakage through the fabric. To make a very energy efficient building we need to remove these leaks, but then provide adequate ventilation.

We regularly fit MVHR units to new buildings in the UK. It’s becoming the norm, especially when a client wants an energy-efficient building.

Heat Recovery:
A key feature of MVHR systems is their capability to recover heat from the outgoing air before it’s expelled from the building. This is achieved through a heat exchanger that transfers heat from the warm exhaust air to the incoming fresh air. By pre-heating or pre-cooling the incoming air with the recovered heat, MVHR systems significantly reduce the energy required for heating or cooling the building, contributing to energy savings and lower utility bills.

Energy Efficiency:

Energy-efficient buildings are designed to minimise energy consumption and reduce environmental impact. MVHR systems help achieve this by optimising the ventilation and heat recovery processes, thereby reducing the building’s overall energy demand. This not only lowers operational costs for occupants but also reduces greenhouse gas emissions associated with heating and cooling systems.

Comfort and Health:

Proper ventilation and indoor air quality are vital for occupant comfort and health. MVHR systems ensure a constant supply of fresh, filtered air throughout the building, eliminating the need to rely on natural ventilation, which can be unpredictable and inconsistent. By maintaining optimal indoor air quality, MVHR systems help create a healthier and more enjoyable living or working environment.

While the initial investment in an MVHR system may be higher than traditional ventilation methods, the long-term cost savings in energy bills helps offset the upfront costs. Additionally, the improved indoor air quality and comfort provided by MVHR systems can lead to increased user satisfaction.

It is possible not to have an MVHR system, but you would then need to incorporate trickle vents to windows and simple extracts from kitchen and bathroom areas into the design. This will work, but it will reduce the energy efficiency of the building as the air is simply exhausted, and any air coming in through vents will be at the external air temperature. In winter this would be very cold. MVHR systems ensure continuous air movement by extracting from bathrooms and kitchens and inputting pre-warmed fresh air.

If you’d like to know more about MVHR for your project, do get in contact.

Pre-School goes to Planning

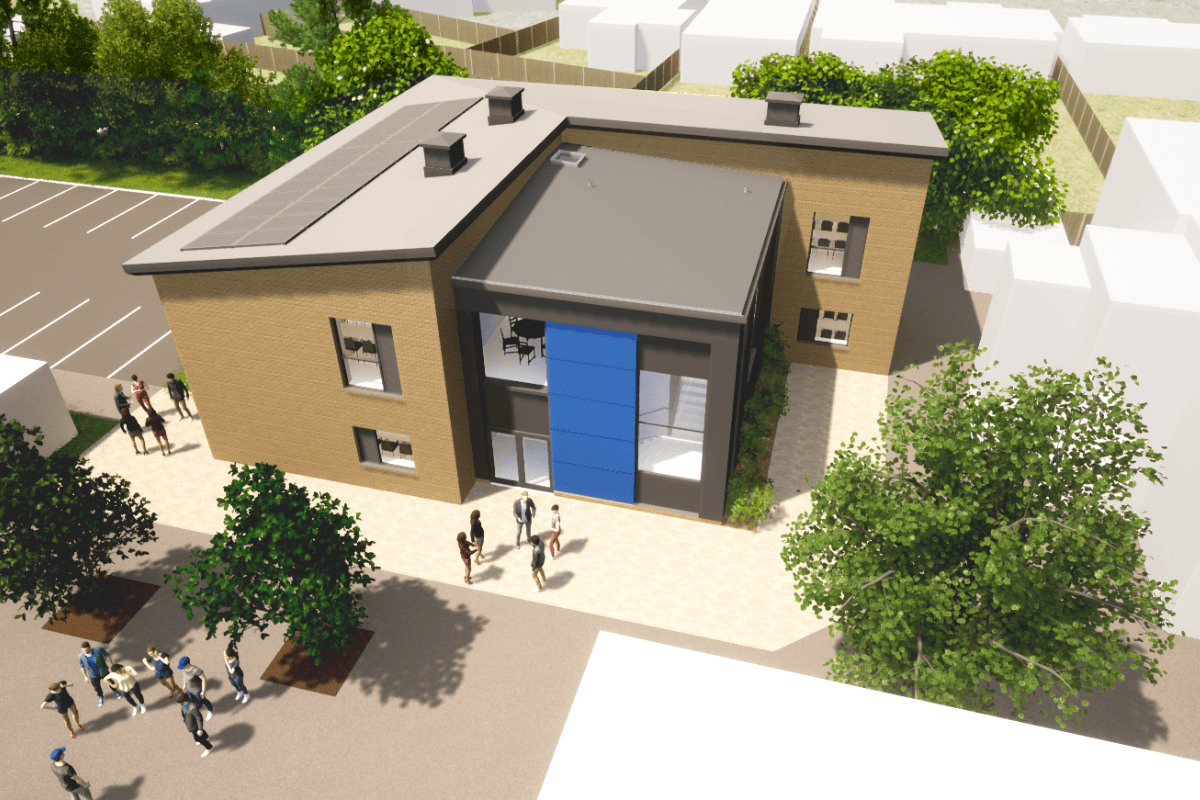
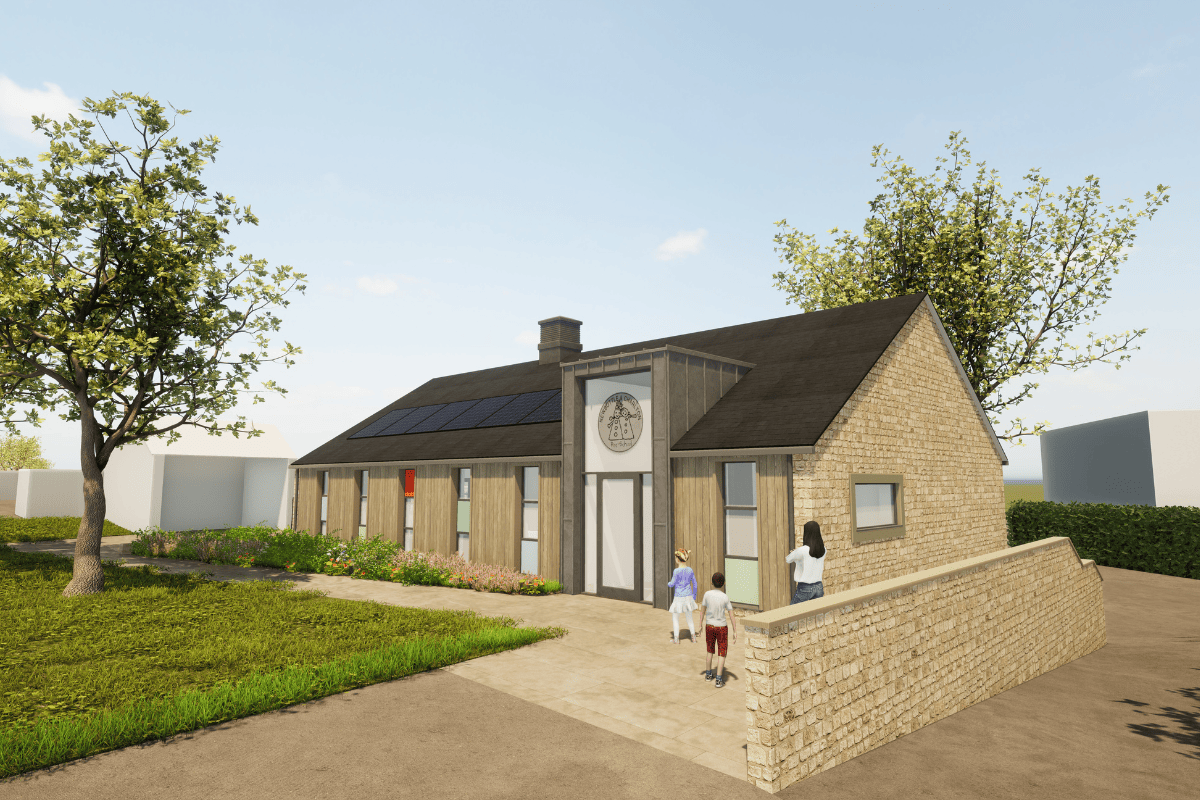
This great scheme for a new pre-school building has just been submitted for planning approval. The design has been developed to fit with the traditional architecture of the surrounding conservation area, but with a contemporary and fun twist. The entrance is framed by a pop up zinc roof that allows for a discreet signage zone and obvious way finding. Natural stone to the gables bookend the design, providing reference to the surrounding buildings, with timber cladding, windows, and coloured infill panels which create vertical emphasis and rhythm to the façade. The scheme also includes an outdoor courtyard with a glazed canopy. 

Solar PV panels are proposed, in conjunction with air source heat pumps (ASHP) and a highly insulated and airtight shell, to provide a green, sustainable, and vibrant pre-school the community. 

Luxury Cotswold Country Home

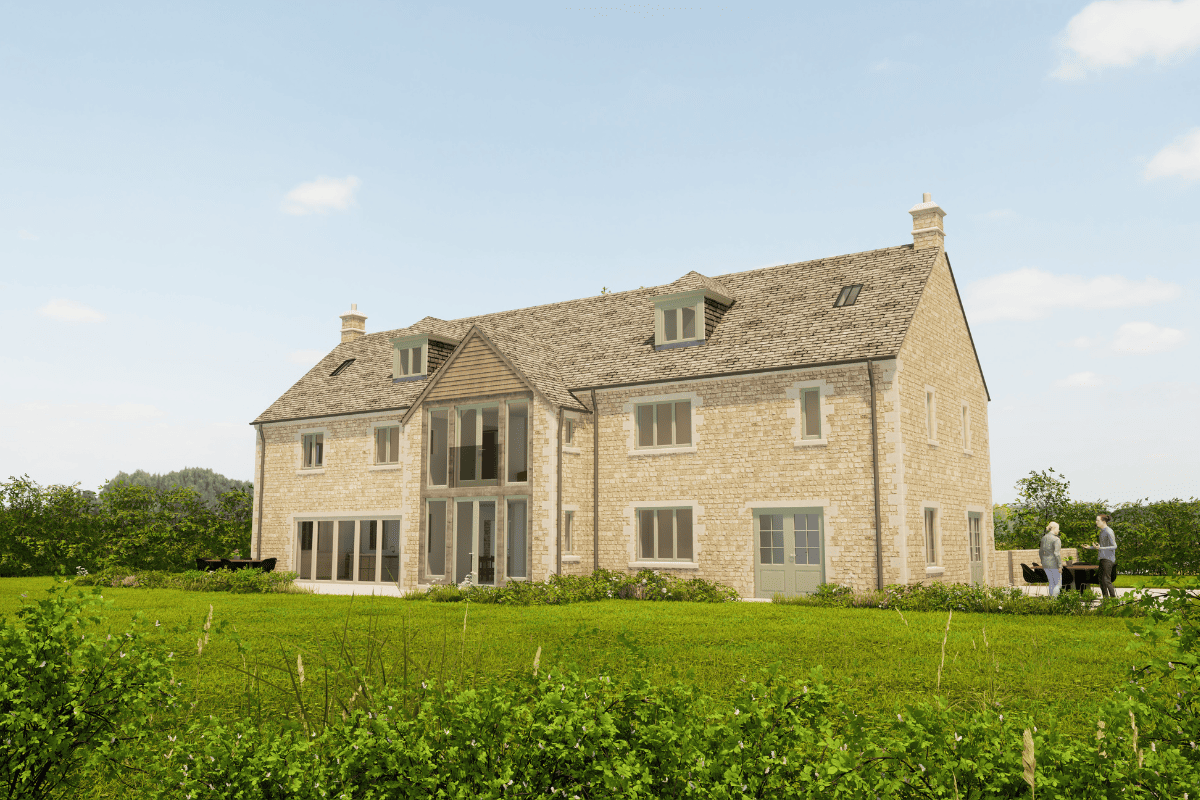
We wanted to share another view of the stunning new Cotswolds country home that recently gained planning consent.

Located within the village conservation area, and adjacent to a number of listed buildings, this substantial new house is traditional in character using a palette of local materials, with limestone walling under a diminishing stone slate roof. Ashlar stone detailing brings an elegance and quality to the scheme, and to the rear, a double storey oak framed and glazed gable provides a centre-point to the design and provides beautiful views out over the paddock beyond. Stone slated roof dormers, traditional joinery, and flush casement timber windows complete the simple aesthetic. The house has a total of 6 bedrooms, together with an out-building providing car parking, and a garden maintenance store.

This is a really lovely house, and we will hopefully get the opportunity to complete the technical design and see this one on site in the near future. We always enjoy designing beautiful, luxury homes like this and can guide you through the entire process, so do get in touch if we can help you make your dream home become a reality.

Congratulations Leigh!

We are very proud to say that our Architectural Assistant, Leigh, has now been with us here at Thinking Buildings for 5 years!  Leigh graduated in 2012 from the University of Lincoln as a Bachelor of Architecture and started working with us in 2019.

Based at our Oxford offices, Leigh is responsible for a lot of 3D visuals, and keeps us all up to date with the handling of our BIM (Building Information Modelling) software.  He has worked on some great projects in the last five years including Horton Farm, Mulberry Farmhouse, and was responsible for the render which made it onto the BBC News website for our Bloxham Primary School project.

Congratulations and thank you Leigh!