Work starts on site at Walnut Cottage

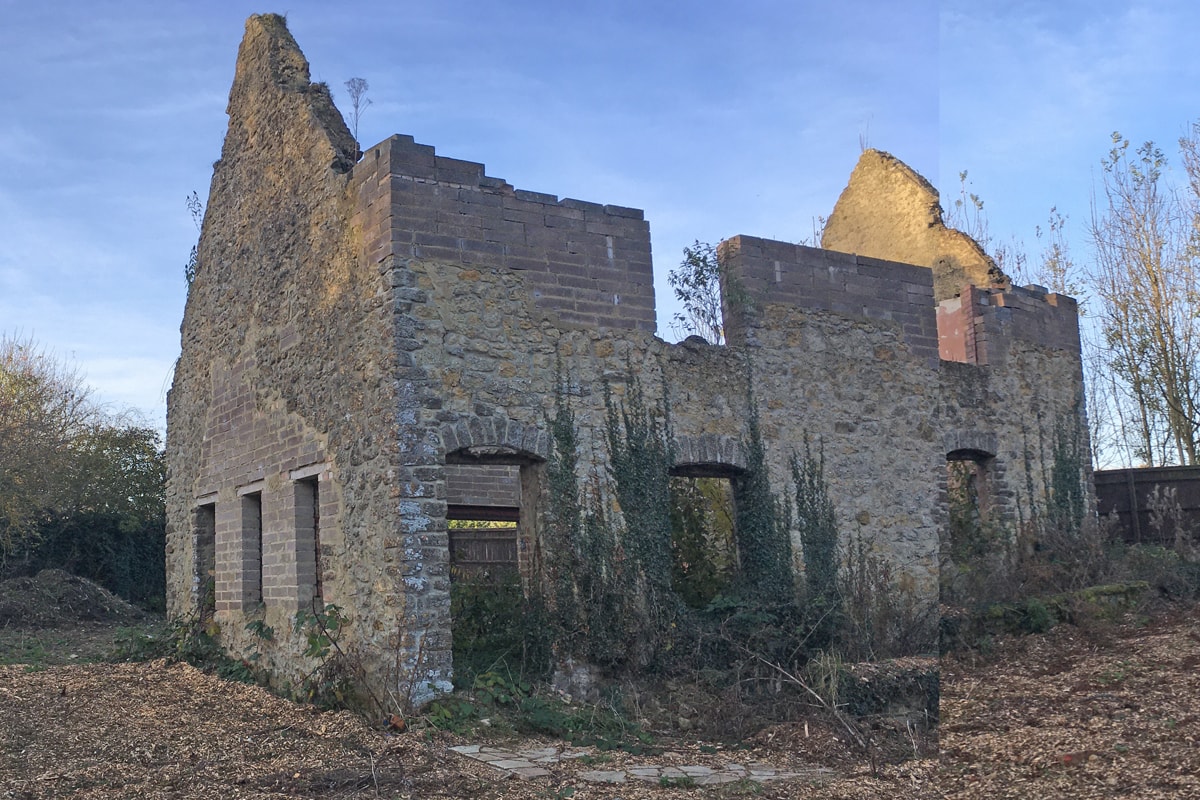
Our project at Walnut Cottage near Farringdon has started on site. Having successfully discharged the pre-commencement conditions, the remains of the previous dwelling have been demolished and the ground prepared for foundations.

The new house will be constructed with Quadlock, a system where the insulation forms the shuttering framework for the concrete structure, to form a highly insulated and airtight structure. The client is aiming for a low energy dwelling, with an MVHR (Mechanical Ventilation with Heat Recovery) unit to provide excellent air quality and minimise heat loss. The south facing roof will be provided with an extensive photovoltaic solar array.

Thinking Buildings have been working with SWJ Consulting for structural engineering and Infrastruct for civil engineering. 

We’re looking forward to updating the progress of the project throughout the build.
William Morris Primary School Case Study

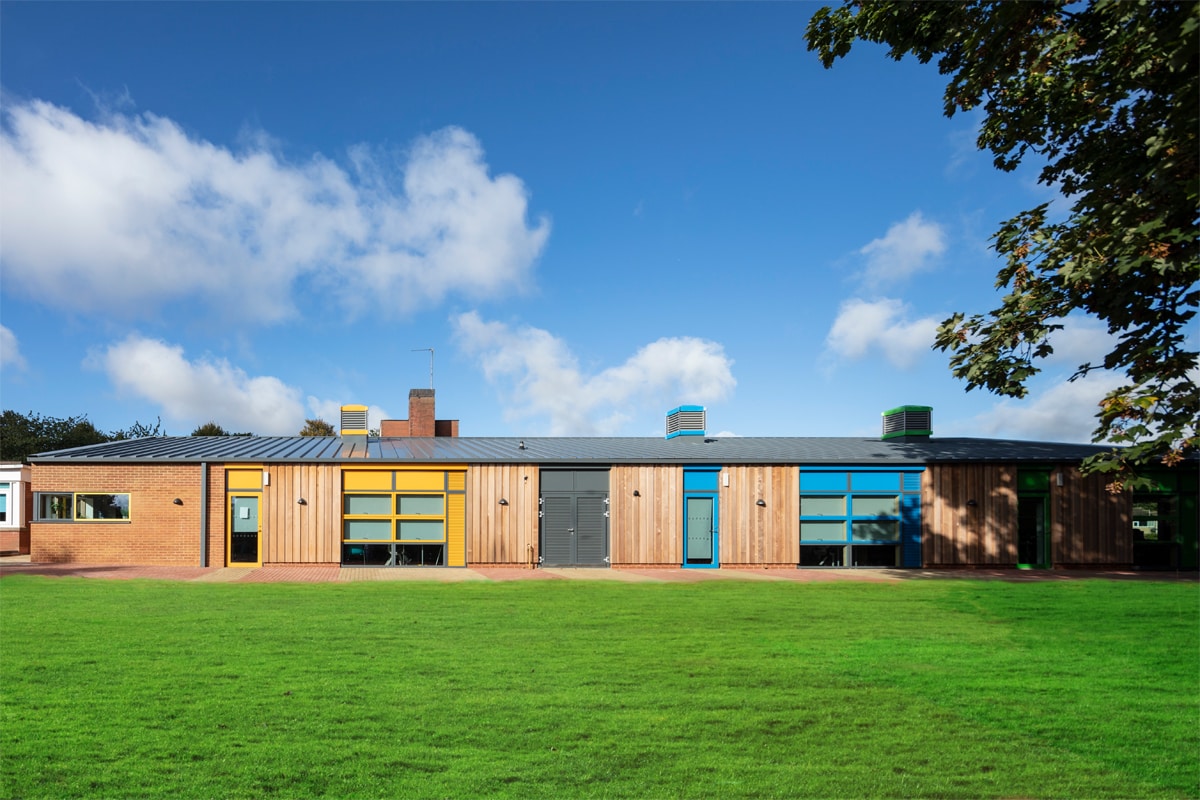
We are delighted to share this case study. This wonderful new primary school building forms part of the expansion of William Morris Primary school in Banbury, Oxfordshire. The project was delivered with the GLF Schools Academy Trust and Oxfordshire County Council to replace existing temporary buildings and to expand the school roll to meet the increasing demand in the local area for school places. 

The project included the demolition of the temporary building and the construction of a new building to provide Key Stage 2 classrooms, a staffroom and associated support and teaching spaces. The proposals also involved significant remodelling and refurbishment of the existing classrooms within the original part of the school to improve the layout to reflect changing requirements in education. 

A full case study and photographs can be found at https://thinking-buildings.co.uk/education_community/william-morris-primary-school-oxfordshire/

The new building design is simple in form yet playful and vibrant in its use of materials and colour. Vertical strips of timber cladding and coloured cladding panels contrast beautifully with a red brickwork core, forming a striking relationship with the mature trees and vegetation within the site. Coloured roof ventilation cowls express the building’s ventilation strategy. 

The project has been a great success with a fantastic client and project team working together to deliver an outstanding new facility for this ‘Outstanding’ OFSTED rated school. The project team included SOLID Structures & InfrastructureCBG Consultants LtdSKP3 Ltd and was constructed by Beard.

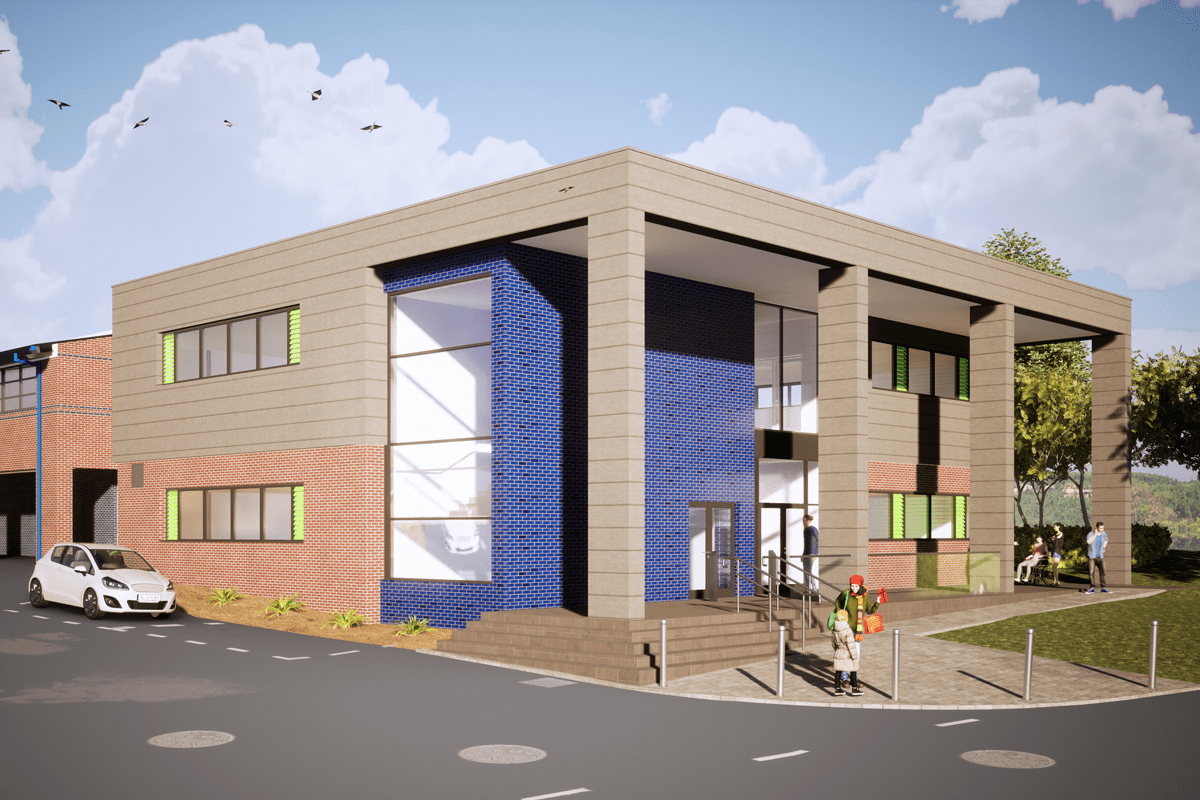
Natural Ventilation at John Port Spencer Academy

We are excited to be working with ventilation company, Ventive, to install natural ventilation systems in the new science expansion project at John Port Spencer Academy.

Natural ventilation supplies fresh air in a building without the need for electricity.  It harnesses passive forces such as wind speed, and internal and external differences in pressure.  There are many benefits to this type of system, including lower maintenance and a reduction in carbon emissions both of which have positive environmental and financial impact.  The Carbon Trust found that buildings with natural ventilation save an average of £30,000 a year.  

Building Bulletin (BB) 101 provides standards, regulation and guidance on ventilation, thermal comfort and the indoor air quality in school buildings and also states that designers must consider a passive approach to ventilation that designs out the need for mechanically operated systems.  Post Covid there have been concerns over the air circulation in more traditional air conditioning solutions and understandably focus has shifted to more natural ventilation.  Ventive’s innovative systems enable effective monitoring of the air quality within classrooms and school buildings which results in healthy and comfortable learning environments.

To find out more about Ventive, visit their website https://ventive.co.uk/.  We will share more about our involvement in this project as it progresses.

New Arrival Barn at Holiday Lets

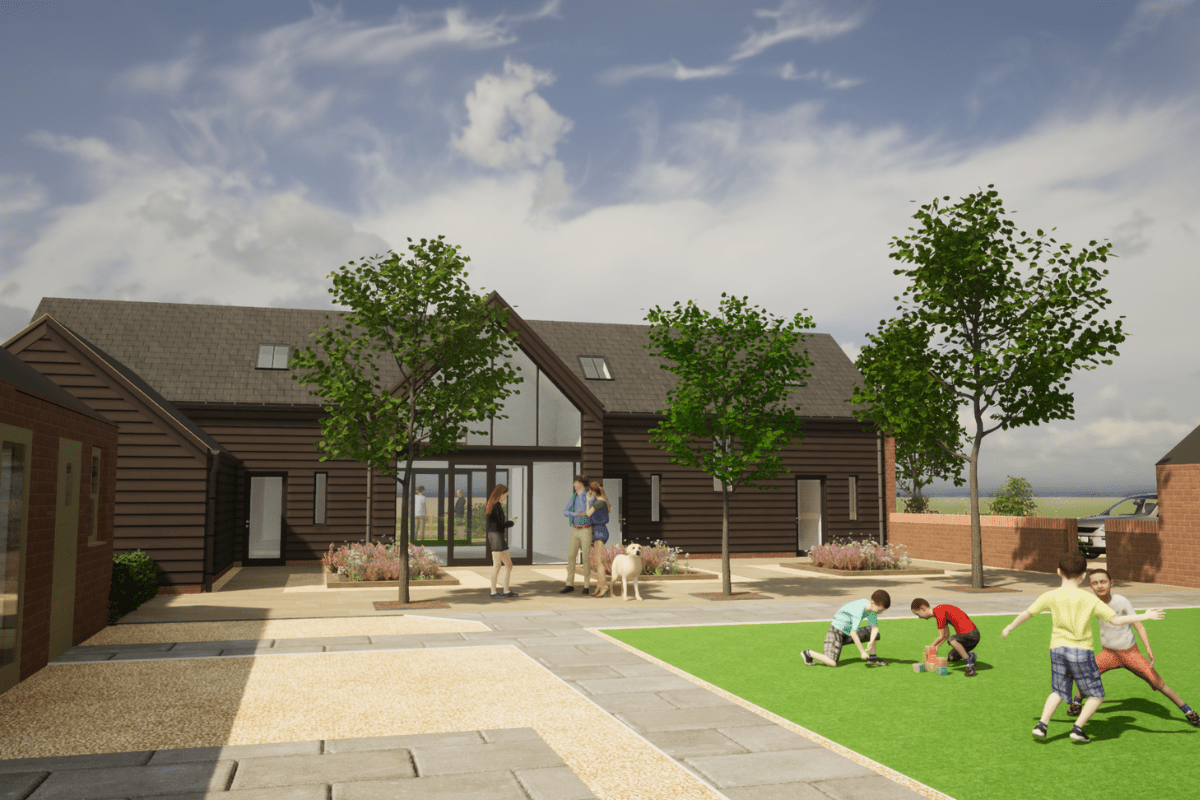
Here’s the latest visual of the new arrival barn from our holiday let project that has been submitted for planning consent. The design is traditional in shape to match the other farm buildings, but with the glazed gables providing a focal point for the courtyard. The barn provides 3 holiday let units, including a 3 bedroom accessible unit, together with a communal social space for guests, a shared laundry/utility and a storage facility.

Derbyshire Net Walk

We recently took to the paths of Derbyshire for a combination of fresh air and networking.

We’ve been trialling a new business networking model over the past 10 months or so, a Net Walk. A walk through the beautiful scenery of Derbyshire, with the occasional foray into Nottinghamshire.

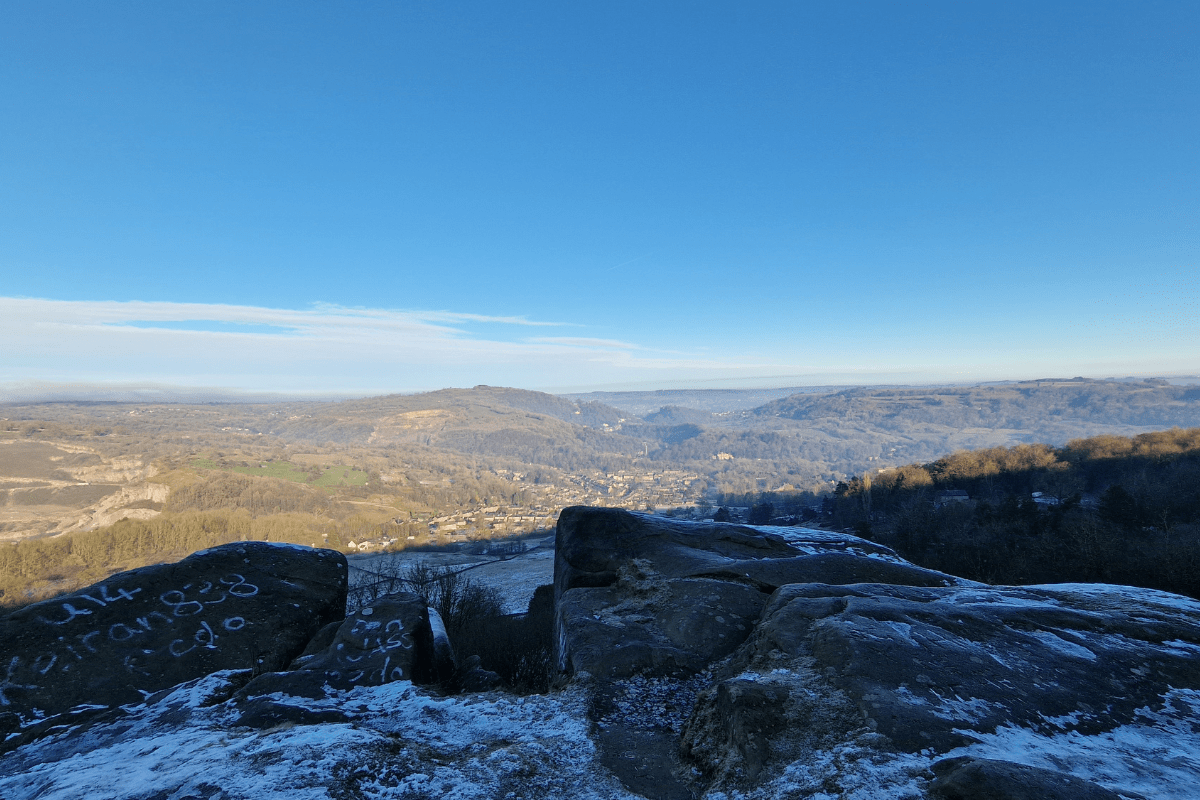
Our January walk took us along the Cromford canal on a very frosty morning. The walk started at Cromford Mill, following the Cromford Canal, before turning up the High Peak trail for a climb up to Black Rocks and then dropping back down into the charming village of Cromford. There were beautiful views along the Derwent Valley to Matlock and Riber Castle. We were also able to explore Cromford Mills, the world’s first successful water-powered cotton spinning mill, built in 1771 by Sir Richard Arkwright. Our walk took us around 2 hours including a welcome coffee and scone at the end.

If this is something you’d be interested in do contact us

New Hall for Oxfordshire Primary School

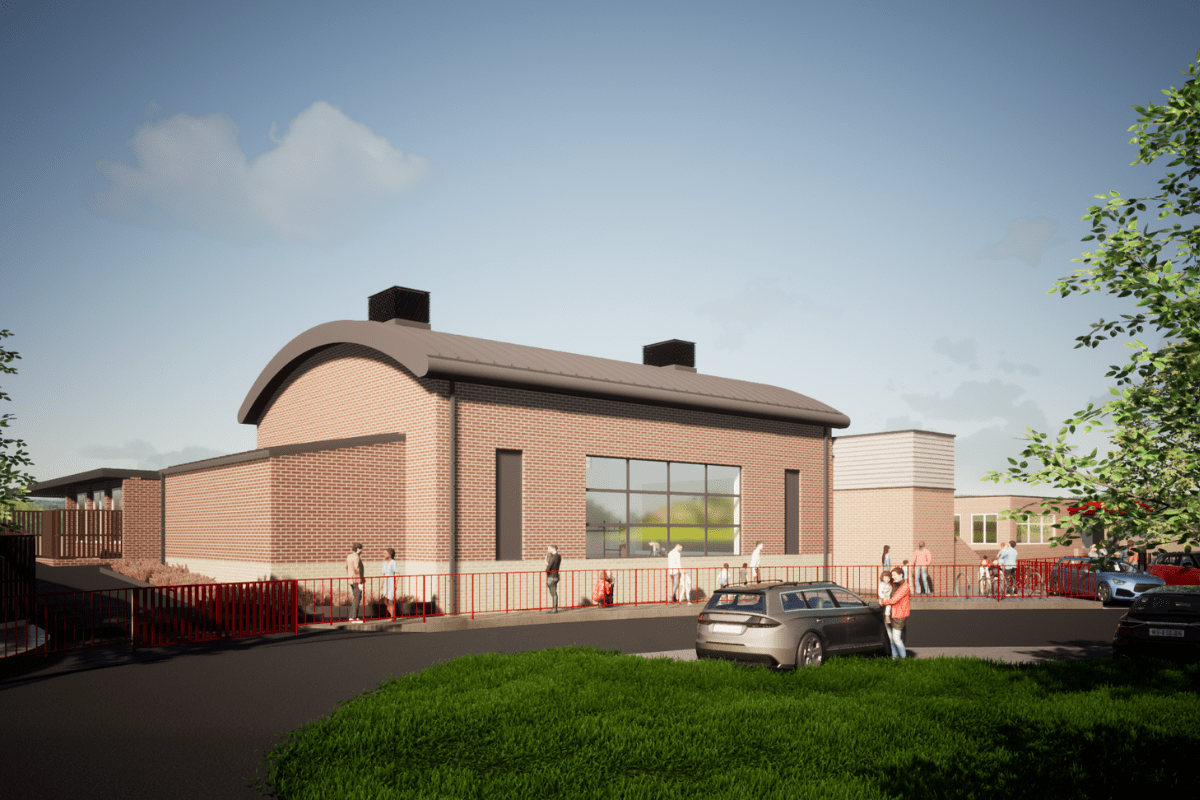
This scheme for a new hall for Bloxham Primary School was submitted to planning at the end of last year.

The existing school is a mid-century building, with the hall as a central hub space. With an increase in pupil numbers since the hall was built it was now too small, and teaching there was often disrupted, as it was part of the main circulation through the school. The hall also and no dedicated storage and the kitchen was below national space standards.

These proposals provide a new hall, with dedicated sports and furniture stores, and moves the kitchen to an adjacent room in the existing building. The original hall will be refurbished into a studio space, which the school intends to use for music classes, a key focus of their curriculum.

This project is being carried out for Oxford County Council as a Design & Build project with Beard Oxford, in conjunction with Solid Engineering and CBG Consultants.

Eco-Tourism site – Planning granted

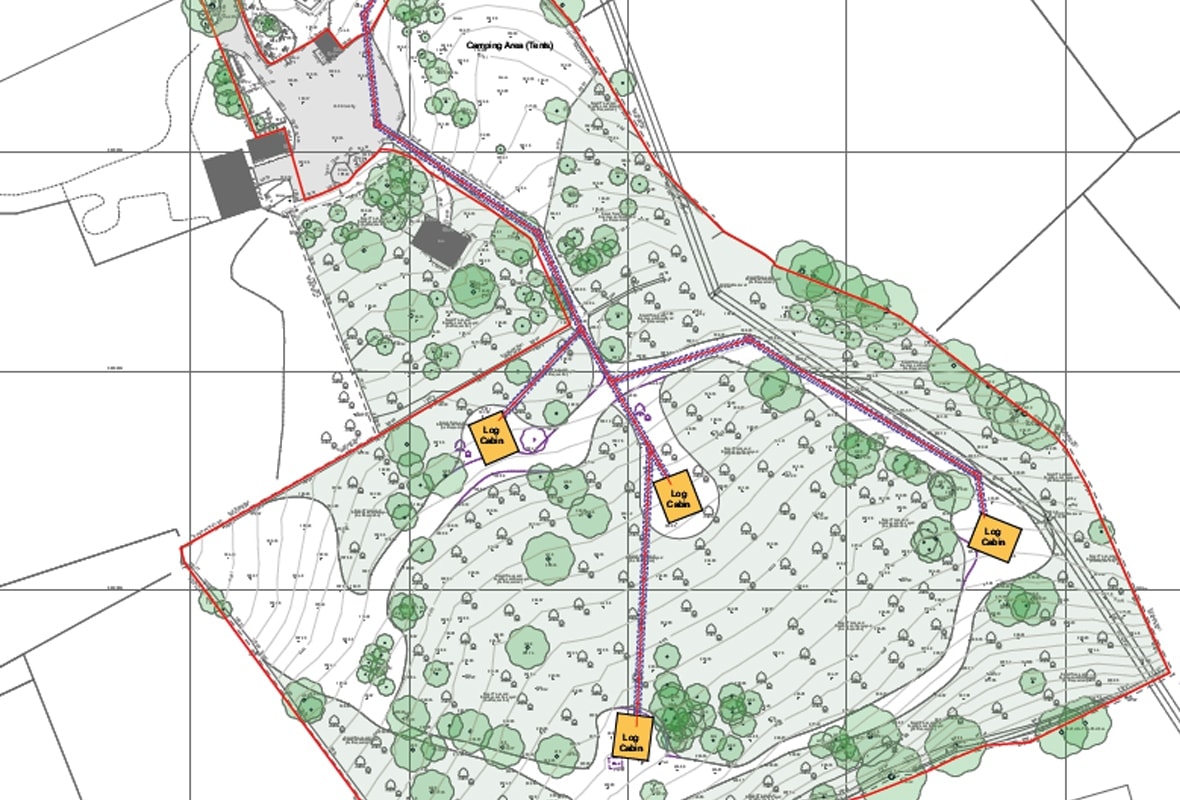
Derbyshire Dales District Council last week granted planning permission for the next steps in the development of an Eco-Tourism site in Derbyshire. The site is set in the beautiful Derbyshire Dales, on the outskirts of a market town. The wider site already benefits from a variety of trees, ponds, and other natural features. The owners are looking to further enhance this, creating a bio-diverse and attractive environment for visitors.

The site will offer holiday accommodation in a number of different forms. There will be 4 eco-lodges, glamping units and tents.

The underlying principles of the whole site will be to limit energy use and aim to generate as much energy on site as possible. Solar PV panels, bio-mass boilers, battery systems and heat pumps are just a few of the systems being considered to reduce energy use or use low carbon technologies. Visitors will have a wide variety of facilities on site, including solar-powered electric vehicle charging points.

This next permission allows us to move forward to finalise the designs for the low energy glamping pods.

If you’d like to discuss any tourism or low energy project do contact us using the details here.