Grove CE Primary In Planning

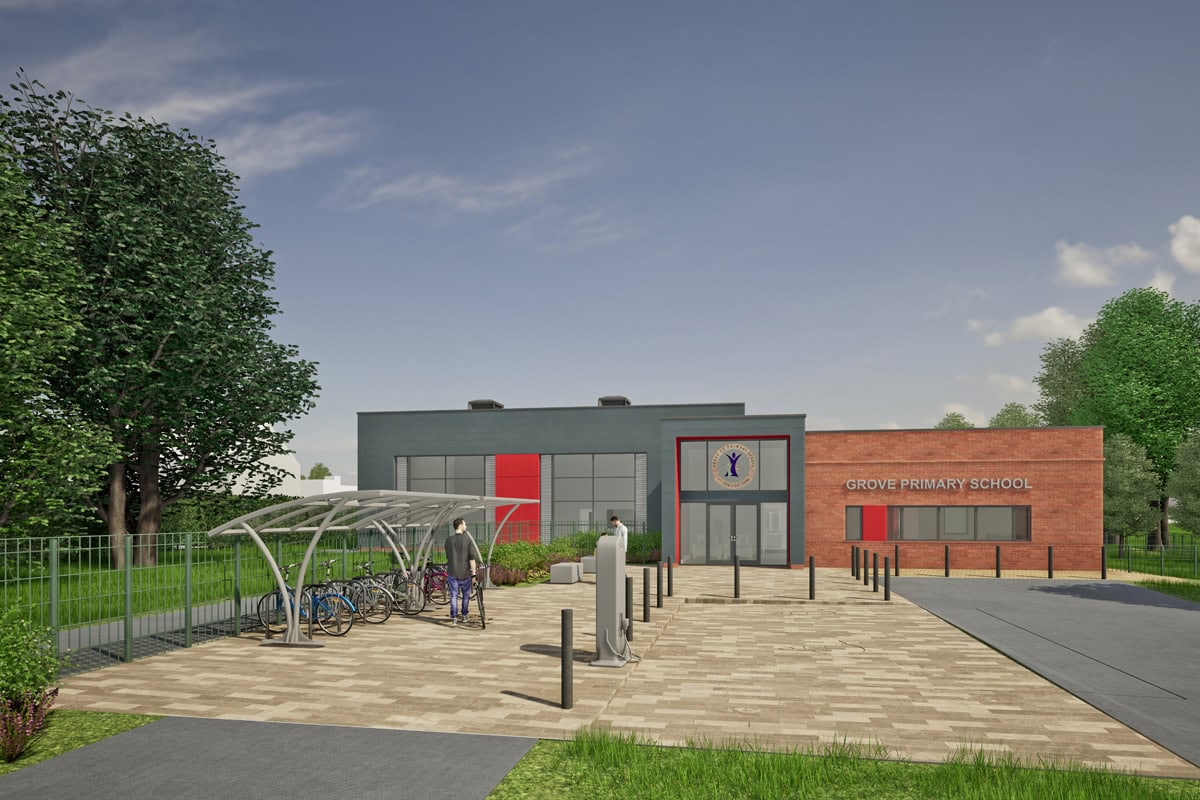
Thinking Buildings have been working with Oxfordshire Diocesan Board of Education and Oxfordshire County Council to deliver a new building at Grove CE Primary in South Oxfordshire. The new facility will provide a 0.5 form entry expansion, along with a new nursery on the site, and replaces a number of dated temporary buildings to allow the school to provide the best possible facilities for their pupils.

This has been facilitated by a Section 106 contribution from a local housing development which will give the school an expanded grass playing field and a synthetic surface Multi Use Games Area (MUGA), opening up some of the existing site to facilitate the new building. 

The new building will be constructed in a steel frame, with lightweight metal infill internally and external brickwork, with the hall and entrance clad in high quality zinc cladding. The building will meet high environmental requirements using the London Energy Transformation Initiative (LETI) standards of thermal performance, with an extensive Photovoltaic array on the roof.

The building is currently under a tender process to identify a contractor partner to take the scheme forward under a Design and Build contract, so we are excited to be taking the project forward later in the year.

Office Conversion Nears Completion

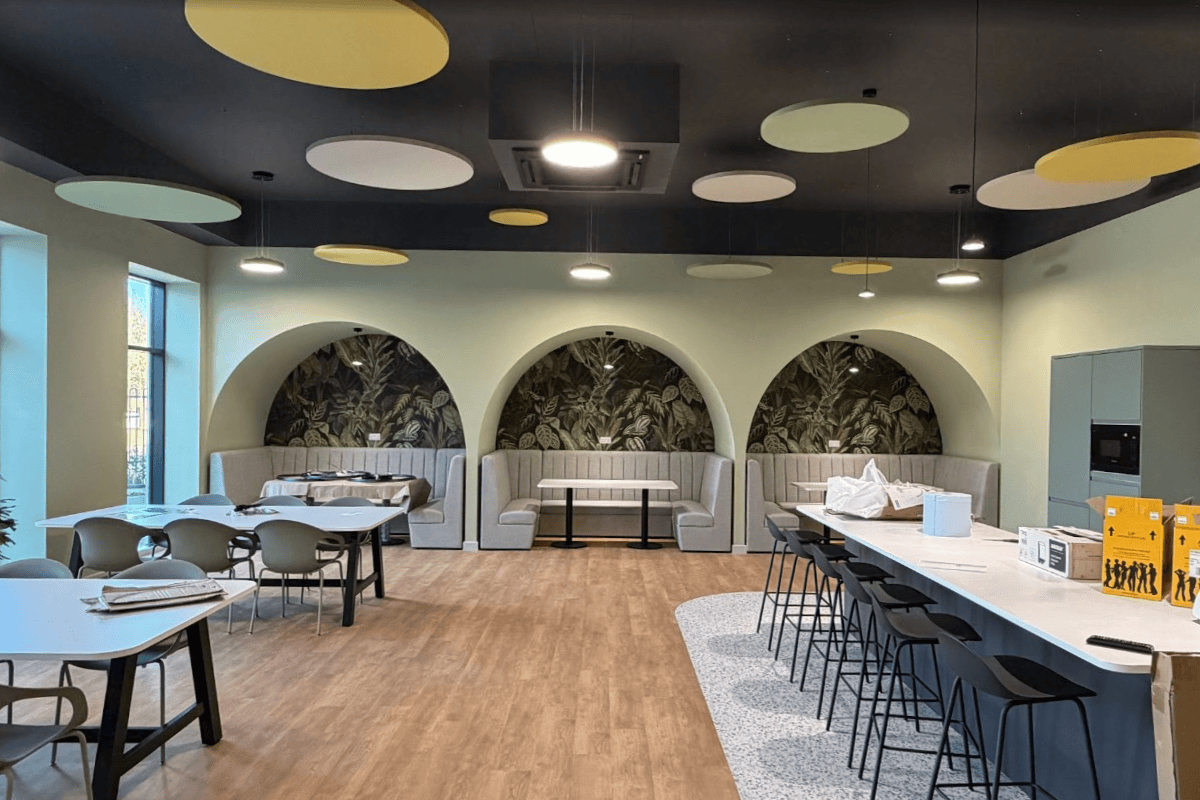
We had a great visit to Hawkins Projects site as they approach practical completion on this large office conversion and refurbishment project in Oxfordshire. The quality of office and workplace interiors is an increasingly important aspect for attracting high calibre staff and retaining your existing team – providing a place where the team can socialise, co-operate and collaborate. It is also a demonstration of intent by the Brady Corporation to reflect its culture to the team and the outside world. This image shows the almost complete staff kitchen and social area. 

Hawkins Group of Companies Ltd have been pivotal to this project as Design and Build Contractor, developing and negotiating with the client from the very outset. The result is an exciting, comfortable, inspiring set of interior spaces that will allow Brady to continue to thrive at its Banbury base. 

Project management has been well guided by Tim Green at Objectiv3 and it’s been a pleasure collaborating and working together.

More images to follow as we reach completion and handover. 

If you are looking for inspiration on how to make your workplace that little bit special then do get in touch with us. 

New Georgian-Inspired Homes Take Shape in Warwickshire

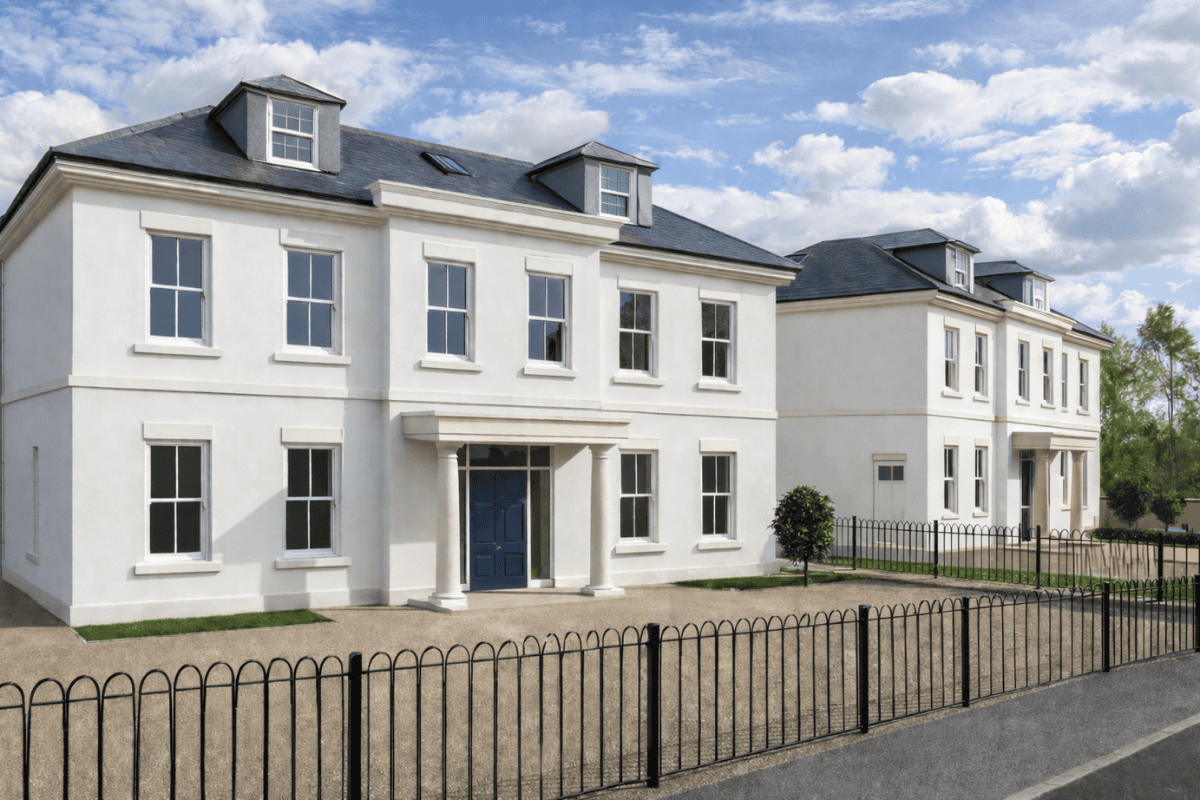
We’re delighted to be working on the design of two elegant new family homes set within the grounds of an existing Georgian property in Warwickshire.

The proposals comprise of a pair of three-storey houses carefully conceived to sit comfortably within their historic surroundings. Their proportions, symmetry and detailing draw inspiration from classic Georgian architecture, ensuring the new buildings feel like a natural extension of the established setting rather than a modern interruption.

While their appearance is rooted in tradition, the performance of these homes is thoroughly contemporary. Both houses are being designed as low-energy dwellings, incorporating a range of technologies to reduce running costs and environmental impact. Heating will be provided by air source heat pumps, with underfloor heating to the ground floors for efficient, even, warmth. Triple-glazed windows will improve thermal performance and comfort, while roof-mounted solar panels will contribute to on-site renewable energy generation.

Each home will also include a mechanical ventilation system with heat recovery (MVHR). This system continuously supplies fresh, filtered air while recovering heat from the outgoing stale air, helping to maintain excellent indoor air quality with minimal heat loss.

The designs are currently being developed to exceed the relevant UK technical standards, and we are looking forward to seeing the project move on site later this year. These homes demonstrate how sensitive architectural design can successfully combine heritage-led aesthetics with modern, sustainable living. Sustainable homes don’t need to look modern.

Principal Designer Services and Client Duties at Thinking Buildings

Recent changes to the Building Regulations and ongoing requirements under the Construction (Design and Management) Regulations (CDM) place greater emphasis on client accountability in the way projects are designed, delivered, and recorded. Clients are required to ensure that suitable arrangements are in place so that building work complies with regulations and that health and safety is properly managed throughout a project’s lifecycle. This includes appointing the right duty holders, providing them with the information they need, and ensuring that compliance and safety are considered, coordinated, and documented at every stage.

For many clients, particularly those who do not regularly deliver construction projects, these responsibilities can feel complex or daunting. That is where Thinking Buildings can help. We bring together technical understanding, regulatory knowledge, and practical project experience to guide clients, coordinate teams, and ensure that duties are properly discharged.

CDM Principal Designer Role
Under the CDM Regulations, the Principal Designer is appointed by the client to plan, manage, and monitor health and safety during the pre-construction phase. Responsibilities include:

  • Identifying, eliminating, or controlling foreseeable risks
  • Ensuring designers and contractors communicate and cooperate effectively
  • Collating pre-construction information and preparing the health and safety file for the client and future building users

By acting as CDM Principal Designer, Thinking Buildings ensures that health and safety is embedded into the design process in a practical, proportionate way, giving clients confidence that their legal duties are being met.

Building Regulations Principal Designer
The Building Regulations Principal Designer (BRPD) role was introduced as part of recent regulatory changes, focusing on accountability and compliance with Building Regulations. Responsibilities include:

  • Planning, managing, and monitoring design work to ensure regulatory compliance
  • Coordinating the design team and identifying potential compliance risks
  • Producing, maintaining, and communicating accurate design information
  • Supporting clients to understand and fulfil their legal duties, while providing a clear audit trail

The BRPD role ensures that projects are not only compliant but also robustly documented, demonstrating that regulatory requirements have been properly discharged.

Supporting Clients and Demonstrating Compliance

To make compliance clear and manageable, Thinking Buildings has developed a suite of documents and systems that explain client duties under both CDM and Building Regulations.  We track and manage compliance throughout each stage of a project, record and monitor design changes and maintain a clear audit trail for health, safety, and regulatory responsibilities

Clients remain responsible for ensuring that suitable arrangements are in place and for appointing the right duty holders at the right time. By appointing Thinking Buildings as CDM Principal Designer and/or Building Regulations Principal Designer, clients can be confident that their responsibilities are being properly managed, allowing them to focus on the successful delivery of their project.

Why Appoint Thinking Buildings?

Our experience across architecture, project management, and Principal Designer roles means we can bring together technical understanding, regulatory knowledge, and practical project experience. We aim to embed good practice from the outset, supporting clients and contractors to deliver buildings that are safe, compliant, and well documented.

Ultimately, compliance is not just about meeting regulations; it is about achieving safe, well-designed, and robust buildings. We are proud to take a proactive role in helping our clients deliver projects that meet both their needs and the highest regulatory standards.