
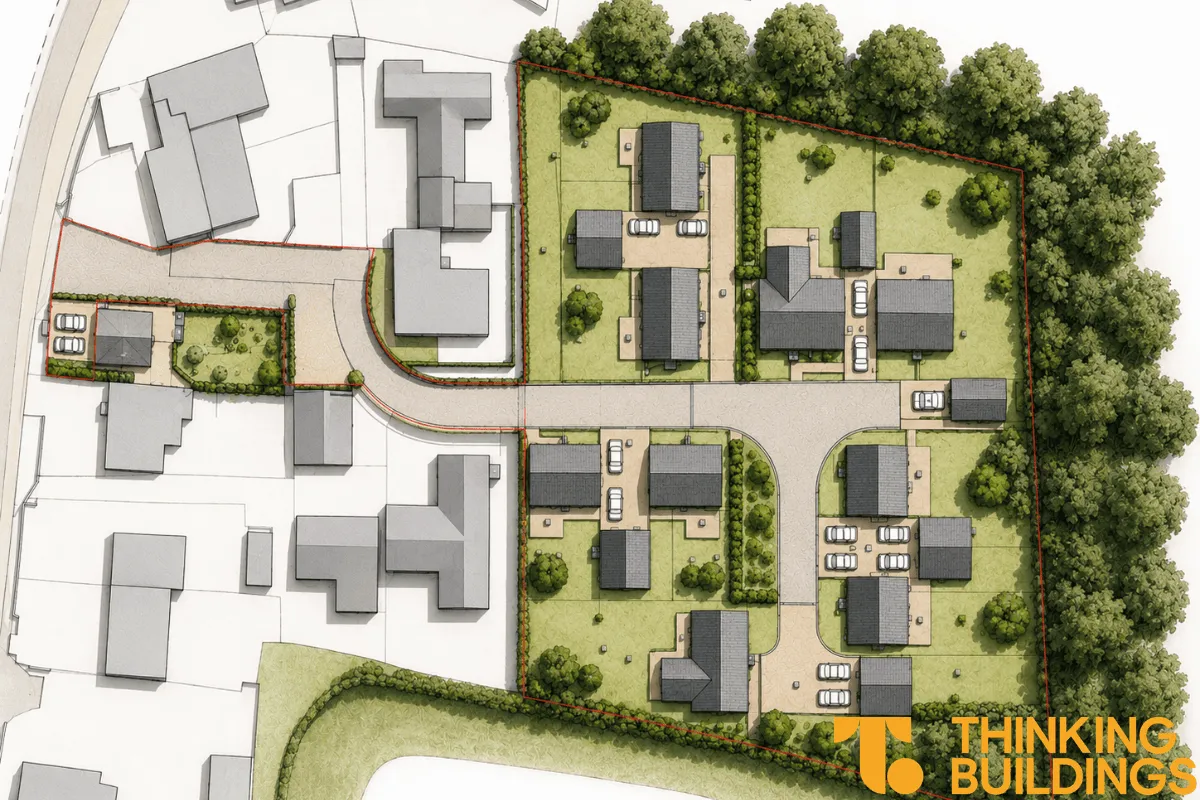
Thinking Buildings has submitted an outline planning application for up to nine new homes on land in Matlock, Derbyshire. The site sits adjacent to a Conservation Area and close to a number of listed buildings, making the project more sensitive than a typical residential scheme.
A major part of the work has focused on understanding the historic setting of the site and ensuring the proposals respond appropriately to the character of Old Matlock. Extensive heritage assessment work has been undertaken alongside detailed analysis of the surrounding townscape, landscape and historic development pattern. The proposed approach takes influence from the local vernacular through the use of natural materials, traditional proportions and a layout designed to sit comfortably within its surroundings.
Access and highways have also been key considerations throughout the design process. The existing entrance from Church Street has been carefully reviewed and redesigned to improve visibility, vehicle movement and pedestrian safety for both the proposed development and existing residents. Detailed highways reports, vehicle tracking and speed surveys have all been carried out to help demonstrate that the site can be accessed and serviced safely.
Alongside this, the application has been supported by ecology, biodiversity, drainage and flood risk assessments. Existing mature hedgerows and boundary planting are proposed to be retained wherever possible, helping maintain the contained and semi-rural feel of the site while also enhancing biodiversity. Sustainable drainage proposals have also been developed to respond to local ground conditions and ensure there is no increased flood risk elsewhere.
The application brings together a wide range of technical and design work to create what we believe is a well considered and balanced proposal for a sensitive site within Matlock.
Category: Homes & Houses
Conservation Refurbishment Starting On Site
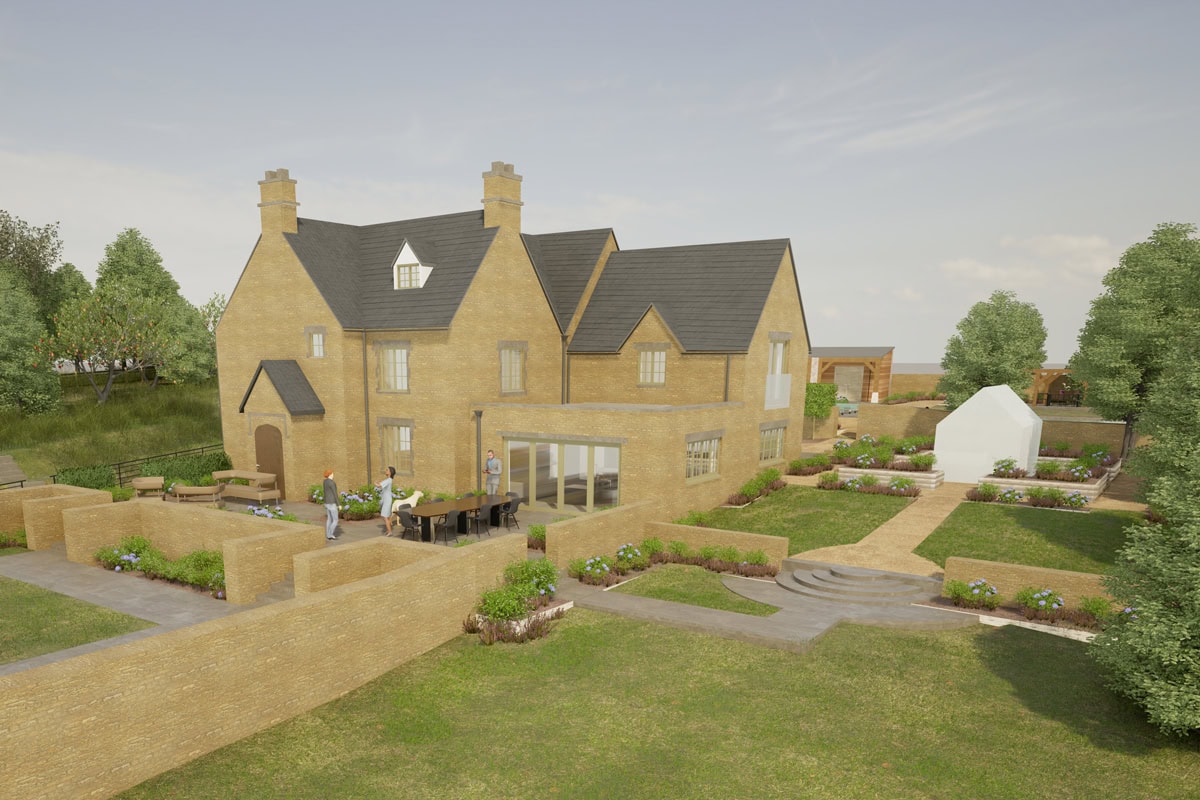
We are pleased to share that this scheme for the significant and extensive refurbishment of a home in North Oxfordshire is getting underway on site. The client is working directly with local Contractor, R.C. Spencer to deliver the project, with Thinking Buildings providing support throughout the building control process.
The scheme, to remodel an already impressive property into a modern family home, creates an additional two bedrooms and provides a new open plan kitchen and living space, providing much more suitable accommodation for a property of this size. Our design removes a modern conservatory and replaces it with a new side extension, along with adding a first floor to an existing rear extension, and the reconfiguration of the west face of the property to improve the house’s circulation and entrance.
We’re excited to see how this one develops as the construction progresses and look forward to bringing you updates.
Managing The Cost Of Your Project

For many people starting a building project, the planning stage is when the idea begins to feel real. The drawings start to resemble a building rather than a concept, the layout makes sense, and it becomes easier to imagine how the finished space will be used.
At this point, if it hasn’t already, one question usually becomes the most important: how much will it actually cost to build?
The answer is rarely as simple as people hope. This is where a construction cost plan becomes extremely valuable.
What a Construction Cost Plan Is
A construction cost plan is a structured estimate of the likely cost of delivering a building project, based on the design information available at that stage.
Rather than producing a single overall figure, the project is broken down into the individual elements that make up the building. These typically include:
- Foundations and groundworks
- Structural frame and walls
- Roof construction
- Windows and external doors
- Internal partitions and finishes
- Building services such as heating, ventilation, plumbing and electrics
- Fitted elements such as kitchens, equipment or specialist installations
- External works such as drainage, parking areas, landscaping or site infrastructure
Each element is assessed separately using current construction cost information and professional experience.
This approach provides a much clearer picture of where the money is likely to be spent and which parts of the project are driving the overall cost.
Why the Planning Stage Is the Right Time
The planning application stage sits at an important point in the life of a project.
By this stage the overall size of the building is usually established, the layout of spaces is clear, and the general appearance and materials have largely been defined. At the same time, the design is still flexible enough for sensible adjustments if required.
This balance is important. If costs are reviewed too early, the design may not be developed enough to estimate accurately. If they are reviewed too late, the design may be too fixed to adjust easily.
Reviewing costs during the planning stage helps answer three key questions:
- Is the project affordable?
- Which parts of the building contribute most to the cost?
- Are there opportunities to adjust the design without undermining the core concept?
Without this step, projects can move forward without a clear understanding of whether the design and budget align.
Why Costs Can Be Difficult to Judge
People who are unfamiliar with construction often assume that estimating a building cost should be relatively straightforward. In reality, many factors influence the cost of construction work.
For example:
- The structural system used
- The complexity of the design
- The quality of materials and finishes
- Ground conditions and foundation requirements
- Building regulations and energy performance standards
- Access to the site for construction equipment and deliveries
Even the shape of a building can influence cost. A simple, compact structure is generally more economical to build than a design with multiple wings, complex roof forms or significant changes in level.
These factors are not always obvious when looking at drawings, which is why cost planning involves more than simply measuring the floor area and applying a typical price per square metre.
The Temptation to Ask a Builder for a Quick Price
A common step during the planning stage is to show the drawings to a contractor and ask for a rough estimate. There is nothing wrong with this. Contractors often have valuable experience and can provide useful guidance based on recent projects.
However, there are limits to what can realistically be estimated from planning drawings alone.
Planning drawings are produced primarily to explain the design and obtain permission to build. They usually do not contain the level of technical detail that contractors rely on when preparing accurate prices.
Important information may still be missing.
As a result, a contractor providing a rough estimate at this stage is usually making reasonable assumptions rather than pricing from complete information. Different contractors may make different assumptions, which can lead to estimates that vary considerably.
When Early Contractor Input Is Helpful
Speaking to contractors early in a project can still be very valuable.
For example:
- When exploring whether a project is broadly realistic
- When discussing practical construction methods
- When identifying buildability challenges
Contractors are often very good at recognising practical issues that may not be obvious from drawings.
These discussions can provide useful guidance, but they should usually be treated as informed opinion rather than a detailed financial forecast.
When Professional Cost Advice Becomes Important
There are situations where relying only on general advice becomes risky.
One example is when the available budget is fixed. If a project is being funded through savings, loans, development finance or public funding, it is important to understand early whether the design fits within that limit.
Professional cost advice is also particularly useful when a design includes unusual or technically demanding features, such as large areas of glazing, basement construction, specialist equipment, or complex structural forms.
Cost planning is also valuable when comparing alternative design approaches, helping clients understand how different choices affect the overall budget.
Understanding Where the Money Goes
One of the most useful aspects of a cost plan is that it explains how the overall construction cost is made up.
Instead of seeing the project as a single large figure, clients can understand how different elements contribute to the total.
This information allows decisions to be made with confidence. In many cases, relatively small adjustments to the design can reduce costs without compromising the overall intention of the project.
Avoiding Difficult Surprises Later
One of the most common problems in construction projects occurs when contractors submit formal tenders later in the process and the prices turn out to be significantly higher than expected.
By that stage the design may already have been developed in considerable detail, with substantial time and cost invested in the project. Making major changes at that point can be frustrating and expensive.
A cost plan prepared at the planning stage cannot remove all uncertainty, but it can significantly reduce the risk of these surprises.
It provides a realistic financial framework that helps guide the project as the design continues to develop.
Advice Versus Opinion
Building projects often attract a great deal of informal advice.
Friends who have completed projects of their own, tradespeople sharing experiences, and online calculators suggesting typical costs.
These perspectives can be useful, but they are usually based on individual experiences rather than a detailed analysis of a specific project.
Professional cost planning takes a more structured approach. It uses information from recent projects, current labour and material costs, and a detailed understanding of how different parts of a building contribute to the overall construction cost.
The aim is not to produce a perfect prediction, but a reliable and informed estimate.
Importantly, cost planning is not about reducing ambition or cutting quality. In many cases it achieves the opposite. When the financial picture is clear early in the process, design decisions become deliberate rather than reactive. Clients can decide where to invest their budget and where a simpler solution might be appropriate.
This often leads to stronger projects, because the design and the budget are working together rather than against each other.
A Simple Principle
The planning stage is where the design of a building begins to settle into its final form. Taking the time to understand construction costs at this point is one of the most practical steps a client can take.
A successful project is not only well designed, it is also financially realistic from the beginning.
Photo by stevepb on Pixnio
Creative Building Upgrade
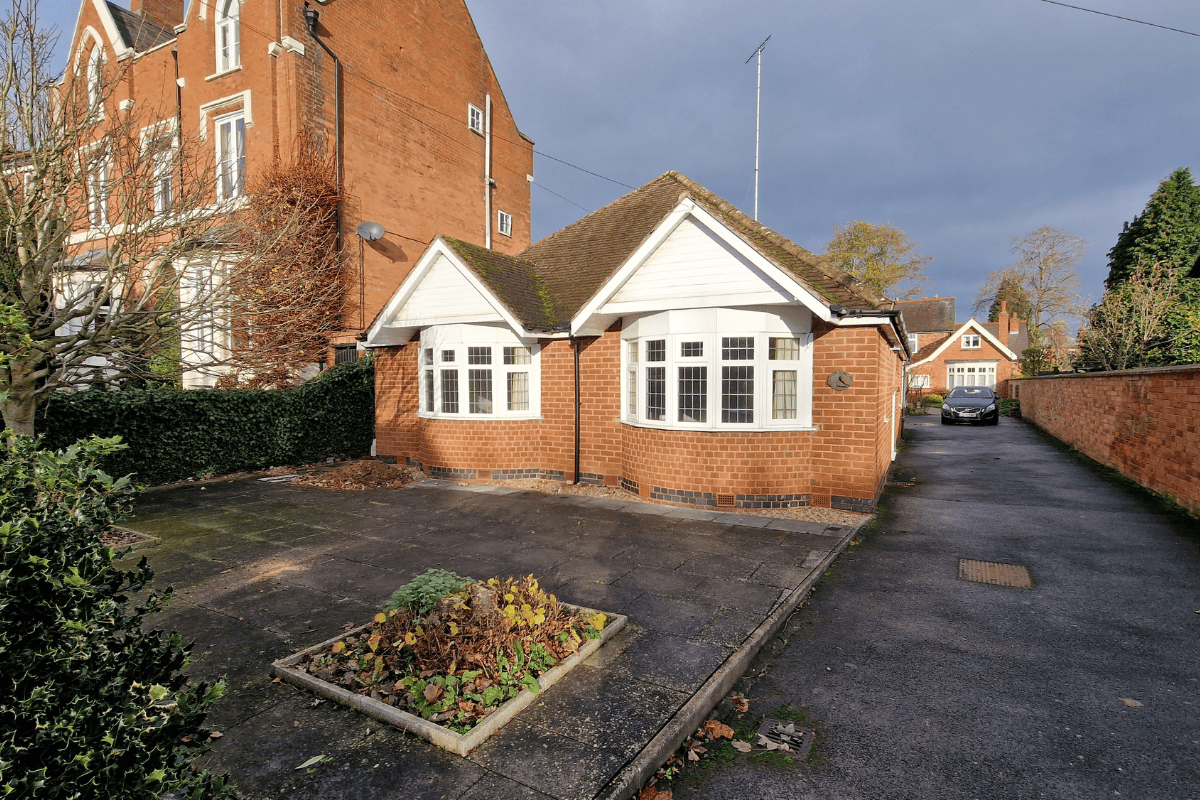
It is always rewarding to see a project that has been in the making for a number of years come together on site. This one began back in 2019, which is not unusual, particularly for projects in sensitive settings where care and time are essential.
The latest image shows just how close we are to completion, with the transformation now clearly visible.
The scheme takes an existing bungalow in a conservation area and turns it into a modern two storey home. Instead of demolishing the building, it was stripped back to its shell and used as the base for a new timber frame structure built over the top.
Alongside the visual transformation, the performance of the house has been completely upgraded. The entire building has been heavily insulated to create a highly efficient and comfortable home.
This is a strong example of how existing buildings can be reworked in a thoughtful way to create something entirely new, while making the most of what is already there.
We will be sharing the completed project soon!
Preliminary Paragraph 84 Design
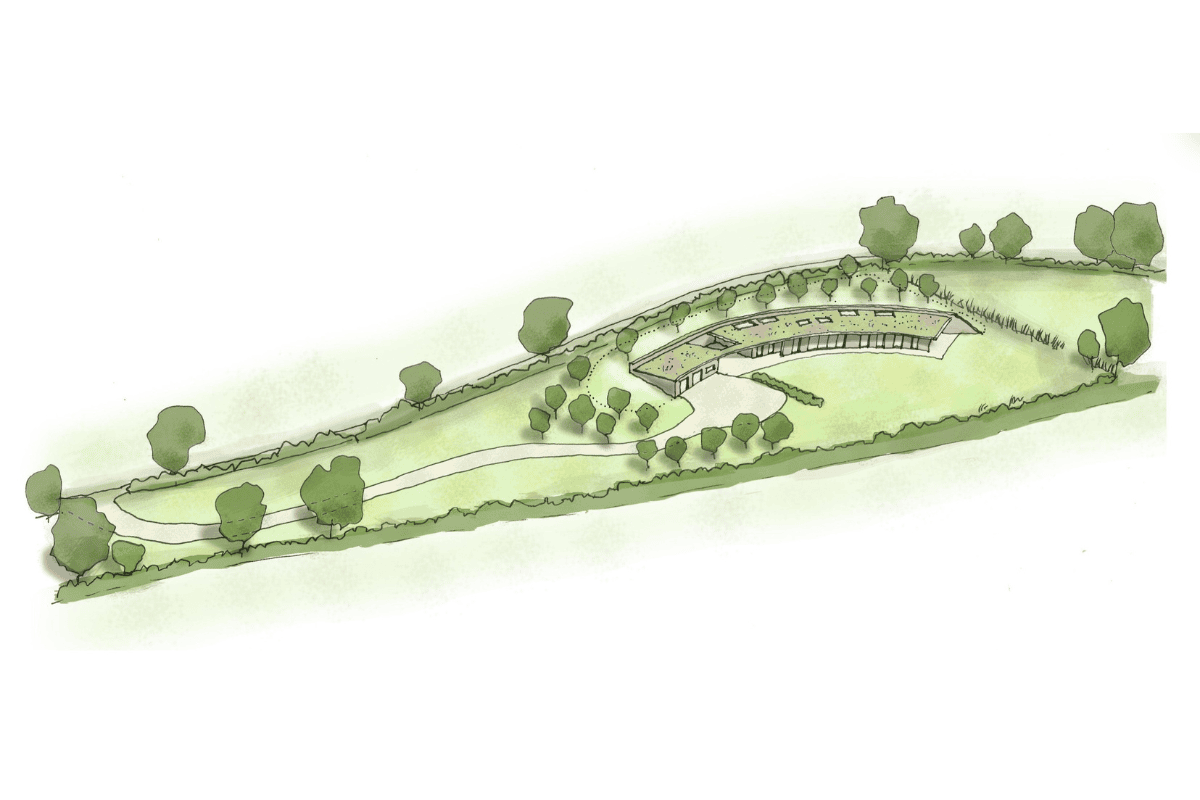
Whilst it’s only early stages and preliminary thoughts, it’s great to share this exciting sketch of a partly earth sheltered Paragraph 84 house design that we have been involved with recently. Thinking Buildings has worked on a few of these aspirational projects over the years, working within the Paragraph 84 clause of the UK’s National Planning Policy Framework (NPPF), that sets out various circumstances which can enable the erection of new isolated dwellings in the open countryside. The key driver behind these policies is to deliver highly sustainable houses of exceptional quality and this sets a very high bar for both client and architects, demanding a design approach of the highest quality.
We hope that we will have more positive news to share about this project in the future.
Planning Submitted for Meadow House
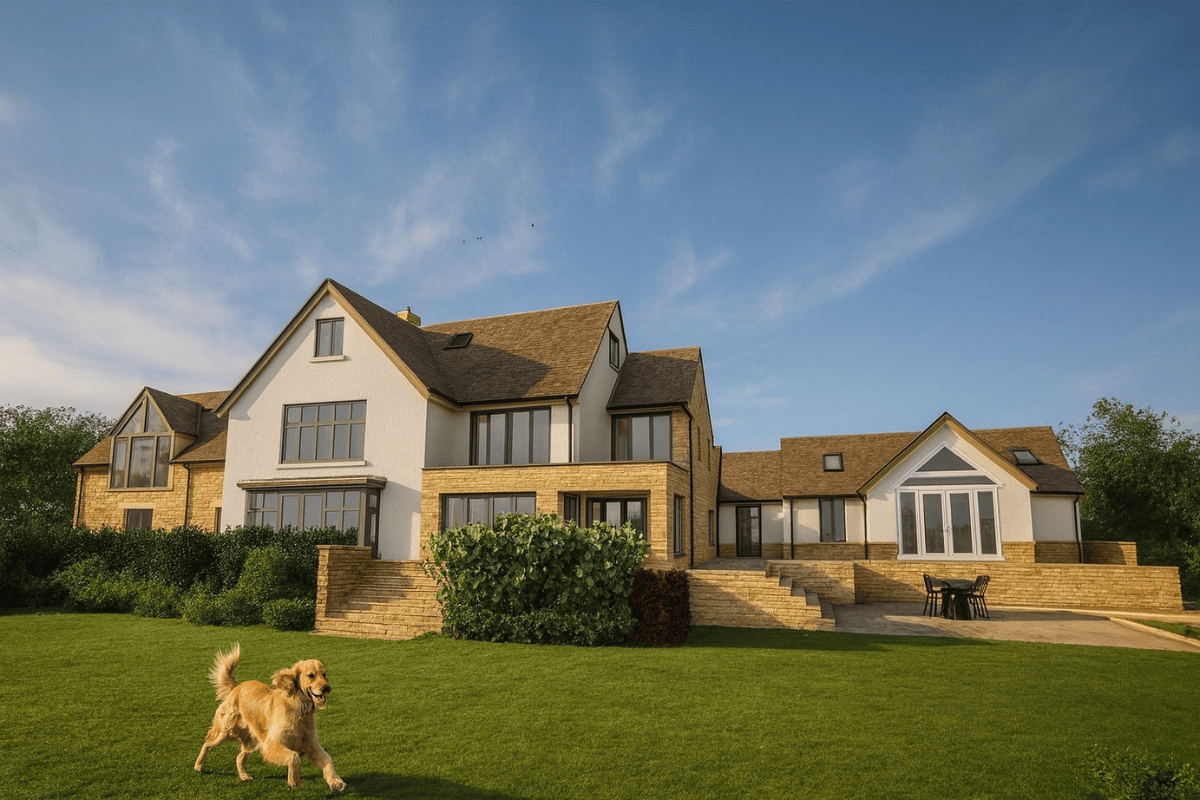
We are delighted to share that proposals for this stunning property have now been submitted for planning. Working alongside Edgars, the scheme is an exciting transformation of a 1960s house that has seen a number of less sympathetic additions over the years. Our clients have been ambitious for design excellence and this project sets out to deliver just that.
The works include a new 1.5 storey side extension to provide improved accommodation and a replacement double garage. Internally, the existing garage will be converted into a guest bedroom, while the roof adjustments allow for more generous space on the upper floors. Externally, a new oak framed porch provides a welcoming entrance, with oak posts and framing to the garage giving rhythm and architectural depth to the front façade.
A major focus of the proposals is recladding the unsympathetic artificial stone with high quality natural limestone, together with oak cladding and render. This will bring warmth, coherence, and a connection to the conservation area context. At the rear, reconfigured balconies, timber cladding, and improved fenestration simplify and soften the appearance while opening the home to the garden and views beyond.
For sustainability we have specified upgraded heating systems, and the sensitive use of local materials, so the scheme looks to respect heritage while delivering a family home full of character and quality.
If you have a similar property that would benefit from a fresh design approach or are considering extensions and recladding works of your own, do get in touch. We would be delighted to explore how we can help transform your home into something that is both practical and beautiful.
North Oxfordshire Farmhouse Renovation
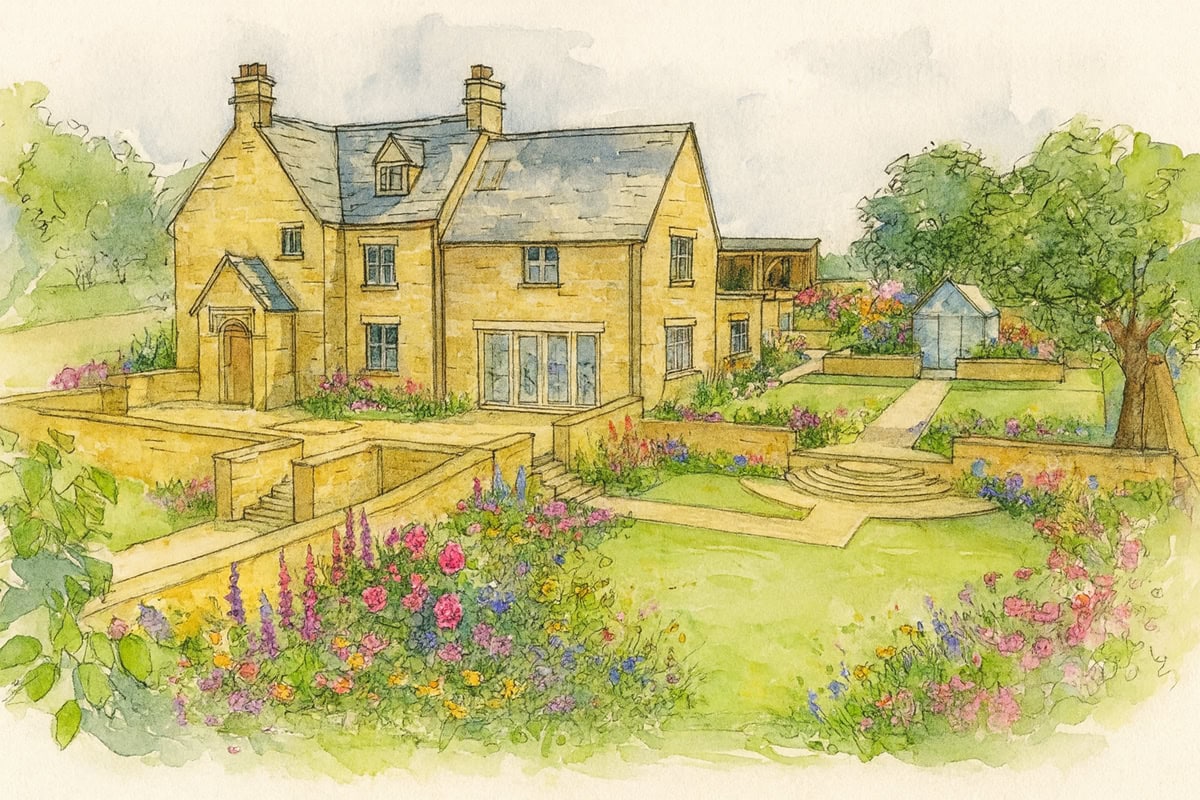
This week, we are pleased to share with you, this scheme for an extensive renovation of a country home that has been granted planning permission.
Thinking Buildings have been working with a private client to develop this impressive property into a modern family home. The scheme removes a modern conservatory and replaces it with a new side extension, along with adding a first floor to an existing rear extension and reconfiguring the west face of the property to improve the house’s circulation and entrance. Altogether this creates an additional two bedrooms, and provides a new open plan kitchen and living space, providing much more suitable accommodation for a property of this size.
The client had great patience through a challenging planning process, with complex policy, heritage, and ecology issues. Despite this, we were able to maintain the overall drivers of the main house design, and provide the client with a positive outcome.
The architectural scheme has been supported by landscape design by Nicholsons, which elevated the setting of the house further.
We are looking forward to helping the client develop the house over the coming months, with plans to start on site next spring.
Thinking Buildings Shortlisted for Award!
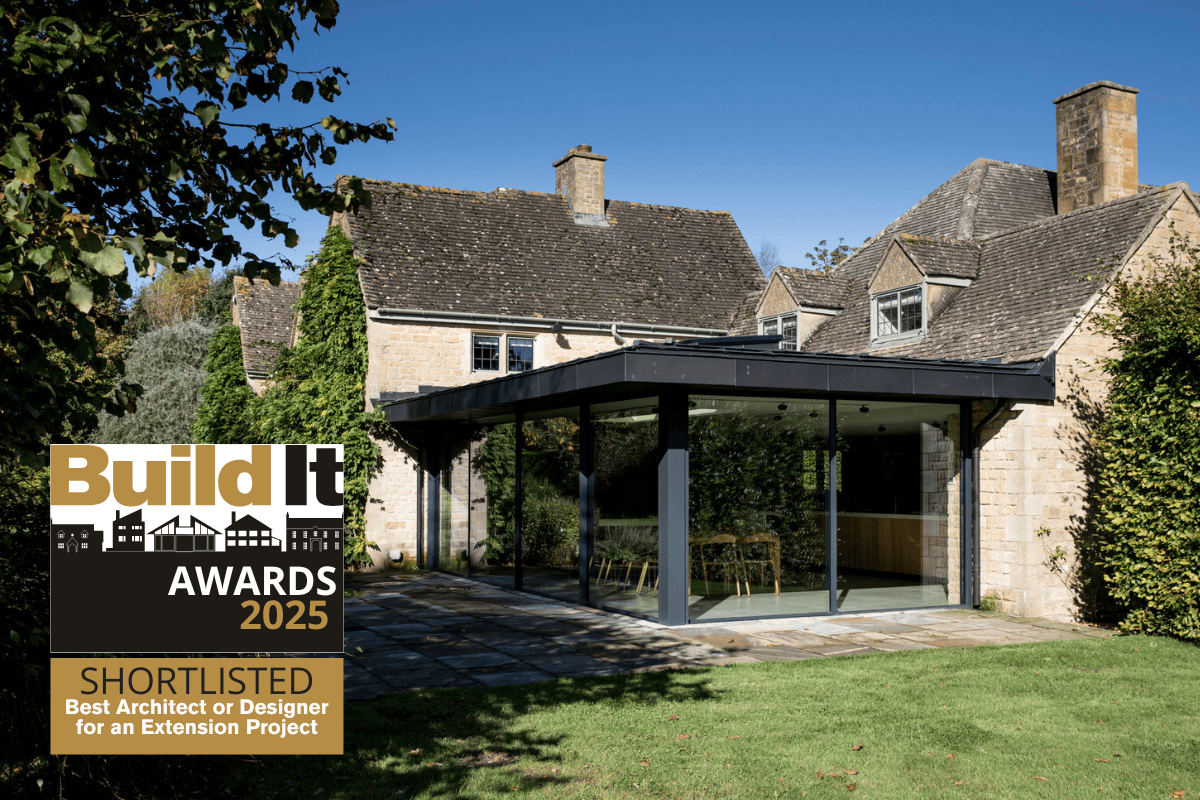
We are delighted to announce that we have been shortlisted for ‘Best Architect or Designer for an Extension Project.’
Our Associate, Bethan, was the lead designer on our Stowbridge House project set within the Cotswold National Landscape. Our client wished for an extension to the existing property that provided an open, contemporary, living space to complement the more enclosed traditional spaces. Part of the contemporary feel of the design derives from the use of zinc in the extension. It gives a wonderful sleek and modern aesthetic with minimal, to no, maintenance needs.
Our clients told us, ‘we are extremely pleased with the design and quality of the construction. We had a really good team’
We are keeping our fingers crossed that we might be able to dress up for an awards evening soon…..
Low Energy House, Oxfordshire
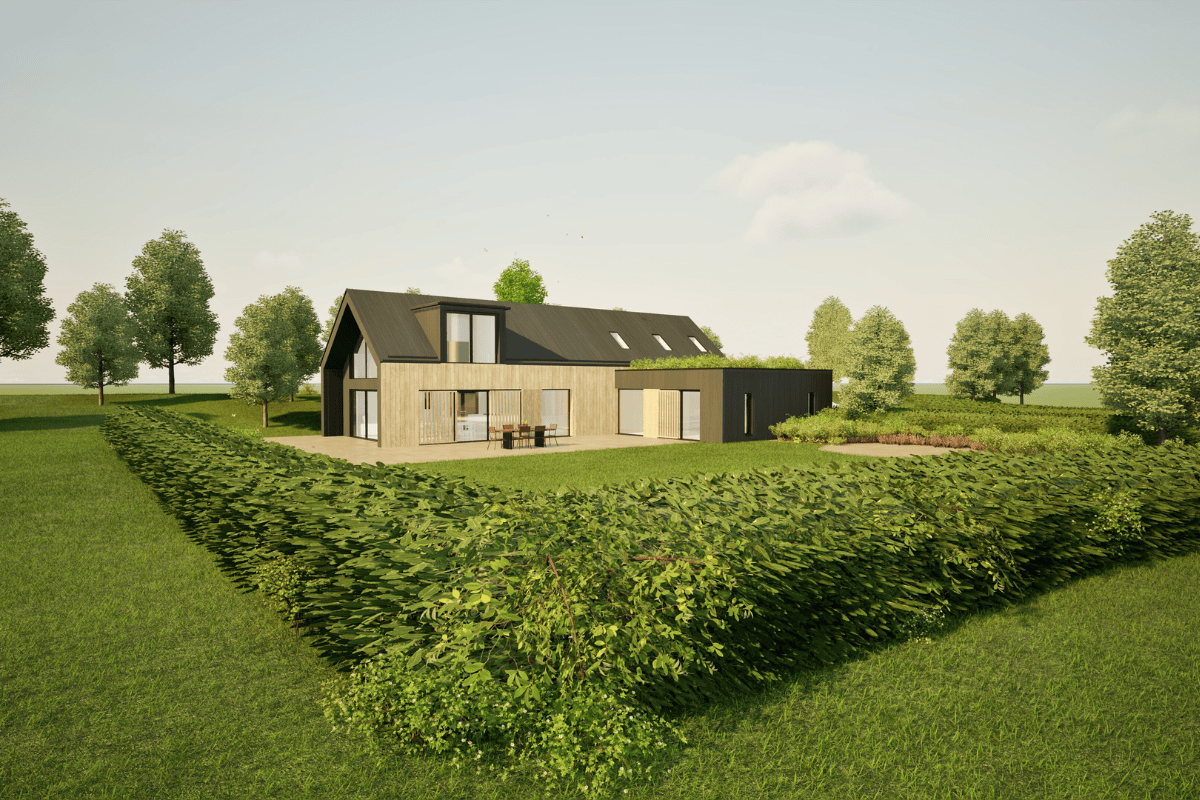
This new low energy house in Oxfordshire has been submitted for planning – combining traditional shapes and building form with a sharp modern palette of materials. Whilst the project is part of a downsizing exercise for our client as they look forward towards retirement, the brief was to create large and generous living spaces that have a strong connection with outside and the lovely rural setting. The design is composed of two main elements, with the main 1.5 storey core providing the key living spaces and double height entrance hall, and a grass roofed, zinc clad single storey element providing additional accommodation without increasing first floor massing.
The client is keen to adopt super low Passivhaus principles to create a home with minimal energy needs and high levels of occupant comfort – a really important factor in homes designed for retirement.
The project was carefully developed with Matthew Chadwick of The John Phillips Planning Consultancy Ltd. (JPPC)
Why Choose Us?
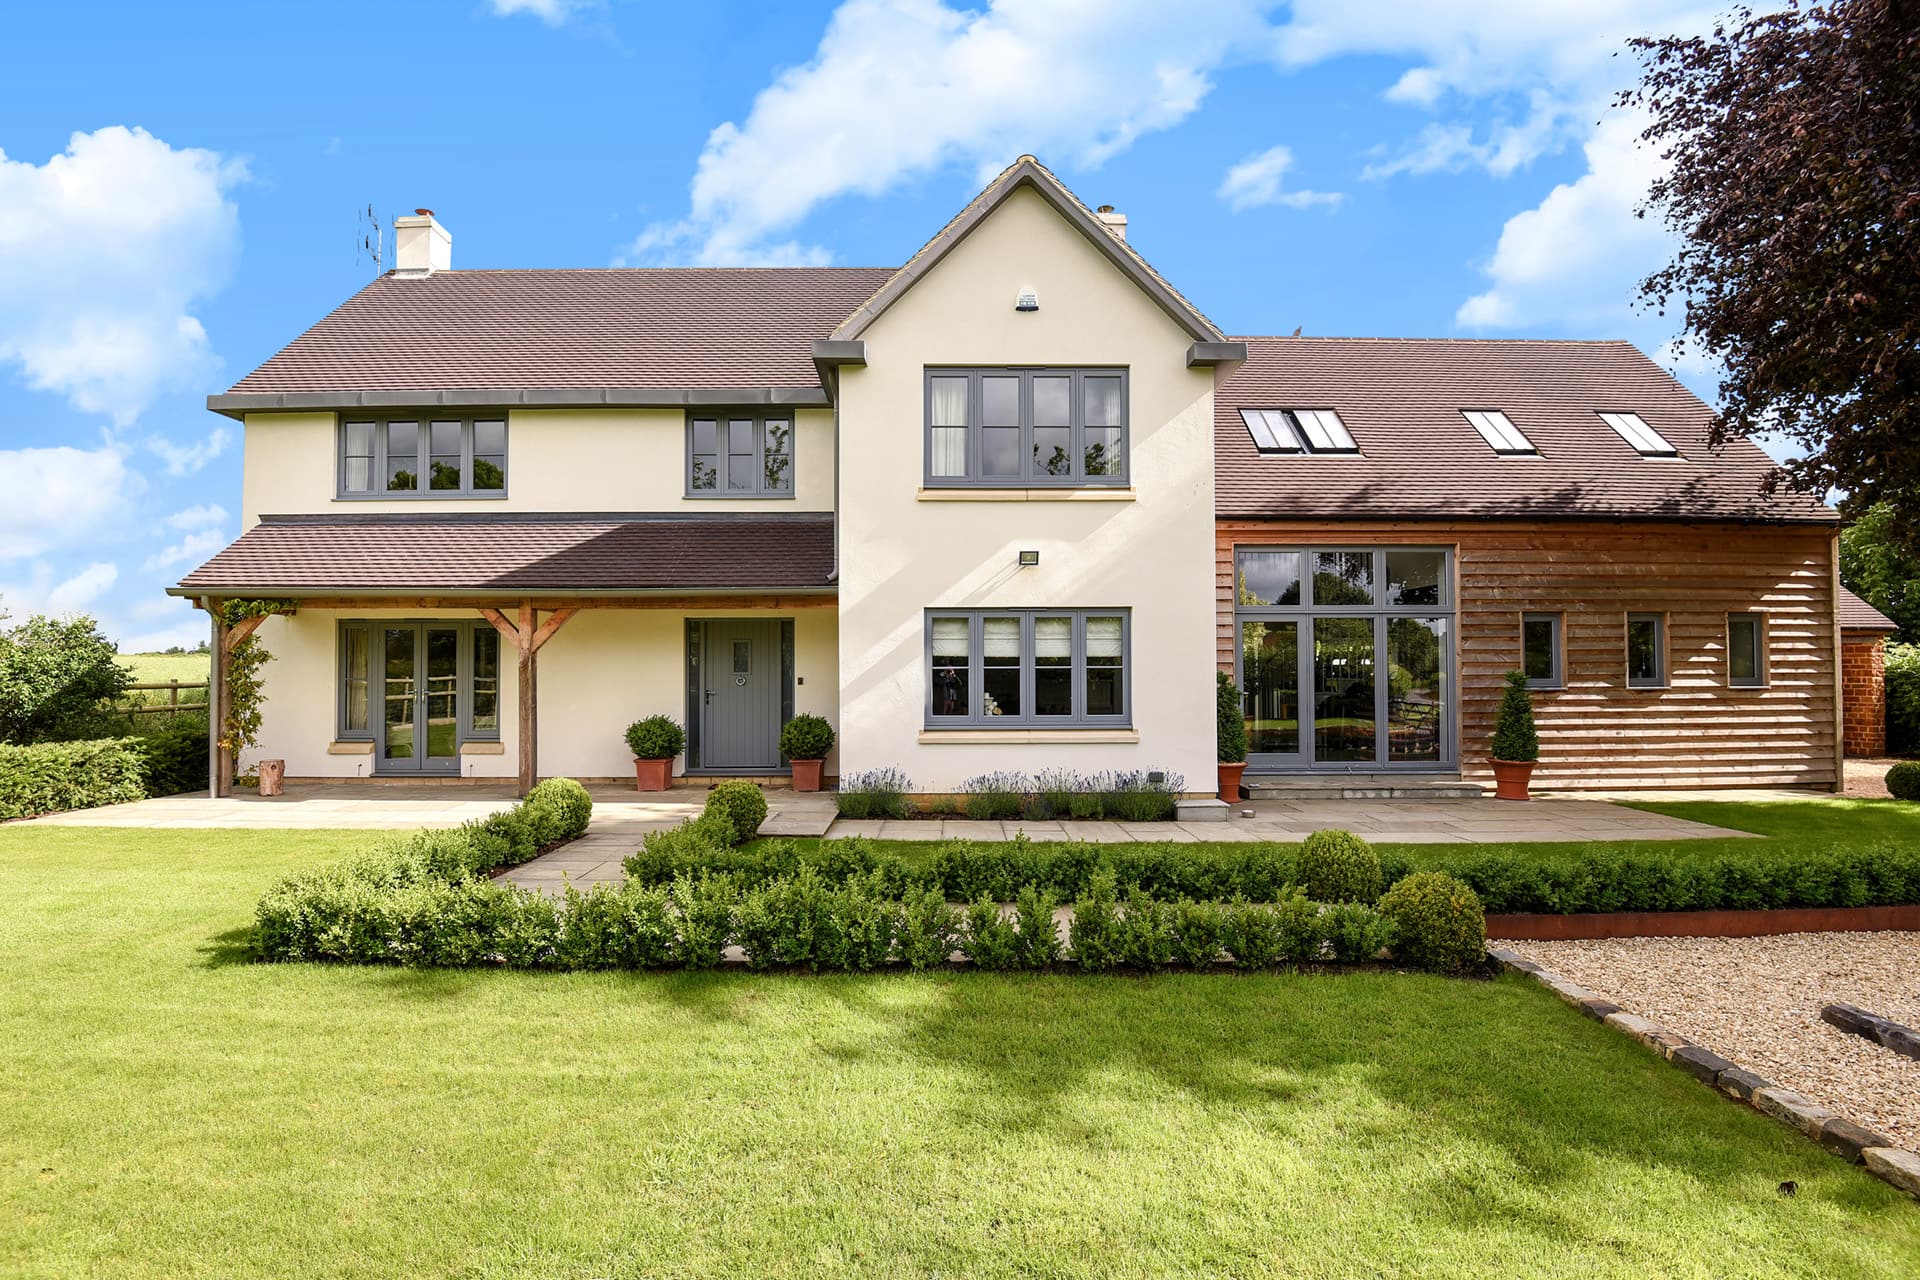
When people come to us, they’re not just looking to build a house – they want to create a home that reflects who they are and how they want to live.
It’s about more than just rooms and square metres. It’s about waking up to calm, light filled spaces, having a place to connect with family and friends, and feeling proud every time you step through the door. But getting there isn’t always easy. Planning rules, cost uncertainty, and endless decisions can turn a dream into a stressful reality.
We bring clarity to the process and confidence to the journey. From first ideas through to moving in, we can guide you at every step — our clients feel informed, in control, and inspired.
We don’t design buildings. We design places for family Sunday roasts, cosy bedtime stories, and lazy summer evenings.
Get in touch here so we can help you realise your dream….
