
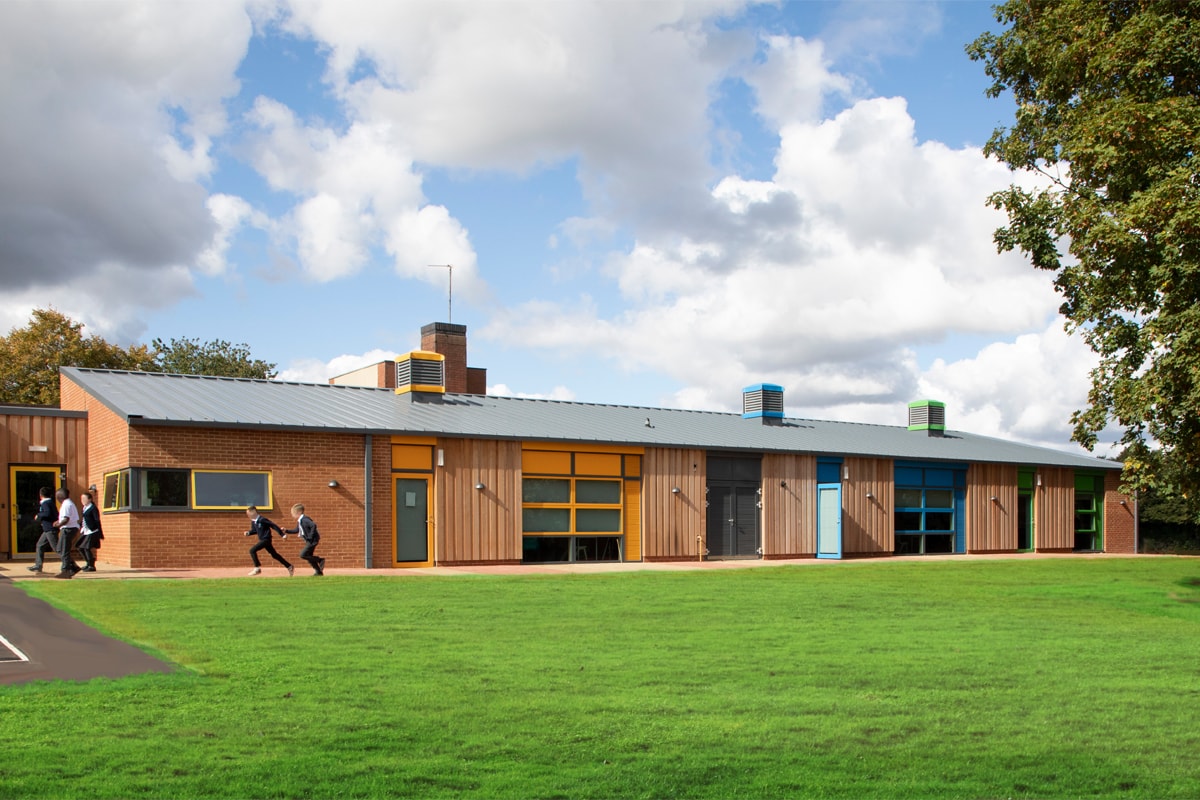
A sneak preview of our latest case study project to be added to our website. Great to be able to compare a photograph of the recently finished building with the design stage visualisation. We think this is simple, bold yet fun……a good combination for a primary school project.
Month: November 2022
Part O: Overheating, What you need to consider

A new building regulations document, Part O, has been added to the England & Wales Building Regulations. This came into force 15th June 2023 and has been introduced to prevent new residential buildings overheating in the summer.
Instinctively you may think this is due to climate change and temperatures rising but this isn’t the only reason. Improvements in energy efficiency standards in both new and refurbished homes means that residential dwellings are better insulated and much more airtight than before. Gone are the leaky windows and gappy floorboards allowing a constant draft of fresh air.
Over the past two decades the Building Regulations have focussed on the prevention of heat losses in winter and failed to address the overheating in summer. The new Part O regulation requires that summer overheating is mitigated via passive means as far as possible, and mechanical cooling (air conditioning) only used where the requirement cannot be met by using window openings. It applies to all residential buildings, and includes not only dwellings (flats and houses) but also care homes and student accommodation.
The Passivhaus standard has its own energy efficiency criteria which address the energy balance through calculating the heat losses and gains and making sure ventilation is controlled with an energy efficient mechanical ventilation system. This principal applies to any building type for Passivhaus. However even then the reliance on occupants to open windows and utilise external shading in summer to prevent overheating is still a risk.
There are two methods to achieve compliance with Part O: the ‘simplified’ method or dynamic thermal modelling.
The simplified method limits solar gains and maximises natural ventilation through window sizing and window design, and takes account orientation and geographic location. These are the same principles of Passivhaus design in relation to solar gains, shading and ventilation. Passivhaus designers also used the PassivHaus Planning Package (PHPP) to be able to calculate the risk of overheating with the criteria being that internal temperatures do not exceed 25°C for more than 10% of the year. However, the simplified method from Part O only requires the designer to calculate that the total glazed area within the dwelling does not exceed a limit based on floor area and orientation of the façade, and that total glazed area does not exceed the prescribed percentage limit of the floor area. The designer is also then required to check that the maximum glazed area is sufficient to remove excess heat.
The alternative route is dynamic thermal modelling, based on methodology developed by CIBSE in TM59 and involves creating a model of the residential building in thermal modelling software and using the data inputs from TM59 and climate data. The model can be used to show whether a scheme is compliant. To demonstrate compliance the model will need to show that the internal temperature does not exceed a specified temperature for a certain number of hours.
The simplified method is considered to be most useful for architects designing a one-off home in a low risk area, otherwise the dynamic thermal modelling is expected to be the route taken by the majority as it provides more design flexibility.
Cotswold New Dwelling
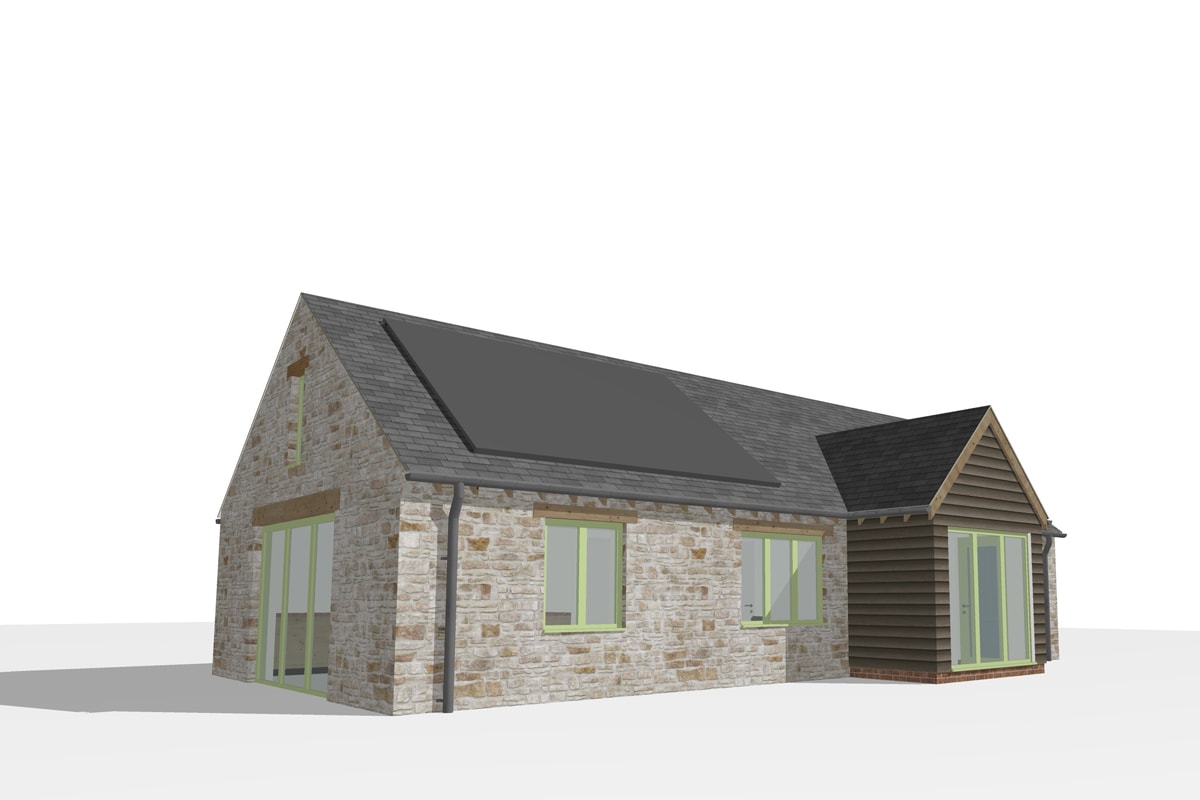
This sensitive scheme to replace an existing stable building with a new residential dwelling has recently been submitted for planning.
Located in the Cotswolds, this scheme has a traditional rural character and aesthetic due to its edge of village location. The house has been designed to provide 2 bedrooms and an open plan living area for our elderly clients who are looking to build an accessible and adaptable single level house suitable for their next phase of life. The scheme uses a mixture of limestone walling, timber cladding and slate roofs with PV panels and an air source heat pump providing renewable energy and heating.
Welcome Amanda To Thinking Buildings

We’re delighted to welcome Amanda to the Thinking Buildings team. Amanda joins us to provide admin support, keeping us running smoothly and ensuring we’re all doing what we need to, when we need to do it!
Amanda comes from an admin background, having a range of experience working within diverse fields of administration. Her mission is to make the team as effective as possible by offering support and freeing up their time to focus on project work.
When she’s not a taxi for her rapidly growing son, the water is her happy place. She took up sea swimming during lockdown, which she says is wonderful, but very cold!! She also loves the arts and culture, attending exhibitions, theatrical productions and films whenever possible.
A big welcome to Amanda!
Primary School Extension
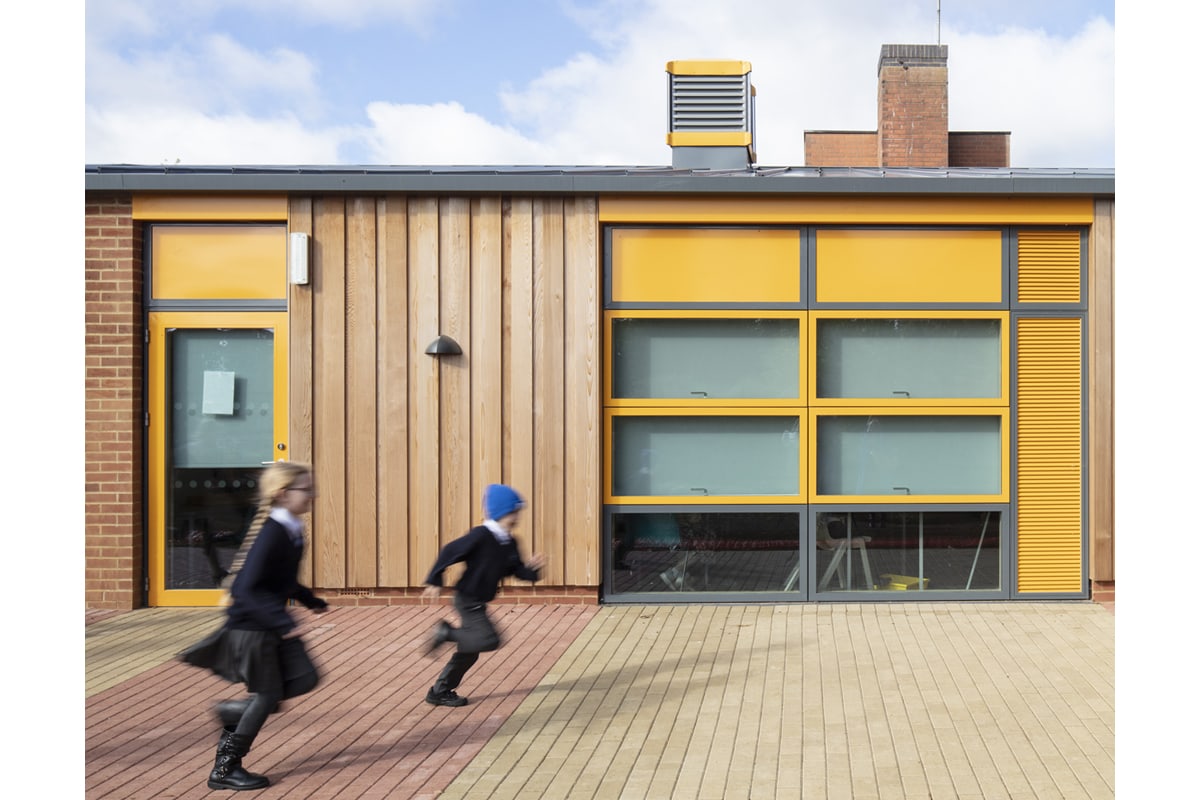
Another sneak preview of the recently completed William Morris Primary School – ahead of a full case study feature. This project uses colour and vertical panels of cladding to create interest and rhythm to the façade – striking a balance between being fun but not too fashionable…..and it always helps when you get some children in the photos too.
The project was superbly delivered by Rachel Aspinall constructed by Beard with CBG Consultants Ltd and SOLID Structures & Infrastructure and James Clark from SKP3 Ltd. Photographs by Charlie Birchmore
Redoubling Efforts To Secure New Sixth Form Building
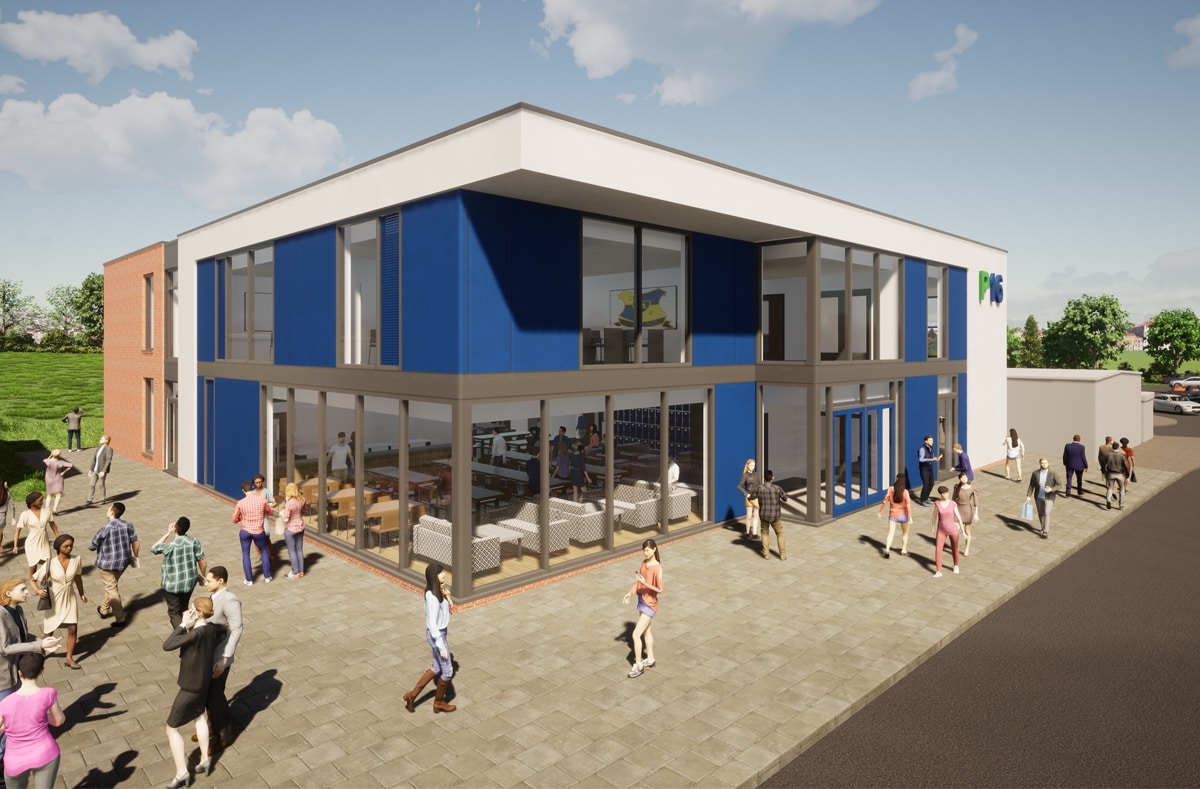
Thinking Buildings are undertaking an options appraisal in a bid to secure the delivery of a new Sixth Form Building for a Derbyshire based Academy. With S106 funding released over a 10-year period, Thinking Buildings are working closely with Derbyshire County Council and the Multi Academy Trust to consider forward funding, phased development, and modular construction opportunities.
This new Sixth Form Building will provide dedicated teaching and learning spaces and a large café social space for its growing 6th form. The project also includes 11-16 secondary classrooms at first floor, and is the first phase of works to significantly improve and expand the academy’s accommodation.
Thinking Buildings Commended at OPT Awards
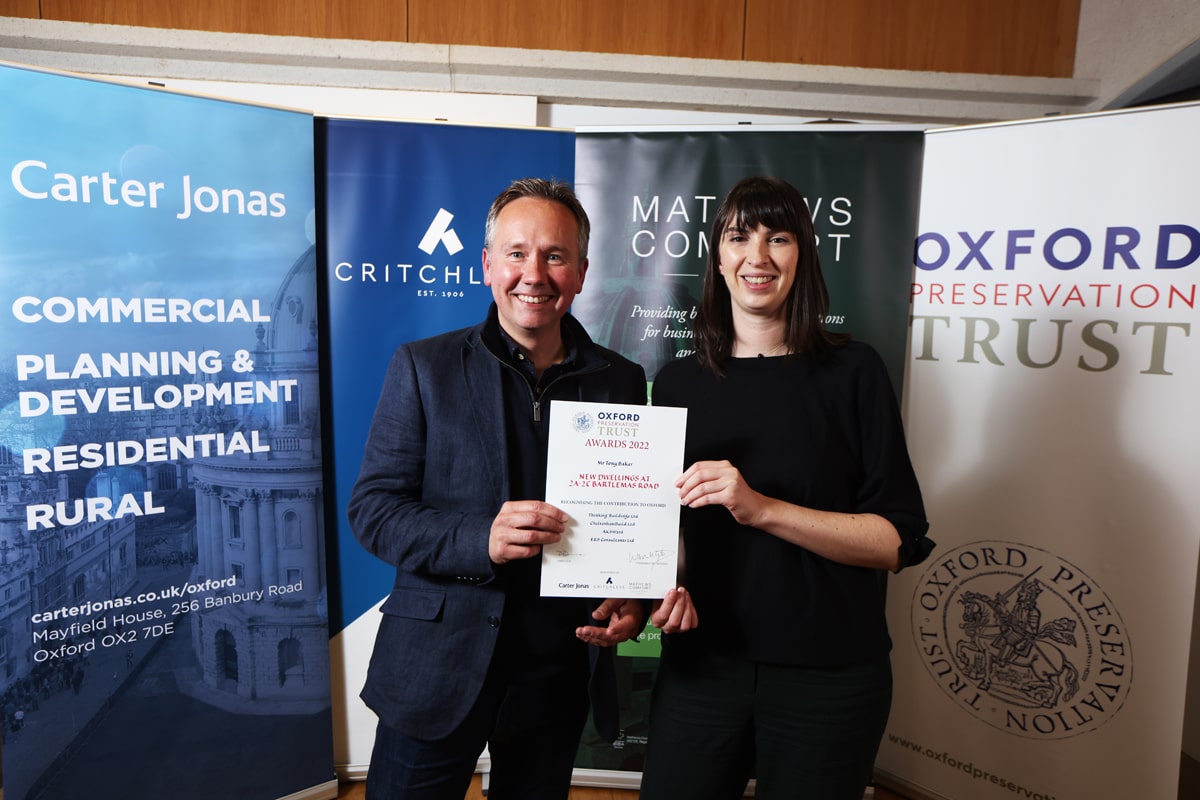
Thinking Buildings enjoyed a fantastic evening at the Oxford Preservation Trust (OPT) awards. We were absolutely thrilled to be shortlisted for best small project and to be presented with a certificate for our new build Bartlemas Road infill scheme, in recognition of it’s positive contribution to the Oxford environment – a simple yet bold design within the street scene. It was also great to view the other projects and award winners – a really exciting and interesting mix of projects in our city. Congratulations to all the entrants and award winners, and a big thank you to the efforts of the OPT team, the kind sponsors and our client for their support throughout.
A full case study of this interesting scheme can be found on our web site.
Credit also to AKSWard Limited as structural and civil engineers, ERS Consultants Ltd and the contractor Cheltenham Build.
Photograph by Ed Nix, courtesy of OPT.
