Creative Building Upgrade

It is always rewarding to see a project that has been in the making for a number of years come together on site. This one began back in 2019, which is not unusual, particularly for projects in sensitive settings where care and time are essential.

The latest image shows just how close we are to completion, with the transformation now clearly visible.

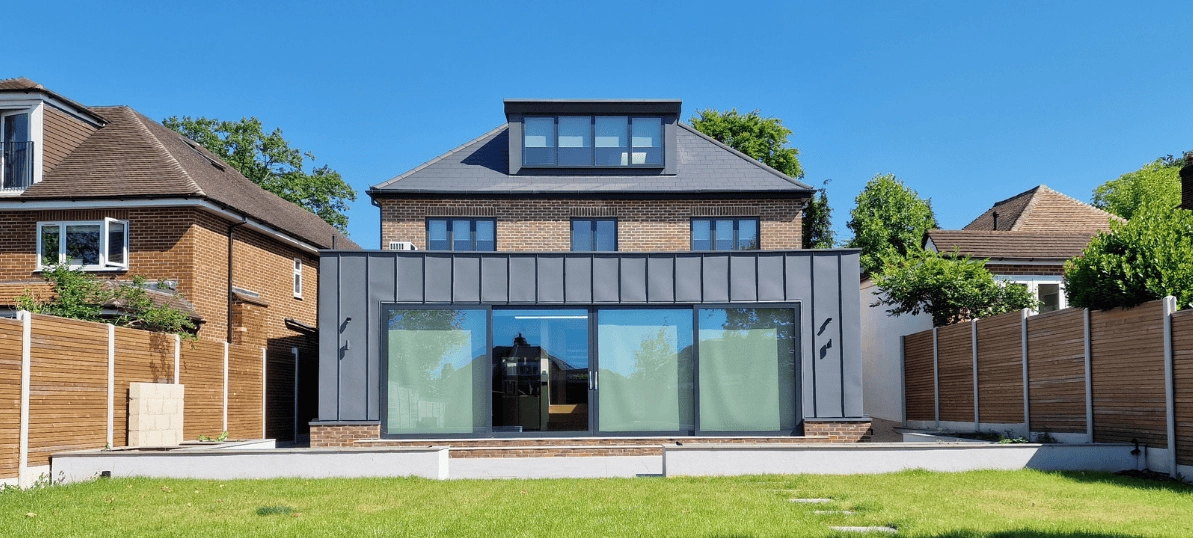
The scheme takes an existing bungalow in a conservation area and turns it into a modern two storey home. Instead of demolishing the building, it was stripped back to its shell and used as the base for a new timber frame structure built over the top.

Alongside the visual transformation, the performance of the house has been completely upgraded. The entire building has been heavily insulated to create a highly efficient and comfortable home.

This is a strong example of how existing buildings can be reworked in a thoughtful way to create something entirely new, while making the most of what is already there.

We will be sharing the completed project soon!

Preliminary Paragraph 84 Design

Whilst it’s only early stages and preliminary thoughts, it’s great to share this exciting sketch of a partly earth sheltered Paragraph 84 house design that we have been involved with recently. Thinking Buildings has worked on a few of these aspirational projects over the years, working within the Paragraph 84 clause of the UK’s National Planning Policy Framework (NPPF), that sets out various circumstances which can enable the erection of new isolated dwellings in the open countryside. The key driver behind these policies is to deliver highly sustainable houses of exceptional quality and this sets a very high bar for both client and architects, demanding a design approach of the highest quality.

We hope that we will have more positive news to share about this project in the future.

Low Energy House, Oxfordshire

This new low energy house in Oxfordshire has been submitted for planning – combining traditional shapes and building form with a sharp modern palette of materials. Whilst the project is part of a downsizing exercise for our client as they look forward towards retirement, the brief was to create large and generous living spaces that have a strong connection with outside and the lovely rural setting. The design is composed of two main elements, with the main 1.5 storey core providing the key living spaces and double height entrance hall, and a grass roofed, zinc clad single storey element providing additional accommodation without increasing first floor massing.

The client is keen to adopt super low Passivhaus principles to create a home with minimal energy needs and high levels of occupant comfort – a really important factor in homes designed for retirement.

The project was carefully developed with Matthew Chadwick of The John Phillips Planning Consultancy Ltd. (JPPC)

Planning Change To Make Installing A Heat Pump Easier

In May, major reforms under the government’s Warm Homes Plan removed a longstanding barrier: the requirement to apply for planning permission when installing heat pumps within one metre of a property boundary. Replacing a boiler is usually done when the previous boiler fails, so to have to wait for a planning approval is not something many have time for.  This move alone has slashed the percentage of installations needing approval from 30–40% down to just 5–10%.  

The legislation also now covers air-to-air systems, which offer both heating and cooling, granting them the same permitted development status as air-to-water systems.  The maximum allowable size of air-source heat pump units has also more than doubled, allowing more powerful and efficient systems to be installed without special permission.  Also, detached properties can now have up to two heat pumps installed under permitted development rights, which is ideal for larger properties or those wanting hybrid heating setups.

Whilst there have been several changes, noise limits remain in place, and modern installations must comply with updated guidelines, including a 42-decibel cap at the nearest neighbour’s window and adherence to MCS 020a standards. 

There are a number of measures being introduced in order for the uptake in heat pumps to become more widespread.  Under the Boiler Upgrade Scheme (BUS) households can access grants up to £7,500, with 0% VAT on eligible heat pump equipment until 2027.  There is a consultation taking place for a proposed £200 annual energy bill discount for heat pump users as part of the Warm Homes plan, and around 5,500 extra heat pump installers are being trained through government grants.

From 2027, the Future Homes Standard will effectively ban gas boilers in newly built homes. Instead, heat pumps and solar panels will become mandatory, reducing carbon emissions and saving homeowners around £530 annually.

Love them or hate them, we can see that there is a real drive to make heat pumps easier to install and they are certainly going to become common place in the not too distant future. 

It is important to consider if a heat pump is right for your property and whether you need to take other steps before installing a heat pump. Always start by increasing insulation in roofs, walls and floors where possible, reducing the energy demands. You should also consider how the heat pump might heat your home. Often standard radiators associated with a gas or oil boiler are not suitable and may need to be changed to larger ones to run at a lower temperature.

It’s never quite as simple as replacing a gas boiler with a heat pump and it’s important to get professional advice from someone impartial. Take a look at the Energy Saving Trust website for further guidance.

The Benefits of Timber Frames

Recently, one of our Directors, Darren, enjoyed a really interesting site visit to look at the progress of EW Estates development in Little Bourton near Banbury. The reason behind the visit was to look in detail at the Scotframe timber frame solution. Incredibly neat, tidy and super efficient – this is a great way to de-risk projects and to achieve a higher quality build in much shorter timescales, with high performance fabric and fantastic levels of air tightness. There are so many benefits, do contact us to find out if timber frame could work for your next project. 

Why is Choosing the Correct Orientation for your Building so Important?

When designing a building, one of the most crucial factors influencing energy efficiency is the site orientation. This refers to the positioning of a building in relation to the sun, wind, and surrounding environment. It determines how the building interacts with natural elements, which influences its energy performance throughout the year. Careful consideration should be given to each particular site. Factors such as local climate, topography, and surrounding buildings can impact the amount of solar exposure and wind patterns.

Low energy buildings can be achieved with many different orientations, however it is much easier if the building is positioned optimally on the site. Proper orientation can significantly reduce heating and cooling demands, enhance natural lighting, improve overall comfort, and reduce the reliance on artificial energy sources.

What is the best orientation for my building?
The ideal orientation (in northern hemisphere countries) is for the principal facade of the building to face 180 degrees due south. This is to make use of the solar energy during the heating season and maximise the use of the south facade. In winter the amount of heat required will be at its highest and the south facade will have the most opportunity to absorb solar radiation. Maximizing solar gain can significantly reduce heating costs. South-facing windows receive the most sunlight and large windows on this facade can let in heat during the day. Also, to avoid excessive heat loss, the building should have minimal openings on north-facing walls, as these receive little direct sunlight and are prone to heat loss.

It is also important to consider summer comfort. Minimising heat gain is essential in the summer to keep indoor spaces cool. Orienting a building with its longer sides facing north and south reduces direct sun exposure on east and west facades, which receive intense sunlight during morning and afternoon hours. Large east or west facing windows in particular can have a significant impact in terms of overheating and sun shading is essential for these orientations. South facing windows will generally also require some shading to ensure comfortable summer conditions. Shading devices such as overhangs, brise-soleil, pergolas, and nearby trees can block excessive solar heat gains.

Site orientation also plays a critical role in natural cooling. Buildings should be oriented to take advantage of prevailing winds, which can be channelled through openings to create cross-ventilation. Windows and vents placed strategically across opposite sides of a building allow for air movement, reducing the need for mechanical cooling.

Good orientation can also enhance natural lighting, reducing the reliance on artificial lighting during the day.

What if I can’t position my building optimally?
There may be situations where it is not possible to position a building optimally due to existing site constraints, or because it does not make the most of views and other site features. A low energy building can still be achieved but, for example, the fenestration may need to be designed differently or the building may need to have a more compact form. The Building Research Establishment states that a poor orientation can increase annual heating by at least a third. The most important thing to recognise is the optimum position is due south, and have a rational argument for any deviation.

By understanding and applying site orientation principles, architects can create energy-efficient buildings that enhance comfort while reducing environmental impact. Thoughtful planning at the outset of a project can lead to significant long-term savings and sustainability benefits.

Thinking Buildings are passionate about low energy building design and we also have our own certified Passivhaus designer. Please get in contact if you would like to know more or have any further questions.

Contemporary Family Home In London

We’re delighted a project in north London, which has been with us for over 8 years, is very close to completion.

This project, for a new family home in north London, came to us after a failed planning application. The local planning authority have proved very difficult to work with, but after much persistence, we were able to secure planning consent for a replacement house on the site of an existing bungalow. There were many compromises along the way, as the client had wanted a very modern family home, but eventually, we settled on a house of two halves. A traditional approach to the roadside, and a contemporary rear garden facing elevation.

The house is timber framed, with brick and zinc cladding. The rear kitchen/living area features large sliding aluminium doors opening to the rear garden. A large roof light over the rear single-storey element floods the space with light.

The whole house is heated with underfloor heating supplied from an air source heat pump placed on the rear flat roof. The house also uses a mechanical ventilation with heat recovery system (MVHR) to ensure fresh air to all rooms and which also recovers the majority of heat which would ordinarily be lost through extractor fans and trickle vents in windows. This makes for a low energy home with surpasses the current UK thermal regulations.

It’s such a nice example of where traditional can meet modern. 

What is a Certified Passive House?

By now, you may be familiar with the general concepts of what makes a Passivhaus or Passive House.  A high quality home which prioritises the comfort and wellbeing of it’s occupants through superior air quality, and which is energy efficient with cheaper running costs.  In order for a home to become certified, it must be designed and built to the Passivhaus standard.  In this article we take a brief look at what that means, and how a home can become a certified Passive House.

In the UK, Passivhaus Standard generally involves:

  • accurate design modelling using the Passive House Planning Package  (PHPP)
  • very high levels of insulation
  • extremely high performance windows with insulated frames
  • airtight building fabric
  • ‘thermal bridge free’ construction
  • a mechanical ventilation system with highly efficient heat recovery

The Passive House Institute (PHI) in Darmstadt, Germany, developed the Passivhaus standard based upon rigorous scientific research and testing.  One of the original drivers for developing the Passivhaus standard was to close the large gap between how buildings were designed to perform and how they actually perform once occupied.

In the UK, there are occasionally claims that buildings meet or exceed the Passivhaus standard simply because they might meet one or more of the requirements.  Other claims can be that buildings are designed using “Passivhaus principles,” a term not endorsed by the Passivhaus Trust as the building does not meet all of the quality assurance requirements.  A building may not be described as a Passivhaus unless it has been modelled using the PHPP and meets ALL of the requirements of the Passivhaus standard.  The PHI established a process to certify buildings meet the Passivhaus standard, and PHI publishes quality assurance criteria.

There are a series of quality assurance requirements to be met in order to certify that a building is a Passivhaus/meets the Passivhaus standard, including the use of the PHPP, pressure tests taken to the required standard and photographic records of the project, to name a few.

On occasion, buildings may come very close, but fail to meet one or more criteria, for example, peak load or airtightness targets.  In this instance, the PHI Low Energy Building standard can be awarded.  It is not, however, the intention that projects should start out aiming for this standard.

To achieve certification, all Passivhaus projects must be signed off by an independent accredited Passive House certifier who ensures that all of the quality assurance requirements have been met.  These organisations must be separate to the main design team and provide impartial verification that all Passivhaus criteria have been satisfied.

What are the advantages of getting a building certified?

  • Certainty that the agreed upon energy standard will actually be achieved. 
  • Increase in property value through the independent quality assessment.
  • The reviewed energy balance using the PHPP can be submitted for various subsidy programs.
  • The certifier can spot energy saving measures which would be too costly and go above and beyond what is required for the Passivhaus standard.  This can save unnecessary construction costs.

An overview of the certification procedure:

  • Initial check – at the start of the project – The certifier will check whether the project contains special aspects and will clarify how these should be assessed in the building certification.  
  • Preliminary review – design phase – Assessment of the concepts for the design, insulation and building services, and of the preliminary version of the PHPP calculation for consistency with the certification criteria.
  • Design stage review – before the start of construction work – All energy-relevant planning documents, the technical data of the construction products and the complete PHPP calculation should be submitted to the certifier preferably before the start of the construction work. After a careful review and comparison with the energy balance calculation, the certifier will inform the client of any necessary corrections. If all is well, the certifier will confirm that the envisaged energy standard will be achieved with the implementation of the planning at hand. Execution of the construction work can now begin 
  • Queries regarding certification – continually during planning and construction – For planning decisions which affect the energy balance, it may make sense to coordinate with the certifier at an early stage how these decisions will be assessed in the context of certification if the Passivhaus designer is uncertain. 
  • Final review – after completion of the construction work – After completion of the construction work, any changes to the planning will be updated in the final review and proof from the execution of construction work (e.g. airtightness test, documentation of flow rate adjustment of the ventilation system, construction manager’s declaration) will be checked. 

If all criteria have been fulfilled, the building owner will receive a certificate, a supplementary booklet with documentation of the energy balance calculation and all relevant characteristic values of the building, and an optional wall plaque.  The authenticity of the certificate will be confirmed by an identification number that will be specially issued to the certifier by the PHI.

How much does it cost?

There are no centrally fixed prices for certification. Each certifier calculates their offer so that the expected expenses for meticulous checking of the respective building are covered. In addition, a modest fee is included in this calculation which every certifier pays to the PHI to cover expenses for the on-going support and resources that it provides to all certifiers.  One you have chosen your certifier, you can get in touch and ask for a quotation.

At Thinking Buildings we are very lucky to have Rachel, our certified Passivhaus designer.  She qualified in 2021 and has been involved in many projects, notably Weedon.  She can guide our clients through the entire process of designing a home the the Passivhaus standard.

We have many other low energy homes on our website and much more information about Passivhaus on our website here.  If you would like to contact Rachel about turning your Passivhaus dream into reality, do get in touch here, she will be pleased to talk to you.

Information gathered from the Passivhaus Trust Website.
Further reading:
Building Certification Guide
Claiming the Passivhaus Standard

The Right Time for Heat Pumps?

The Passivhaus Trust have recently released best practice guidance on ‘The right time for heat pumps: decarbonising home heating in a staged retrofit’. Their document discusses the how and when to make the switch from gas boilers to heat pumps in order to avoid unintended consequences, such as increased running costs or a reduction in thermal comfort.

Following on from our previous article on ‘Heat Pumps: Is this the future of home heating in the UK?’ we wanted to explore why decarbonising the national grid is important, when it is best to install a heat pump, and how to get the best efficiency from it.

Why is decarbonising the National Grid important?

Heating buildings accounts for 23% of the UKs carbon emissions. One way to reduce carbon emissions is by making everything electric and relying on decarbonisation of the National Grid instead. Switching to heat pumps could make this a viable option.

However, to achieve the 2035 decarbonisation target, the amount of electricity generated and connected to the network would have to treble to meet the current demand. Therefore, to achieve a net zero grid, both an increased uptake in heat pumps and energy efficiency improvements will be required to existing houses. Both these things will reduce the consumer heat demand and also the total peak load on the grid. 

As well as incorporating a heat pump, the best way to improve energy efficiency in existing buildings is to improve the building fabric. This will help reduce:

  • operational cost of the heat pump.
  • the size of the heat emitter (radiators) and heat pump reducing capital cost.
  • Peak demand on the grid.

When is it best to install a heat pump?

The cost to improve building fabric and install a heat pump can be expensive to do all at once. A staged approach can make this more manageable such as ‘Step-by-step EnerPHit’ or ‘AECB CarbonLite Retrofit’. But at what stage is it best to install a heat pump – before, during or after improvements to the building fabric? The Passivhaus Trust have compared the running costs of a heat pump at different fabric performances using their PHPP software to answer this question. Refer to the Passivhaus Trust’s ‘The right time for heat pumps: decarbonising home heating in a staged retrofit’ for the full results.

The running costs of a heat pump will be higher than a gas boiler if no fabric improvements are made. By installing cavity wall and loft insulation, and replacing double glazing, this can help reduce running costs to the same level as a gas boiler. A key aspect when comparing the running costs of a heat pump is that electricity is currently 4 times the cost of gas.

The Passivhaus Trust have concluded the following staged retrofit approach when thinking about installing a heat pump:

  1. Installation of insulation which removes the need to upgrade radiators and a smaller heat pump is required. These works are required for heat pump subsidies.
  2. Improve the airtightness and ventilation to ensure good thermal comfort and air quality.
  3. Install a heat pump, and may also need replacement radiators and hot water cylinder.
  4. Replace windows, floors, and install additional wall insulation.

How to get the best efficiency from a heat pump?

Heat pumps use energy to raise the temperature of a refrigerant from the outdoor air temperature to that required by the heating system. How long the heating is on for can be really important. For example, you could heat a house to 20 degrees with the heating on for a third of the time or you could keep the house at 20 degrees by heating continuously and the heat pump would actually use less electricity (over an annual period). This is because heat pumps are most efficient when supplying heat at low temperatures. Running a heat pump continuously but with a low radiator temperature is more efficient, but the downside is, this increases the overall heating demand. This means that by running it continuously you lose more heat but generate it more efficiently.

In light refurbishment scenarios the air source heat pump (ASHP) comes out more expensive when run intermittently. This is because higher flow temperatures are required to heat over a shorter time ie. The coefficient of performance (COP) of the heat pump reduces. An effective method with conventional heating to reduce running costs is by limiting the time it’s on. This doesn’t work with ASHP and will in fact increase running costs if heating at the same room temperature. An important issue is also the variation of the COP with external temperature . A gas boiler will give you the same heat output for a given cost but a heat pump in colder weather will give you significantly less heat output than in warm weather.

So are heat pumps the future?

Changing from gas boilers to heat pumps will reduce carbon emissions, and combined with fabric improvements, will reduce energy demand and running costs. Heat pumps do work in uninsulated buildings but it is harder to get the running costs at a level equivalent to or better than gas. There would need to be a shift in the way we heat our buildings, as occupants intermittently heating their homes mean that a heat pump will work less efficiently leading to higher running costs and lower temperatures. The recommendation is to make fabric improvements, such as mechanical ventilation with heat recovery (MVHR) cavity/ loft insulation, and airtightness measures prior to having a heat pump installed. Taking all this into account, heat pumps will work effectively in conjunction with building fabric improvements and continuous heating.

If you would like any further information, we have a dedicated low energy section on our website, as well as Rachel, our an inhouse certified Passivhaus designer, who wrote this article. We would be happy to discuss more with you about your next project, do get in touch if we can help you.

Integrated Photo Voltaic Panels

Here’s an interesting idea. Building integrated Photo Voltaic panels. What’s that I hear you ask?

When it comes to fixing solar panels to a roof, it’s all about making sure they stay put, while also being mindful of the roof’s structure.

For sloped roofs, which are the most common, roof hooks or brackets are securely attached to the roof’s rafters or trusses. These are like strong metal anchors that provide a stable base for the solar panel mounting system. They’re usually fixed using bolts or screws that penetrate the roof’s surface and are sealed to prevent leaks. Once the mounting structure is securely in place, the next step is to install the rail system. This involves laying out rails or frames onto which the solar panels will be mounted. These rails are attached to the roof hooks or brackets for sloped roofs. With the rail system installed, the solar panels can then be mounted onto it using clamps or brackets. 

This results in the panels sitting above the roof finish which can be unsightly. But what if there is another way……

A new system by Catnic offers a different route. A metal standing seam roof with bonded solar panels delivers an efficient and effective roofing system that performs just as well as it looks. Unlike traditionally mounted solar PV systems, Catnic SolarSeam is bonded to the roof panel, offsite, creating a low-profile and seamless finish that’s guaranteed to produce energy for 25 years.

The system uses CIGS technology (Copper Indium Gallium Selenide), thin-film solar cells to convert sunlight to energy which is ideally suited to the UK climate. This single solution saves on materials, installation, and maintenance when compared to a traditional system.

Could this be right for your project? Get in touch if we can assist you.