Planning Submitted for Meadow House

We are delighted to share that proposals for this stunning property have now been submitted for planning. Working alongside Edgars, the scheme is an exciting transformation of a 1960s house that has seen a number of less sympathetic additions over the years. Our clients have been ambitious for design excellence and this project sets out to deliver just that.

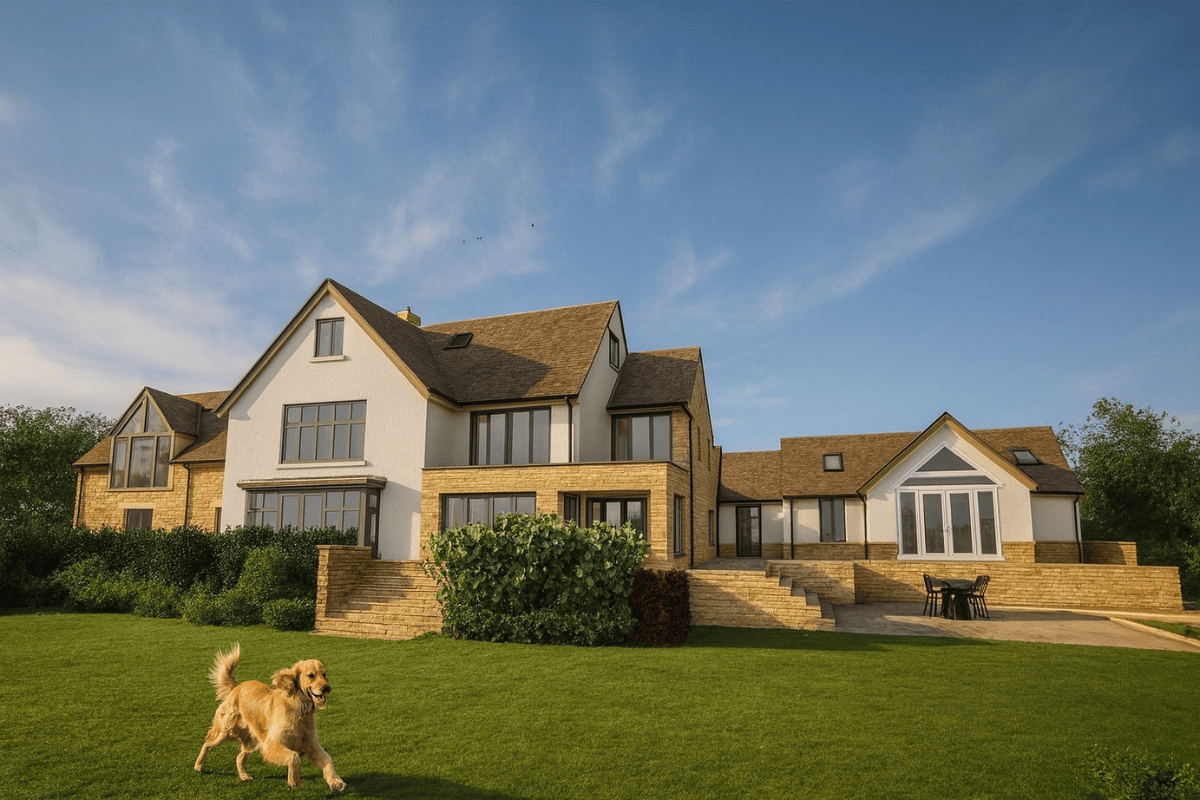
The works include a new 1.5 storey side extension to provide improved accommodation and a replacement double garage. Internally, the existing garage will be converted into a guest bedroom, while the roof adjustments allow for more generous space on the upper floors. Externally, a new oak framed porch provides a welcoming entrance, with oak posts and framing to the garage giving rhythm and architectural depth to the front façade.

A major focus of the proposals is recladding the unsympathetic artificial stone with high quality natural limestone, together with oak cladding and render. This will bring warmth, coherence, and a connection to the conservation area context. At the rear, reconfigured balconies, timber cladding, and improved fenestration simplify and soften the appearance while opening the home to the garden and views beyond.

For sustainability we have specified upgraded heating systems, and the sensitive use of local materials, so the scheme looks to respect heritage while delivering a family home full of character and quality.

If you have a similar property that would benefit from a fresh design approach or are considering extensions and recladding works of your own, do get in touch. We would be delighted to explore how we can help transform your home into something that is both practical and beautiful.
North Oxfordshire Farmhouse Renovation

This week, we are pleased to share with you, this scheme for an extensive renovation of a country home that has been granted planning permission.

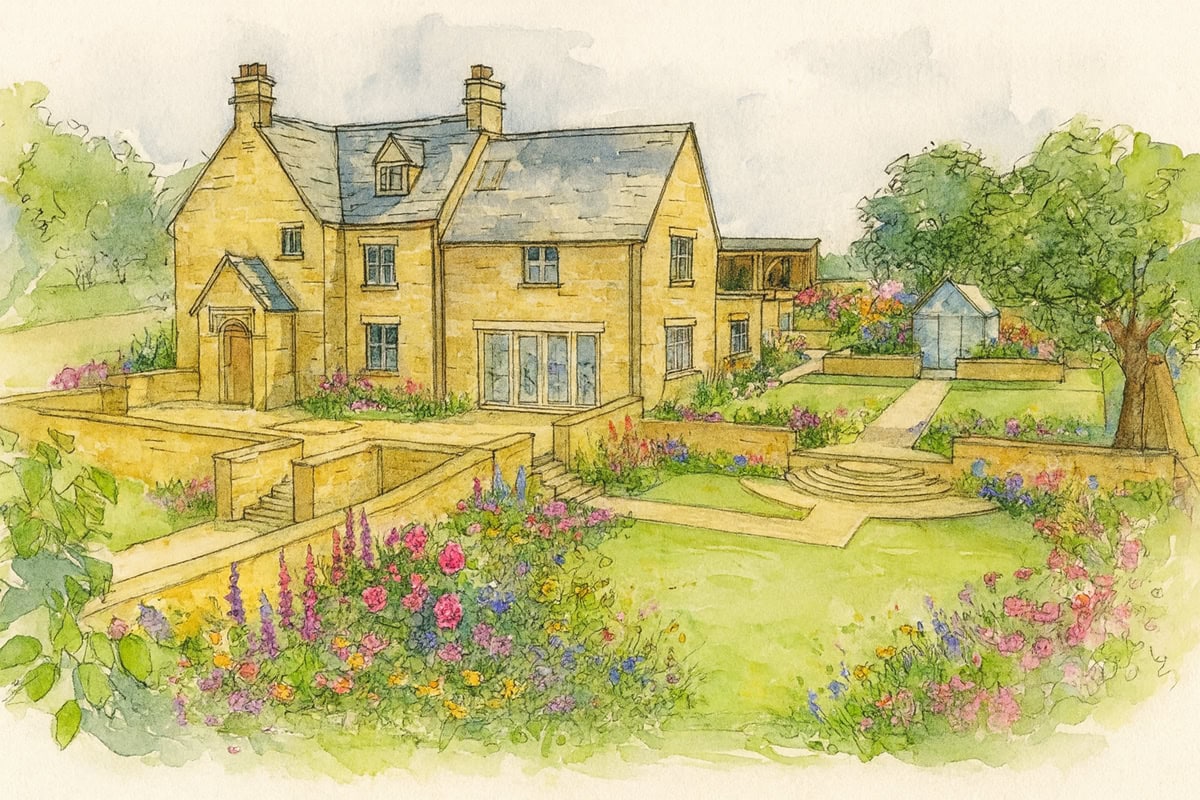
Thinking Buildings have been working with a private client to develop this impressive property into a modern family home. The scheme removes a modern conservatory and replaces it with a new side extension, along with adding a first floor to an existing rear extension and reconfiguring the west face of the property to improve the house’s circulation and entrance. Altogether this creates an additional two bedrooms, and provides a new open plan kitchen and living space, providing much more suitable accommodation for a property of this size.

The client had great patience through a challenging planning process, with complex policy, heritage, and ecology issues. Despite this, we were able to maintain the overall drivers of the main house design, and provide the client with a positive outcome.

The architectural scheme has been supported by landscape design by Nicholsons, which elevated the setting of the house further.

We are looking forward to helping the client develop the house over the coming months, with plans to start on site next spring.

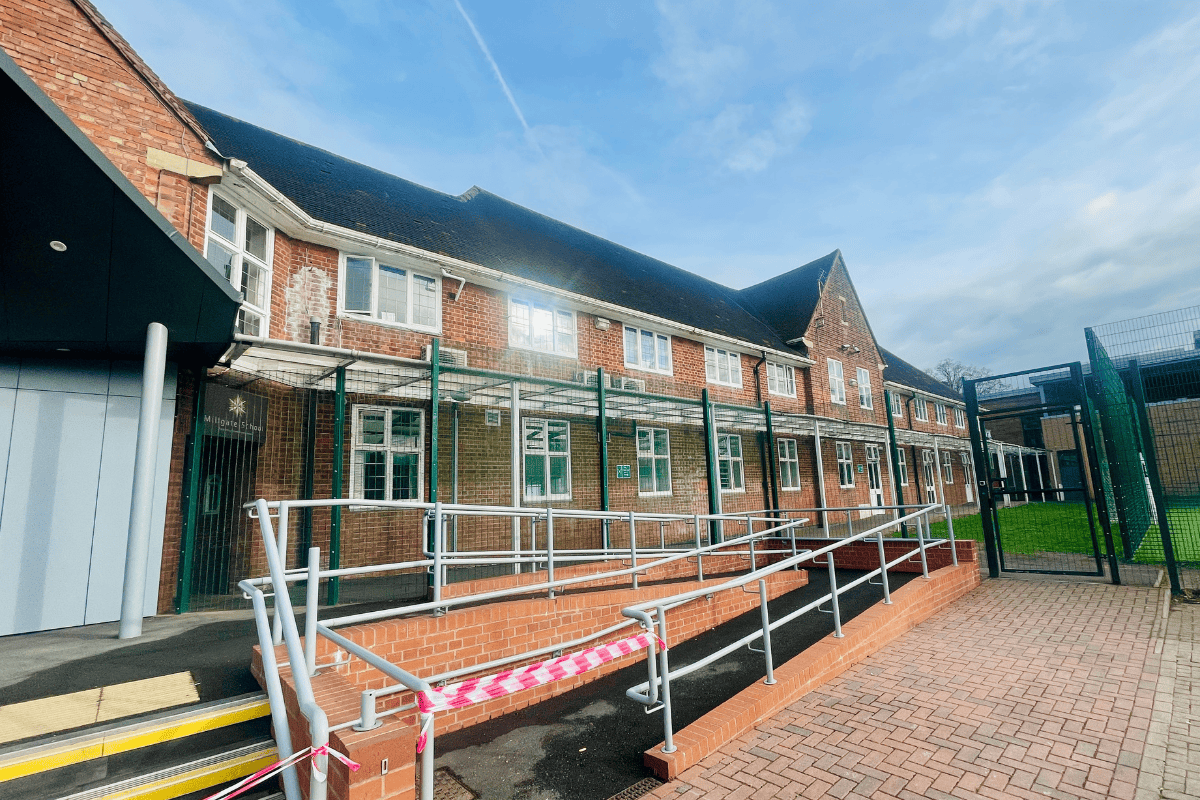
New Roofs and New Relationships At Millgate School, Leicester

Earlier this year, Thinking Buildings were appointed to support Millgate School with a series of improvement projects. The most significant of these is a re-roofing scheme, prompted by the existing roof falling into disrepair. The works will see a full replacement with a new clay tile roof, designed with traditional detailing to respect the building’s character, alongside a new flat roof to modern standards.

We’ve been appointed to deliver architectural design, building regulations principal designer (PD) duties and Construction (Design and Management) (CDM) principal designer services. Alongside the main works, we also provided support in our CDM PD capacity for the safe removal of asbestos and the installation of new air source heat pumps, helping to future-proof the school’s energy use.

This project also marks the start of a new working relationship with Addison Hunt, who are providing project management and quantity surveying services. We’ve also been pleased to work with new clients Discovery Trust, and hope this is the first of many opportunities to support them in improving and developing their schools.

Thinking Buildings Shortlisted for Award!

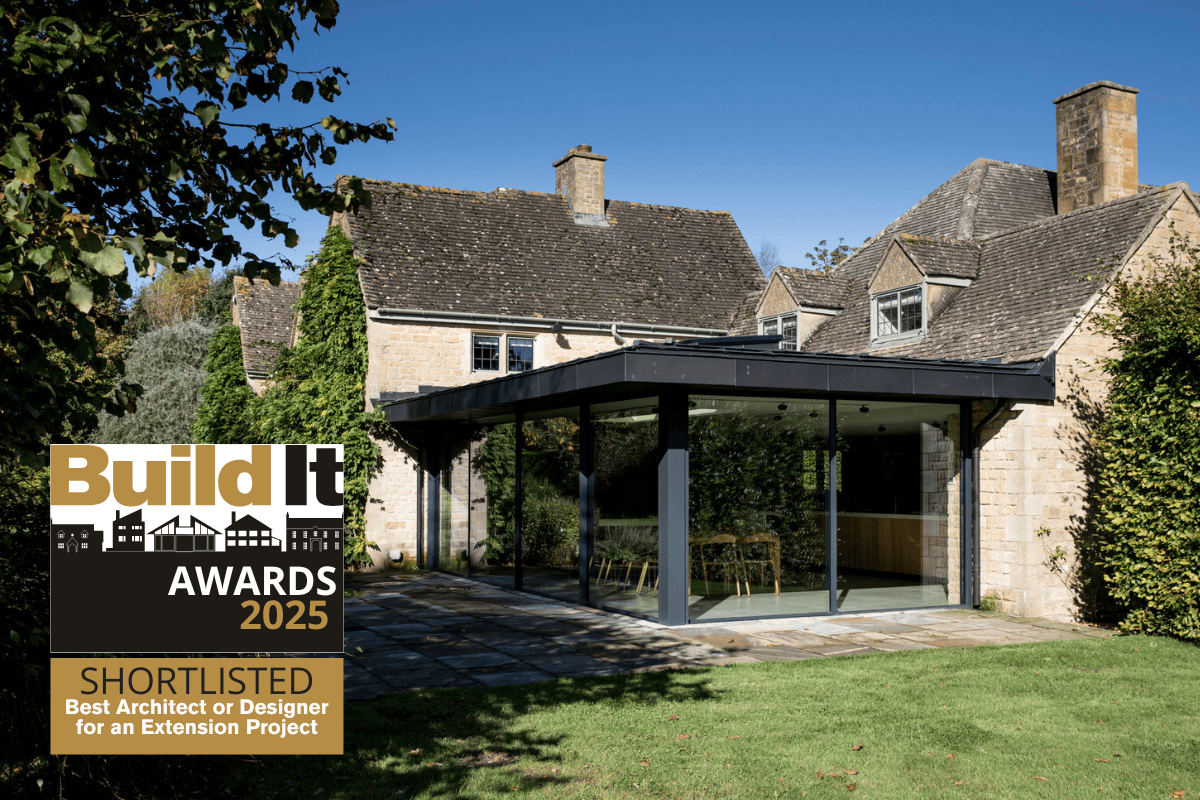
We are delighted to announce that we have been shortlisted for ‘Best Architect or Designer for an Extension Project.’

Our Associate, Bethan, was the lead designer on our Stowbridge House project set within the Cotswold National Landscape. Our client wished for an extension to the existing property that provided an open, contemporary, living space to complement the more enclosed traditional spaces. Part of the contemporary feel of the design derives from the use of zinc in the extension. It gives a wonderful sleek and modern aesthetic with minimal, to no, maintenance needs.

Our clients told us, ‘we are extremely pleased with the design and quality of the construction. We had a really good team’

We are keeping our fingers crossed that we might be able to dress up for an awards evening soon…..

Low Energy House, Oxfordshire

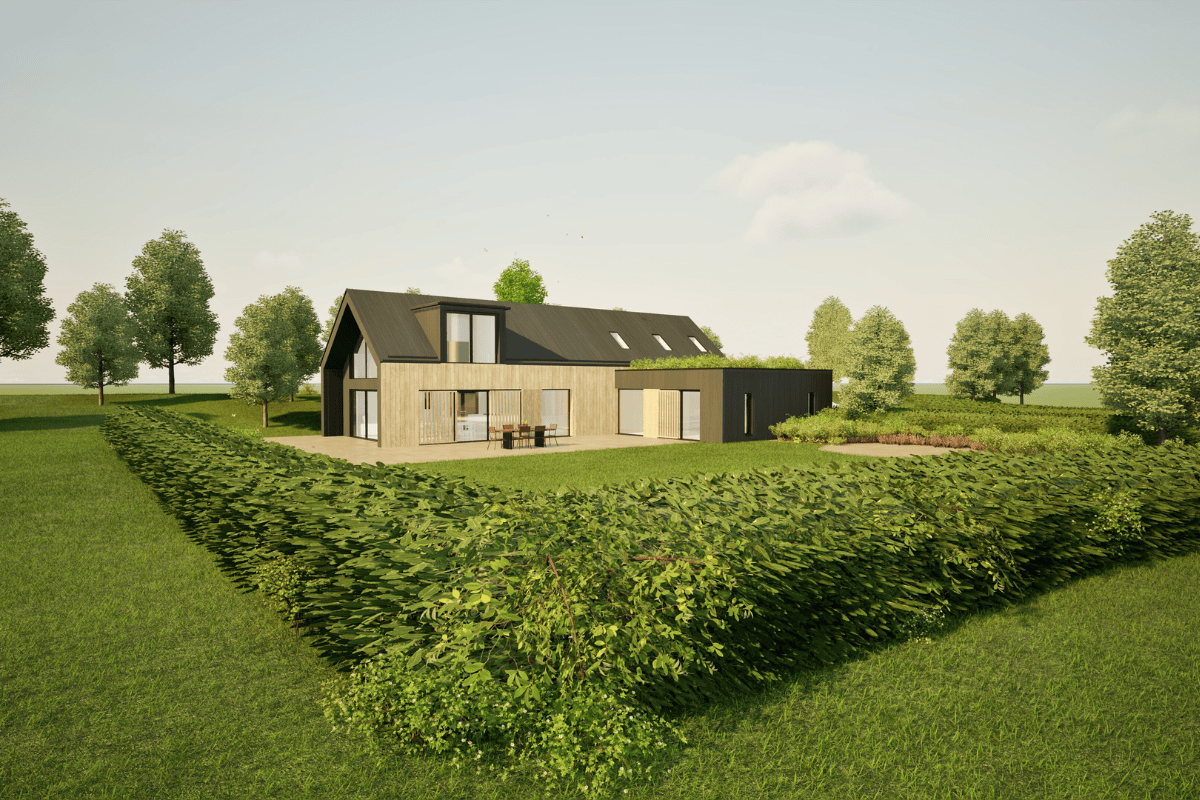
This new low energy house in Oxfordshire has been submitted for planning – combining traditional shapes and building form with a sharp modern palette of materials. Whilst the project is part of a downsizing exercise for our client as they look forward towards retirement, the brief was to create large and generous living spaces that have a strong connection with outside and the lovely rural setting. The design is composed of two main elements, with the main 1.5 storey core providing the key living spaces and double height entrance hall, and a grass roofed, zinc clad single storey element providing additional accommodation without increasing first floor massing.

The client is keen to adopt super low Passivhaus principles to create a home with minimal energy needs and high levels of occupant comfort – a really important factor in homes designed for retirement.

The project was carefully developed with Matthew Chadwick of The John Phillips Planning Consultancy Ltd. (JPPC)