Modern Barn Conversion

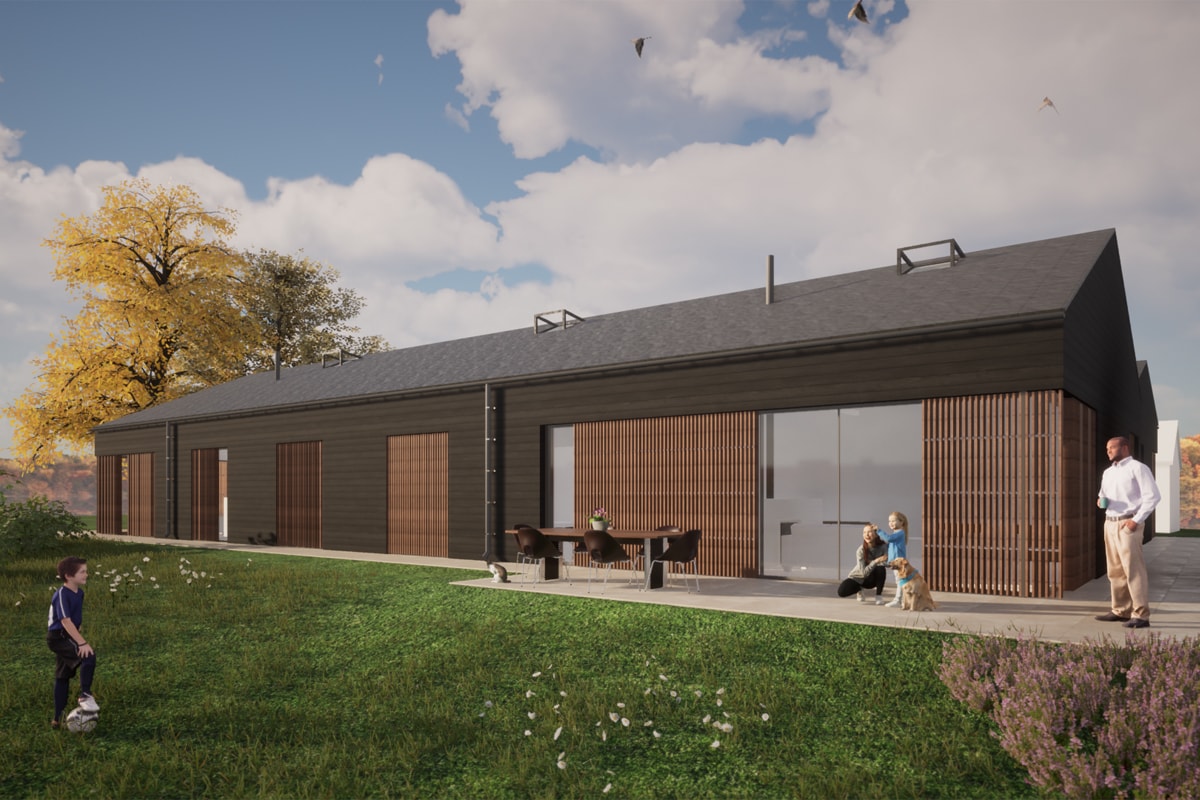
We’re pleased to confirm the pre-commencement planning conditions have now been approved for this Leicestershire barn conversion. These former agricultural storage barns are set to be converted into modern homes with fantastic views over open countryside.

The barns retain an agricultural style, using a mixture of timber cladding, but inside will be very modern and achieve high levels of thermal comfort. A modern home in a traditional building.

The approval now paves the way for a start on site in the near future.
Modern Farmhouse

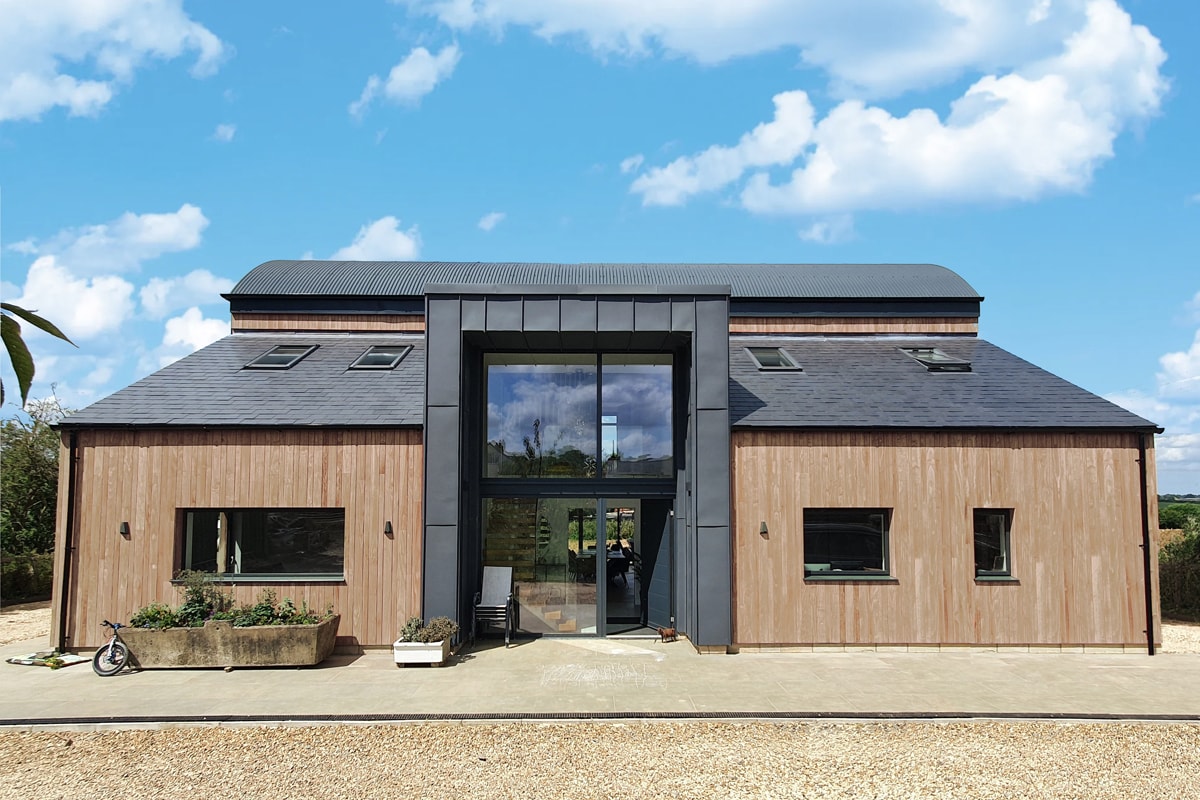
It’s always nice when a satisfied client sends you photos of their completed project.

We designed this new farmhouse for a working farm in Northamptonshire, to take advantage of the client’s existing experience in other agricultural building projects. They had already installed their own ground source heat pump system, and built several barns, so the new farmhouse was designed to use a similar steel frame to a Dutch barn, although with some lean to additions. The client was then able to manage the build and the various trades themselves, using our technical package and support as needed.

The house provides four generous bedrooms, plenty of en-suite bathroom accommodation and open plan living and dining. It also incorporates an office and boot room for use as part of the daily running of the farm. The next project is to redevelop the old farmhouse as a holiday let, as part of the diverse portfolio of this rural family business.

Planning Approval for Affordable Development

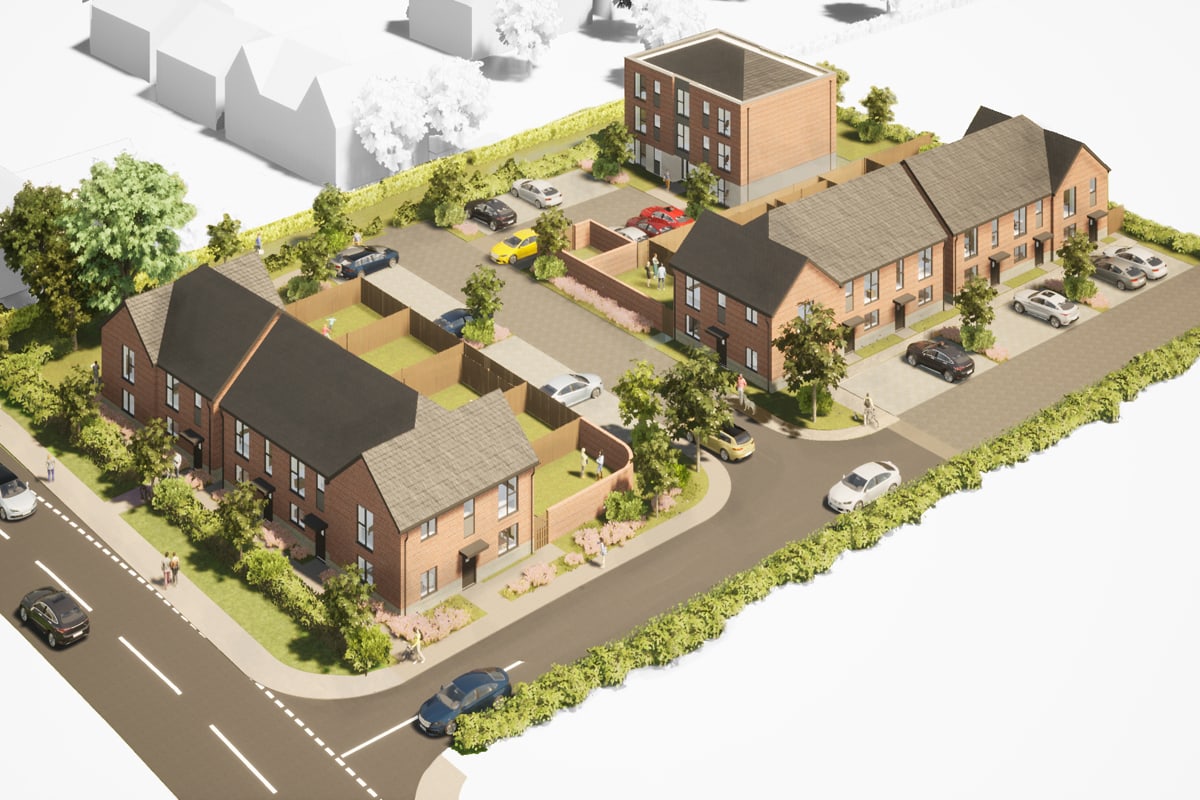
We received approval this week for a development of 17 affordable homes to the north of Gloucester. The scheme went to committee and received unanimous agreement to consent. The scheme will be taken on by Gloucester County Council’s own housing team to build out and deliver to their clients.

Modern Cotswold Extension

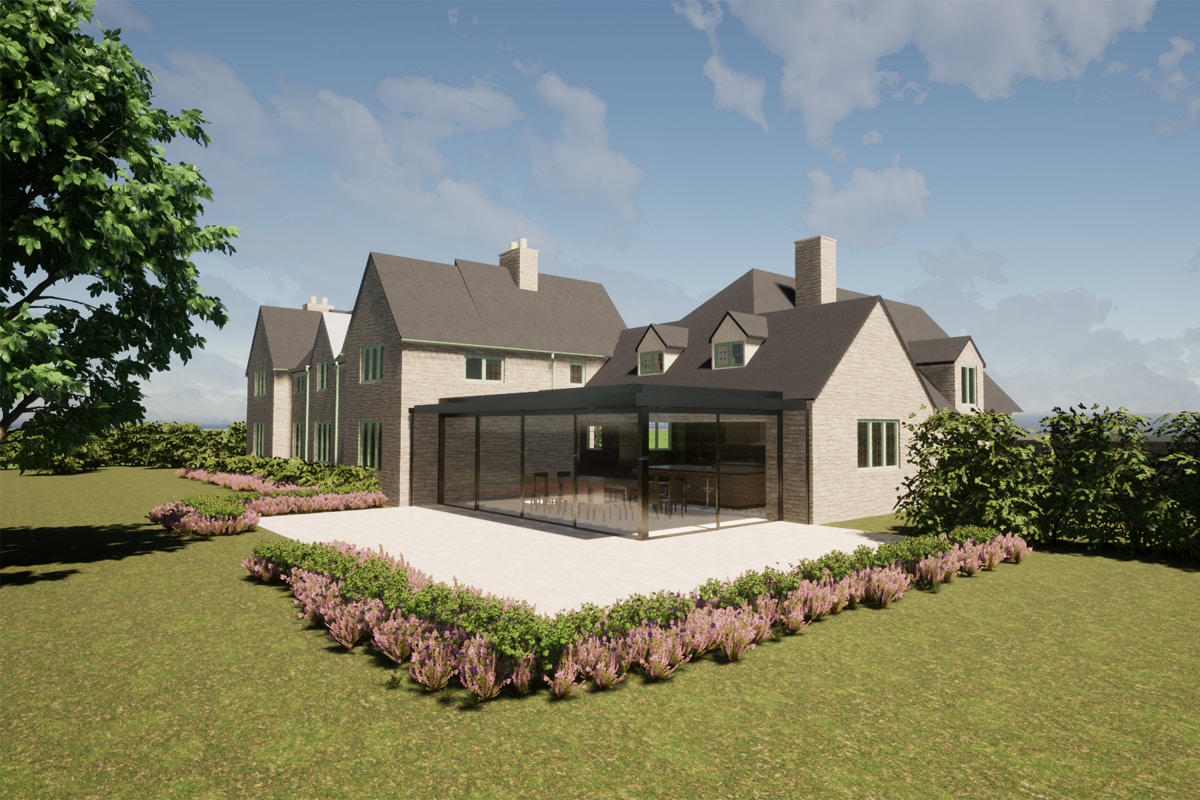
We had a new project start on site next month, to construct this minimal modern extension to a Cotswold home.

Set in open countryside near Moreton-in-Marsh, the original house is mid-Twentieth century, with a later additional wing with a large kitchen, garage and guest annex. This extension settles between the two and doubles the kitchen space, to provide a modern dining room to complement the scale of the house. The large glazed sections look out over the extensive gardens, which include a number of mature trees that will be framed by the new windows.

The kitchen is going to be entirely remodelled to reflect the style of the new extension, with cabinetry and fitting by Kitchen Architecture.

As the project progresses through the build we hope to be able to share more.

New Traditional Homes in Warwickshire

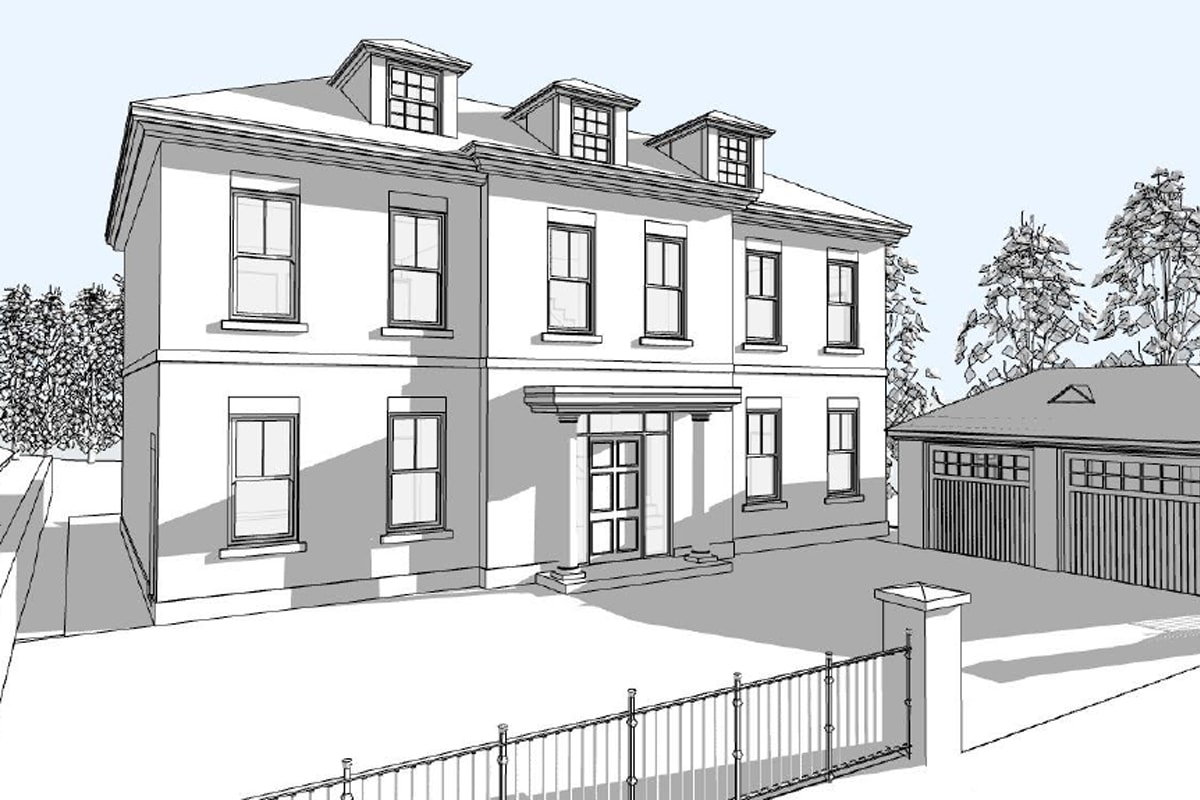
Thinking Buildings recently submitted a planning application for 2 new detached homes in Kenilworth, Warwickshire.

The new houses are planned for a garden site next to an existing Georgian house. The houses are designed in a similar style, so that they sit comfortably in an enclosed site. Georgian buildings usually have a symmetrical shape and are proportioned according to classical design principles. The new houses take on many of these principles and also specific features from the existing house.

Although traditional in design, the houses will meet the current UK Building Regulations for good thermal performance.

Care Home Works Approved

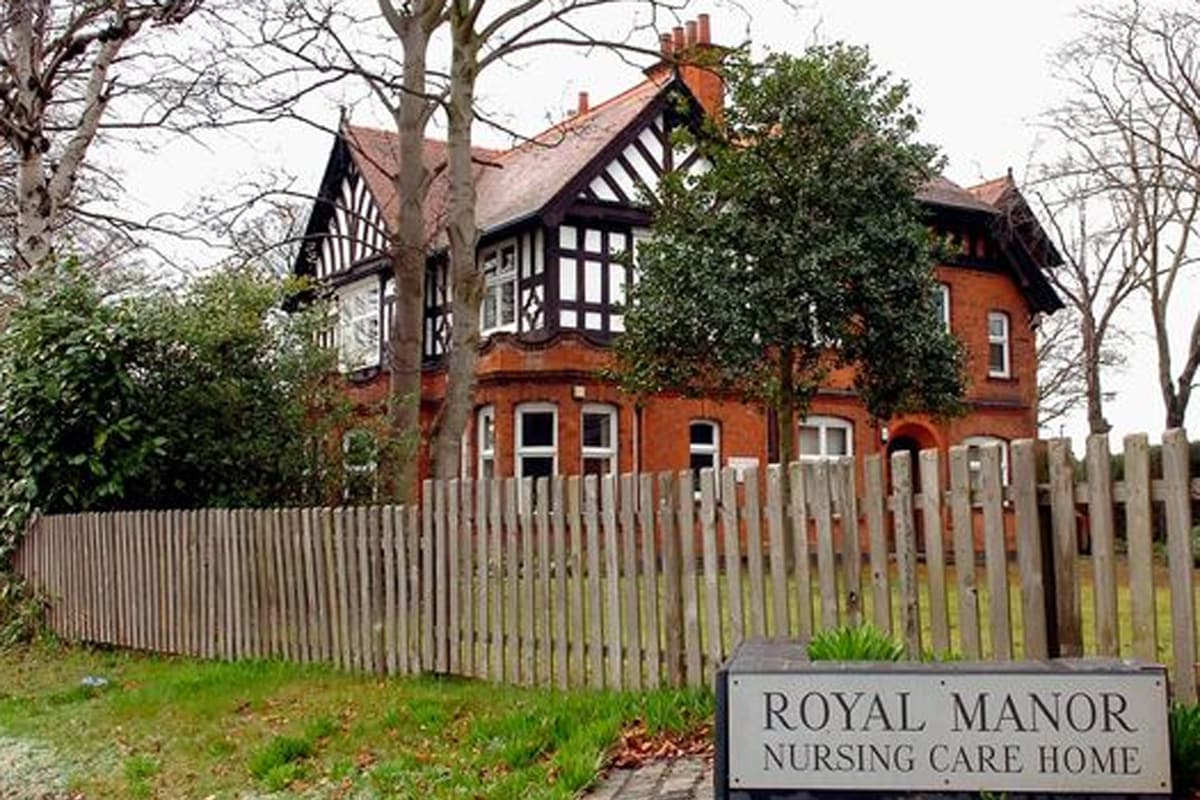
Our care home portfolio has continues to grow. We have recently received planning approval for works to a nursing home in Derby.

Royal Manor Nursing Home is one of 4 homes owned by Pine View Care Homes, operating across Derby and Leicester. We were asked to assist at short notice to apply for approval for a number of planning conditions. We were able to respond quickly and received approval from Derby City Council within 7 days.

We Are Passivhaus Trust Members

You may not know that Thinking Buildings are members of the Passivhaus Trust.

The Passivhaus Trust (PHT) is an independent industry leading organisation that promotes the adoption of Passivhaus in the UK. The PHT is part of the global Passivhaus movement and the UK affiliate of the International Passive House Association (iPHA).

But what is Passivhaus and why should I be interested?

Buildings are accountable for 35% of the total global energy consumption. Passivhaus is a tried & tested solution that gives a range of proven approaches to provide net-zero-ready new and existing buildings which are designed for occupant health and wellbeing. Passivhaus buildings provide a high level of occupant comfort whilst using very little energy for heating and cooling.

Whether you are looking to strive towards full Passivhaus accreditation or looking to use some of technics to lower your energy bills or carbon footprint we are able to help. Do give us a call to discuss your ideas. We can often help at an early stage if you considering if it is right for your, your building or site.