Sports Development for Bloxham School

Our latest education spotlight focuses on our experience of designing sports facilities in the independent school sector.

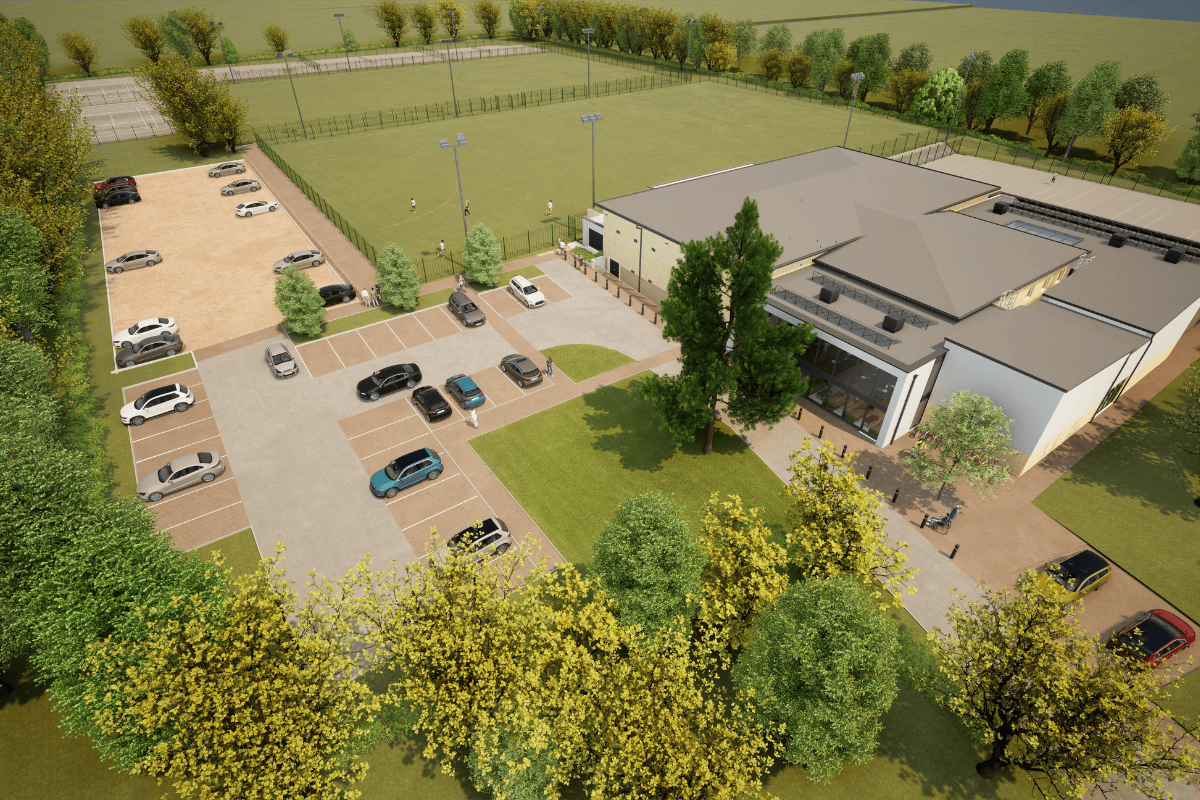
Following on from our £5.5 million sports building for Kingham Hill School, we have been working hard to develop a site wide sports masterplan for Bloxham School. Recently submitted to planning, the scheme provides much enhanced facilities to support the schools excellence in sport, with significant re-working and extensions to the existing sports building, providing a new secure front entrance, new multi purpose studio, additional changing rooms and a large new gym, and fitness suite to the rear. The project also includes new tennis courts, sports lighting, and the creation of a new car parking area with improved and widened access. The image shows the new entrance that will form a new and exciting face to sport at Bloxham School.

This scheme has been carefully developed with the school, Edgars planning consultants, Cole Easdon, DSA landscape, and Tree Frontiers to find an appropriately sensitive solution. 

Congratulations on 10 years Gareth!

We are so pleased to share that our Associate, Gareth, has been a valuable member of our team here at Thinking Buildings for 10 years this week!

Gareth studied architecture at De Montfort University in Leicester and joined us in 2014. His wide portfolio of work spans the residential, community, commercial and educational sectors. His wide experience lends itself to any project and he places particular emphasis on technical delivery and project management.

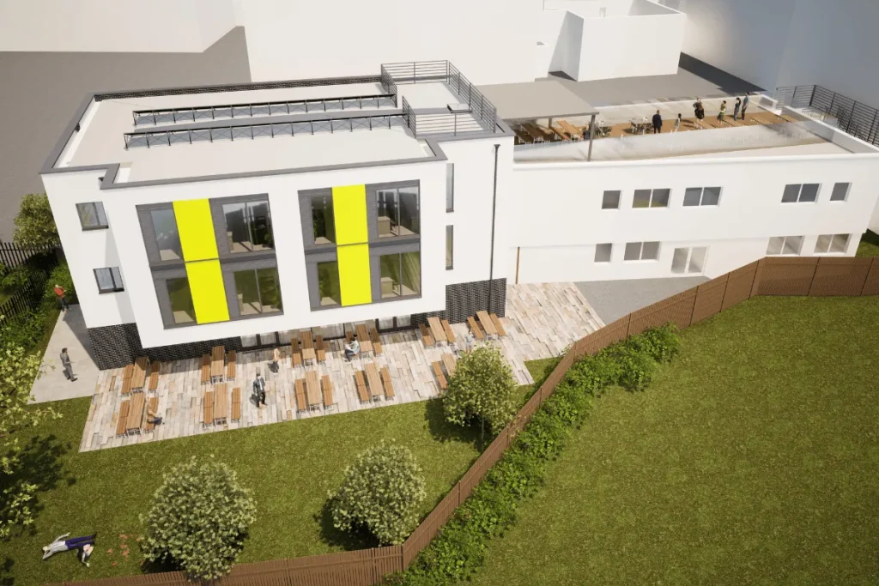
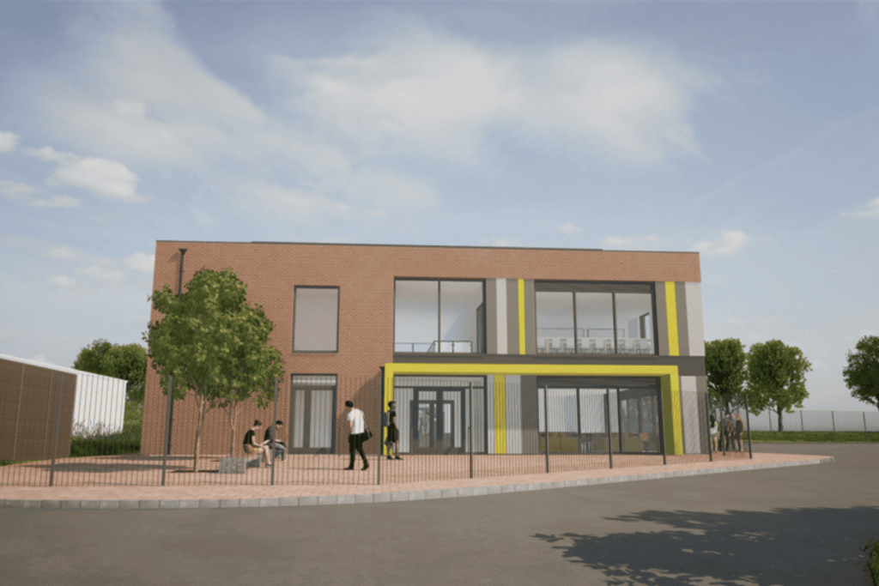
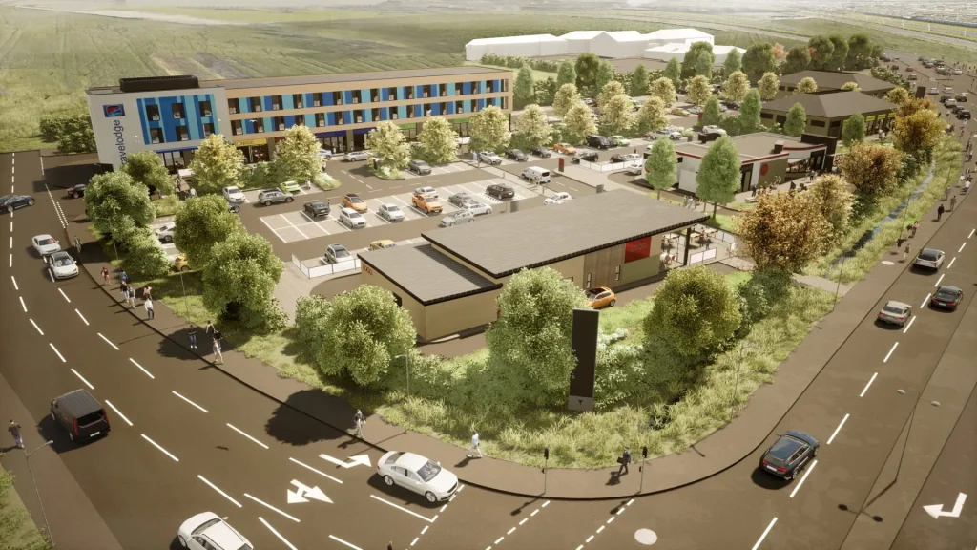
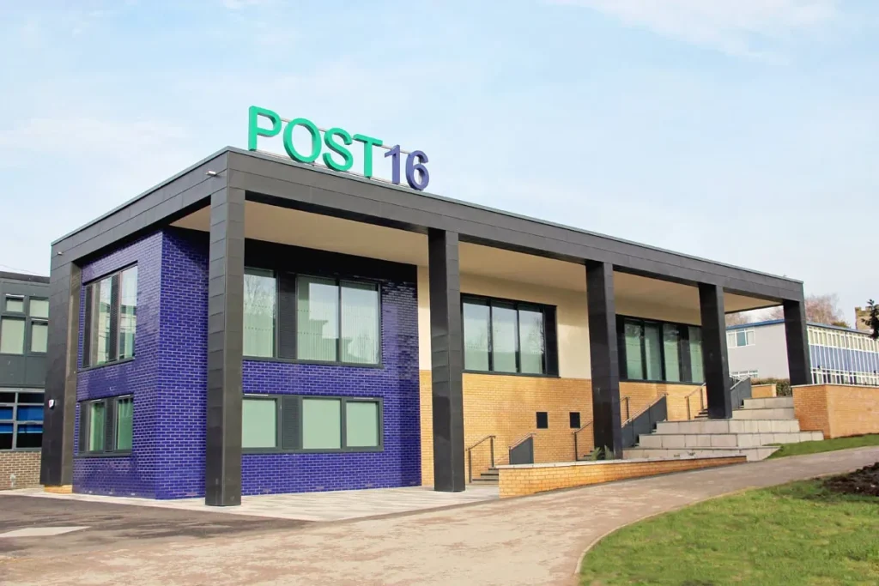
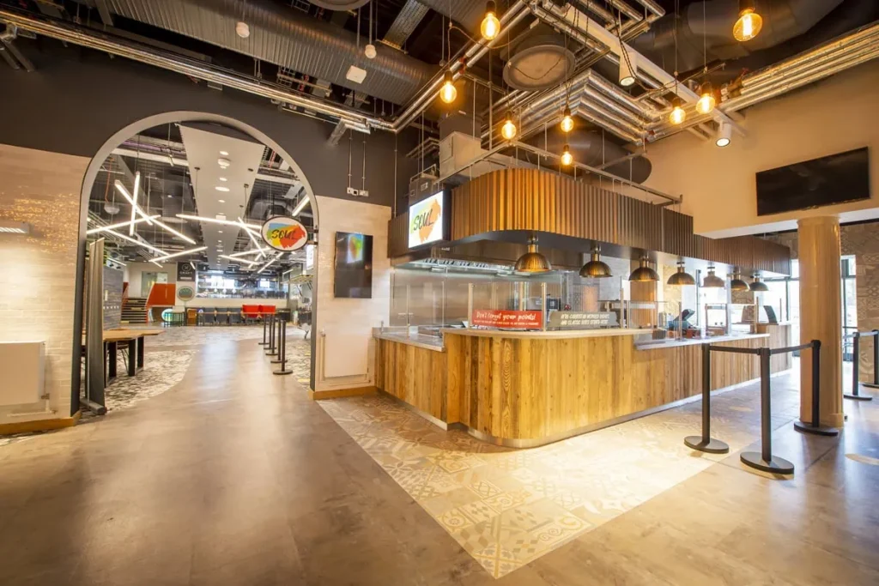
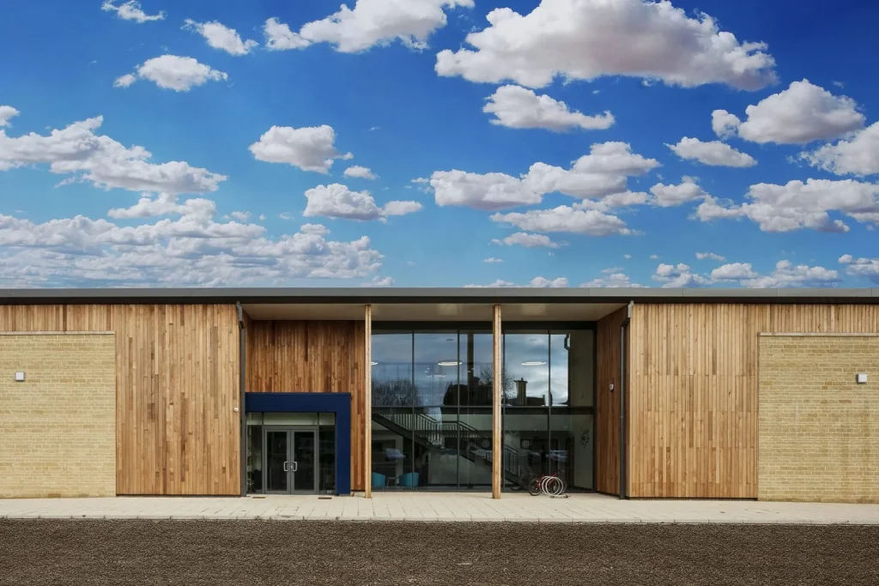
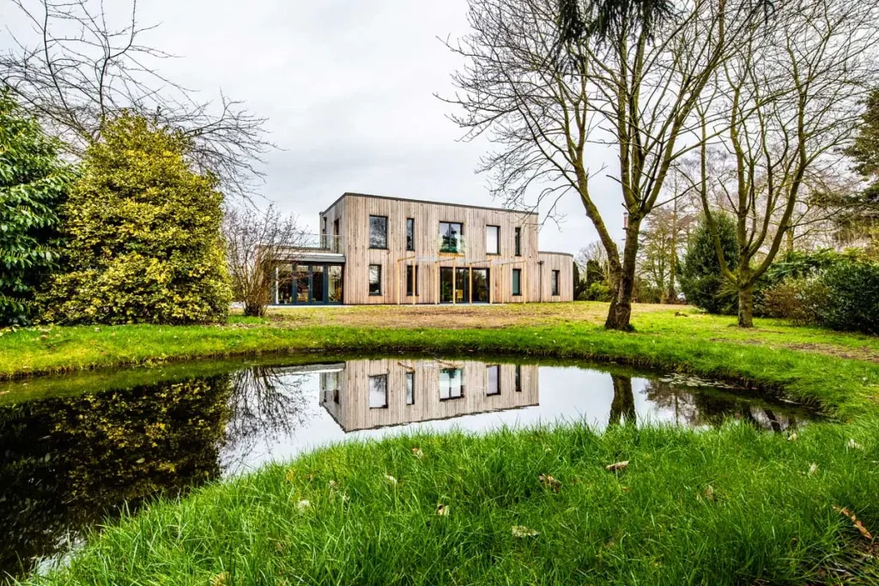
Some of the projects Gareth has completed are shown below, the most recent of which being the Post 16 Building at John Port Spencer Academy in Derbyshire. The stunning Preston Cottage in Penkridge can be seen in more detail in the case study here, as can the food court of the Percy Gee Building in Leicester. There is also the Milton Interchange masterplan which he enjoyed collaborating on, and fabulous the Kingham Hill School Sports Centre which can be seen in all it’s wonderful glory here. He is currently busy at Alexandra Park School in London, on a sixth form expansion underway there and Heanor Gate Spencer Academy which has recently gained planning permission and you can see here.

Just a glimpse of Gareth’s impressive portfolio of work. We thank you for all your hard work and dedication over the last 10 years and eagerly await what the next 10 have in store.

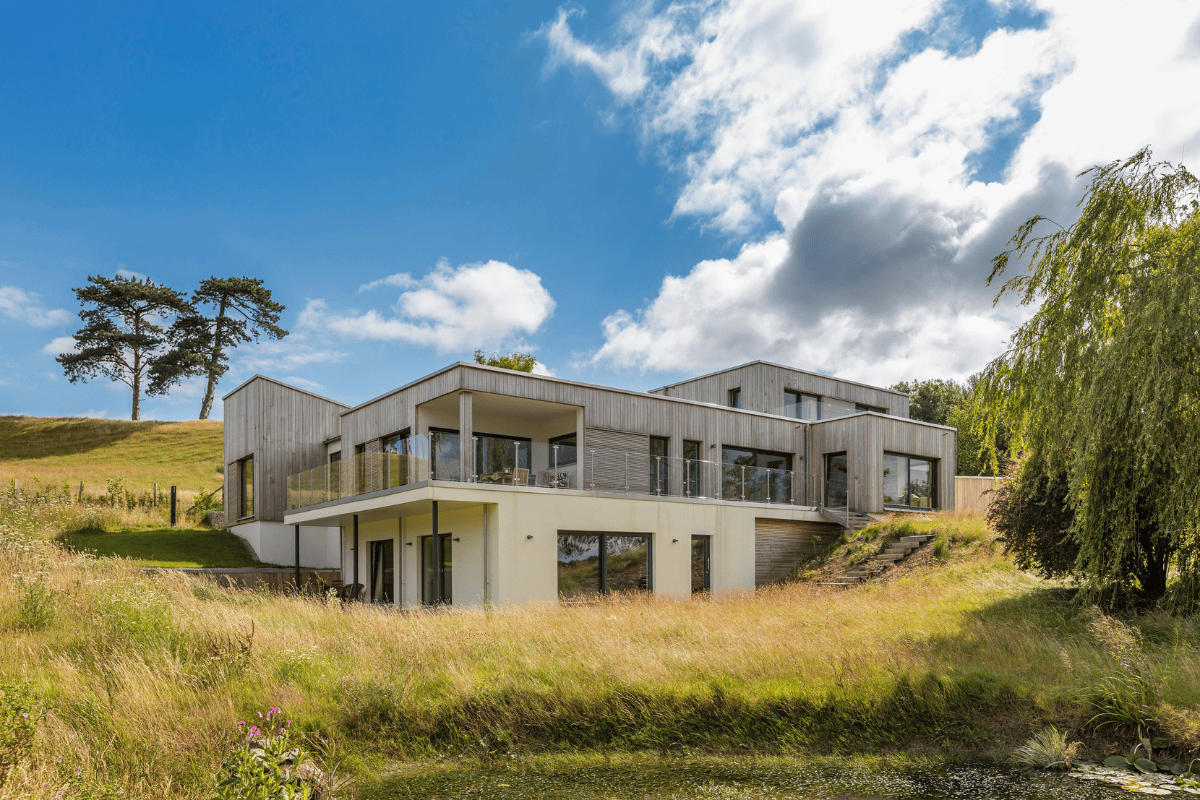
Building Your Dream Home In The Countryside

For many, the idea of building a new home in the countryside is a dream that seems out of reach. However, the little known Paragraph 84 of the National Planning Policy Framework (NPFF) offers a possibility that few might have considered achievable. This provision allows for the construction of new isolated homes in the countryside under special circumstances, offering an exception to the usual restrictions on rural development.

What is Paragraph 84?
In contrast to the general policies that restrict new residential development in rural areas, Paragraph 84 of the NPPF allows new homes to be built in the countryside if they are of exceptional design quality. This policy was developed in response to the recognition that new housing, particularly in rural areas, often lacks creativity, uniqueness, and environmental sensitivity.

Under criterion (e) of Paragraph 84, isolated homes may be permitted if they meet the following requirements:

  • Truly outstanding design: The home must reflect the highest architectural standards and help elevate design quality across rural areas.
  • Enhance its immediate setting: The house should significantly improve its surrounding landscape and be sensitive to the local area’s defining characteristics.


A Legacy of Exceptional Design in the Countryside
The policy allowing for isolated homes of exceptional quality has a rich history, dating back to 1997 when Environment Secretary John Gummer introduced the concept under Planning Policy Guidance 7 (PPG7). Known as “Gummer’s Law,” it aimed to continue the English tradition of building country houses that enhance the rural landscape.

Over the years, this policy has evolved, but remains focused on ensuring that only homes with outstanding design or innovative qualities are approved for construction in the countryside. The policy’s latest form, now found in Paragraph 84 of the NPPF, retains the core requirement: new rural homes must significantly contribute to their surroundings through thoughtful architecture and environmental sensitivity.

From PPG7 to Paragraph 84: A Policy Evolution
While the policy has seen several iterations, including PPS7 in 2004 and NPPF Paragraph 55 in 2012, the essence has remained the same. Each update has retained the special provision for isolated homes of exceptional quality, though some of the more stringent requirements, such as “ground-breaking” design or only “very occasional” approvals, have been relaxed.

Today, Paragraph 84 simplifies these requirements, making it clear that the design can either be truly outstanding or innovative but does not need to be both. This shift has made it easier for unique and exceptional homes to gain approval, while still maintaining a high bar for architectural and environmental excellence.

Achieving a Paragraph 84 House
Thinking Buildings have extensive experience with planning applications in many parts of the country, including areas within the Green BeltAreas of Outstanding Natural Beauty and National Parks.

Before setting out on a Paragraph 84 application it’s vital to undertake a development appraisal taking into account paragraph 84, but also the local planning policies. We have formed strong relationships with other consultants who will be needed to support the process and give the best possible chance of success. These types of application should not be taken on lightly and should be supported by a thorough and robust process.

The opportunity is there for those who aspire and are willing to meet the challenge of exceptional design. Could this be your chance?

We’d be delighted to discuss your ideas and give you free initial feedback.

Examples of some of our previous projects can be seen here: https://thinking-buildings.co.uk/houses-homes/projects/

School Site Improvements To Bring Real Change

Thinking Buildings continues to work with The de Ferrers Trust to help them deliver changes and improvements across their schools.

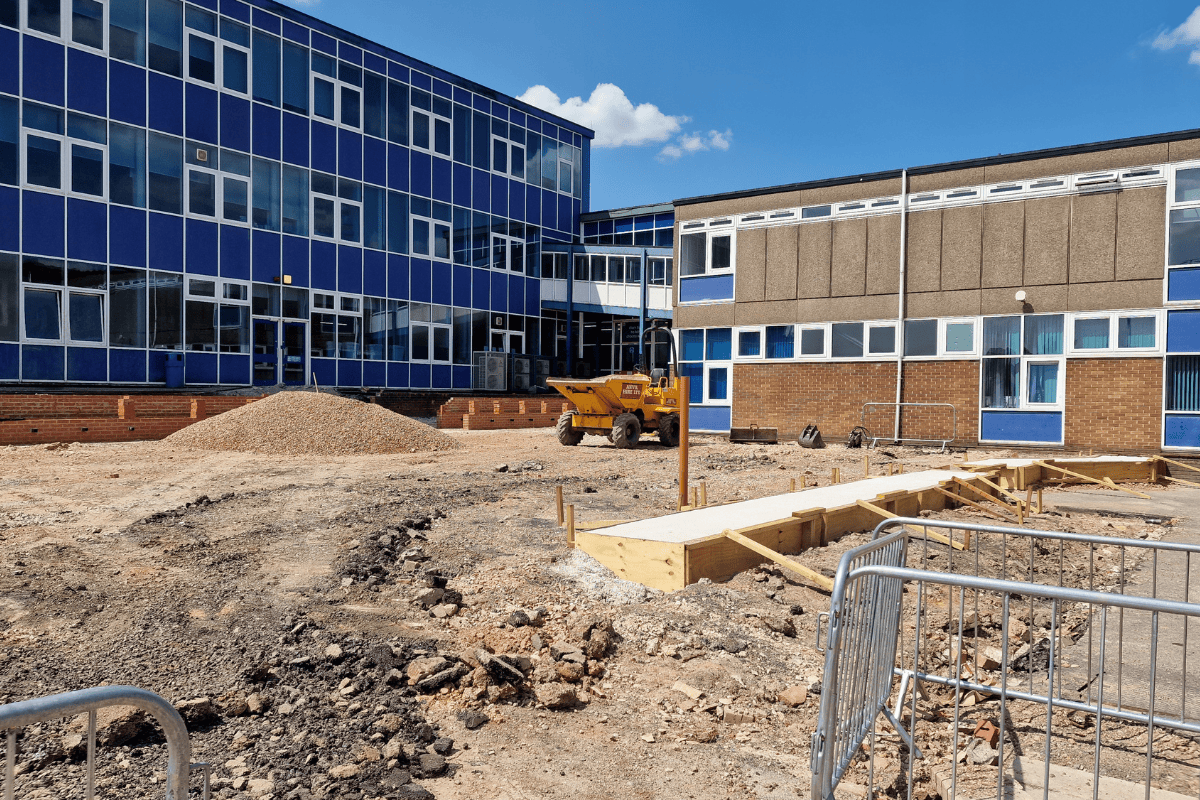
We’re currently working with them at Granville Academy in Woodville, Swadlincote, Derbyshire. Working with Davlyn Construction and SA Consulting, we’re helping to vastly improve the main external social space at the academy. The works comprise of external steps, ramps, and new surfacing which will help with flow of students, and further improve accessibility. The site slopes between a horseshoe of buildings, making the planning of surfacing, ramps, and steps vital.

Internal works are also progressing to form new offices and refurbish existing toilets, which should make a real positive impact for students. The de Ferrers Trust continue their investment in their family of schools.

Works are being overseen by Approved Inspectors Approved Building Control.

Our Derbyshire Offices On The BBC!

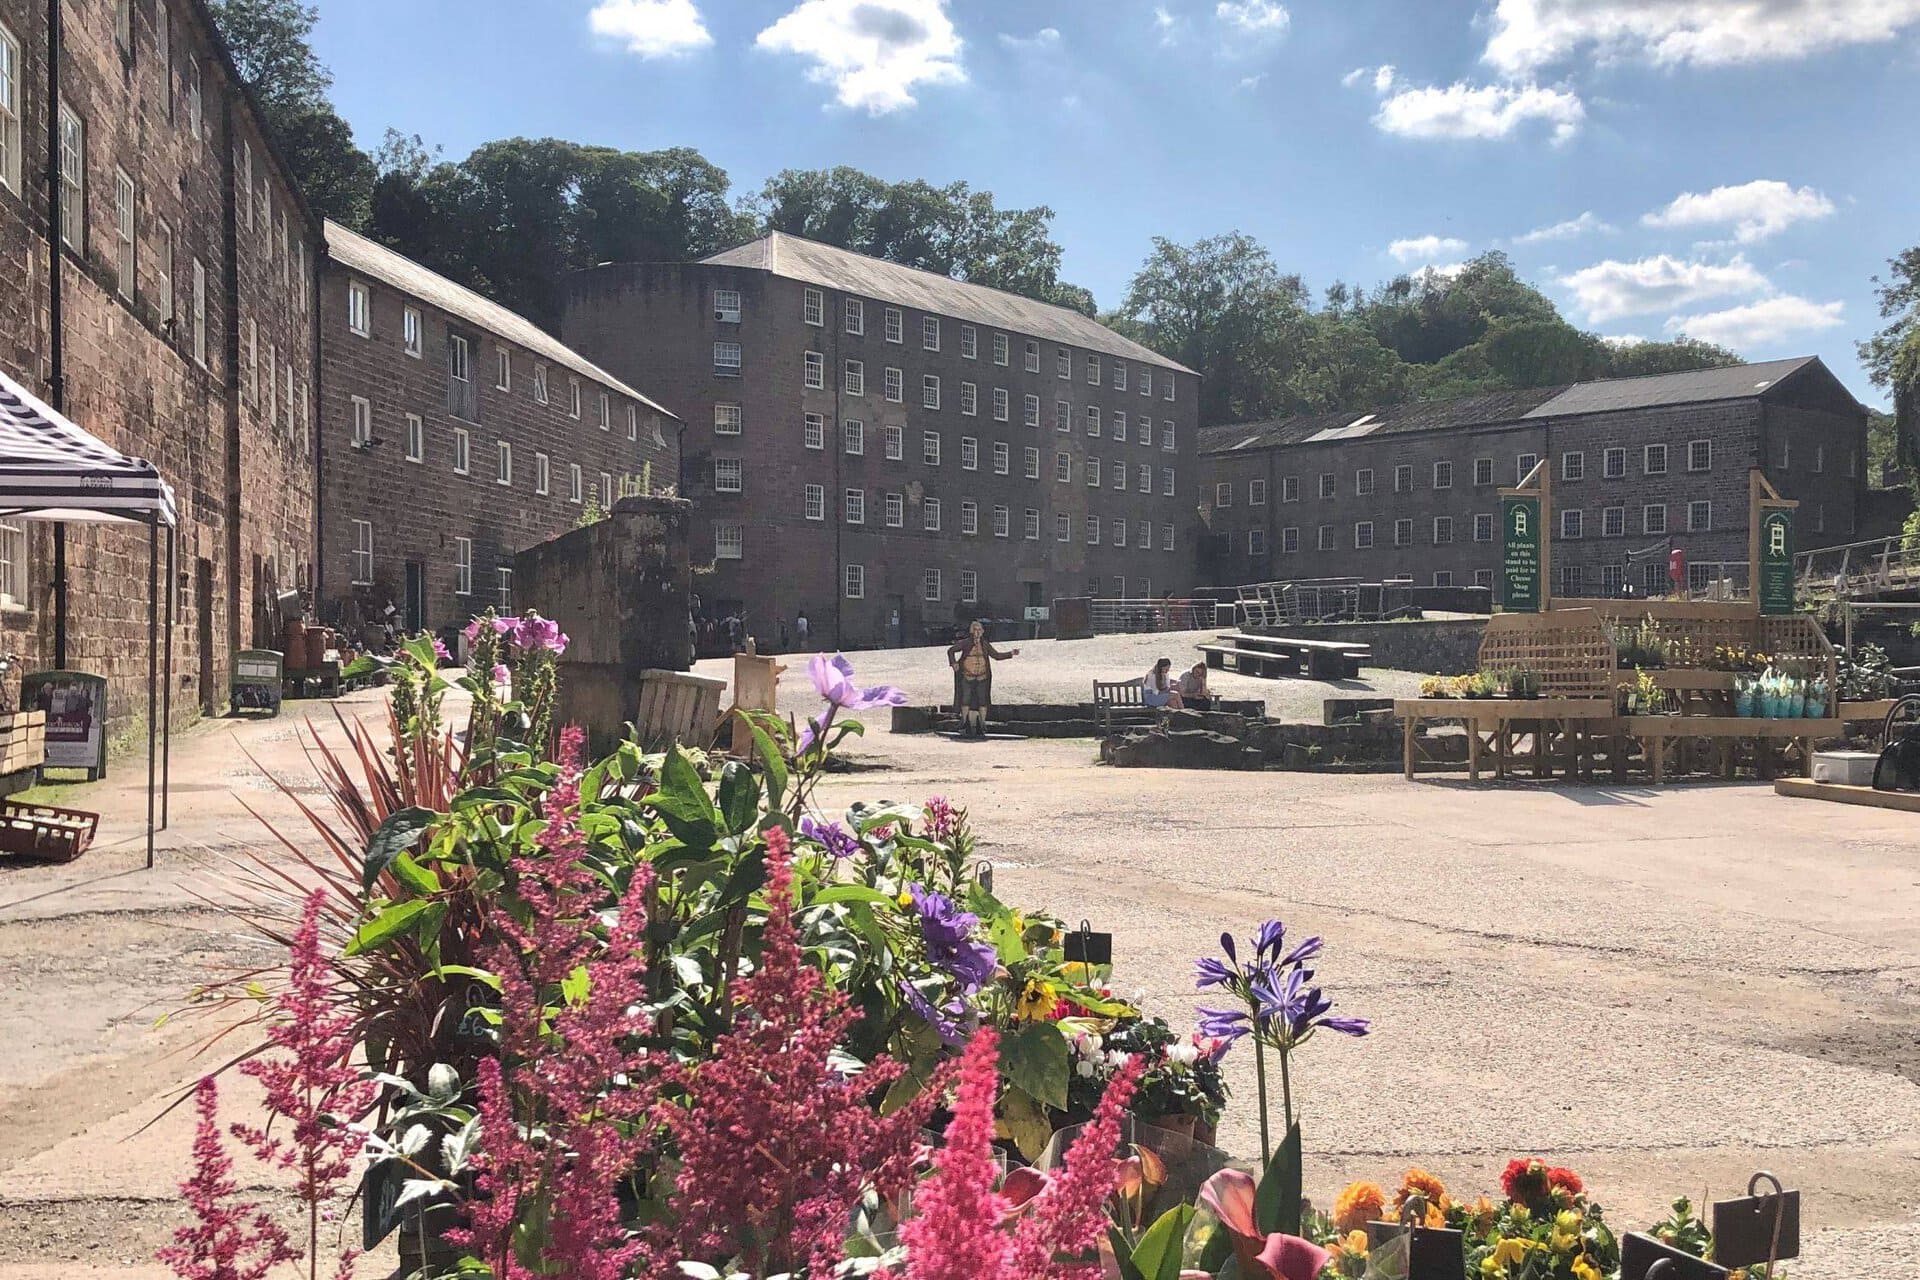
At the beginning of the month, the offices which our Derbyshire team use, were featured on the BBC Antiques Roadshow.

Constructed in 1771, and now a World Heritage Site, Cromford Mills in Cromford, Derbyshire, became the birthplace of the factory system which would change the way things were made around the world to this day.  Richard Arkwright, a barber and wigmaker by trade, developed a machine which could spin raw cotton into thread, making the process faster than it had ever been before.  In the space of 20 years he became one of the richest men in England.

The programme features some stunning aerial shots of the site and waterways.  Our team feel lucky to frequent such a historically significant site on a regular basis. You can learn more about Sir Richard Arkwright at 17:40 on the video, and enjoy the antiques and surroundings of the lovely Cromford Mills.

https://www.bbc.co.uk/iplayer/episode/m0022mz1/antiques-roadshow-series-47-2-cromford-mills-derbyshire-1

Office and Warehouse Remodelling, Banbury

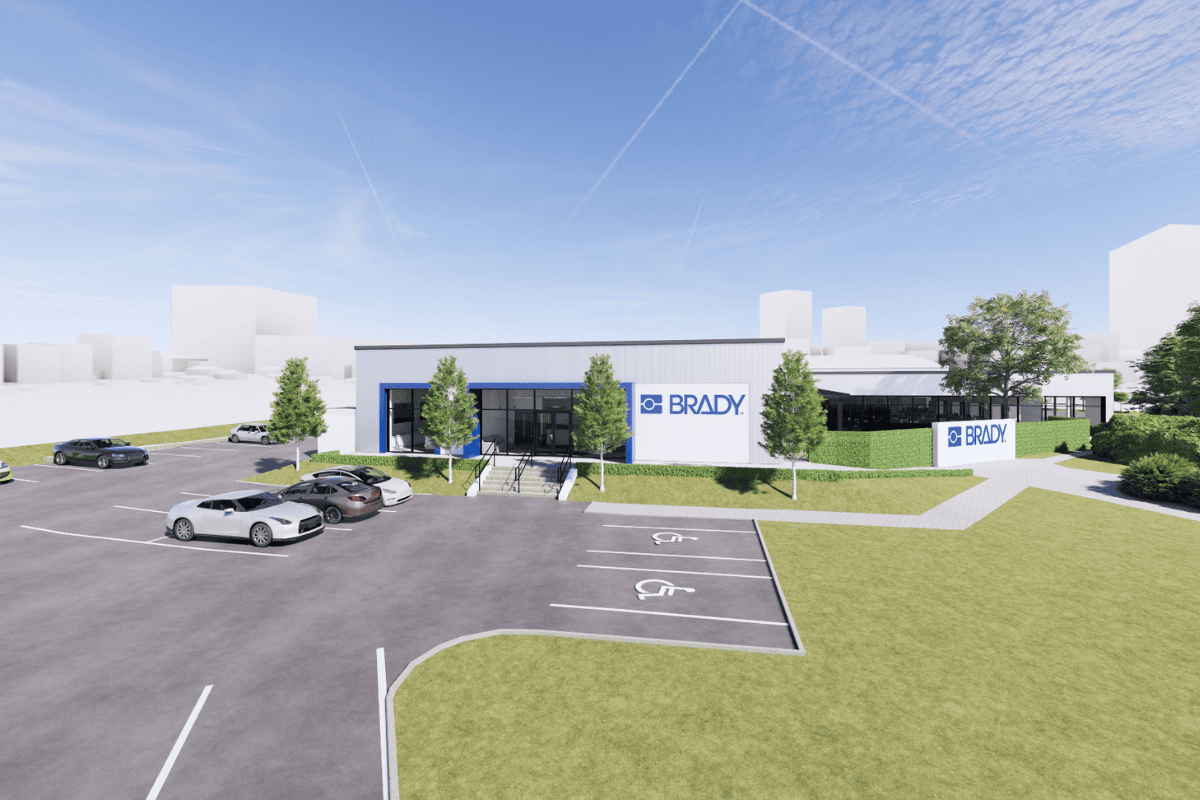
We are delighted to have received planning consent for the significant remodelling of an existing office and warehousing building in Banbury for the Brady Corporation. Working with Hawkins, Thinking Buildings have developed the design for this Design & Build contract.

The project includes full fabric upgrading to meet current Building Regulations, which will significantly improve energy efficiency, as well as the building’s carbon footprint. The existing shell will be over clad to provide a bold and fresh new face for the company. The planning consent also secures change of use for some existing ‘warehouse’ space to ‘office’ use. The additional space will be converted to provide the new entrance, staff social areas, and a customer experience area. The interior of the building is being stripped back to its core with an entirely new office layout and design. 

The aim is for this project to start on site this month. We look forward to bringing you updates.

Nursery School Part Q Barn Conversion

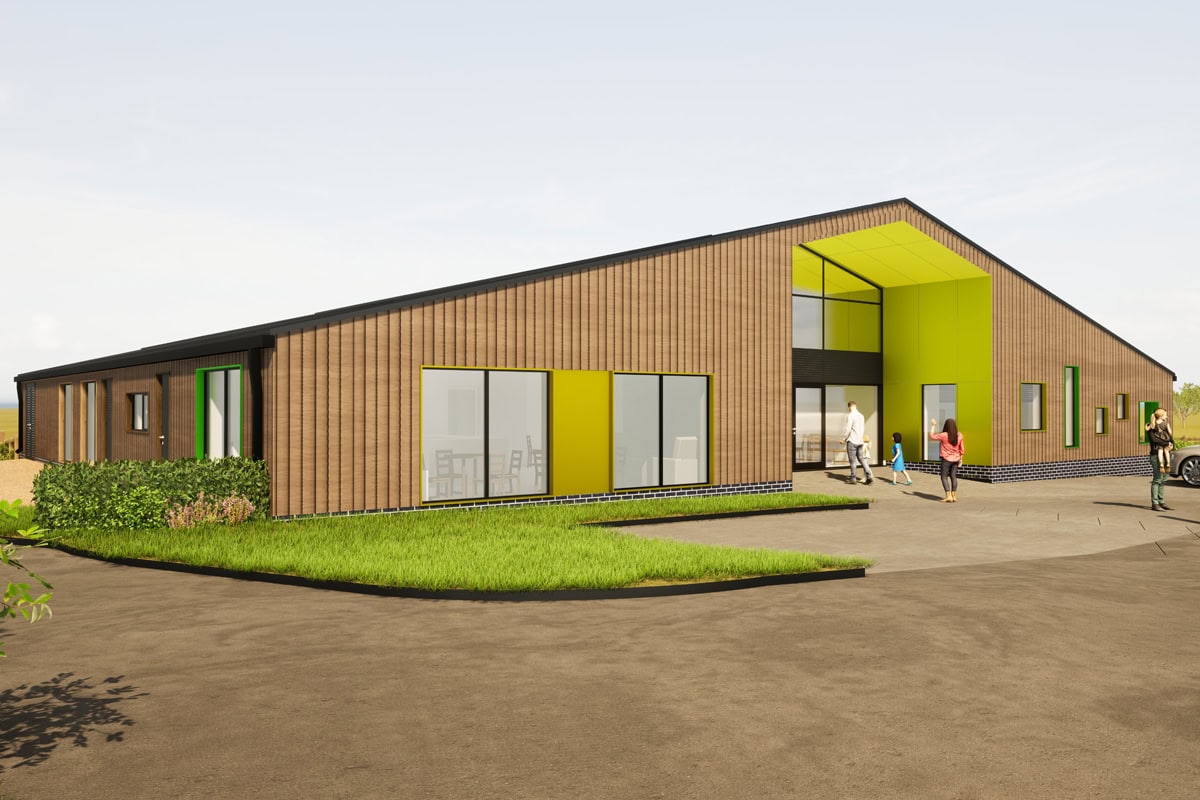
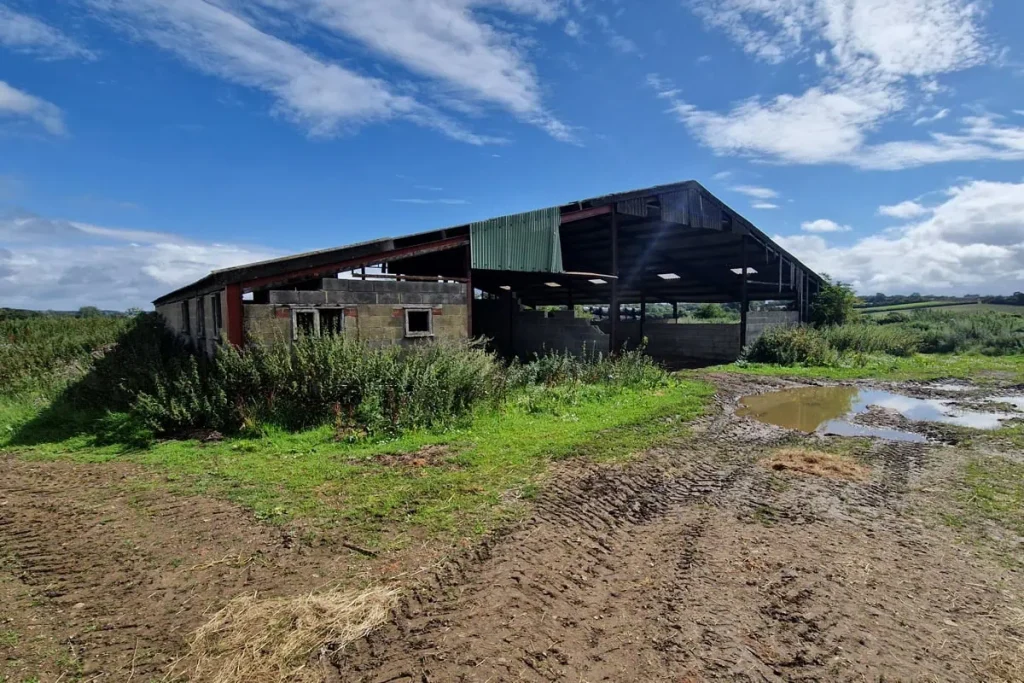
This is a project with some real vision behind it. Our client owns an existing agricultural barn, and came to us to help with the design to convert it under Part Q permitted development rights, into a new commercial building.

The proposed building will provide a new premises for an existing popular nursery, providing them the best quality of accommodation, and allowing them to expand the number of children they can offer places to. There will also be a new café on the site, open to the pubic and providing a community hub, along with a studio room for exercise classes, neo and post-natal services, and parent and baby groups.

The design plays with the volume of the shell of the building, with inset areas for secure play spaces. The timber boarding is set off by the areas of coloured cladding to create a really dynamic and fun elevation, suitable for a child focussed building use. Currently in planning for confirmation that it meets the required parameters for permitted development, we’re looking forward to seeing this project move towards site.