Heyford Park Project Celebration

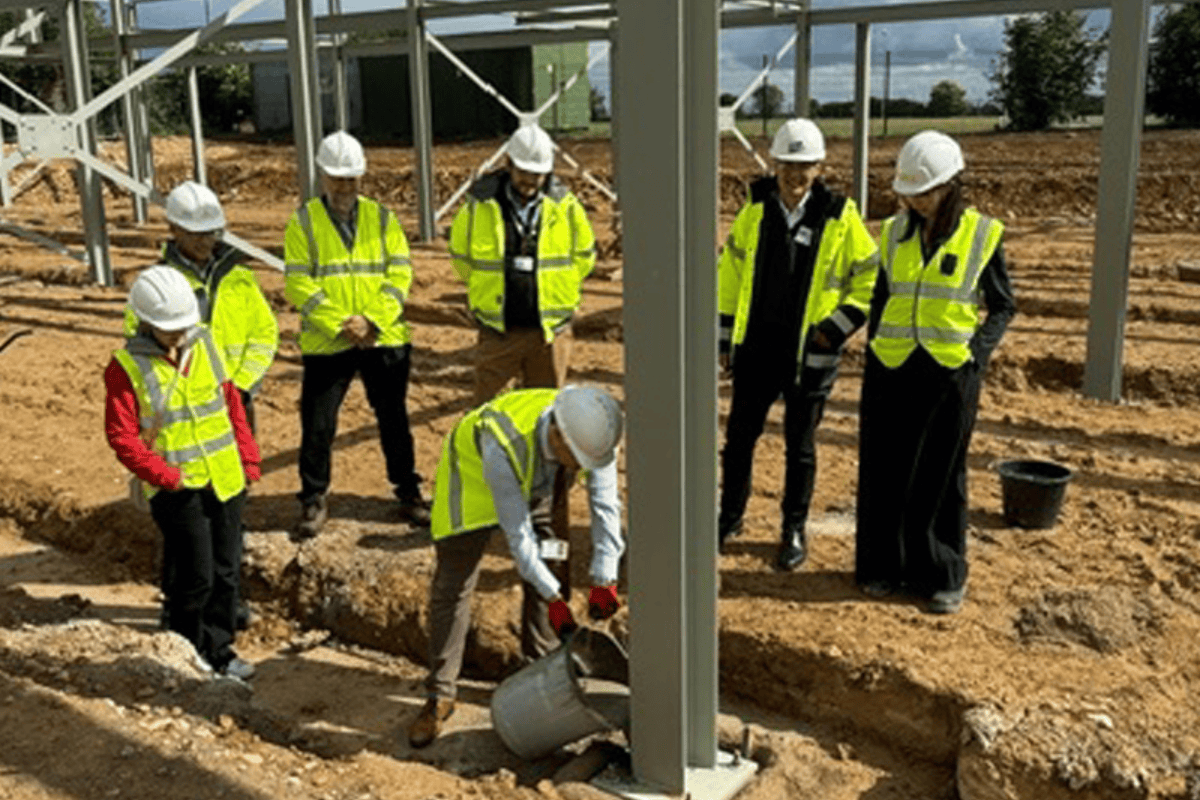
Earlier this month, the construction team, the school leadership, and representatives from Oxford County Council gathered with parents and pupils of the school to celebrate the start of the Heyford Park School Expansion project.

The project actually started at the end of March this year, but it was decided to delay the ceremony in order the ensure we got some better weather. Thus it was decided to organise our event around the completion of the main part of the steel frame. The British weather of course had other ideas, with heavy intermittent rain showers on the day of the event, so the planned BBQ on the school field was relocated to the sports hall with tea and cake.

After some kind words from Head of School Andrew Binnington we got a small break in the weather to gather outside for a photo, and for Andrew to pour grouting around one of the column bases. Afterwards we got the benefit of a special performance from the secondary school’s cast of Oliver and primary pupils choir. Impressive talents exhibited all around (including Andrew’s bright future in groundworks should he wish for a career change!).

We look forward to bringing you further updates as the expansion progresses.

Planning Granted For Essential School Works

Not every project is glamorous, but that does not mean it is not important. We have recently received planning permission for a new school car park for the Affinity Learning Partnership. On paper, that might not sound especially newsworthy. But for a busy school, it can make a huge difference.

Car parking is often overlooked when schools are expanded or extended. Sometimes, even with the best intentions, the number of spaces provided simply does not reflect how a school actually operates day to day.

In this case, the existing site has 84 parking spaces. The school currently needs 110 spaces for permanent teaching staff, plus a further 6 spaces each day for catering staff. During exam periods, which run for around 9 to 10 weeks each year, a further 12 spaces are needed for exam invigilators, with that number likely to increase in the future. On a daily basis, this currently results in double and sometimes even triple parking.

These are not theoretical figures. They reflect the school’s real operational demand.

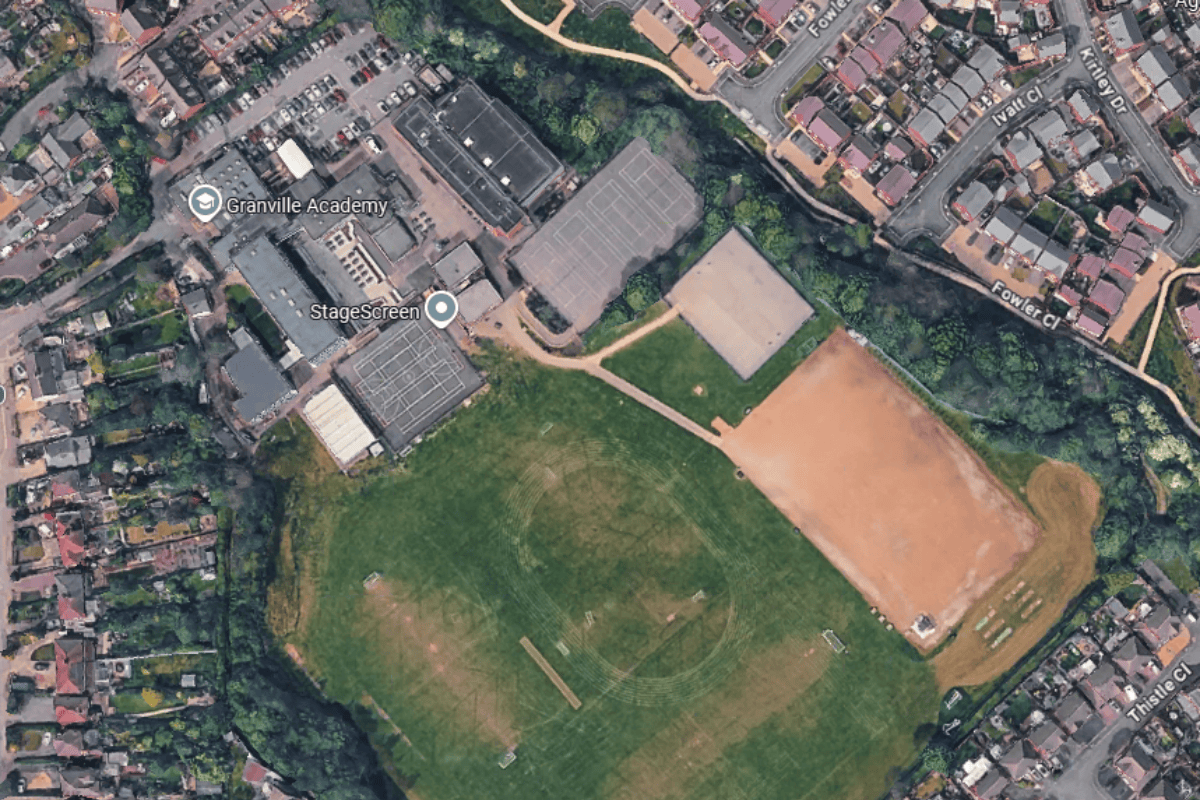
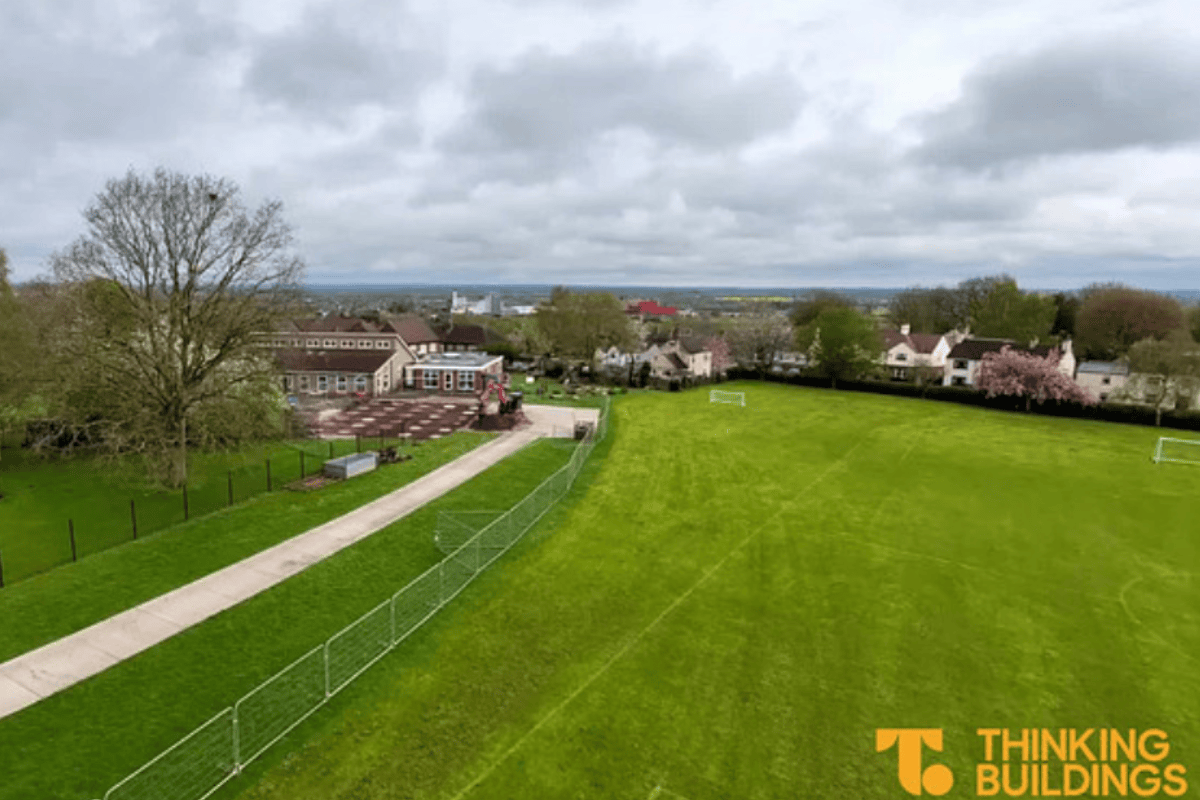
The existing car park is constrained by surrounding buildings, so expansion in its current location is not possible. The approved proposal will provide a further 18 spaces south of the main school buildings.

While the additional spaces will not fully meet the total demand needed, the proposal represents a carefully considered balance between supporting the operational needs of the school and limiting encroachment onto the playing fields.

The application itself was also far from straightforward. As the proposal involved development on an area of playing field, consultation with Sport England was required. We also needed to carefully consider protected species, including badgers, alongside Biodiversity Net Gain requirements, which now form an almost constant part of planning applications.

Sometimes, success is not about the most eye catching project. It is about solving practical problems that help schools function better every single day.

New Modular School Building

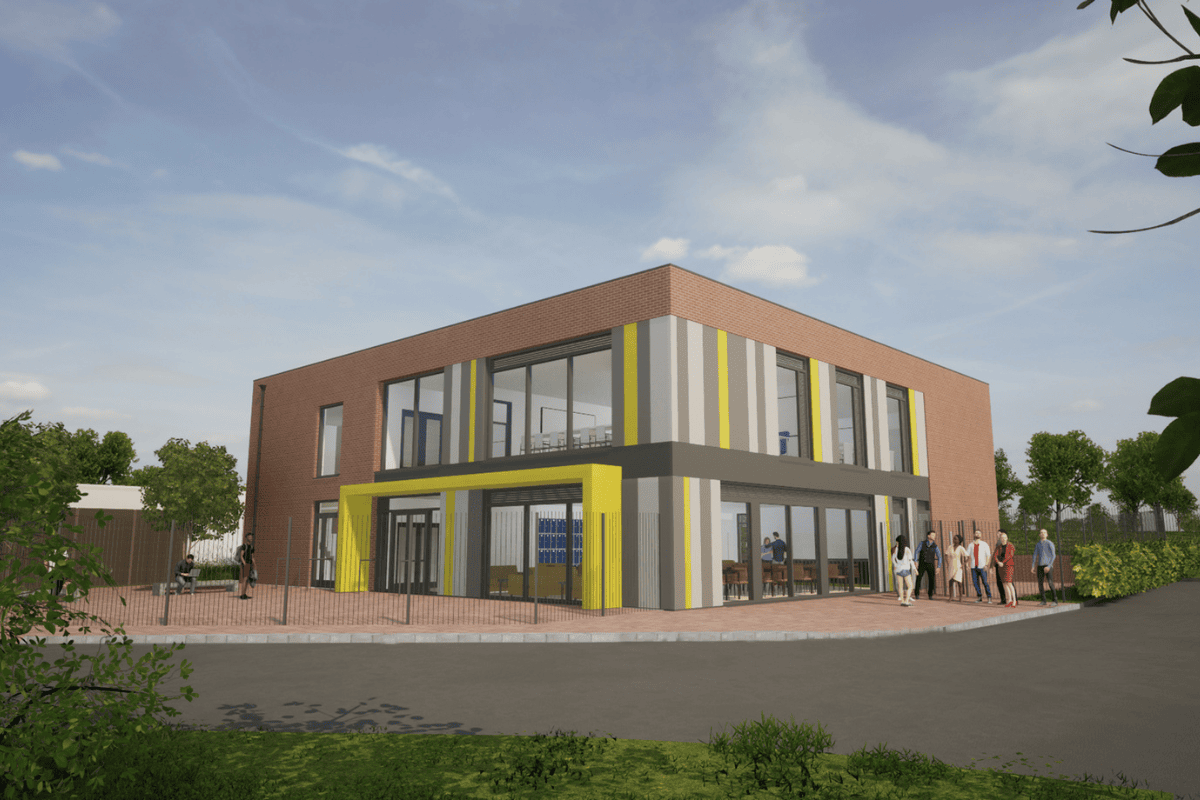
A new modular school building has moved successfully from early design through to planning consent and procurement, showing how a clear and collaborative approach can really smooth the process.

From the outset, the focus was on a simple, well resolved design that responds to its surroundings while meeting the day to day needs of a modern learning environment. Bringing the client, design team and modular supplier together early meant key decisions were made at the right time, helping to avoid unnecessary changes later on.

On the procurement side, choosing a modular route has helped provide early clarity on both cost and programme. By working closely with the manufacturer from the beginning, the design has been shaped around how the building will actually be made. This reduces risk and avoids some of the uncertainty sometimes associated with more traditional construction methods.

Modular construction also brings clear benefits in terms of speed and responsibility. While the site is being prepared, the building is already being manufactured off site, which shortens the overall programme and reduces disruption for the school.

There are environmental benefits too. Factory based construction allows for good quality control and less material waste, while fewer deliveries and a shorter time on site help to minimise the impact on the surrounding area.

That said, modular is not always the default answer. It is important that it is carefully considered alongside traditional construction, particularly in terms of overall cost, long term performance and longevity. The right solution will always depend on the specific needs and constraints of the project.

Overall, this scheme is a good example of how a considered and collaborative approach, combined with the appropriate use of modular construction, can deliver school buildings in a fast and responsible way.

Improvements at Granville Academy for Affinity Learning Partnership

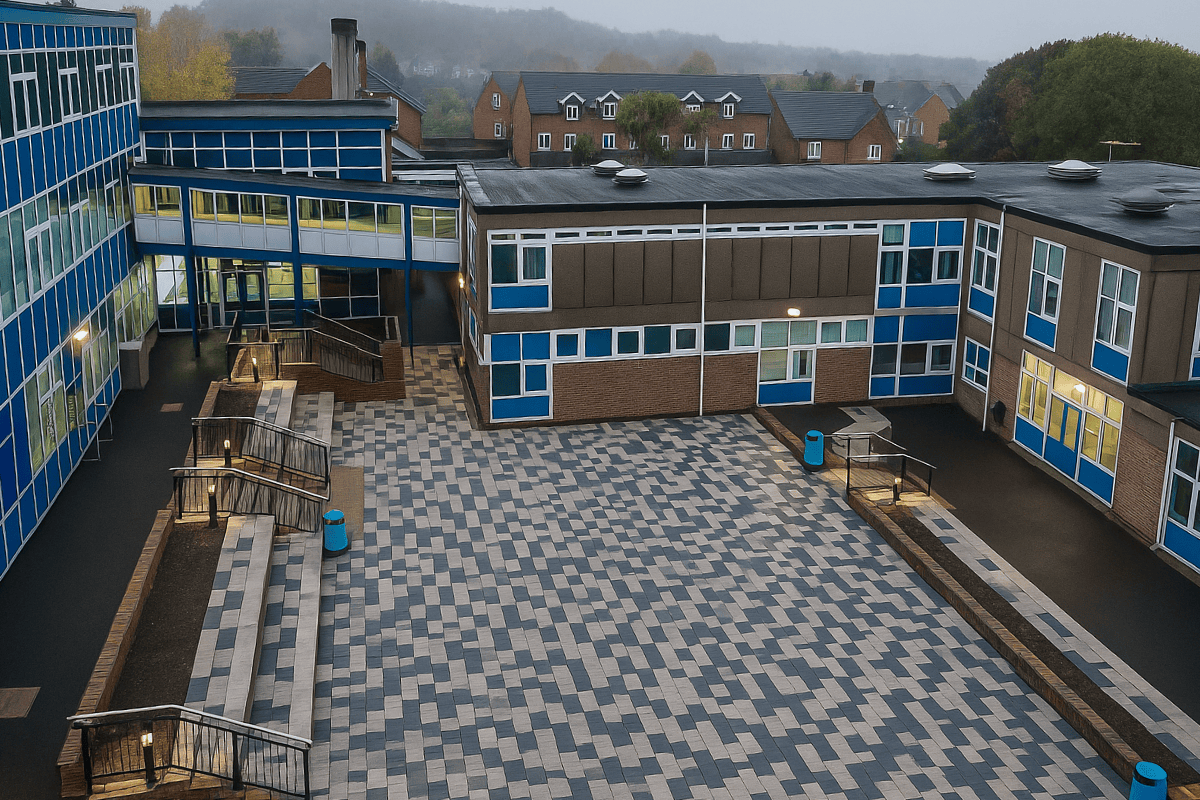
Thinking Buildings continues to enjoy a strong working relationship with the Affinity Learning Partnership, formerly The de Ferrers Trust, supporting them with improvements across their schools. At Granville Academy in Woodville, Swadlincote, we are pleased to confirm that the playground, toilets and office projects have now reached the end of their defects period.

Working alongside Davlyn Construction, SA Consulting and Approved Inspectors Building Control, the project has delivered a significant transformation to the academy’s main external social space. Achieved through very simple and cost-effective design solutions, the works included new ramps, steps and resurfacing. These improvements not only make student movement across the sloping site easier and more accessible, but also encourage socialising and even create potential for external teaching spaces.

Internally, the project provided new office space and refurbished toilets, both of which will help deliver a more comfortable and practical environment for staff and students. These changes reflect the Partnership’s continued commitment to investing in facilities that positively support learning and wellbeing across their schools.

This has been another positive project with Affinity Learning Partnership, and it has been great to see the benefits now being enjoyed by the school community.

New Roofs and New Relationships At Millgate School, Leicester

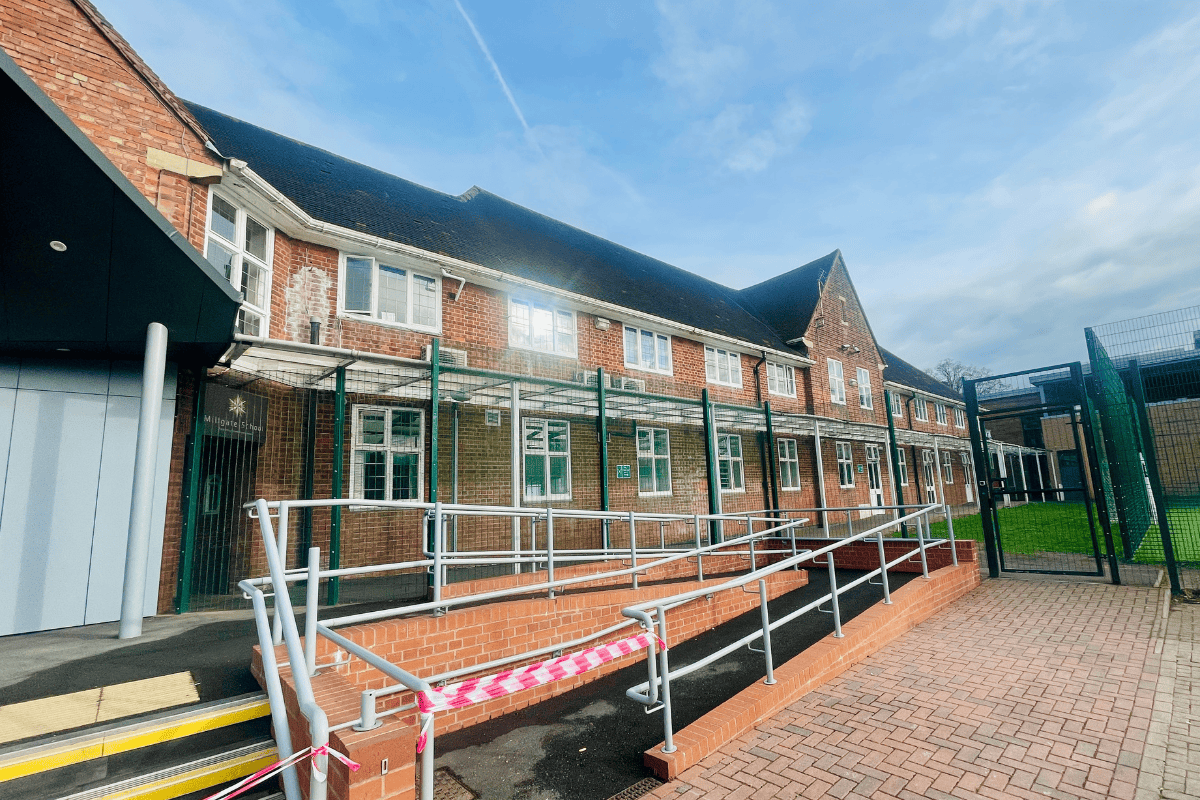
Earlier this year, Thinking Buildings were appointed to support Millgate School with a series of improvement projects. The most significant of these is a re-roofing scheme, prompted by the existing roof falling into disrepair. The works will see a full replacement with a new clay tile roof, designed with traditional detailing to respect the building’s character, alongside a new flat roof to modern standards.

We’ve been appointed to deliver architectural design, building regulations principal designer (PD) duties and Construction (Design and Management) (CDM) principal designer services. Alongside the main works, we also provided support in our CDM PD capacity for the safe removal of asbestos and the installation of new air source heat pumps, helping to future-proof the school’s energy use.

This project also marks the start of a new working relationship with Addison Hunt, who are providing project management and quantity surveying services. We’ve also been pleased to work with new clients Discovery Trust, and hope this is the first of many opportunities to support them in improving and developing their schools.

Progress Continues at Alexandra Park School

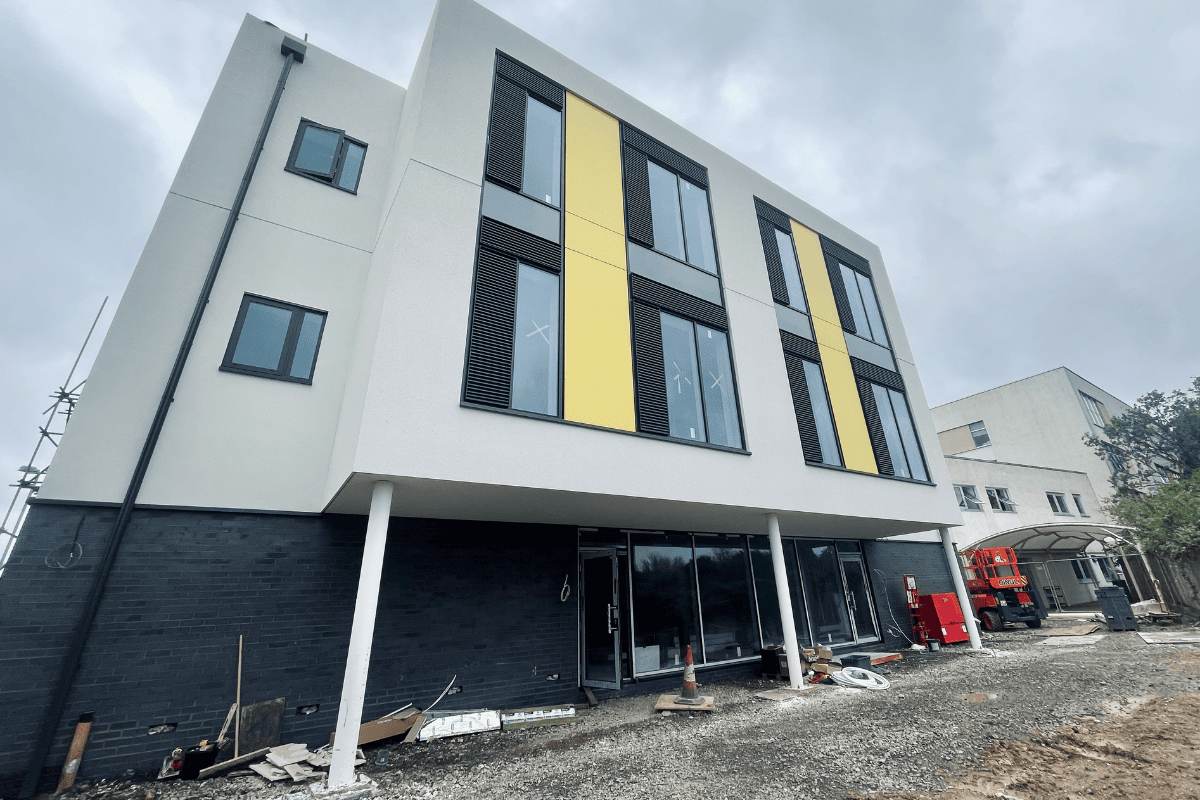
Due for completion this November, the Post 16 Expansion at Alexandra Park School is progressing well. The external fabric is nearly complete, with the last few courses of brickwork going in. It’s all coming together really well, and the windows are a real highlight, sitting sharply against the yellow cladding and white render.

The project is being expertly led by Make Consultanting as project manager and quantity surveyor, with Alcema delivering the construction works on site. CBG are providing mechanical and electrical consultancy and Jackson Purdue Lever are handling the structural and civil engineering design. The result will be a high-quality new facility offering eight, much needed, classrooms along with an exciting new social space and café.

We’re also really pleased to recognise Alexandra Park School, who have been a fantastic client throughout. Supportive, engaged, and always focused on getting the best outcome for students. With the building now taking full shape, the next few months promise to be an exciting period as we head toward completion.

Education Refurbishment Project Handed Over

As we’ve mentioned previously, August was a busy month for us. The school holidays are in full swing, so it’s the perfect window to carry out essential refurbishment works.

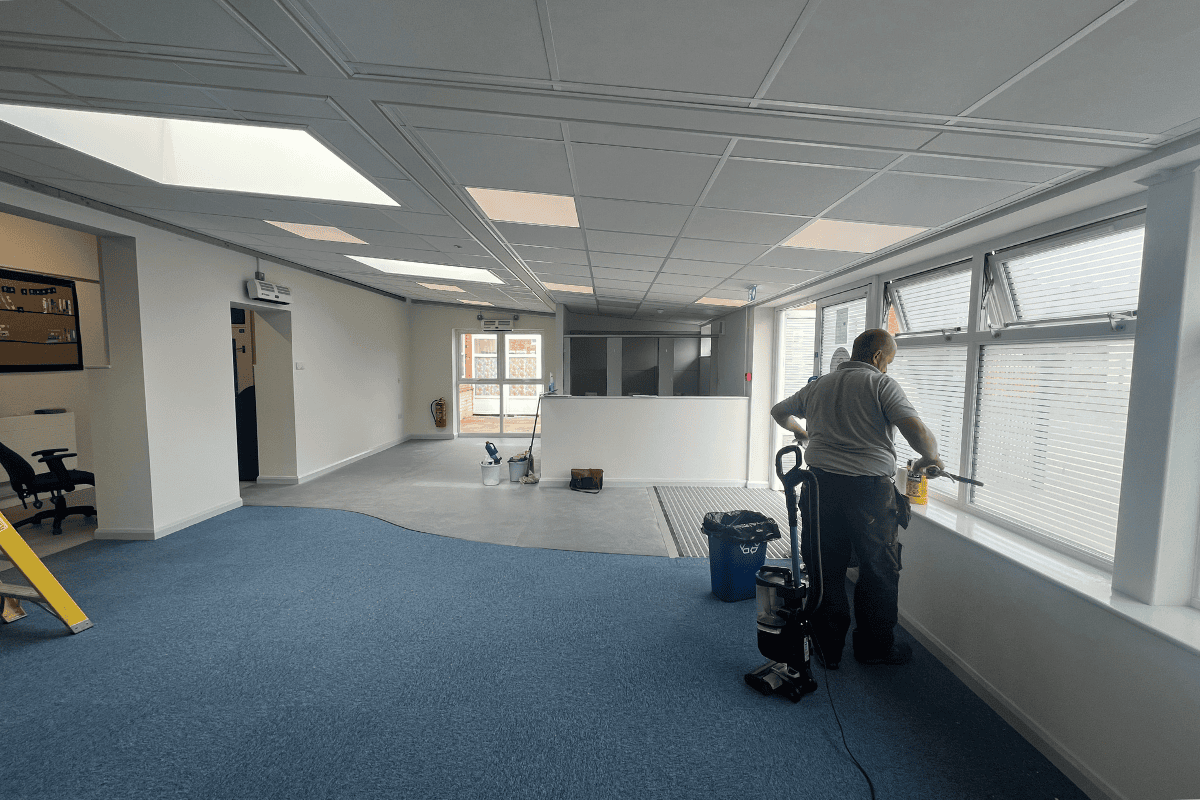
One of the projects we have overseen, ready for the pupil’s return, was an infant school refurbishment in Burton on Trent. This included a full roof replacement. While not the most glamorous type of project, these works are vital to keeping schools in good repair and ensuring they remain safe, comfortable, and efficient places to learn.

For this project, we removed an existing polycarbonate “conservatory-style” roof and replaced it with a new, fully insulated, warrantied roof. This not only guarantees the building will remain watertight for many years to come, but also helps the school lower its energy bills through improved thermal performance.

Interestingly, previous contractors had advised that the building couldn’t be repaired and would need to be demolished. Working closely with SA Consulting and Davlyn Construction Limited, we were able to deliver a practical and cost-effective solution, proving that with the right team, challenges can be overcome.

John Port Science Block Nears Completion

We had a great site visit last week to see the progress on the John Port Spencer Academy in Etwall, Derbyshire. We have been working with the school for several years on various projects to deliver new and exciting facilities for the school, including a new Post 16 education facility which officially opened last year.

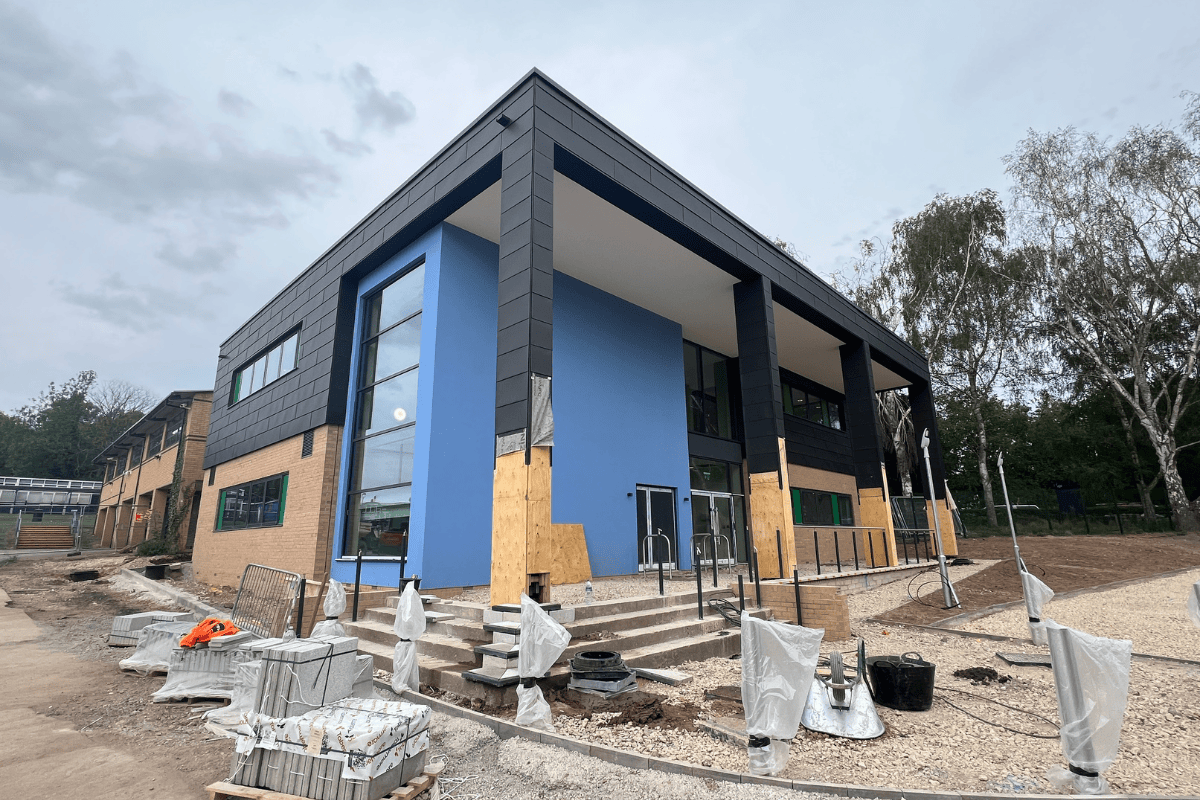
The latest project, a new science block, is looking fantastic, and is on schedule to complete by the end of August. The contractor, Bailey Construction, is now focusing on the external paving and parking areas to fully complete the project.

We take great pride in delivery high quality facilities to enhance learning. This new teaching facility we be up and running for the pupils return to school in September, and it will provide an excellent environment in which they can thrive.

Exciting Progress at Heanor Gate

Construction has officially begun on the new post 16 building at Heanor Gate Spencer Academy in Derbyshire. While there isn’t much to see just yet, it’s fantastic to witness the groundwork progressing smoothly. This marks a major step forward in delivering a dedicated space for post 16 students, enhancing learning environments, and opportunities for the academy’s growing student body.

This project comes with a significant engineering challenge — building on land that spans a historic open-cast coal mine. Addressing this required a highly considered approach, and we worked closely with GCA Consulting (Structural Engineers), Menard (Ground Stabilisation Specialists), and MTE (Timber Frame Specialists) to develop a comprehensive ground stabilisation solution.

To ensure a stable and secure foundation, the contractor will excavate the bedrock to a minimum depth of 2m before installing over 100 concrete piles deep into the ground. This crucial step will provide the necessary stability to support the new building for generations to come. The appointed contractor, Bailey Construction, will be leading the delivery of this exciting new facility, bringing expertise and experience to ensure a successful build.

This project represents a huge investment in the future of Heanor Gate Spencer Academy, providing purpose-built, modern facilities for post 16 education. We look forward to seeing the transformation take shape over the coming months. Stay tuned for more updates as construction progresses!

Dining Building Submitted for Planning at John Port Spencer Academy

Exciting developments are underway at John Port Spencer Academy in Derbyshire, as plans have been submitted for a new dining building, marking the final phase of a five-phase expansion project. This addition will support the secondary school’s growth from a 360 published admission number to 420.

The new facility will provide a dining space for 480 pupils, allowing the school to shorten lunch breaks and improve efficiency. Additionally, it will serve as the only space within the school capable of hosting a full-year assembly, creating a much-needed venue for large gatherings.

To enable a well-planned and cost-effective design, we have collaborated with Concentra as cost consultants, BEC as mechanical and electrical consultants, and ABA as structural and civil engineers. Together, we have developed a realistic RIBA 3 Design and Cost Plan to support Spencer Academies Trust and Derbyshire County Council in agreeing on the funding arrangements.

The planning application is expected to be determined by mid-2025, and we are hopeful for a positive outcome that will enhance both student experience and overall school operations.