Jess To Officially Open JPSA Post 16!

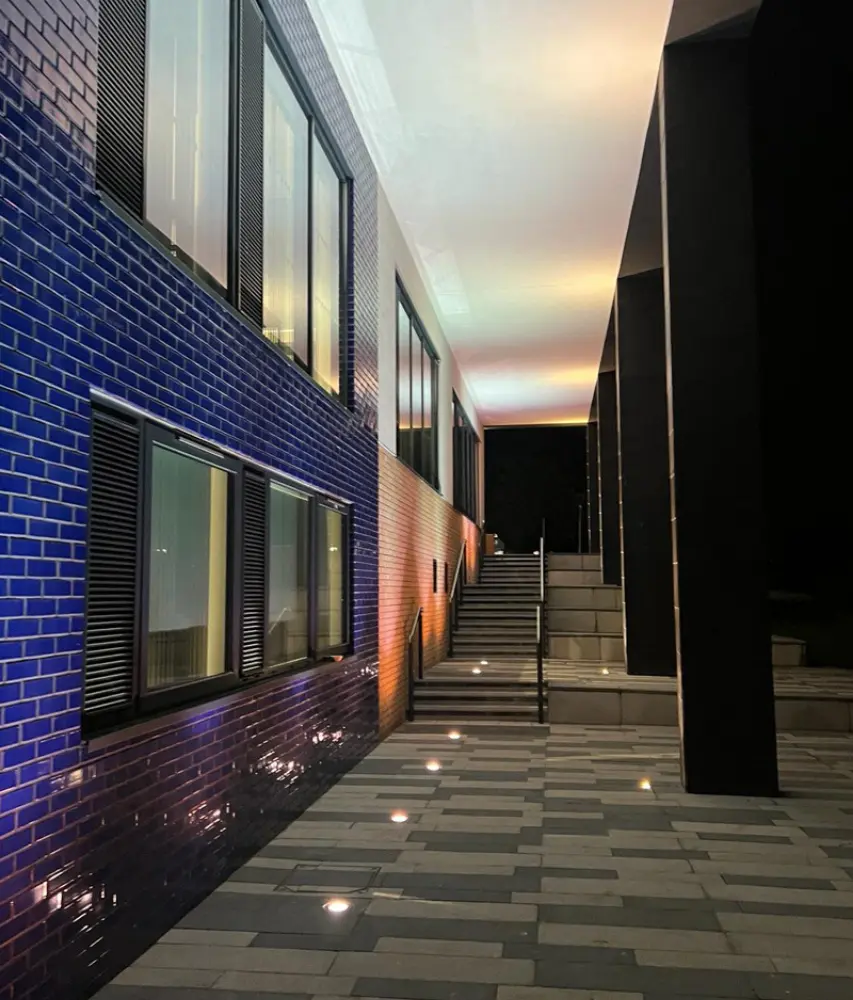
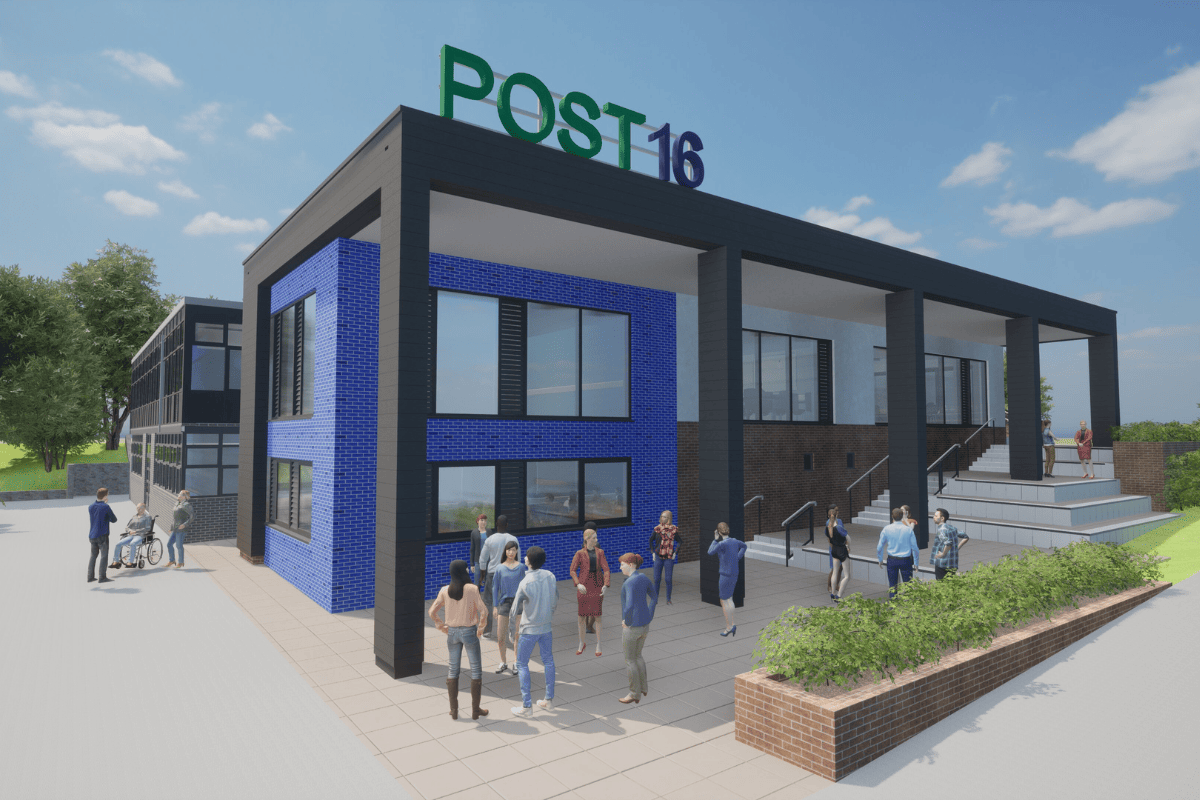
Our Technologist Jess, who left John Port Spencer Academy in 2012, has come full circle, having been actively involved in the delivery of the new Post 16 building. She has personally overseen much of the process, from the initial design and planning stages, to construction information, along with regular site meetings. 

After leaving the school, Jess undertook an apprenticeship and studied Professional Construction at Derby College before going on to The University of Derby to study Architectural Technology. Jess explained “delivering the Post 16 building at my former secondary school was both a privilege and a key milestone in my professional career. The education and experience I received throughout my time at John Port was outstanding and I believe this laid the foundations to guide me into architecture. I have confidence that the new spaces we’ve created will provide an excellent starting block for all students to succeed and thrive in higher education.” 

Director at Thinking Buildings, James Hutton, says “Jess has made an important contribution to the development of the new Post 16 building. The experience, although a little odd for her at the start being an ex-pupil, has been really important for her professional development and enabled her to cement her development in architecture. I think it is really important for students to have their horizons broadened, to see where careers can lead you. Hopefully highlighting Jess’ achievements will show what is possible.”

At JPSA, Thinking Buildings undertook a full site expansion assessment. This led to a multi-phase development plan for the expansion of the school. The Post 16 building is the second of four phases. We’re now looking forward to the science expansion where work starts very soon.

The scheme was formed in two parts, a substantial refurbishment of the existing Post 16 facility, and a substantial extension to increase the sixth form capacity. The main aim was to deliver a new, vibrant, and modern learning experience aimed at students transitioning from school to a university style environment.  The scheme also set out to achieve a low-carbon building, both by upgrading the existing building and providing a new thermally efficient extension with low-carbon technology. We worked alongside Adair Ltd, cost consultants, and Uttoxeter based ABA Consulting Engineers to successfully deliver this project.  The scheme’s main achievements are:

  • A vibrant, modern, cafe area providing an informal space for working and socialising.
  • State of the art IT space.
  • Dedicated, airy, and inviting, study space.
  • External green space with landscaping, providing tiered seating for socialising and group work.
  • Roof mounted solar PV panels.
  • Low carbon heating and cooling system using an air source heat pump.
  • Low carbon ventilation system with heat recovery, utilising natural ventilation and warm air buoyancy, to reduce heating costs and increase background ventilation.

We are looking forward to the ceremony next week and will have some photos to share afterwards. Well done Jess!

Congratulations Rachel!

We are very proud to celebrate the fact that Rachel has been an Architect here with us at Thinking Buildings for 10 years!!  It proves we can’t be too bad to work with!

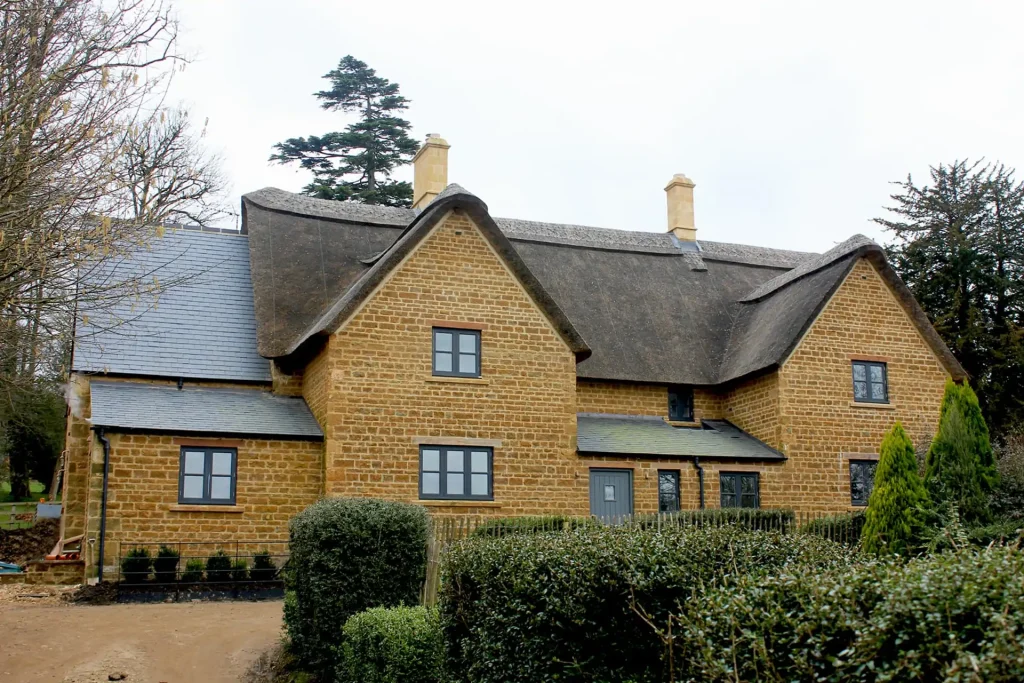
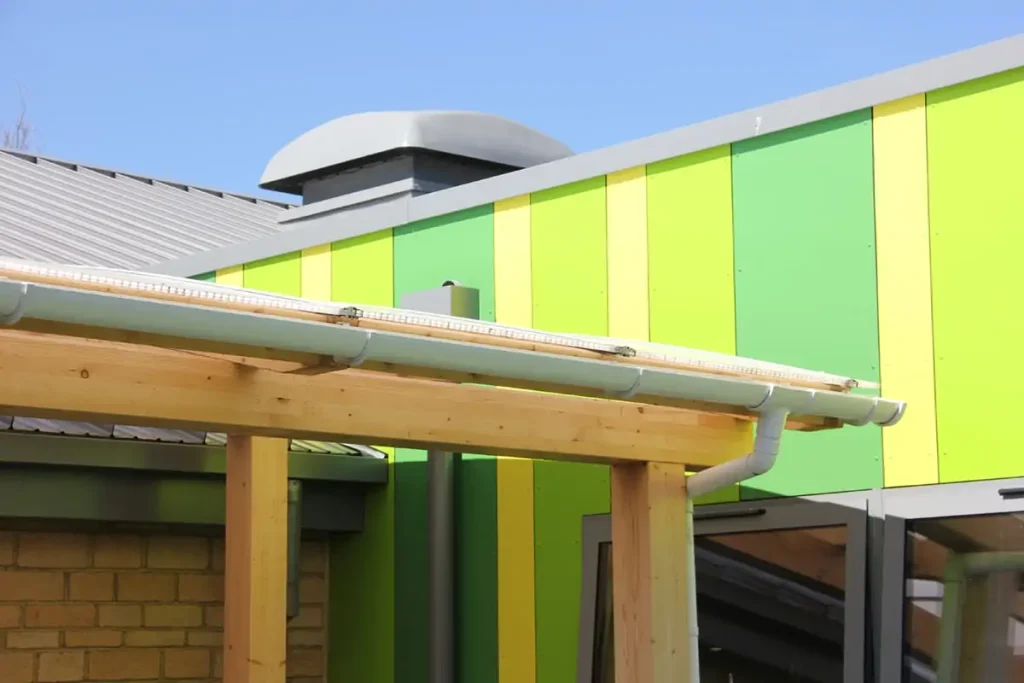
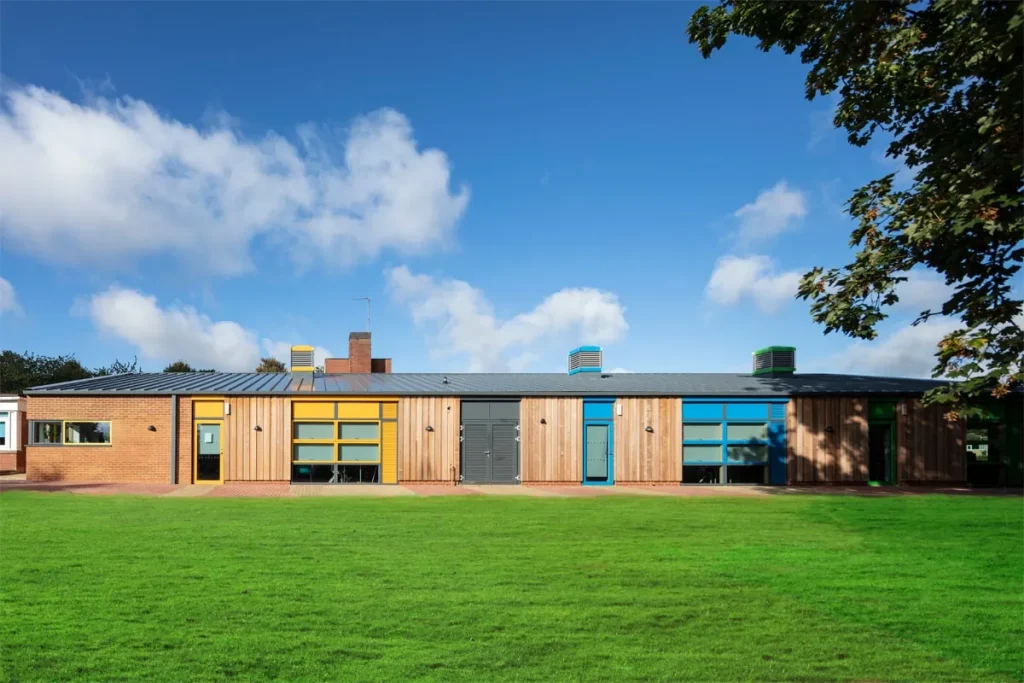
Rachel has built up a wealth of knowledge since becoming qualified in 2010 and has worked on some fantastic projects while she’s been with us. Notably, Chicle Barn, which was shortlisted for ‘Best Architect or Designer for a Self Build,’ a beautiful, thatched and listed conversion project in Great Tew, and school expansions at Fairford Primary School, and most recently the colourful William Morris Primary School.  

Whilst working with us she has also undertaken the qualification to become an accredited Passivhaus designer, so she can further pursue her passion for low energy and sustainable design and assist our clients in designing sustainably too.  Her involvement in the contemporary Passivhaus in Weedon made the project hugely successful. 

Whether it’s contemporary Passivhaus design, sympathetic listed renovation, or school expansion, Rachel has the knowledge and expertise these projects need.  If you want Rachel to help you with your next project, do get in touch here.

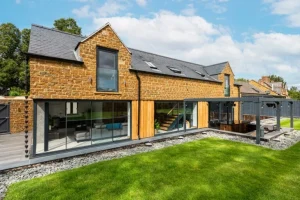
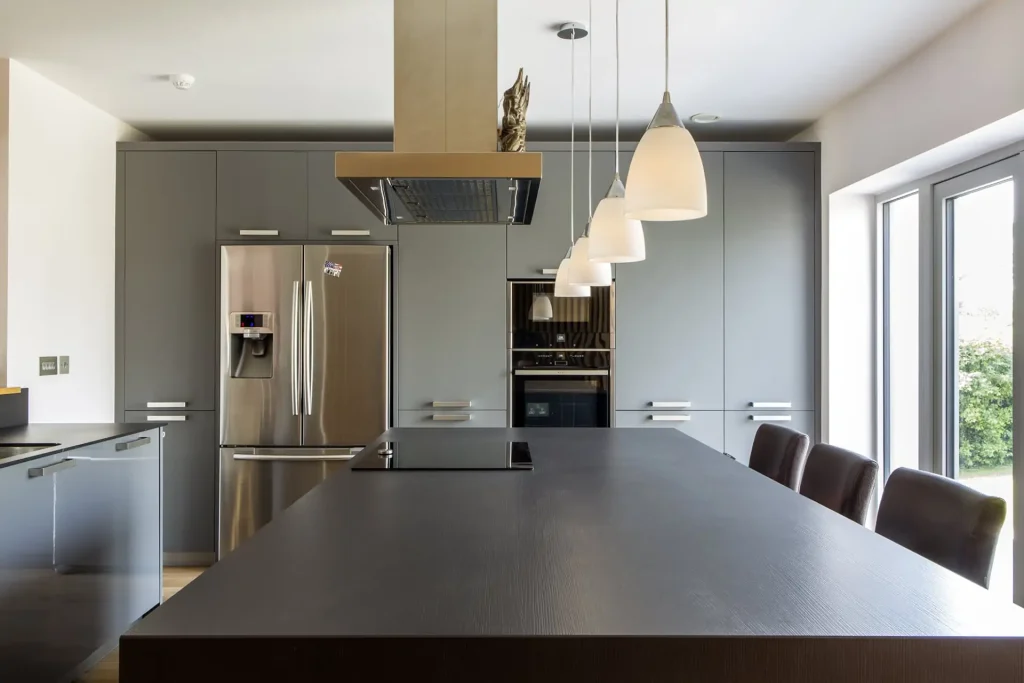
Rachel’s stunning work, top from left to right: Great Tew, Fairford Primary School, Chicle Barn and bottom left to right: William Morris Primary School and Weedon.

Eco Glamping Pods

The trend of glamping appears to be growing year by year. Glamping, for those who haven’t experienced it, is an increasingly popular type of holiday that combines the freedom and adventure of the great outdoors with the comfort and luxury of a cottage holiday. It’s a way to camp while still enjoying modern and comfortable facilities which you might find in a holiday cottage. A type of camping for those who don’t want to be under canvas!

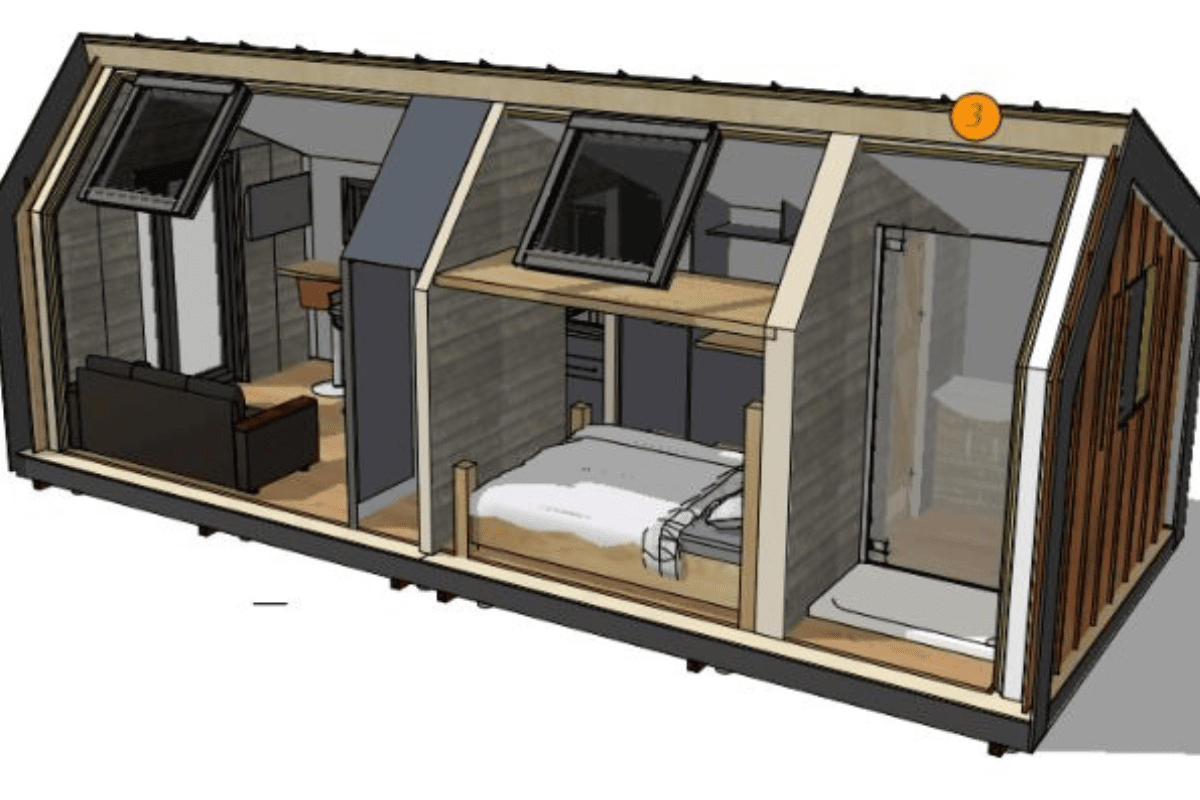
We’ve been working with an eco holiday provider in the Derbyshire Dales for several years to develop an eco-park for pods, lodges and camping. Up until now, we’ve been helping with all matters related to planning, but now we’re into the construction phase. We’re delighted to be working alongside White Peak Design & Build. They have been developing the technical drawings and specifications for the eco glamping pods. There are 7 ‘pods’ which will sleep 2-4 people set in a beautiful semi-wooded area. Glamping pods are a bridge between camping and a holiday home, with them often being closer to camping. These will be fully serviced and offer all the home comforts. What sets these glamping pods apart from regular glamping pods is their sustainable credentials and facilities. Not only will the final holiday makers benefit from fully heated pods, with modern bathrooms and kitchenettes, but it will all be backed up by a highly sustainable design. 

The pods will feature the following:

  • Super-insulated floor, walls and roof, and high-performance windows and doors, all ensuring a cosy living space.
  • PV panels to the roof, generating electricity for the pod, and potentially connected to the other pods to share power.
  • Battery storage for evenings and nights.
  • Low carbon ventilation system with heat recovery to recycle as much heat as possible.
  • Timber construction with low embodied carbon.
  • A zero concrete support structure using ground screws to support the pods.

It is hoped the pods will appeal to those looking for outdoor adventure in the amazing Derbyshire Dales, but also with an eye to comfort and sustainable living.

The site will also feature additional solar panels and EV charging.

Do contact us if you’d like to know more or need help or advice if you’re thinking of doing something similar.

Luxury Cotswold New Build

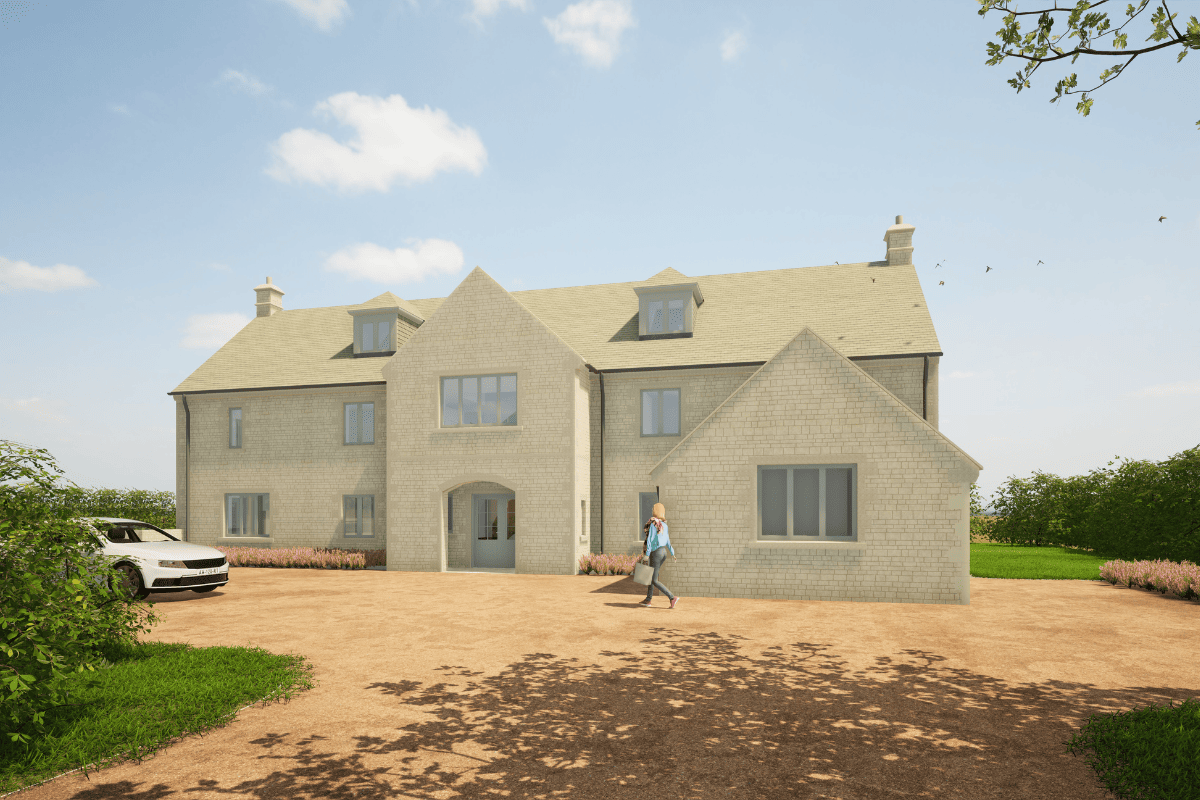
This wonderful new build house is located in the Cotswolds, towards the edge of an existing village, with enviable views out over open countryside. The site is located within a conservation area and in fairly close proximity to a listed building. The client’s brief was to maximise the site to create a substantial, new build, detached country house to include an out-building with a double carport, and a garden maintenance store.

The sensitivity of the village edge site and adjacency to the listed building dictated a traditional approach to building form and materials. The focus was on achieving an elegant and beautifully proportioned property with a strong sense of arrival and an appropriate degree of formality and grandeur to the principal elevation. To the rear, large expanses of glazing take advantage of the lovely west facing countryside views, along with a high quality, projecting oak framed glazed gable, that sits centrally on the rear facade.

The new 3 storey dwelling provides a total of 6 bedrooms, each with its own en-suite, including a fabulous master suite. At ground floor there is a large open plan kitchen, dining and living area, larder, boot room/utility, plant room, home office/study, and a separate drawing/sitting room.

This project follows on from a number of successful luxury country houses delivered by the Thinking Buildings Team. This project was expertly guided throughout by Miriam OwenIain Summerwood MRTPI and Sam Biles at Edgars planning consultants. 

Triple Glazed Windows: Are they the future?

In the ever-evolving world of architecture and sustainable living, the quest for energy efficiency has led to innovations in building materials, with windows becoming more important in the pursuit of greener, more sustainable homes. Walls, floors and roofs have come a long way, so for windows, the next step is triple glazing.

The transition from single to double-glazed windows marked a significant leap in energy efficiency, but as we look towards the future, the spotlight is now on triple-glazed windows and their potential to redefine the way we approach sustainable living.

The Rise of Double Glazing

The origins of double-glazed windows can be traced back to mid-20th century America. However, it wasn’t until the 1970s that this technology gained traction. The double-glazing revolution was fuelled by the desire to enhance insulation and reduce heat loss in buildings. As energy conservation became a global priority, double-glazing became the norm, offering improved thermal performance compared to its single-glazed counterpart.

U-Values and Thermal Bridging

The evolution of glazing technology is not just about adding layers of glass; it’s about understanding the science behind heat transfer. U-values, a measure of thermal transmittance, have become the gold standard for evaluating the effectiveness of windows. The lower the U-value, the better a window is at preventing heat from escaping. This metric has become a critical factor in designing energy-efficient buildings.

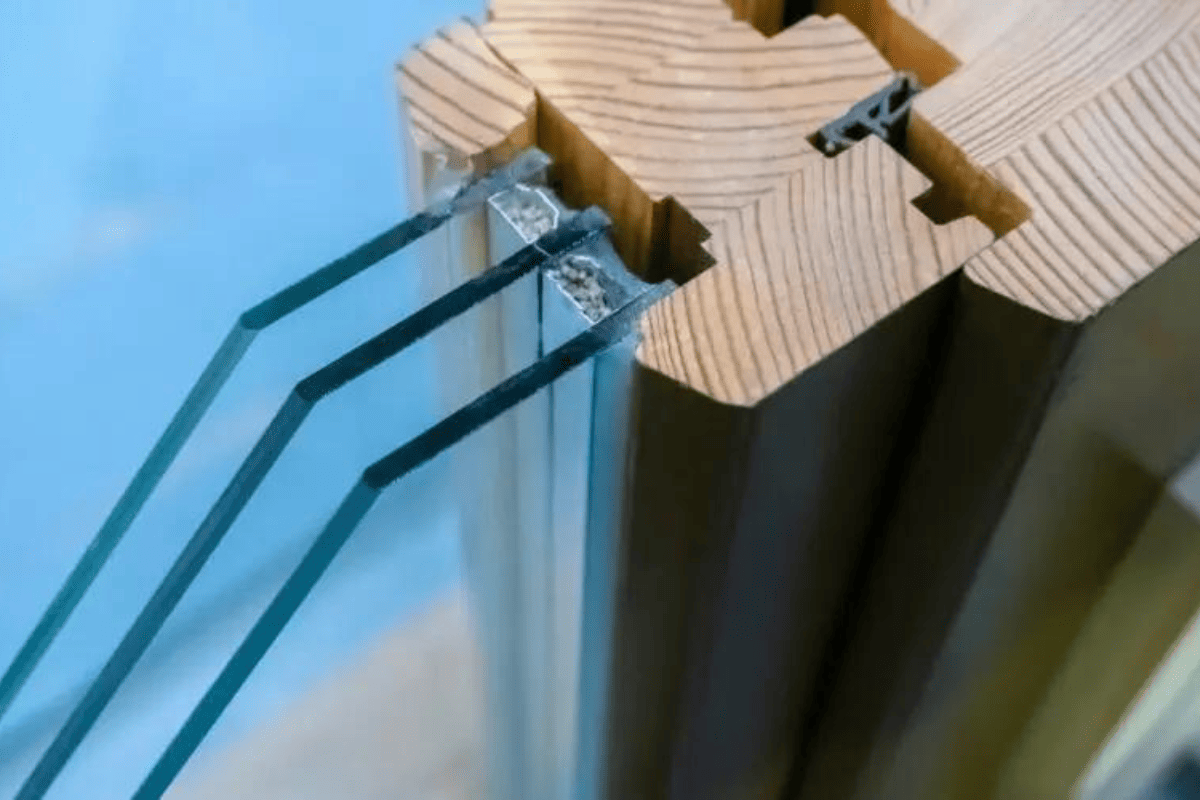
While double-glazing marked a significant improvement in U-values, the quest for even greater efficiency has given rise to triple-glazed windows. By adding an extra layer of glass and another air or gas-filled cavity, triple-glazed windows can achieve even lower U-values, providing superior insulation and reducing energy consumption.

Ventilation: Striking the Right Balance in Homes

In the pursuit of energy efficiency, it’s crucial not to compromise on indoor air quality. This is where ventilation strategies come into play. Traditional homes often relied on manual methods of ventilation, like opening a window. However, modern homes demand more sophisticated solutions.

Trickle vents, small openings in window frames, provide controlled ventilation without compromising security or energy efficiency. Mechanical Ventilation with Heat Recovery (MVHR) systems take it a step further by recovering heat from outgoing air and using it to pre-warm incoming fresh air. As we move towards airtight, energy-efficient homes, these ventilation strategies become indispensable.

Window Frame Materials

When it comes to window frames, the material choice plays a pivotal role in the overall performance and aesthetics of the window. What are the pros and cons of popular materials – uPVC, aluminium, wood, and composite?

uPVC (Unplasticised Polyvinyl Chloride):

  • Pros: Affordable, low maintenance, excellent thermal insulation.
  • Cons: Limited colour options, may not be as durable as other materials.

Aluminium:

  • Pros: Sleek and modern, durable, low maintenance.
  • Cons: Conductive material, may result in thermal bridging unless coupled with thermal breaks.

Wood:

  •  Pros: Natural and aesthetically pleasing, good insulator.
  • Cons: Requires regular maintenance, may be susceptible to rot or insect damage.

Composite:

  • Pros: Combines benefits of different materials, customisable, low maintenance.
  • Cons: Cost may be higher compared to other materials.

Additional Weight Considerations of Triple-Glazed Windows

One aspect often overlooked when considering triple-glazed windows is their additional weight compared to their double-glazed counterparts. The extra layer of glass and the additional airspace contribute to a heavier window unit. This factor is particularly crucial for existing structures or those with specific load-bearing requirements.

Architects and builders must take this into account during the design and construction phases. Reinforcements may be necessary to accommodate the increased load. However, the benefits in terms of energy efficiency and comfort often outweigh the structural adjustments required.

Advanced Glass Technologies: Enhancing Energy Performance

In the pursuit of superior energy performance, the type of glass used in windows also plays a pivotal role. Several advanced glass technologies aim to address specific challenges and enhance overall efficiency:

  • Low-E Glass: Low-emissivity (Low-E) coatings are designed to reflect heat while allowing light to pass through. This helps in reducing heat transfer, thereby enhancing insulation and energy efficiency.
  • Solar Control Glass: To mitigate solar gain, especially in warmer climates, solar control glass is engineered to absorb or reflect a significant portion of the sun’s heat. This helps in maintaining a comfortable indoor temperature.
  • Self-Cleaning Glass: Self-cleaning glass is coated with a thin layer of titanium dioxide, which breaks down organic dirt when exposed to sunlight. This not only keeps windows clean but also contributes to maintaining optimal energy performance.

These advancements in glass technology demonstrate a commitment to not only enhancing energy efficiency but also addressing specific challenges like solar gain and maintenance.

Temperature Differentials and the Importance of Energy-Efficient Windows

As a building becomes more energy-efficient, the temperature differentials between materials within the structure become more pronounced. This is especially true for well-insulated homes that aim to minimize heat loss. In such cases, the role of windows becomes increasingly crucial.

Highly energy-efficient buildings, like those designed following the principles of Passivhaus, prioritise air tightness and insulation. As a result, the temperature differentials between the interior and exterior surfaces of windows can be more significant. Standard windows might struggle to cope with these variations, leading to potential issues such as condensation and reduced comfort.

Why Triple Glazing is the Ultimate Choice for Energy-Efficient Homes

In the pursuit of achieving the rigorous standards set by Passivhaus and similar energy-efficient building certifications, triple-glazed windows emerge as the ultimate choice. The additional layer of glass and the enhanced insulation provided by triple glazing contribute to minimizing temperature differentials, reducing the risk of condensation, and ensuring optimal comfort levels within the building envelope.

Passivhaus principles emphasise the need for a holistic approach to energy efficiency, and windows, being a significant component of the building envelope, play a pivotal role. Triple-glazed windows align seamlessly with these principles, offering superior U-values, reduced thermal bridging, and enhanced performance in the face of temperature differentials.

Comparing U-Values Across Glazed Windows, Walls, and Roofs

Understanding U-values is crucial when evaluating the energy efficiency of a building. Typical U-values for windows vary based on the number of layers:

  • Single Glazed Windows: U-value around 5.0 W/m²K.
  • Double Glazed Windows: U-value ranging from 1.2 to 3.0 W/m²K.
  • Triple Glazed Windows: U-value typically between 0.8 to 1.2 W/m²K.

Comparing these values with typical U-values for walls (around 0.15 to 0.30 W/m²K) and roofs (around 0.10 to 0.20 W/m²K) underscores the significance of high-performance windows in achieving overall energy efficiency. While walls and roofs contribute to insulation, windows play a critical role in minimising heat loss and maximising natural light in homes.

The Future Is Triple

As you can see, quite rightly, triple-glazed windows are becoming the next step for energy efficient homes. Low energy houses, characterised by their minimal energy consumption, are becoming more prevalent. Triple-glazed windows are a key component of this evolution, helping to create airtight, well-insulated spaces that minimise the need for external energy sources.

The journey from single to double-glazed windows has been a remarkable one, shaping the way we approach energy efficiency in buildings. As we look to the future, triple-glazed windows, with their superior U-values, potential for reducing thermal bridging, advanced glass technologies, and compatibility with Passivhaus principles, are ready to become a cornerstone of sustainable architecture. In the pursuit of low-energy houses, these windows offer a glimpse into a future where comfort, efficiency, and environmental responsibility coalesce to create spaces that stand the test of time.

Bespoke Oak Framed New Build

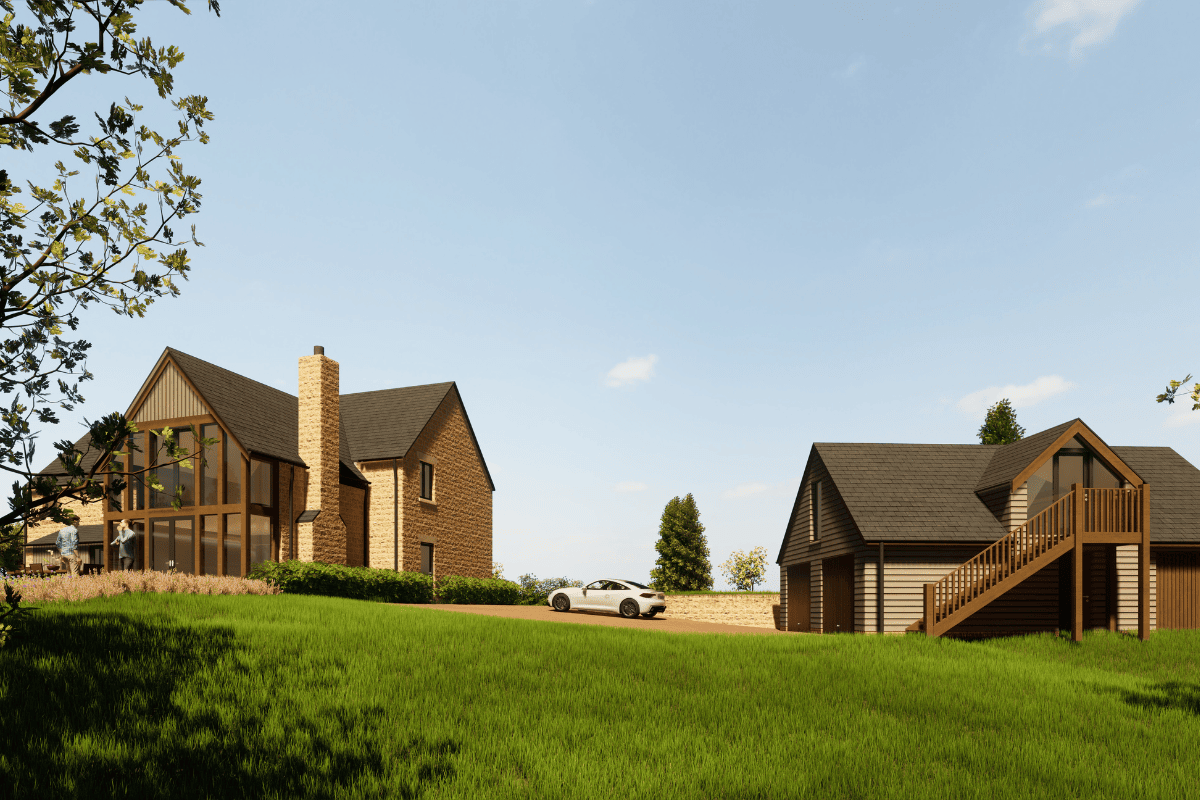
Large one off houses and oak frames are one of our main areas of work. This project in Hook Norton builds upon our oak frame expertise, and our experience of designing substantial bespoke houses for our clients.

This beautiful house, close to SOHO farmhouse, is situated in a lovely, yet sensitive, edge of village location. Designed in traditional style, the focal point of this high quality design is the oak frame glazed gable to the rear that overlooks the large garden. The design also includes a substantial annex to provide garaging, garden maintenance store, home office, and gym.

Following the demolition of the existing house, construction has recently started on site and we are looking forward to sharing photos as this amazing new home starts to materialise.

New pre-school design

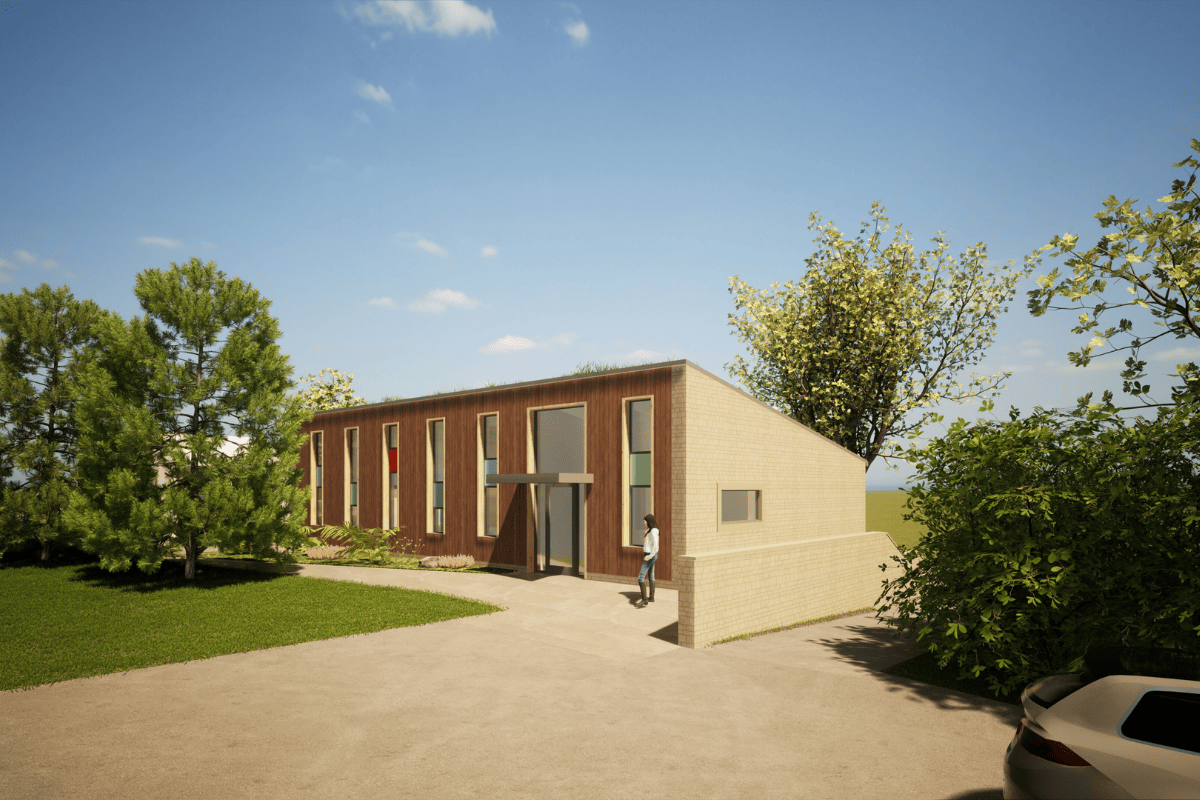
A happy way to start the new year by sharing this really fun and interesting design for a pre-school. Notice the green roof, as we have very little opportunity to meet the biodiversity net gain requirements on this constrained site. We suspect that this will become a more popular feature on sites like this, where space may be at a premium.

We are looking forward to a great 2024, really building on an amazingly successful 2023 for our Education Team at Thinking Buildings.