In the UK we have become so used to living in high energy consuming, draughty or stuffy buildings that most people find it hard to imagine how they would feel living in a Passivhaus. Here are the 10 most common misconceptions:
- You can’t open the windows
A Passivhaus doesn’t rely on the occupant to open the windows as the mechanical ventilation system (MVHR) ensures good air quality all year round. However, opening the windows at night during the summer to get rid of excess heat is usually part of the comfort strategy. Windows can be opened during the winter too, but more energy will then be required to heat the space.
- They are too stuffy
A Passivhaus is very airtight to prevent draughts and heat loss. This also means the MVHR system works efficiently, continuously supplying fresh pre-warmed (or cooled) air from outside in all weathers, and getting rid of the stale air without the need to open a window, making them the very opposite of stuffy. This creates a constant, comfortable indoor temperature and has the added benefit of a mould and moisture free environment.
- It’s too expensive
A building designed to be a Passivhaus from the start, with an efficient building form and designed with the principles of building physics, can be delivered cost effectively. It is much harder and more expensive to turn a complicated and inefficient design into a Passivhaus. As their popularity increases, Passivhaus buildings are becoming more affordable and there are the additional long-term savings from reduced energy use.
- They don’t need heating
Passivhaus buildings rely on passive heat sources from solar gains (the sun) and internal gains (body heat and appliances). By reducing the amount of heat lost through insulation and detailing, only a small amount of additional heating is required to create a comfortable indoor temperature. While they do still need heating, it is greatly reduced compared to a traditional building.
- They’re too complicated
Achieving the Passivhaus requirements can be complicated for designers, but the occupant knowing how to control the MVHR system is the hardest thing that needs to be learnt.
- They look ugly
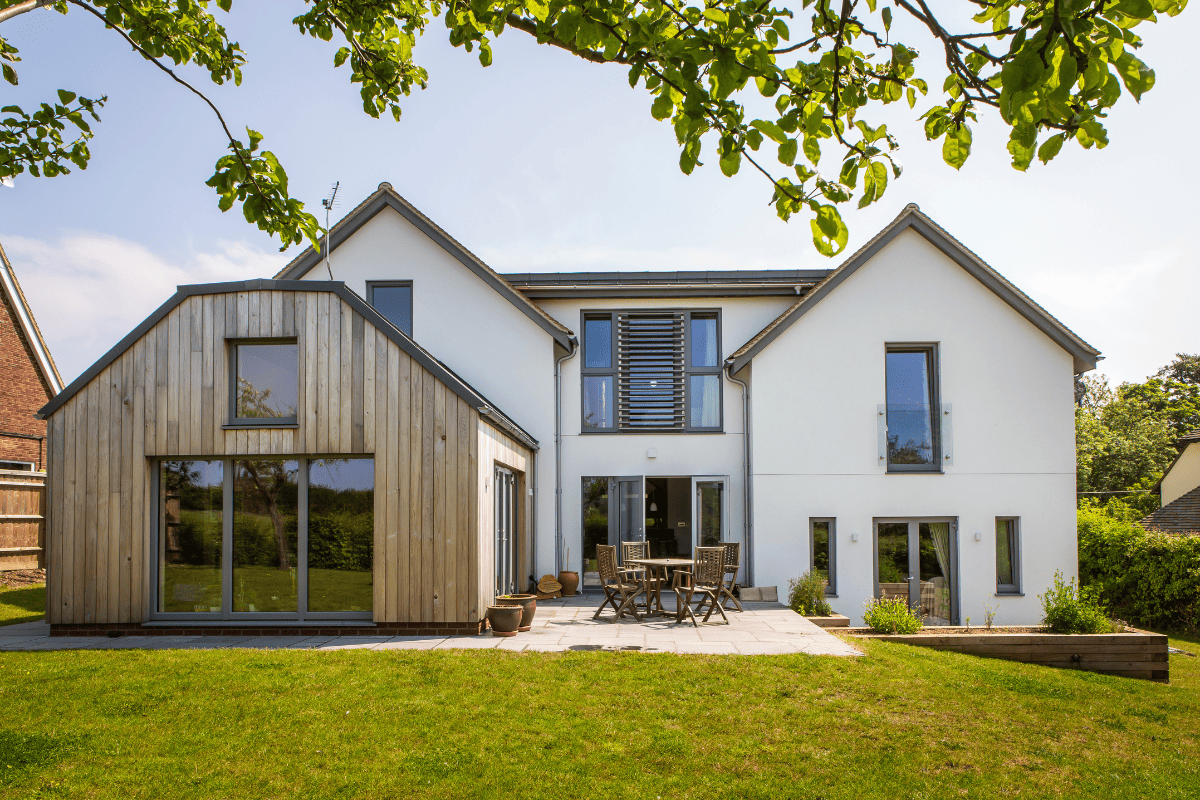
Architecture has, and always will be, subjective. Passivhaus is a performance standard, not a design one. Passivhaus buildings can be built in a variety of designs and styles based on a client’s wishes.
- The ventilation is too noisy
A correctly designed, installed, and maintained MVHR system is very quiet and barely perceptible. The rate of air movement is much less than from a conventional air conditioning unit, making it much quieter and less energy consuming.
- They get too hot in summer
A Passivhaus is well insulated and good at keeping heat in, and if properly designed, they are also good at keeping heat out. There is some reliance on occupants to reduce excess heat by opening windows at night to prevent any overheating.
- It’s just for houses
Passivhaus translates as ‘passive houses or buildings’ as the German ‘haus’ refers to both. The design principles are based on building physics, so they can be applied to most buildings including schools, offices, museums, hospitals and swimming pools.
- They’re too dry
As the ventilation in a Passivhaus is provided by the MVHR system there is less excess moisture than in a conventional house, but this also means no mould or condensation, and the constant relative humidity allows for a much healthier indoor environment.
Hopefully this has highlighted the many positive benefits of a Passivhaus. Rachel, our accredited Passivhaus designer, is passionate about designing and building energy efficient homes. If you are interested and have further questions, do get in touch here.