Berkshire Farm Diversification

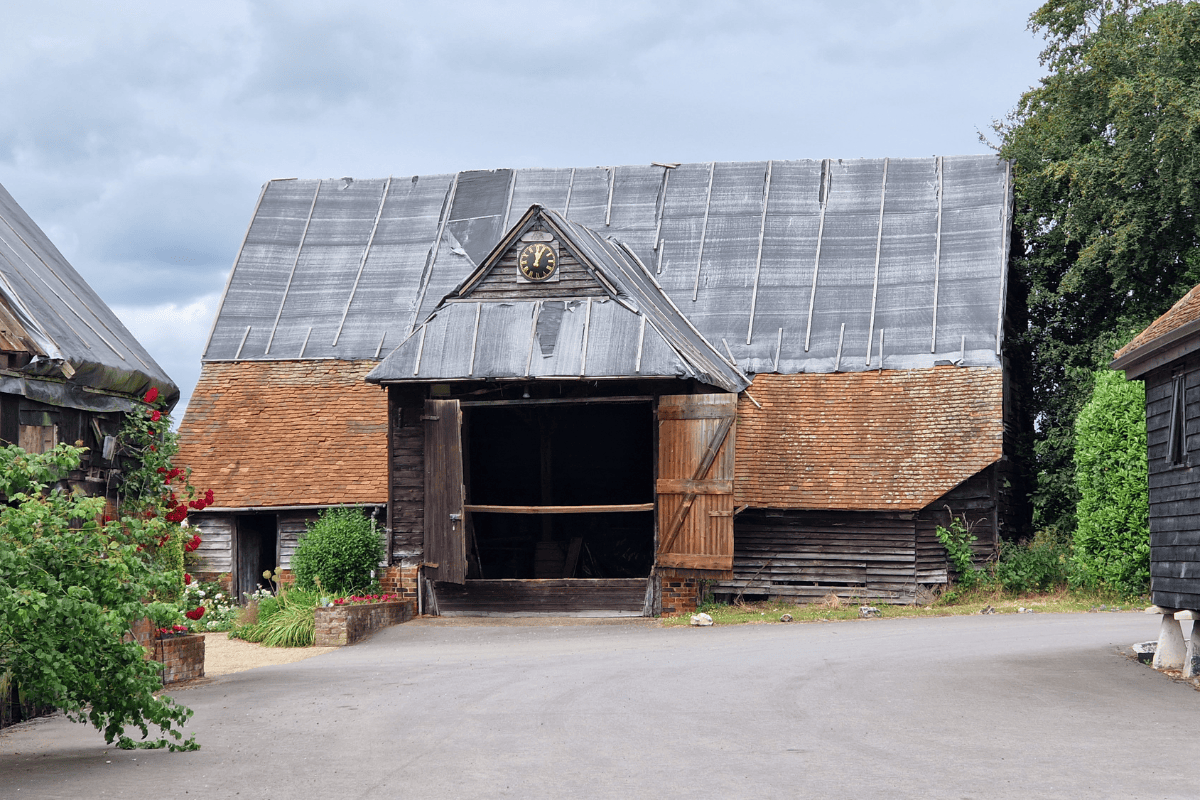
Our next farm diversification project is confirmed, and it involves the restoration and conversion of this beautiful and interesting listed building. The wider project involves a strategic masterplan and option appraisal for a courtyard of existing traditional barns; the project will explore and consider conversion to offices, holiday lets, a wedding venue and potentially a blend of uses.

We have had great success in this sector helping farm owners and Estate holdings make best use of their buildings to increase revenue streams. It’s great to be working alongside Alexander Moss at Dudley Peverill Associates in what is developing into a great collaboration. 

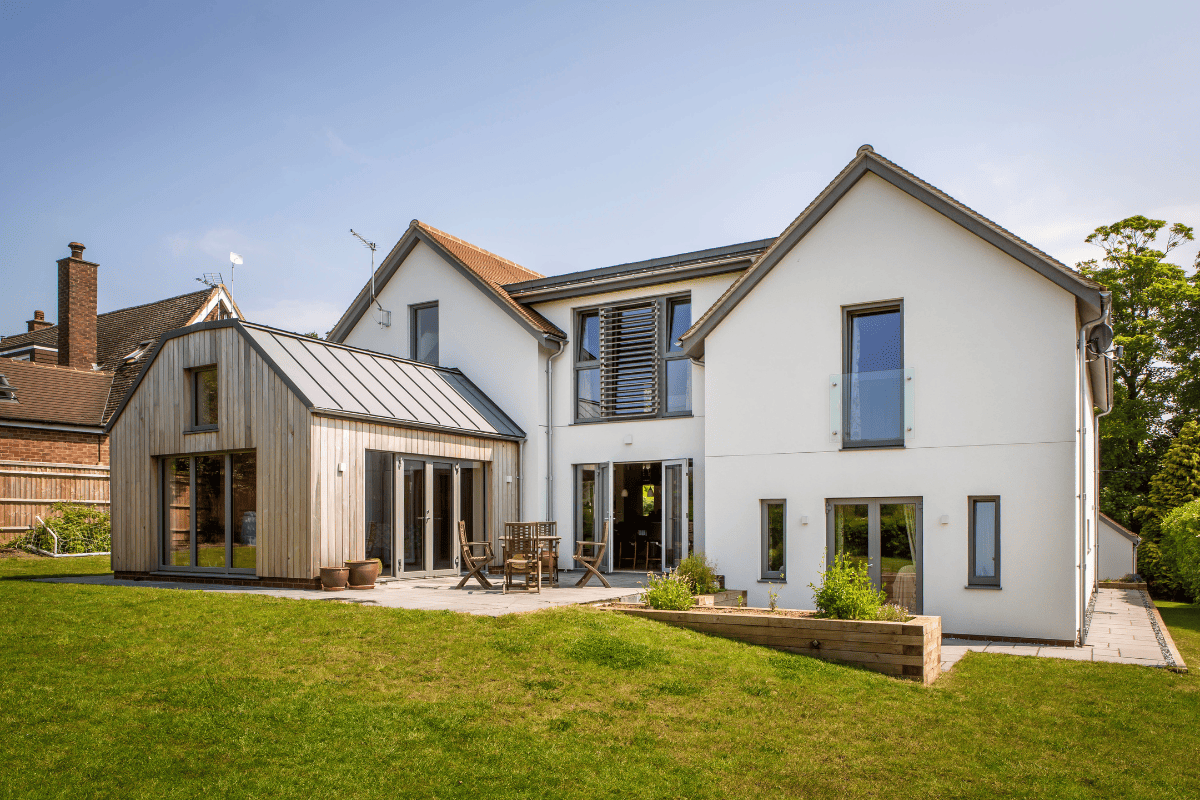
10 Reasons To Build a Passivhaus

Building a Passivhaus, also known as a Passive House, offers several benefits:

1. Energy Efficiency: Passivhaus design principles prioritise high levels of insulation, airtightness, and high-quality windows/doors. This leads to significantly reduced energy consumption for heating and cooling, resulting in lower utility bills.

2. Comfort: Passivhaus buildings provide consistent indoor comfort throughout the year, with minimal temperature fluctuations and drafts. This leads to a more pleasant living or working environment.

3. Health: Superior indoor air quality is a key aspect of Passivhaus construction. Effective ventilation systems with heat recovery ensure a constant supply of fresh air, removing pollutants and allergens, which can positively impact occupants’ health.

4. Sustainability: Passivhaus buildings have a smaller environmental footprint due to their reduced energy consumption. They help lower greenhouse gas emissions and contribute to sustainability goals.

5. Long-Term Cost Savings: While Passivhaus construction may have a higher upfront cost, the long-term savings on energy bills often outweigh the initial investment. Over time, the energy-efficient features pay for themselves.

6. Resilience: Passivhaus buildings are designed to withstand extreme weather conditions more effectively, providing increased resilience against climate change-related challenges.

7. Market Value: Passivhaus certification can enhance the market value of a property, making it more attractive to environmentally conscious buyers or renters.

8. Future-Proofing: As energy regulations become stricter, Passivhaus construction positions a building to meet or exceed future energy efficiency requirements, reducing the need for costly retrofits.

9. Government Incentives: In some regions, there are financial incentives and tax credits for building Passivhaus-certified structures, further encouraging their adoption.

10. Contribution to Climate Goals: Building Passivhaus structures aligns with global efforts to reduce energy consumption and combat climate change.

Overall, constructing a Passivhaus is a forward-thinking and environmentally responsible choice that offers numerous benefits, both for occupants and the planet.

Contact us for more information here – https://thinking-buildings.co.uk/low-energy-houses-and-homes/

Cotswold Barn Conversion

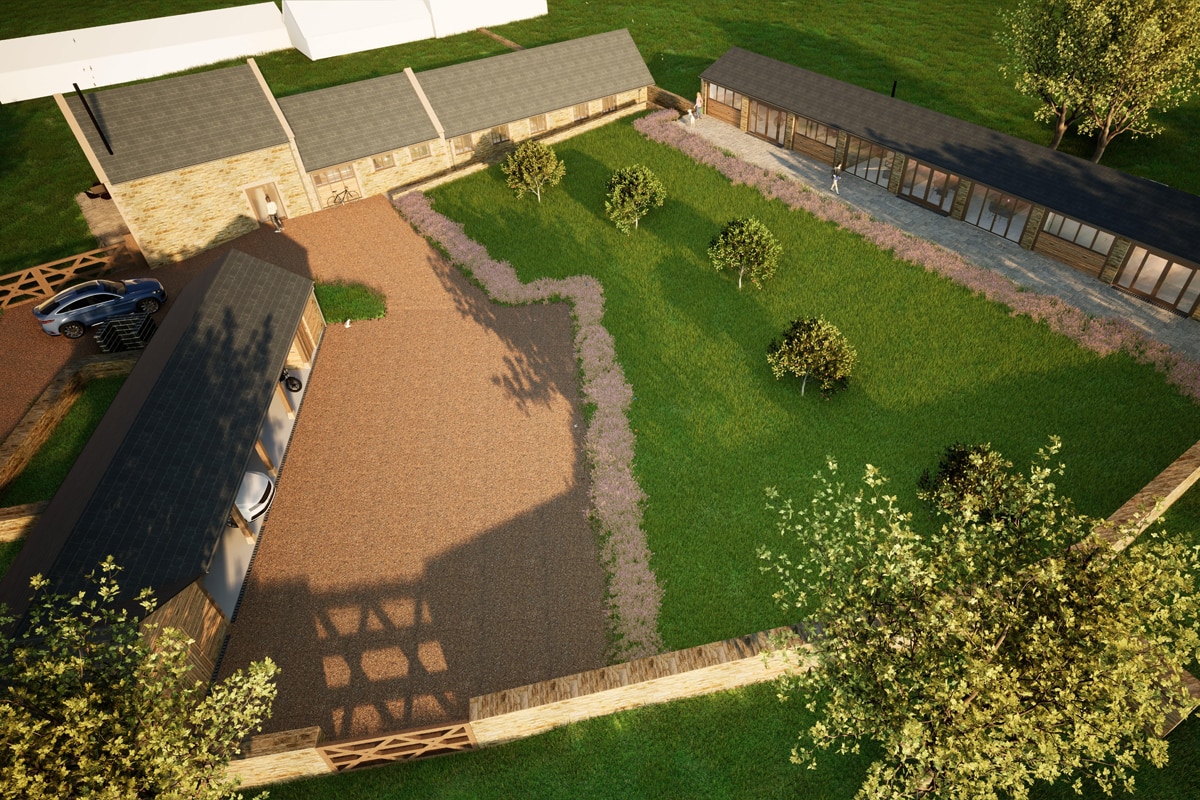
We’re happy to be able to share that this scheme near Fulbrook has recently been granted planning permission. The complex of existing barns are proposed to be converted to a four bed house, with a two bed guest suite, home office or gym space, and extensive garage and storage space. The main house benefits from a single storey extension, providing a wing of bedrooms, which helps emphasise the existing courtyard structure.

As is often the case in barn conversions, the client is currently carrying out some enabling works, including building a bat loft for bats that are currently nesting in the existing buildings. Once that is in place, it will be great to see this project come to reality.

Steel Frame Underway At John Port School

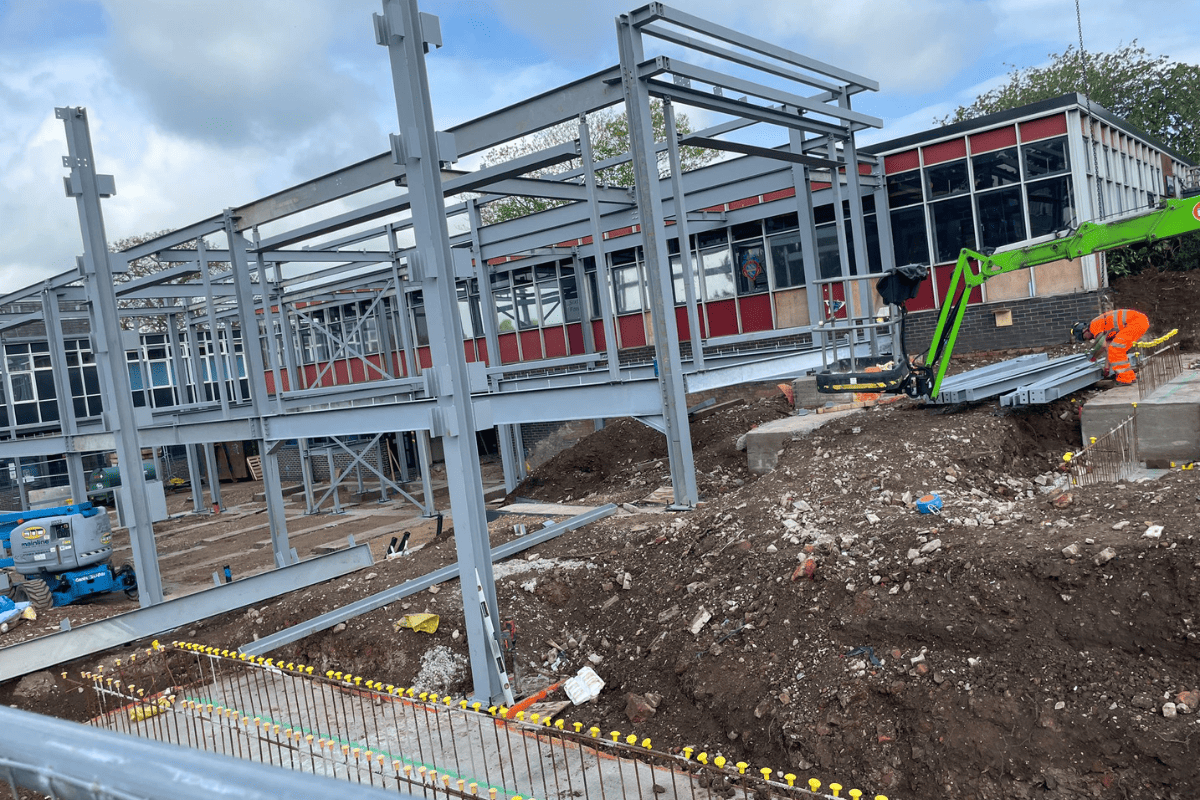
Work continues at John Port Spencer Academy School in Derby, where we are involved in the expansion of the sixth form provision.

John Port is undergoing an expansion to increase its capacity for both 11-16 and sixth form students. The sixth form works involve the construction of an extension to the existing sixth form building and other internal works to create additional capacity. The extension will provide new ICT, seminar and study rooms, along with an expanded social and dining area.

It’s great to see the steel frame going up. Beauty is in the eye of the beholder, as the phrase goes, but for us it’s a significant milestone and is a great thing to see.

The project has needed to overcome a number of hurdles. One of these is that the site is subject to archaeological interest. We’ve been working alongside Derbyshire County Council archaeologists to develop a plan for monitoring and recording any artifacts which may be in the ground. Also, with the building being of the 1950/60’s era, asbestos was used quite readily. We have taken the opportunity to remove as much as possible within the existing building.

We’re working alongside Adair Cost Consultants, ABA Structural and Civil Engineers, and Triangle Consulting Engineers to deliver this exciting project. The main contractor is B+K Property Services.