We’re at Build It Live!

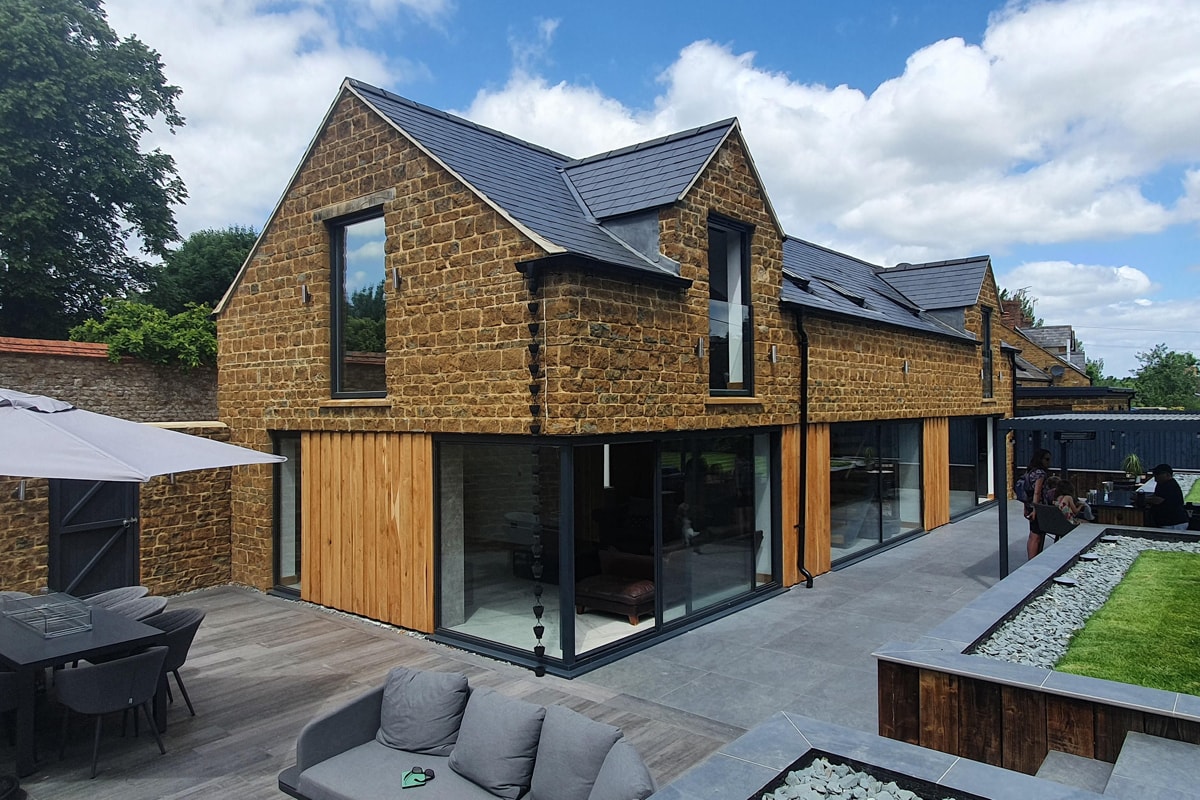
Last year Thinking Buildings were shortlisted for ‘Best Architect For A Self-Build Project’ at the Build It Awards. This year we will be exhibiting at the Bicester Build It annual exhibition.

For over 20 years, Build It magazine has been the go to publication for those looking to self-build, renovate or extend properties.  The shows promise to offer a wide range of advice clinics and one-to-one sessions for anyone looking for expert guidance, advice and inspiration.

We shall be on stand E4 and would love to chat with you about your next project and how Thinking Buildings can turn it into a reality.

Plus, keep an eye out for our free ticket link soon!
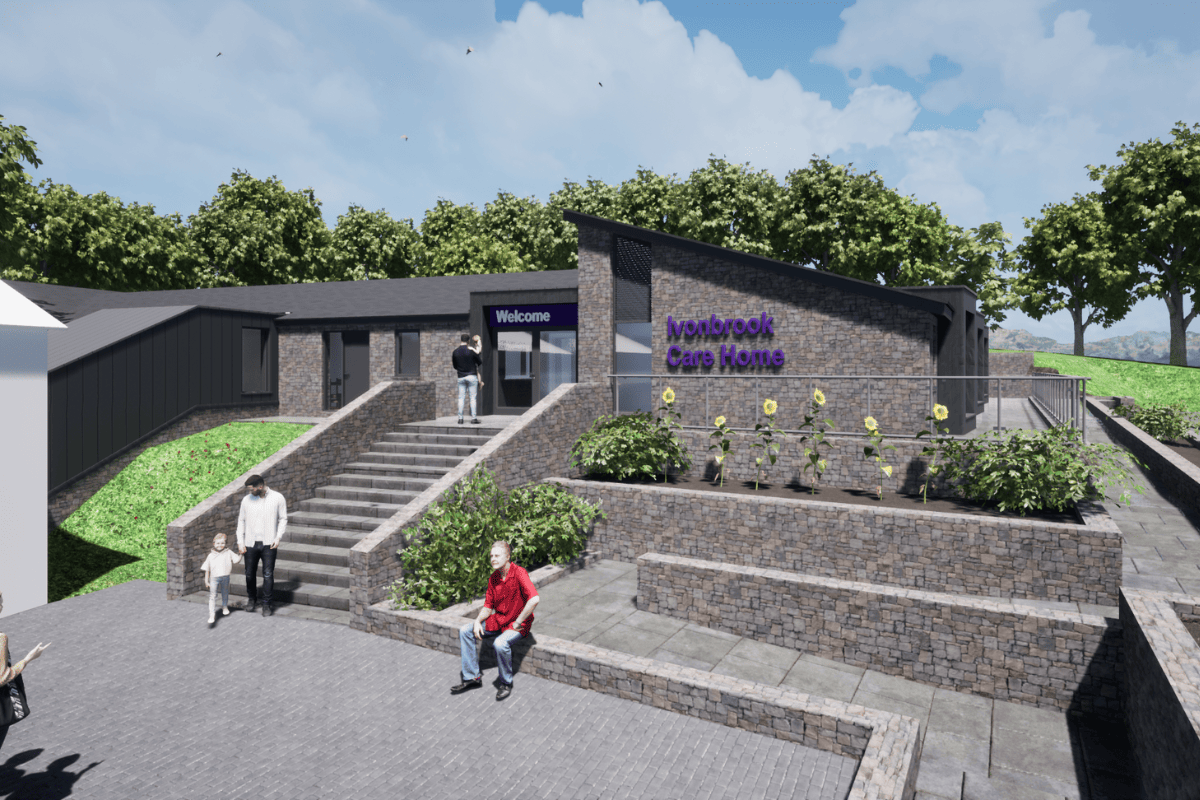
Dementia Unit Planning Application

A planning application was submitted in 2022 for the extension of this Derbyshire care home facility to create a much needed dedicated dementia unit. Projections for 2017 to 2040 suggest a 74% rise in those with dementia. We need to plan for more support, both at home, but also in dedicated units for those with Dementia and/or Alzheimer’s disease.
 
The proposals went through a thorough planning review and were recommended for approval by the Local Planning Authority. Unfortunately, the application was subsequently turned down by the planning committee in late 2022.
 
Since then we have been working with the client, and through a new pre-application with the Local Planning Authority, to review the concerns of the planning committee. Feedback from the LPA has been very positive and we’re now in a position to make a resubmission.

Low Energy House Out To Tender

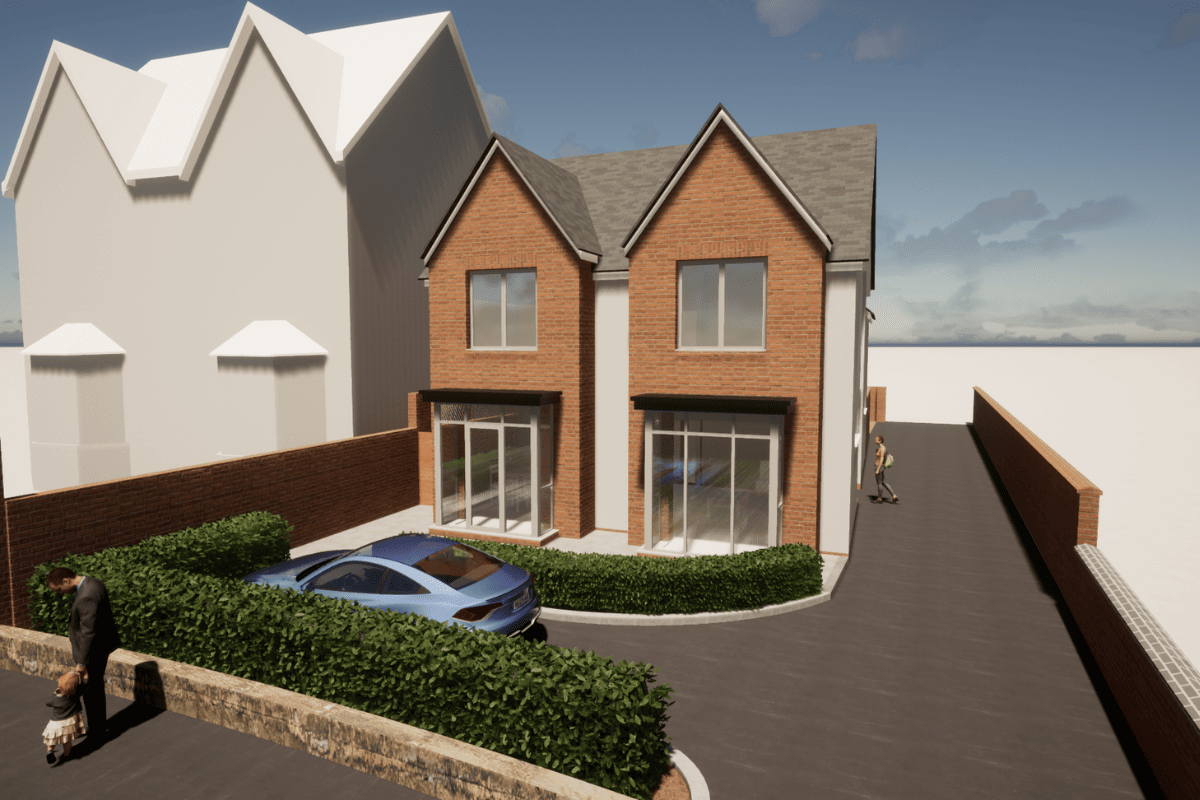
Thinking Buildings have been working with a private client in Warwickshire to develop plans for a low-energy home.

A bungalow occupies the existing site and this will form the basis for a new house. It will undergo a complete renovation and transformation. The roof will be taken off and replaced with a new timber-framed first floor. An extension to the rear will provide a master bedroom with an ensuite and direct access to the rear garden. Finally, the building will be wrapped in insulation, with a new insulated ground floor and roof. An MVHR (Mechanical Ventilation and Heat Recovery) system will be installed to recover heat from extracted air from the bathrooms and kitchen. The air is then passed over a heat exchanger to pre-warm fresh incoming air. The house will be heated and generate hot water from an air-source heat pump. New external doors and triple-glazed windows will be installed.

This will transform a poorly insulated 1960’s bungalow into a modern, warm, and comfortable house for the 21st century. It also serves as a great example of the creative reuse of an existing building, injecting new life and locking in carbon.

Do Contact Us if you’d like to know more about how we could help transform a building for you.

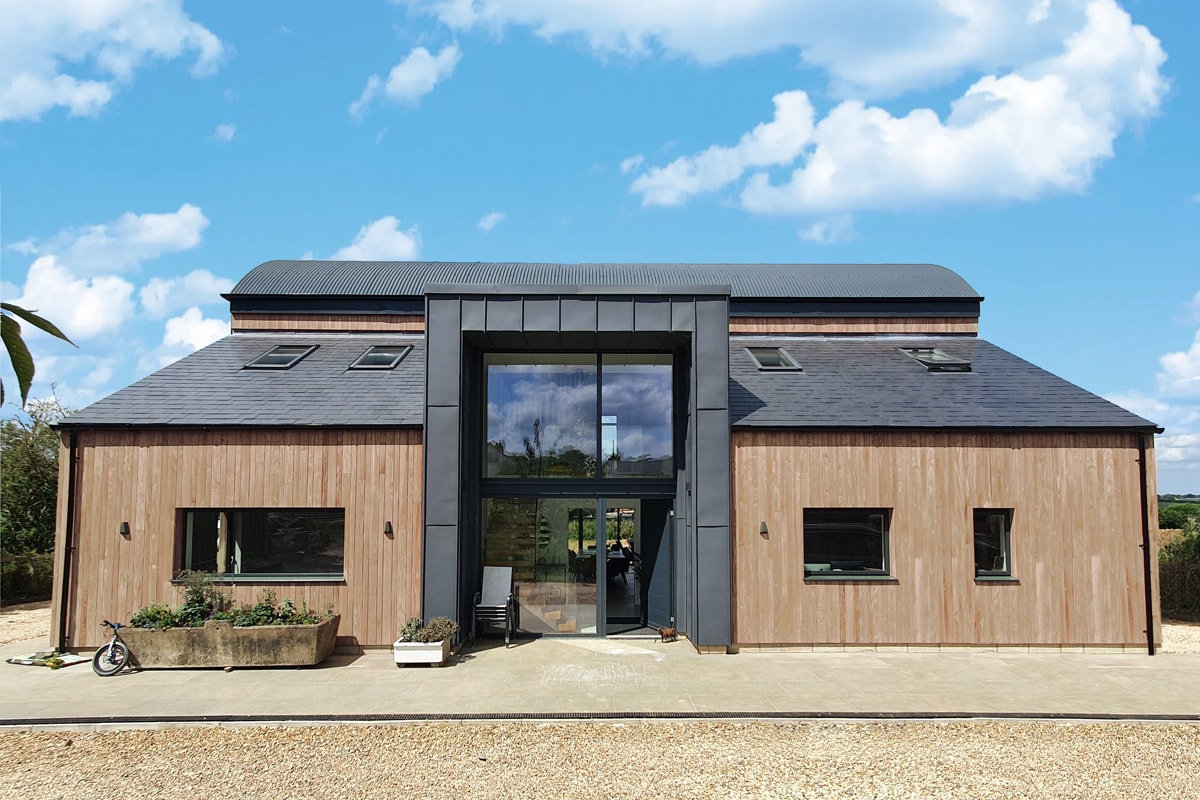
Modern Farmhouse Case Study, Northamptonshire

As promised, we’re pleased to be able to share this case study for a new farmhouse in Northamptonshire.

The form is based on agricultural buildings, with a Dutch barn steel frame, which has been elevated by the high quality materials used to clad it. The resulting house is both modern family home and hub for the working farm with boot room, office and ancillary spaces in part of the ground floor.

Click through to see the stunning shots of this project in collaboration with SOLID Structures & Infrastructure.

We look forward to sharing our ongoing work here in due course.

https://thinking-buildings.co.uk/news/houses-and-homes/modern-farmhouse-northamptonshire