Sensitive Landscape Integration For A New Home

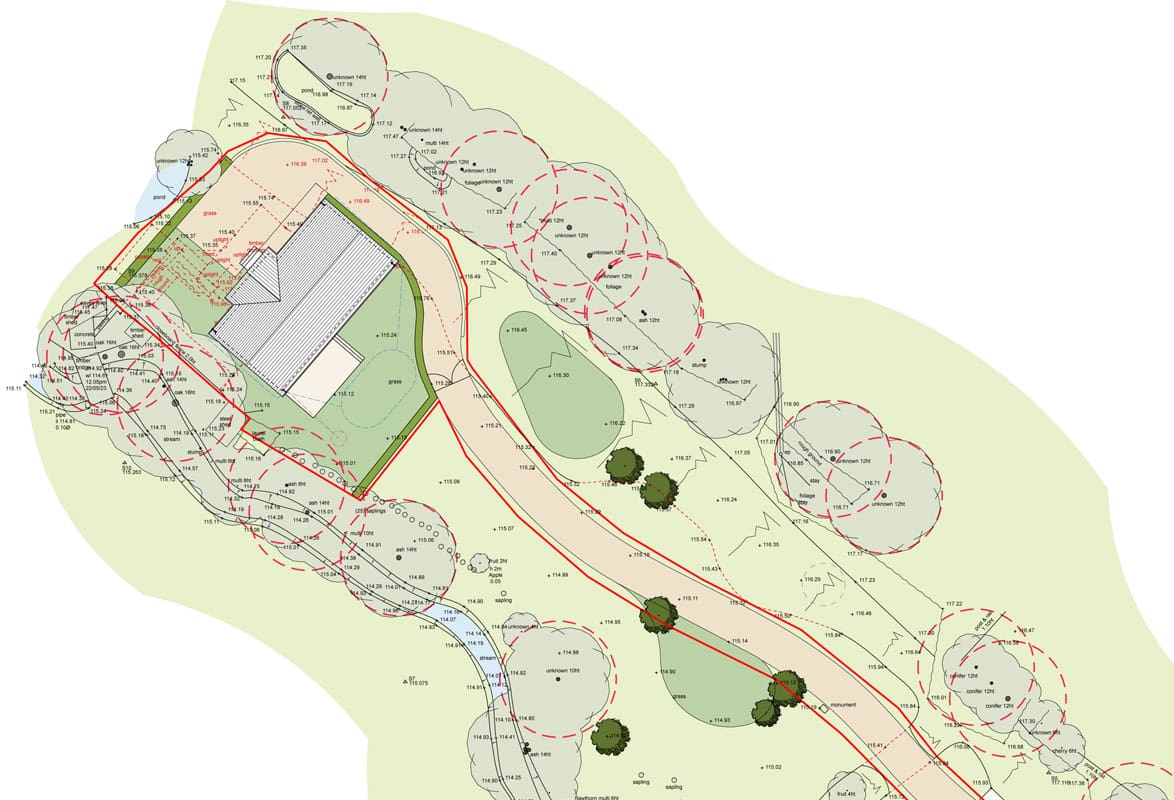
Here we have the site plan from another successful planning permission, obtained earlier this year.

Thinking Buildings worked with Savills planning consultants and NDLA landscape architects to reach a positive outcome for our clients on this challenging site. The plot is a small paddock attached to a larger dwelling, which had previously been developed with a mobile home, and various outbuildings. These developments helped establish a precedent for a new domestic dwelling. 

The building was based on an off-site manufactured house from NorDan, with enhancements to its visual appearance made by cladding it with timber boarding, and ensuring it sat sympathetically in the landscape. The house now enjoys beautiful views across the field, with a sensitive landscape proposal of small trees and wildflower meadow areas, to soften the view from the public road.

At Thinking Buildings we are experienced at working with constrained and challenging sites, meaning we can offer advice and realistic outcomes whilst remaining focused on our clients desired outcomes. Feel free to get in touch with us here.
Contemporary New Build in Cheltenham

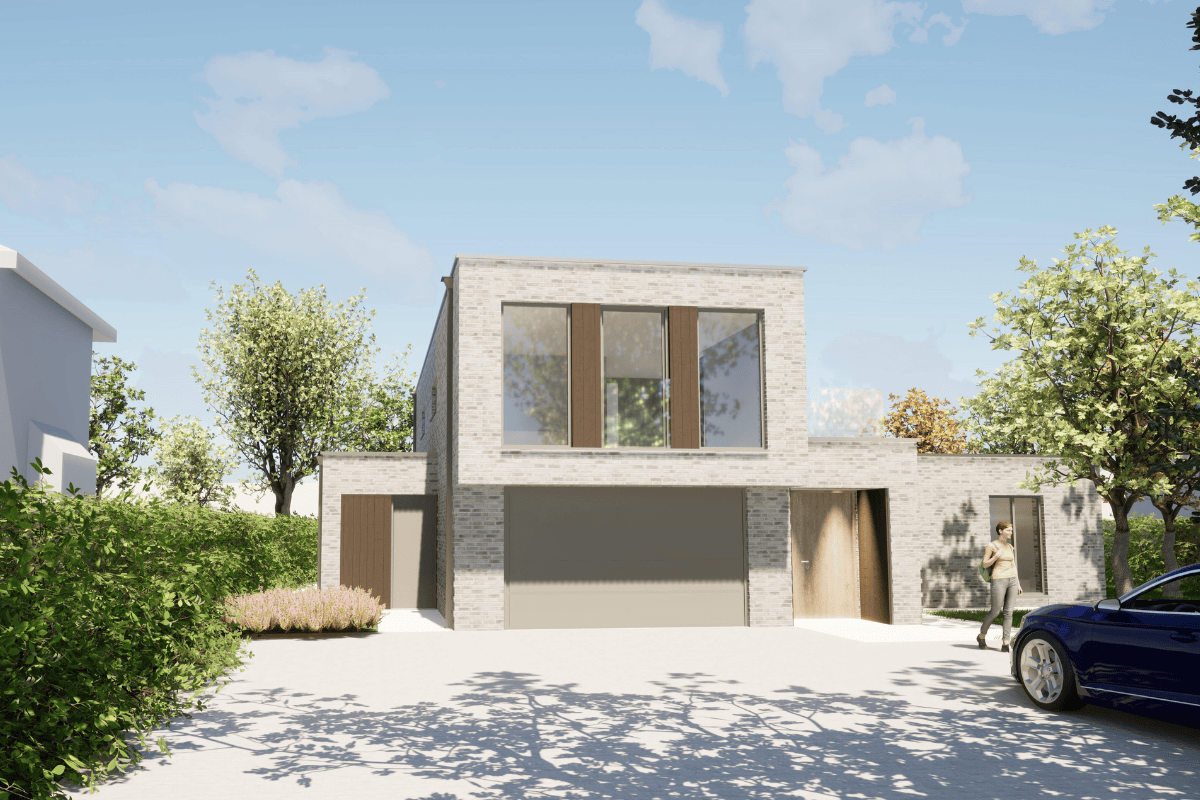
Whilst we are busy working on several school projects at present, it’s not all education at Thinking Buildings. Our other main area of work is in higher end homes, often for private individuals or smaller luxury developers. This is a new build contemporary house that recently gained planning consent in Cheltenham. The design provides 4 bedrooms, a large open plan living area, and a separate sitting room, all set in a desirable part of the town. The design is a contemporary arrangement of interlocking geometric forms that are shaped to meet challenging site constraints and a restrictive covenant that limits the amount of 2 storey accommodation.

We are looking forward to seeing this one built out. It is excellent working alongside James Griffin at Zesta Planning Ltd

More examples of luxurious, contemporary ‘Houses & Homes’ can be found at here on our website.

Planning Approval For Heanor Gate Sixth Form

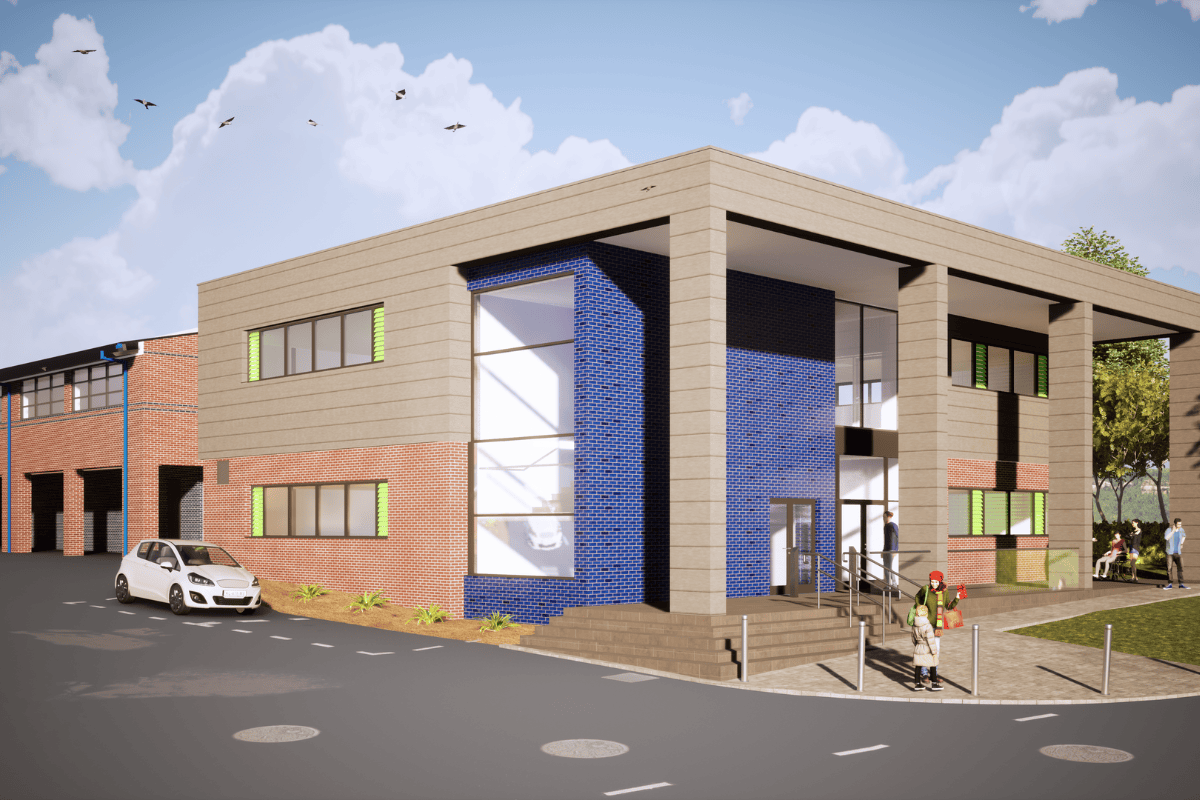
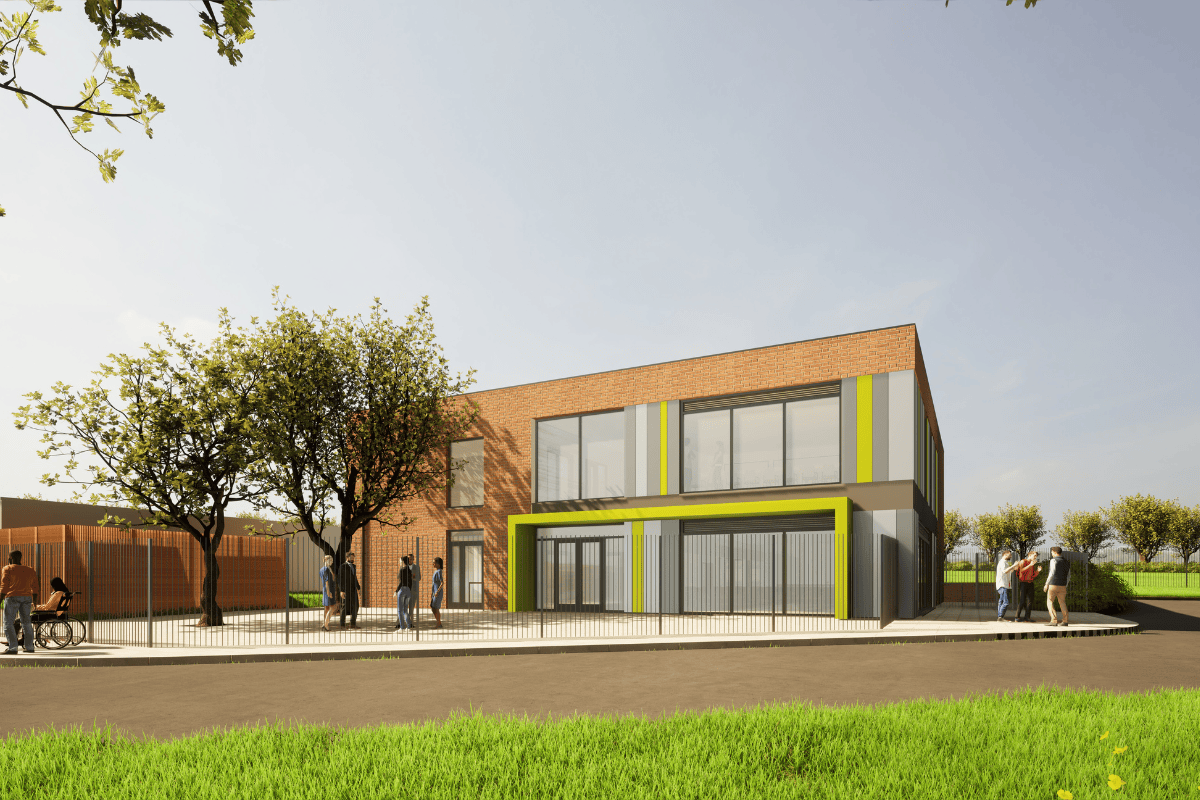
Today’s education spotlight is on the new sixth form and teaching building at Heanor Gate Spencer Academy in Derbyshire, that recently gained planning consent. This project provides a striking new focal point on the site for the school’s post 16 provision with a new social space, study areas, and seminar rooms. 

Our team are currently working hard on the technical design for the project with the aim of the building works starting in 2025. This project follows hot on the heels of two other successful further education projects; the recently completed Post 16 Centre at John Port Spencer Academy and the new sixth form building that has started on site at Alexandra Park School in Haringey, London. 

It is really busy times for our education team, and we hope that this upward trend continues into 2025. 

Science Expansion Build Sequence

This week we have a new video for you, showcasing another of our education projects.

This is a build sequence model and video of the new science building at John Port School, in Etwall, Derbyshire. The project has recently started on site and this shows the main sequencing of how the science expansion will be built on the sloping site. The architecture reflects the recently completed Post 16 building, on the same site, as we continue to develop a new identify for the school’s expanding campus. This project will provide 6 new science labs and prep rooms, and is the 3rd phase of work at the school for the Spencer Academies Trust.

Praise from Hatherop Primary School

“I wanted to write on behalf of the School with sincere thanks for all your hard work and significant contribution towards the successful planning application submitted for Hatherop School.

We are all very grateful for your guidance, support, professional advice and final submission documents – working with us through this process and putting up with the many questions!

We won’t forget the contribution made by the Thinking Buildings team and wish you all the best for the summer break.

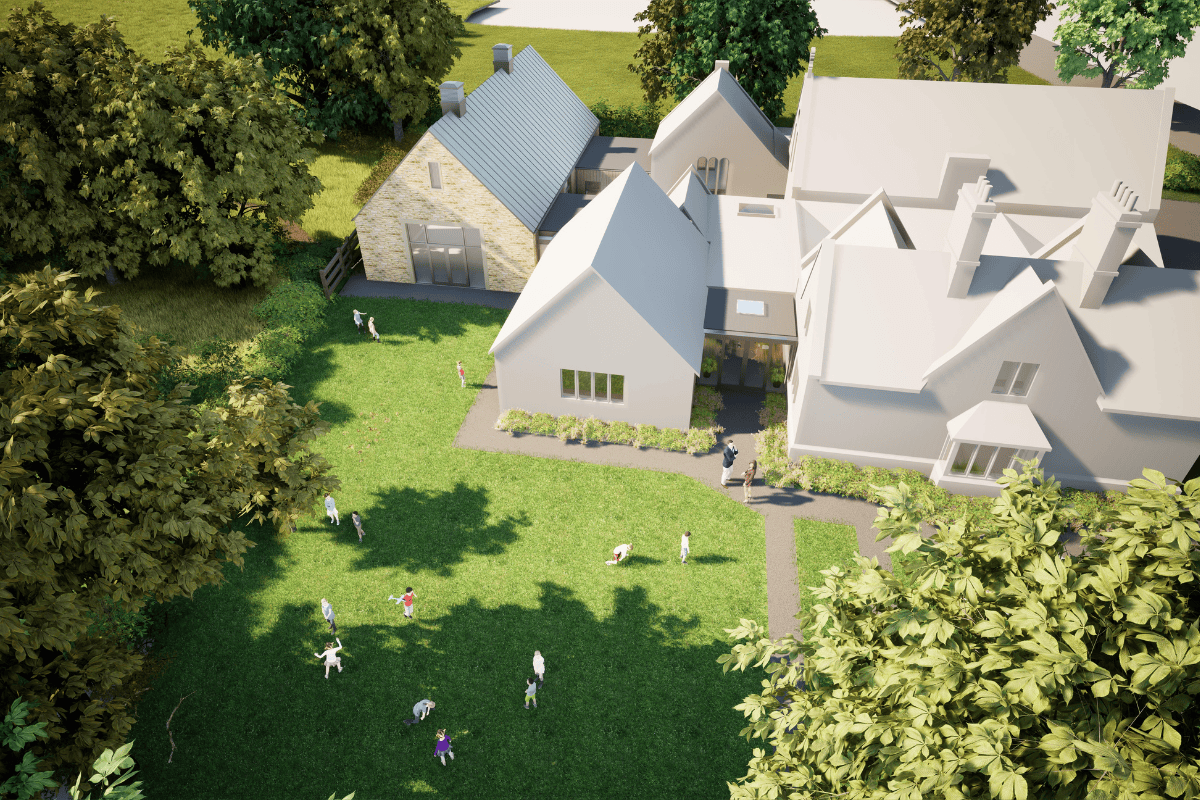
We were delighted to receive this lovely testimonial from the Governors at Hatherop, a Cotswold Primary school, where we have secured planning consent for a new hall and various other phases to improve school buildings. As architects, understandably, there is a lot of focus on design, but also a large part of our role is to successfully project manage and guide our clients through what can often be a complex and challenging process. It is always satisfying when clients speak kindly about both our design and professional skills. 

Contemporary Family Home In London

We’re delighted a project in north London, which has been with us for over 8 years, is very close to completion.

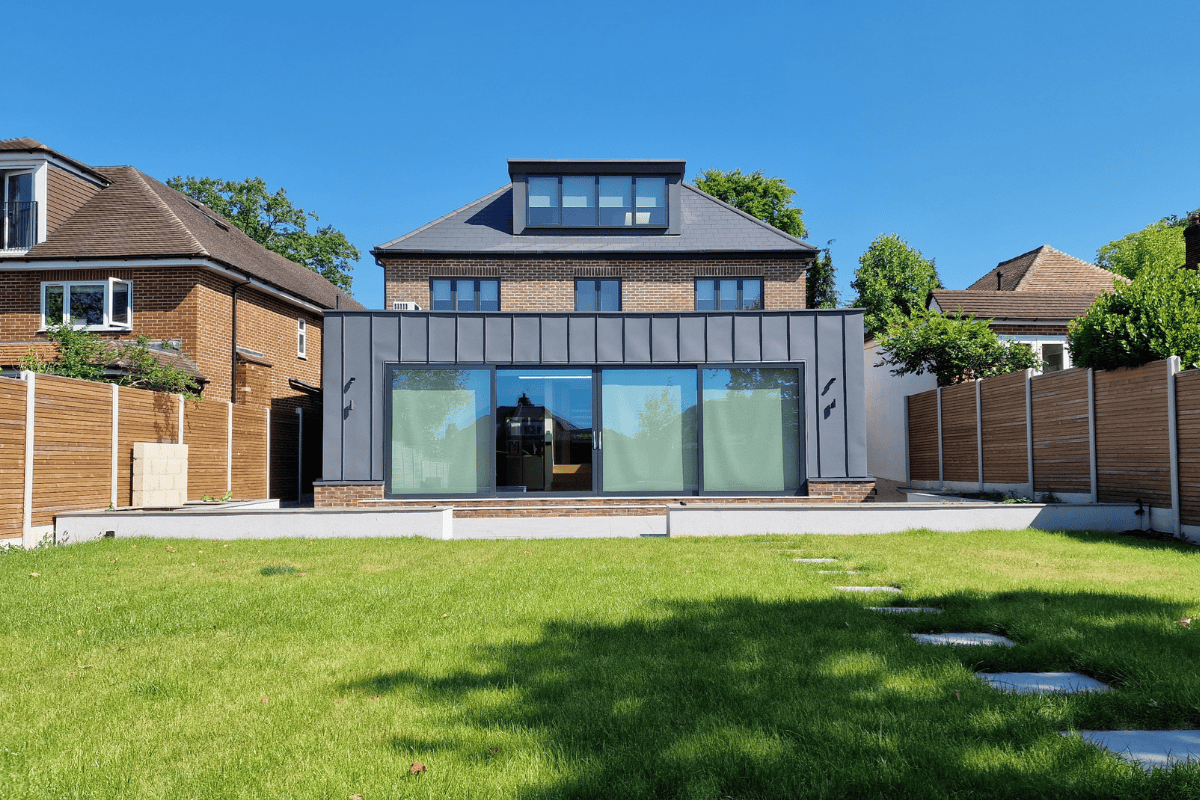
This project, for a new family home in north London, came to us after a failed planning application. The local planning authority have proved very difficult to work with, but after much persistence, we were able to secure planning consent for a replacement house on the site of an existing bungalow. There were many compromises along the way, as the client had wanted a very modern family home, but eventually, we settled on a house of two halves. A traditional approach to the roadside, and a contemporary rear garden facing elevation.

The house is timber framed, with brick and zinc cladding. The rear kitchen/living area features large sliding aluminium doors opening to the rear garden. A large roof light over the rear single-storey element floods the space with light.

The whole house is heated with underfloor heating supplied from an air source heat pump placed on the rear flat roof. The house also uses a mechanical ventilation with heat recovery system (MVHR) to ensure fresh air to all rooms and which also recovers the majority of heat which would ordinarily be lost through extractor fans and trickle vents in windows. This makes for a low energy home with surpasses the current UK thermal regulations.

It’s such a nice example of where traditional can meet modern.