Our fingers remain crossed for this project as it moves slowly through the planning system. This contemporary new house is located with a National Park, one of the most challenging environments for designing new buildings. These extremely sensitive projects require a landscape led approach from the outset and the development of a clear design concept to successfully blend the new house with the special qualities of the site and surrounding landscape.
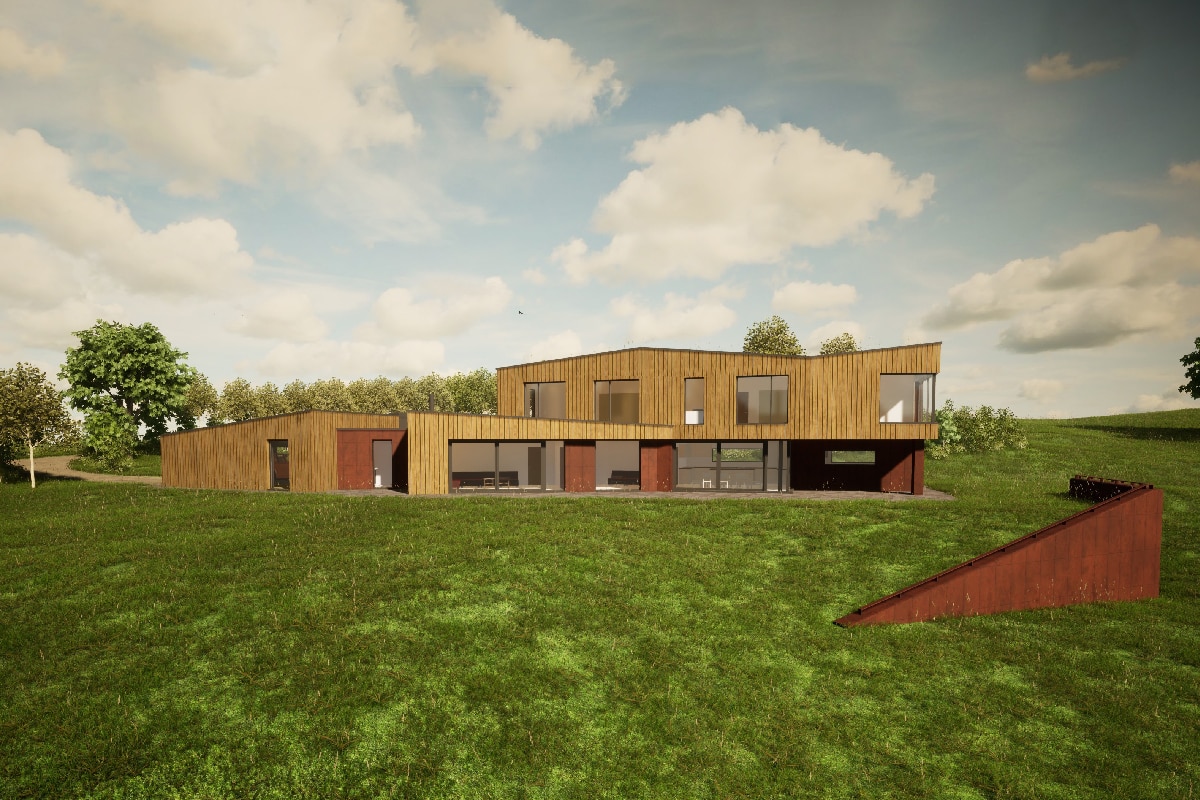
Set within the South Downs, Thinking Buildings & DSA landscape has developed the design to sensitively integrate the new building into the sloping site. The fragmented roof line gently rises and falls to echo the undulating landscape that forms the backdrop to the site and a mixture of timber cladding and core-ten steel cladding provides warmth and tone to compliment the overall design.
The interior of the new house has been configured to provide wonderful views of the landscape. Accommodation includes 5 bedrooms, open plan living area, sitting room. A semi basement provides a home gym and swimming pool with stunning views to the east.