Listed Somerset Farmhouse

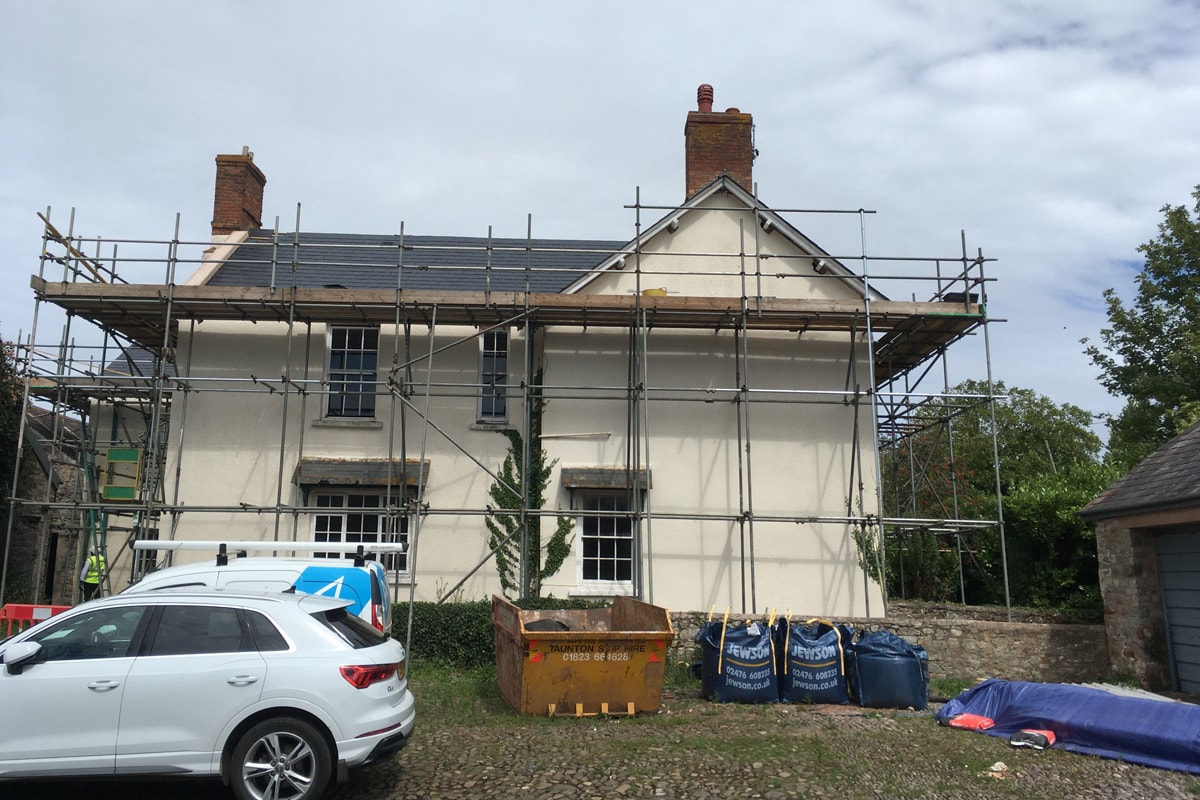
Work is progressing on this handsome Grade II Listed farmhouse near Minehead on the Somerset coast. Having been left unoccupied for several years, and with some some questionable rainwater design (approximately 70% of the roof draining to a single downpipe!), the building had lots of issues stemming from damp ingress as well as general deterioration. 

There has been a lot of work over the past few months to get back to a solid base on this building. Now the new roof is on and the chimneys rebuilt, in time for any winter weather, the focus moves to the interior to bring this grand old house up to modern standards. When complete the house will have six generously proportioned bedrooms, all with en-suite facilities, to large receptions rooms and a farmhouse kitchen, as well as support spaces such as a boot room and larder with the original slate storage shelves. The interiors are designed in a traditional style with high quality materials, as befitting a historic property. 
Affordable Housing Site in Gloucestershire

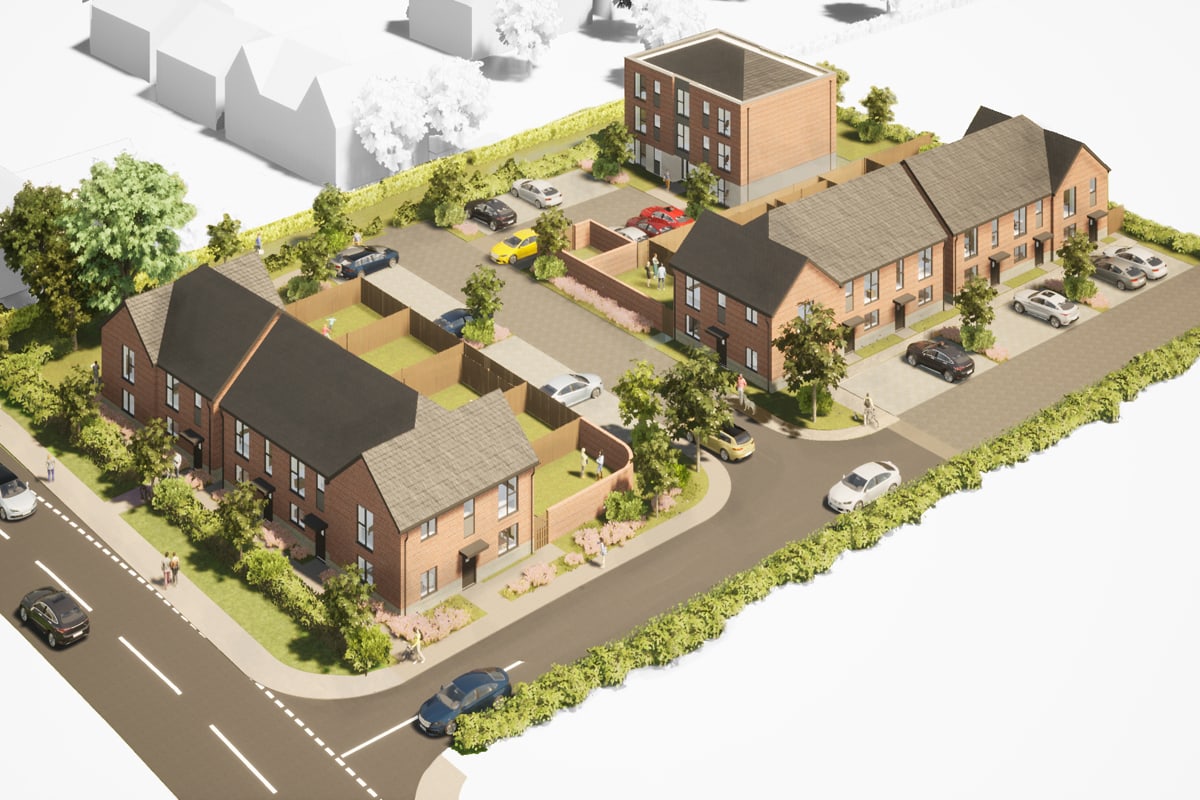
This exciting scheme for 17 affordable units to the north of Cheltenham and Gloucester is currently making it’s way through the planning process. The site accommodates four 3-bed house, seven 2-bed houses and six apartments, all to HQI standards. 

It was a challenging site to develop, as it borders on three sides a much larger development with an approved outline consent for a masterplan of new housing, commercial hubs and community and service buildings. We worked with our client and the design team to maximise the site, while providing a high quality public realm and meeting the local authority requirements for amenity and parking thresholds, and ensuring the scheme integrated with the masterplan areas surrounding it.

We’ll keep you posted on how things progress as the projects makes it’s way to determination.

The Importance of Sunlight

Communicating well with our clients is one of the most important parts of our role as architects. We need to clearly explain our ideas in ways that you can understand. Traditional plans and elevations often don’t connect with people well, and don’t necessarily convey the more experiential parts of a building. For many, trying to visualise how something will look when built and how a space will feel from a 2D image or drawing is understandably difficult.

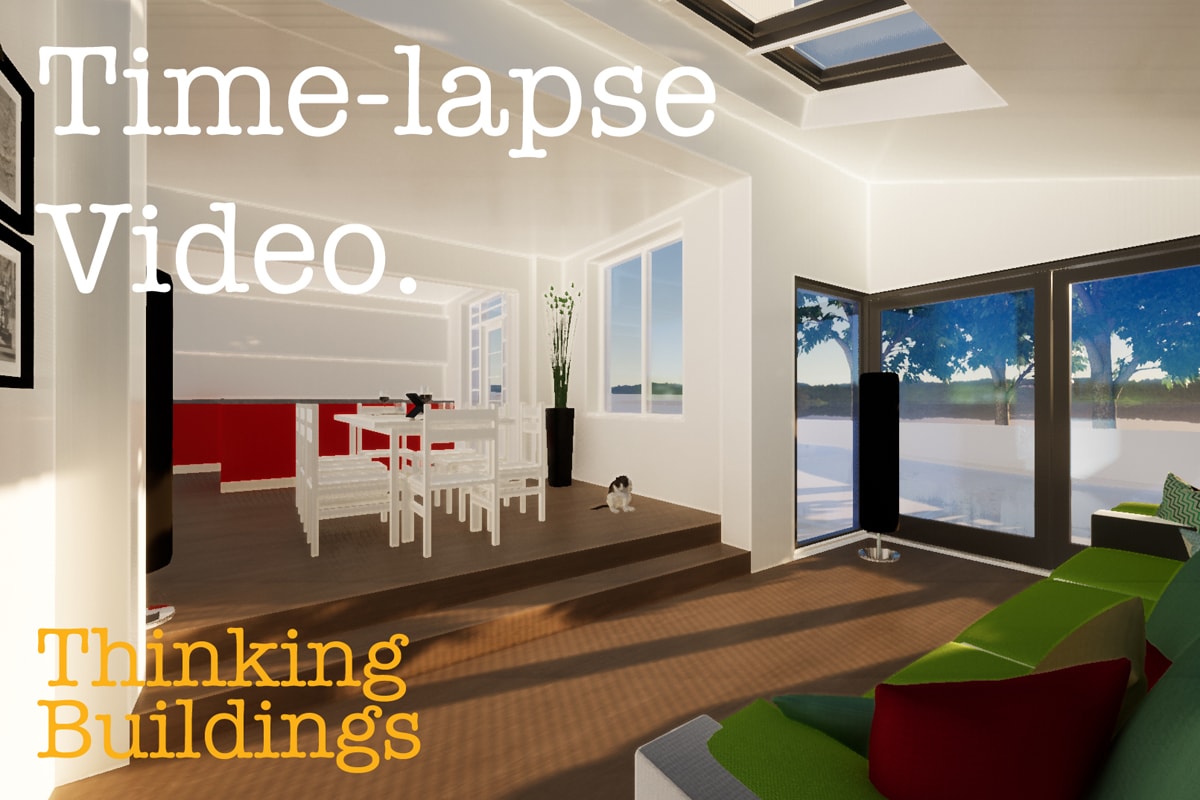
One of the huge benefits of working in 3D is that once we have created a model of your building there are lots of things we can do with it. We not only can use the model to create those plans and elevations we need for the planning and technical stages, we can also produce external and internal visualisations, drone-style videos and even walk-though animation to make sure you’re really clear on what your building is going to feel like when you’re in it.

The video here shows what it is like to move through this space, and also a timelapse showing how light will enter and change through the course of the day. This gets across the feeling of being in the space far better than a 2D drawing and allows our clients to really understand their design, so they can have confidence moving through the design process and on to site phase.