
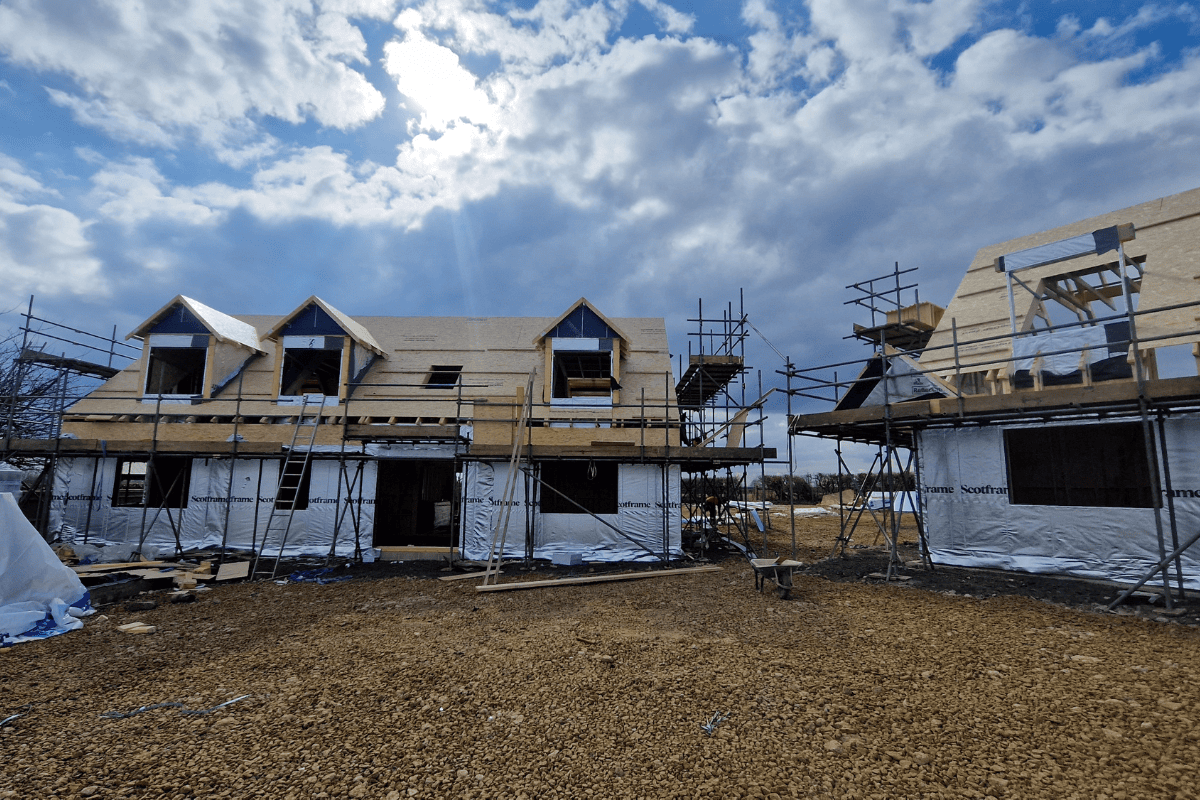
Recently, one of our Directors, Darren, enjoyed a really interesting site visit to look at the progress of EW Estates development in Little Bourton near Banbury. The reason behind the visit was to look in detail at the Scotframe timber frame solution. Incredibly neat, tidy and super efficient – this is a great way to de-risk projects and to achieve a higher quality build in much shorter timescales, with high performance fabric and fantastic levels of air tightness. There are so many benefits, do contact us to find out if timber frame could work for your next project.
Month: April 2025
Exciting Progress at Heanor Gate
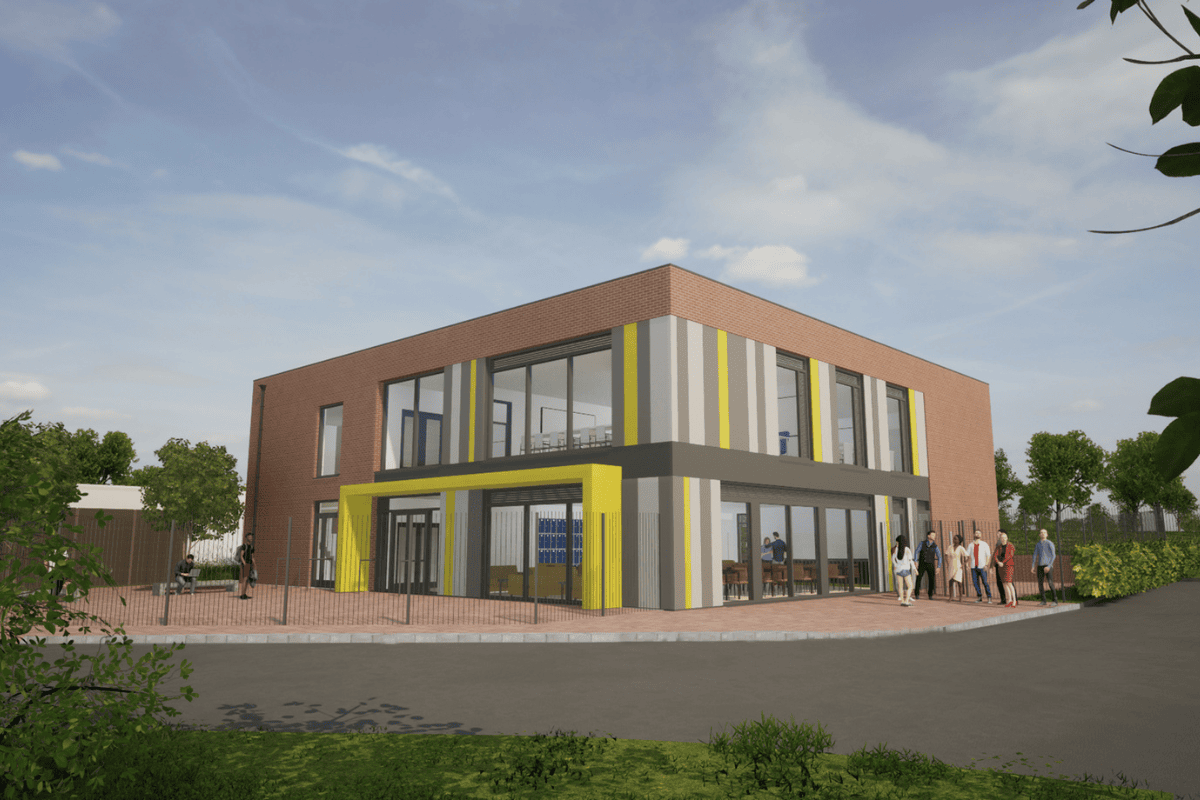
Construction has officially begun on the new post 16 building at Heanor Gate Spencer Academy in Derbyshire. While there isn’t much to see just yet, it’s fantastic to witness the groundwork progressing smoothly. This marks a major step forward in delivering a dedicated space for post 16 students, enhancing learning environments, and opportunities for the academy’s growing student body.
This project comes with a significant engineering challenge — building on land that spans a historic open-cast coal mine. Addressing this required a highly considered approach, and we worked closely with GCA Consulting (Structural Engineers), Menard (Ground Stabilisation Specialists), and MTE (Timber Frame Specialists) to develop a comprehensive ground stabilisation solution.
To ensure a stable and secure foundation, the contractor will excavate the bedrock to a minimum depth of 2m before installing over 100 concrete piles deep into the ground. This crucial step will provide the necessary stability to support the new building for generations to come. The appointed contractor, Bailey Construction, will be leading the delivery of this exciting new facility, bringing expertise and experience to ensure a successful build.
This project represents a huge investment in the future of Heanor Gate Spencer Academy, providing purpose-built, modern facilities for post 16 education. We look forward to seeing the transformation take shape over the coming months. Stay tuned for more updates as construction progresses!
A Guide to Your Self-Build Home
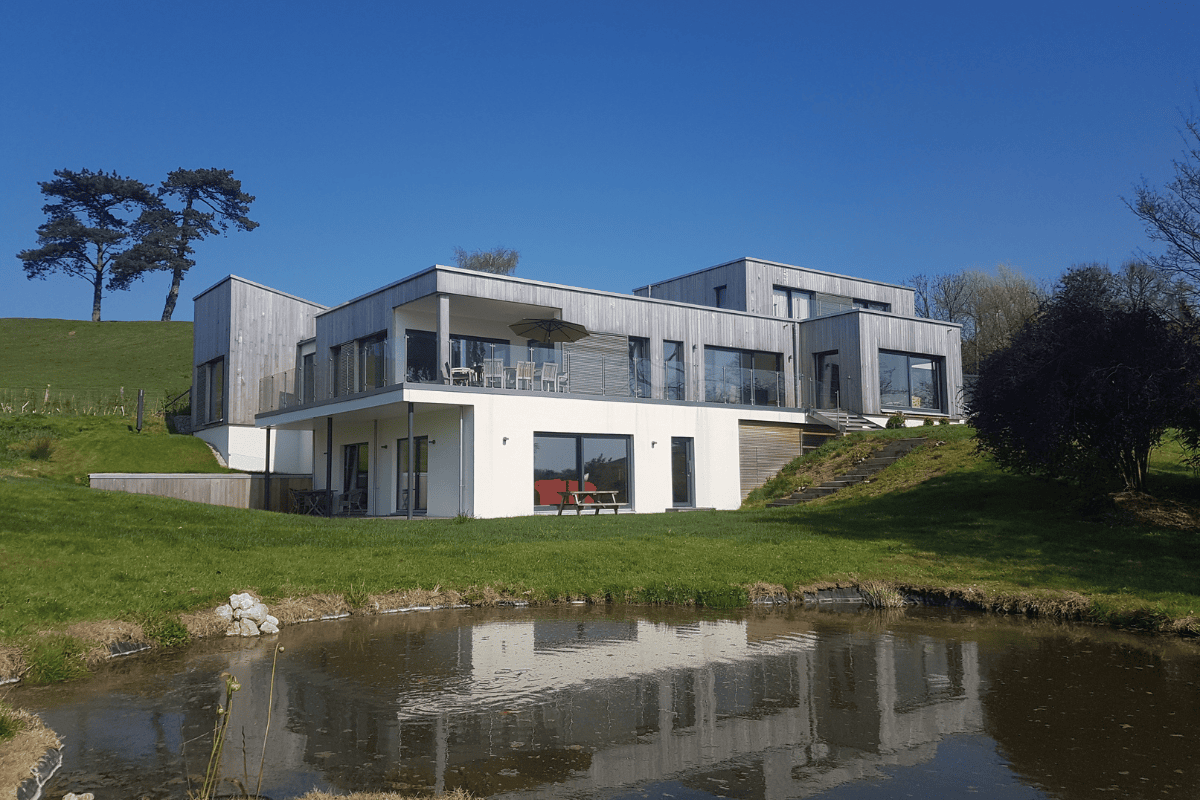
Building your own home is an exciting and rewarding process, offering the chance to create a space tailored to your needs and lifestyle. However, “self-build” doesn’t necessarily mean physically constructing the house yourself. Instead, it involves managing the process, making key decisions, and employing professionals and contractors to carry out the work. One of the biggest advantages of self-build is the ability to design a home that suits your specific requirements, both in terms of aesthetics and functionality. Additionally, you have full control over the energy performance of your home, allowing you to create a low-energy, low-carbon building that is cost-effective to run. This guide walks you through each stage of the process, from feasibility to completion, outlining critical approval processes and timescales to help you navigate your self-build project successfully.
Please bear in mind this is not professional advice, and we would always advise you speak with a suitably qualified person before setting out on this journey
Stage 1: Feasibility and Planning (3-6 months)
Before you begin, it’s important to assess whether your self-build project is viable. Key considerations at this stage include:
- Finding a Suitable Plot: Identify and secure land with appropriate planning permission or potential for approval. Land searches and planning history reviews are essential. You may wish to engage a land agent, and architect or planning consultant to assist with this process.
- Budgeting and Finance: Establish how much you can afford and explore funding options such as self-build mortgages. A financial advisor with experience in self-build projects can help you explore borrowing options and budget planning.
- Design Feasibility: Engage an architect or designer to create initial concept sketches and assess site constraints, such as ground conditions, access, and services. If the site has challenging terrain or poor ground conditions, a structural engineer may need to be consulted early on.
- Pre-application Advice: Consult with the local planning authority to discuss your proposal and identify any planning challenges early on. An architect or planning consultant can be invaluable in navigating complex planning policies and ensuring your application has the best chance of success.
Stage 2: Planning Permission & Design Development (3-6 months)
Once feasibility is confirmed, you need to submit a planning application. Your architect or planning consultant will assist in preparing and submitting the necessary documents.
- Detailed Design & Drawings: Your architect will develop designs, ensuring compliance with local policies and regulations. This stage is an opportunity to refine the layout, aesthetics, and energy efficiency measures, ensuring the home meets your personal preferences and long-term sustainability goals. You can work with an architect and/or energy consultant to optimise insulation, airtightness, and heating systems to achieve a low-energy home.
- Planning Application Submission: A standard planning application takes approximately 8-13 weeks for a decision.
- Consultation Process: Local authorities will consult with neighbours, highways, and other relevant bodies.
- Planning Conditions: Approval may be subject to conditions requiring additional information before work begins.
Key Approvals:
- Full Planning Permission: Required for most new dwellings unless permitted development rights apply.
- Listed Building Consent: If applicable, for sites involving historic structures.
Stage 3: Technical Design & Building Regulations Approval (2-4 months)
With planning permission secured, the next step is obtaining Building Regulations approval to ensure compliance with safety, energy efficiency, and accessibility standards.
- Technical Drawings & Structural Calculations: Developed by your architect and structural engineer. A sustainability consultant can be engaged at this stage to enhance the energy performance of the building.
- Building Regulations Application: Submitted to either the local authority or an approved inspector.
- Party Wall Agreements: If your project affects shared boundaries, you may need to serve notice under the Party Wall Act 1996. A party wall surveyor can handle this process.
- CDM Regulations & Principal Designer Role: Under the Construction (Design and Management) Regulations 2015 (CDM 2015), a Principal Designer must be appointed to oversee health and safety during the pre-construction phase.
- Energy Efficiency Considerations: This stage provides an opportunity to enhance the sustainability of your home by incorporating high-performance insulation, renewable energy sources, and energy-efficient heating systems, helping to reduce carbon emissions and running costs.
Key Approvals:
- Building Regulations Approval: To be obtained via a Full Plans Application
- Structural Warranty: Required by most lenders and obtained through providers like NHBC, LABC Warranty, or similar.
Stage 4: Pre-Construction & Procurement (2-4 months)
Before breaking ground, you must finalise contracts and appoint a construction team. This stage involves:
- Choosing a Construction Route: Options include hiring a main contractor, managing subcontractors yourself, or using a package home provider.
- Tendering & Contractor Selection: Obtain quotes and select your preferred contractor(s) based on cost, experience, and references.
- Contracts & Insurance: Establish clear contractual agreements and ensure adequate self-build insurance and site liability coverage.
- Utilities & Services Arrangements: Plan connections for water, electricity, drainage, and broadband.
- Health & Safety: Under CDM 2015, a Principal Contractor must be appointed to manage site safety during construction.
Key Approvals:
- Construction Contract: Formal agreement with a contractor to outline scope, costs, and timelines.
- CDM Notification: For projects exceeding 30 working days or 500 person-days, a notification must be submitted to the Health and Safety Executive.
Stage 5: Construction (6-18 months)
This is the most intensive phase, requiring effective management to keep the project on schedule and within budget. The main stages include:
- Groundworks & Foundations: Site preparation, excavation, and foundation pouring. A geotechnical engineer may be needed for complex ground conditions.
- Superstructure: Construction of the walls, floors, and roof.
- First Fix: Installation of plumbing, electrics, heating, and internal structural elements.
- Weatherproofing: Ensuring the building is watertight with roofing, windows, and doors installed.
- Second Fix: Finishing touches, including plastering, internal joinery, tiling, and final electrics.
- Final Finishes: Painting, flooring, kitchens, and bathrooms.
- Sustainability Measures: By incorporating energy-efficient building materials, solar panels, and heat recovery systems, you can significantly lower your home’s carbon footprint and future energy costs.
Regular site inspections will be required to ensure compliance with Building Regulations, particularly at key stages such as foundation completion, structural framework, and final completion.
Key Approvals:
- Building Control Inspections: Carried out by your local authority or approved inspector.
Stage 6: Completion & Handover (1-2 months)
As construction nears completion, a series of final approvals and certifications must be secured.
- Snagging & Defect Rectification: Identify and rectify minor issues before sign-off.
- Final Building Control Inspection: Ensures all work meets regulations before a completion certificate is issued.
- Energy Performance Certificate (EPC): Required for all new homes before they can be occupied.
- Final Utility Connections: Ensure all services are fully operational.
- Handover & Moving In: Once approvals are complete, you can officially move into your new home.
Key Approvals:
- Building Control Completion Certificate: Confirms compliance with regulations.
- Structural Warranty Certificate: Required for mortgage purposes and long-term protection.
A self-build project is a complex but immensely rewarding undertaking. Understanding each stage—from feasibility to completion—will help you stay on track, meet legal requirements, and ultimately achieve a high-quality home tailored to your vision. By designing a home that meets your exact needs and incorporating energy-efficient features, you can create a comfortable, low-carbon, and cost-effective house to run. Surrounding yourself with the right professionals, including an architect, structural engineer, sustainability consultant, and contractors, will ensure a smoother process. By planning carefully and keeping on top of approvals, you’ll be well on your way to enjoying your dream home. We would love to talk to you about becoming part of the process to turn your dream into reality. You can get in touch here.
Stunning Cotswold Kitchen
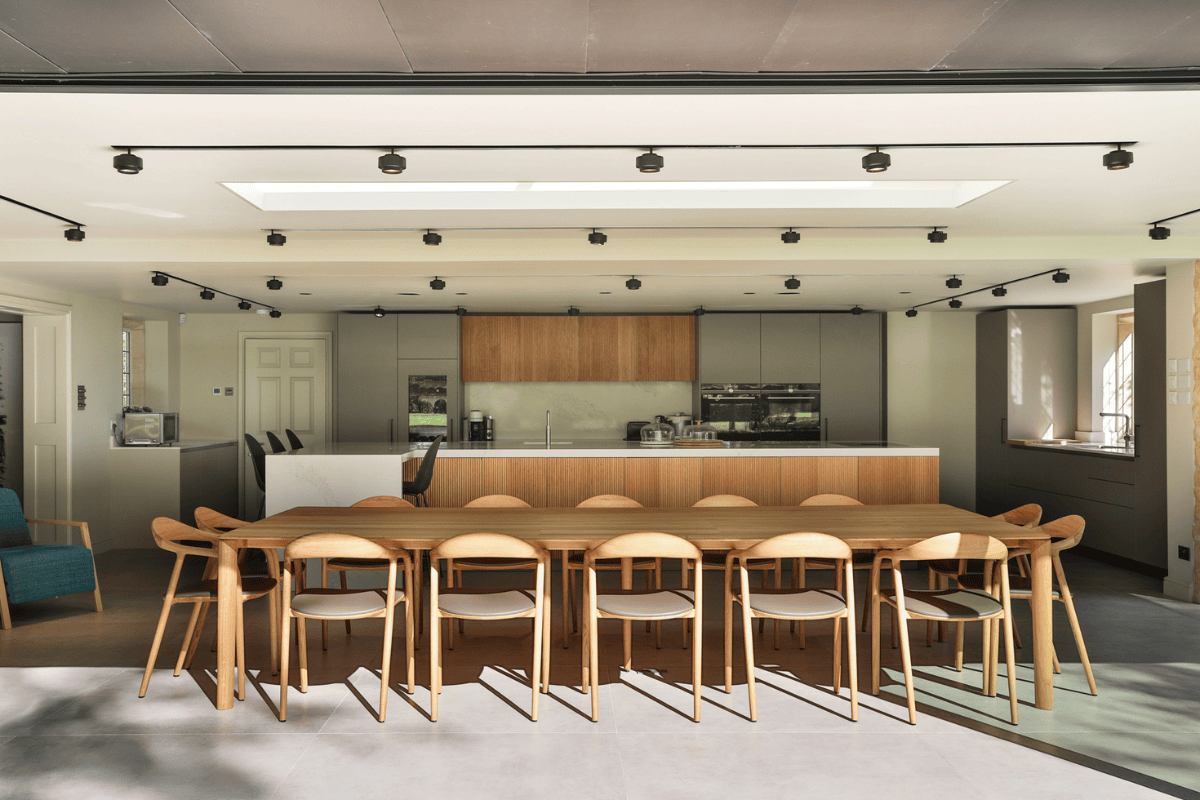
Modern minimalist lines meets traditional Cotswolds country house in this recently completed project. The house was significantly remodelled and enlarged with a new sleek zinc and glass extension. The combination of sharp, elegant geometric lines contrasts beautifully with soft limestone walling and traditional detailing of the existing house, and the fantastic kitchen by Kitchen Architecture fits perfectly with the overall aesthetic.
We will feature a full case study on our website shortly, showcasing more of the stunning photography by Claire Williams
Dining Building Submitted for Planning at John Port Spencer Academy
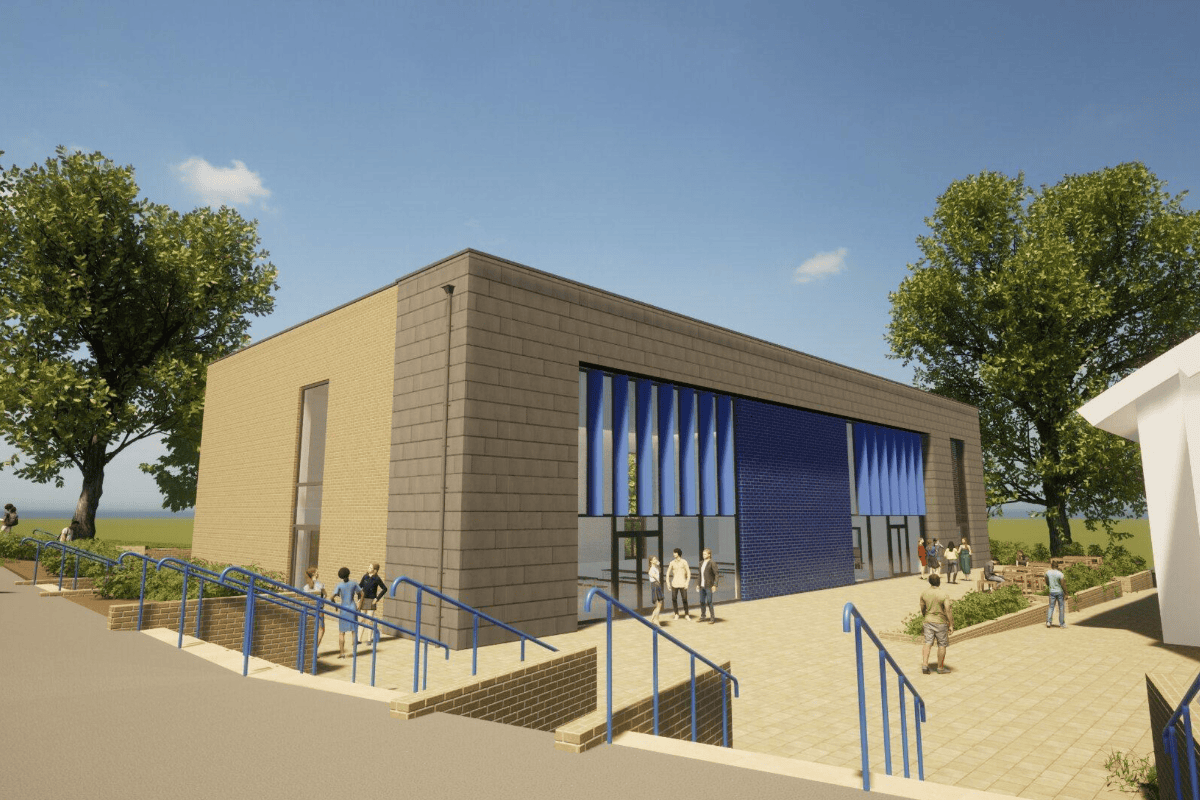
Exciting developments are underway at John Port Spencer Academy in Derbyshire, as plans have been submitted for a new dining building, marking the final phase of a five-phase expansion project. This addition will support the secondary school’s growth from a 360 published admission number to 420.
The new facility will provide a dining space for 480 pupils, allowing the school to shorten lunch breaks and improve efficiency. Additionally, it will serve as the only space within the school capable of hosting a full-year assembly, creating a much-needed venue for large gatherings.
To enable a well-planned and cost-effective design, we have collaborated with Concentra as cost consultants, BEC as mechanical and electrical consultants, and ABA as structural and civil engineers. Together, we have developed a realistic RIBA 3 Design and Cost Plan to support Spencer Academies Trust and Derbyshire County Council in agreeing on the funding arrangements.
The planning application is expected to be determined by mid-2025, and we are hopeful for a positive outcome that will enhance both student experience and overall school operations.
Why is Choosing the Correct Orientation for your Building so Important?

When designing a building, one of the most crucial factors influencing energy efficiency is the site orientation. This refers to the positioning of a building in relation to the sun, wind, and surrounding environment. It determines how the building interacts with natural elements, which influences its energy performance throughout the year. Careful consideration should be given to each particular site. Factors such as local climate, topography, and surrounding buildings can impact the amount of solar exposure and wind patterns.
Low energy buildings can be achieved with many different orientations, however it is much easier if the building is positioned optimally on the site. Proper orientation can significantly reduce heating and cooling demands, enhance natural lighting, improve overall comfort, and reduce the reliance on artificial energy sources.
What is the best orientation for my building?
The ideal orientation (in northern hemisphere countries) is for the principal facade of the building to face 180 degrees due south. This is to make use of the solar energy during the heating season and maximise the use of the south facade. In winter the amount of heat required will be at its highest and the south facade will have the most opportunity to absorb solar radiation. Maximizing solar gain can significantly reduce heating costs. South-facing windows receive the most sunlight and large windows on this facade can let in heat during the day. Also, to avoid excessive heat loss, the building should have minimal openings on north-facing walls, as these receive little direct sunlight and are prone to heat loss.
It is also important to consider summer comfort. Minimising heat gain is essential in the summer to keep indoor spaces cool. Orienting a building with its longer sides facing north and south reduces direct sun exposure on east and west facades, which receive intense sunlight during morning and afternoon hours. Large east or west facing windows in particular can have a significant impact in terms of overheating and sun shading is essential for these orientations. South facing windows will generally also require some shading to ensure comfortable summer conditions. Shading devices such as overhangs, brise-soleil, pergolas, and nearby trees can block excessive solar heat gains.
Site orientation also plays a critical role in natural cooling. Buildings should be oriented to take advantage of prevailing winds, which can be channelled through openings to create cross-ventilation. Windows and vents placed strategically across opposite sides of a building allow for air movement, reducing the need for mechanical cooling.
Good orientation can also enhance natural lighting, reducing the reliance on artificial lighting during the day.
What if I can’t position my building optimally?
There may be situations where it is not possible to position a building optimally due to existing site constraints, or because it does not make the most of views and other site features. A low energy building can still be achieved but, for example, the fenestration may need to be designed differently or the building may need to have a more compact form. The Building Research Establishment states that a poor orientation can increase annual heating by at least a third. The most important thing to recognise is the optimum position is due south, and have a rational argument for any deviation.
By understanding and applying site orientation principles, architects can create energy-efficient buildings that enhance comfort while reducing environmental impact. Thoughtful planning at the outset of a project can lead to significant long-term savings and sustainability benefits.
Thinking Buildings are passionate about low energy building design and we also have our own certified Passivhaus designer. Please get in contact if you would like to know more or have any further questions.
Planning Application Approved For New Home
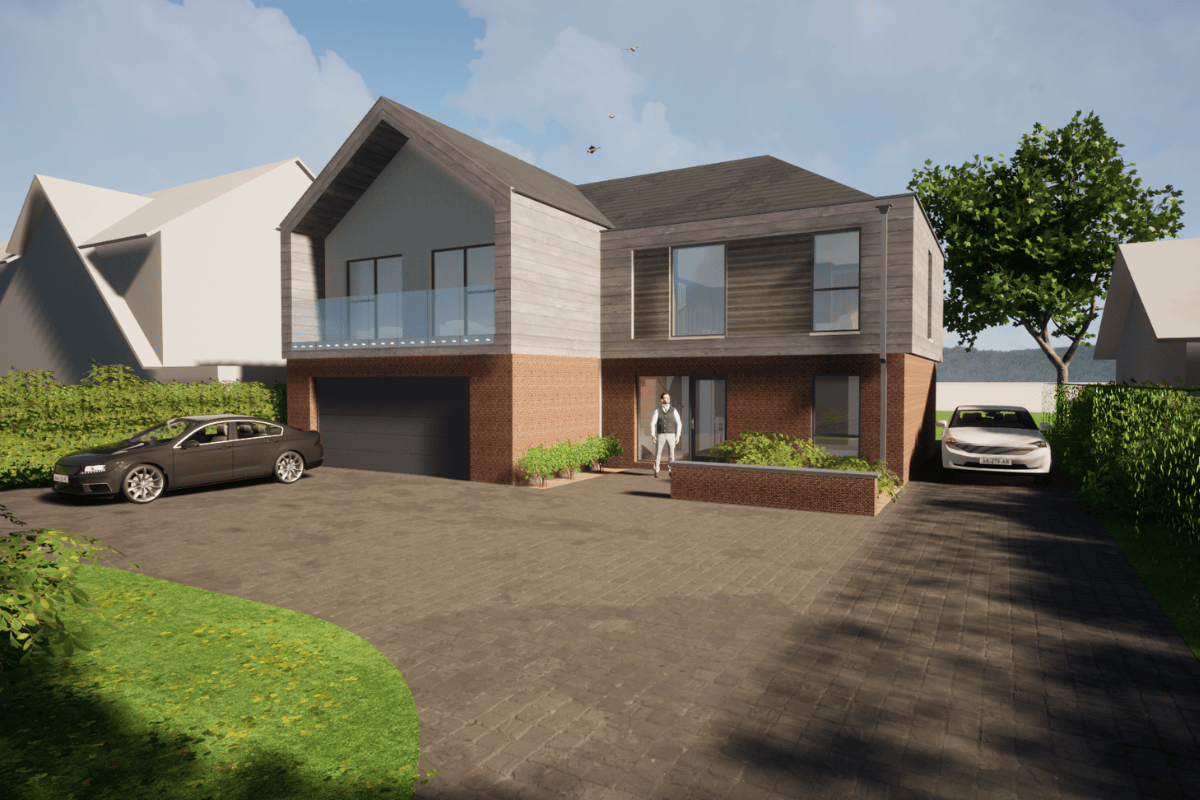
After a number of months in the planning process, with much back and forth with the planners, we received confirmation that a new house we’ve designed for a client in Derby has been granted full planning approval.
The new house is a two-storey, replacing an existing bungalow. This is generally acceptable, but care is needed to consider the relationship with the neighbouring houses. If both neighbours are bungalows then a two-storey house is not likely to be acceptable. The site also has a number of protected trees which we have needed to work around. The new design is a modernist replacement for an old fashioned bungalow and incorporates a glazed balcony and timber cladding. It is likely that the final design will also have a timber frame, beneficial for its cost effectiveness and longevity, and will feature an air source heat pump and mechanical ventilation and heat recovery unit to facilitate future running cost savings.
We look forward to taking this onwards toward technical design and hopefully onto site in the next few months.
Planning Approval For Heyford Park School
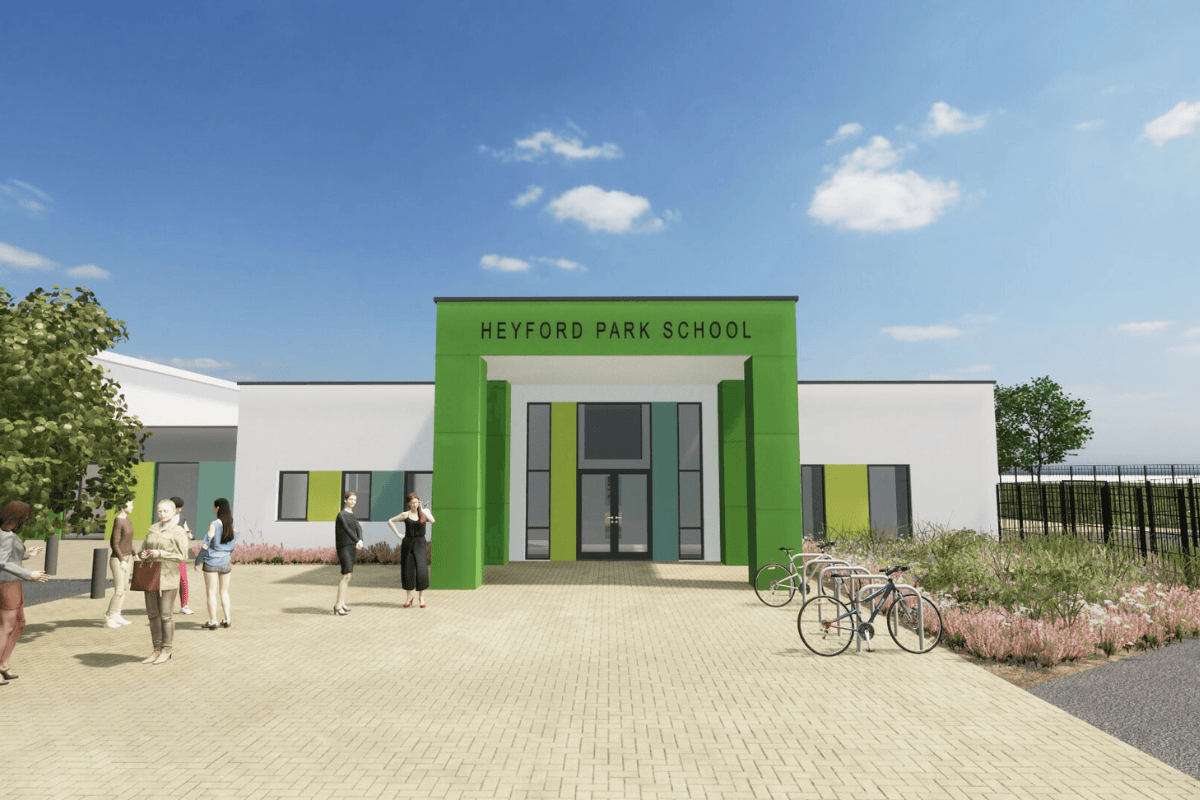
Planning approval has recently been received to provide a new primary school building at Heyford Park school, freeing up space to expand the 11-16 secondary accommodation at the main campus. This is great news for the project, which has been developed for Oxfordshire County Council and the EPA Trust to provide additional pupil places to serve the surrounding development of Heyford Park, a former American Air Force base.
The aim is for this project to start on site in summer 2026, and we are currently busy developing the technical design for tender.
The main project team includes SOLID Structures & Infrastructure for structural and civil engineering, CBG Consultants Ltd as Mechanical & Electrical consultants, SKP3 Ltd as Cost Consultant, and Paul Basham Associates as highways consultants.
