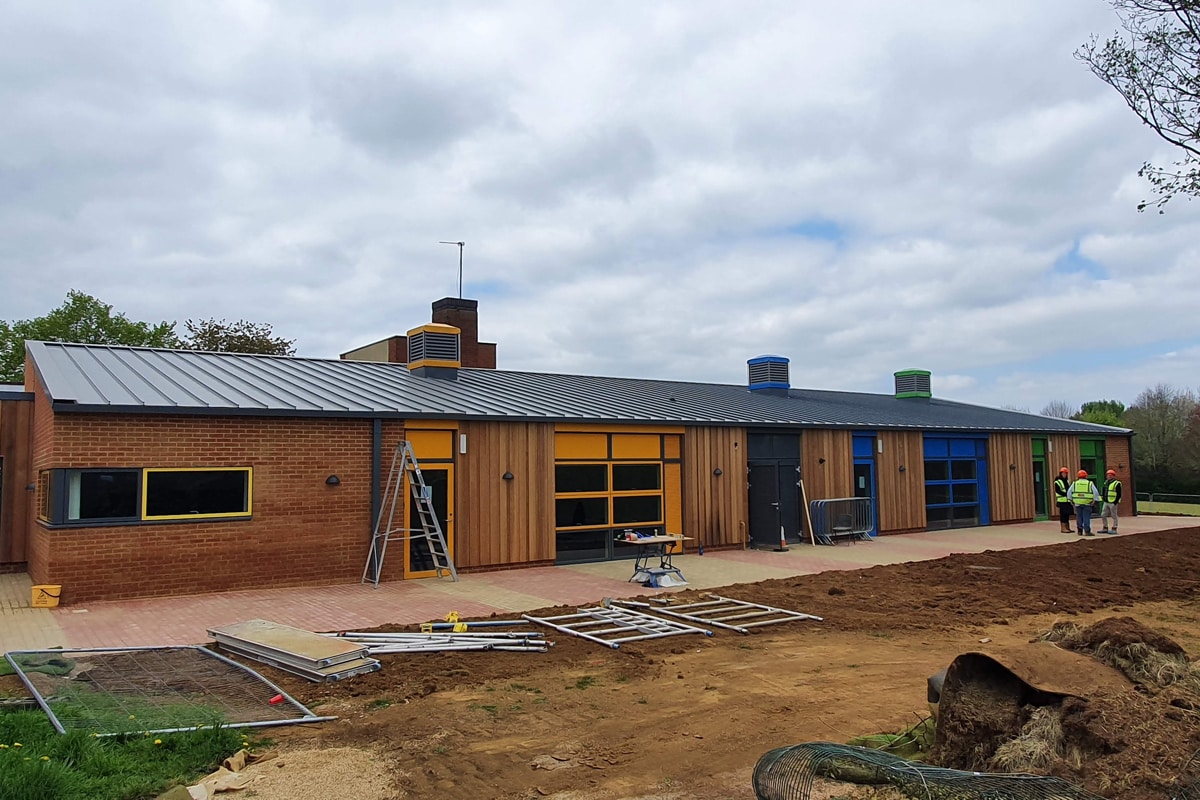
Our project at William Morris Primary School is almost complete with handover expected in the next few weeks. The new extension is looking fantastic and is full of life with the vibrant colours we picked out for the glazed screens, doors and ventilation cowls. The project also included an earlier section of internal remodelling works to transform existing classrooms to create additional teaching space. The project has been delivered by Thinking Buildings for the GLF Academy Trust in conjunction with Oxfordshire County with consultancy support by SKP3, Solid Engineering & Infrastructure & CBG. Beard are main contractors. Finished photos to follow at completion.
Month: May 2022
New Offices In South Yorkshire
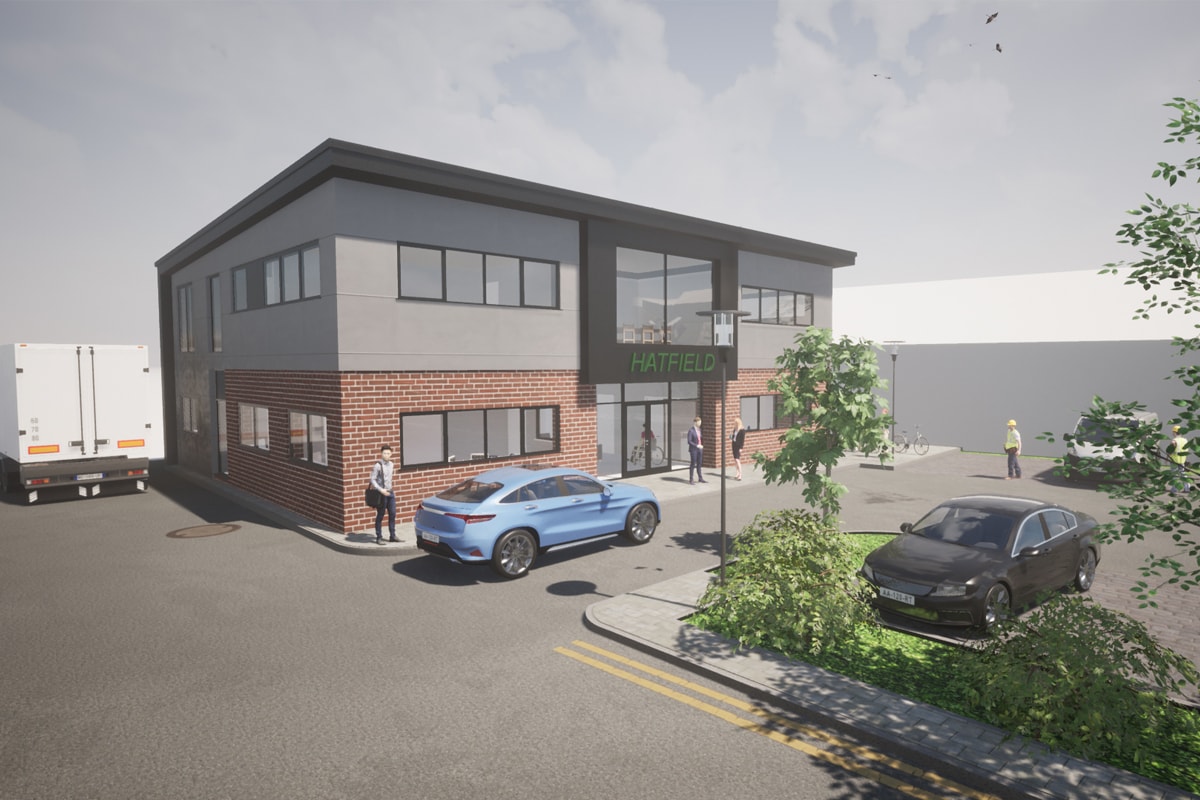
Thinking Buildings are delighted to be working with a company in Rotherham to develop plans for their new head offices.
The scheme involves the replacement of their existing single-story offices with new purpose-designed two-storey office. The new offices will incorporate some of the existing services on site and bring everyone under one roof. The new offices feature a new entrance foyer, dedicated admins and accounts office, meeting rooms, training spaces, and directors’ offices.
The scheme will also incorporate solar PV panels to the roof and dedicated EV charging parking spaces.
New Agricultural Storage Barns
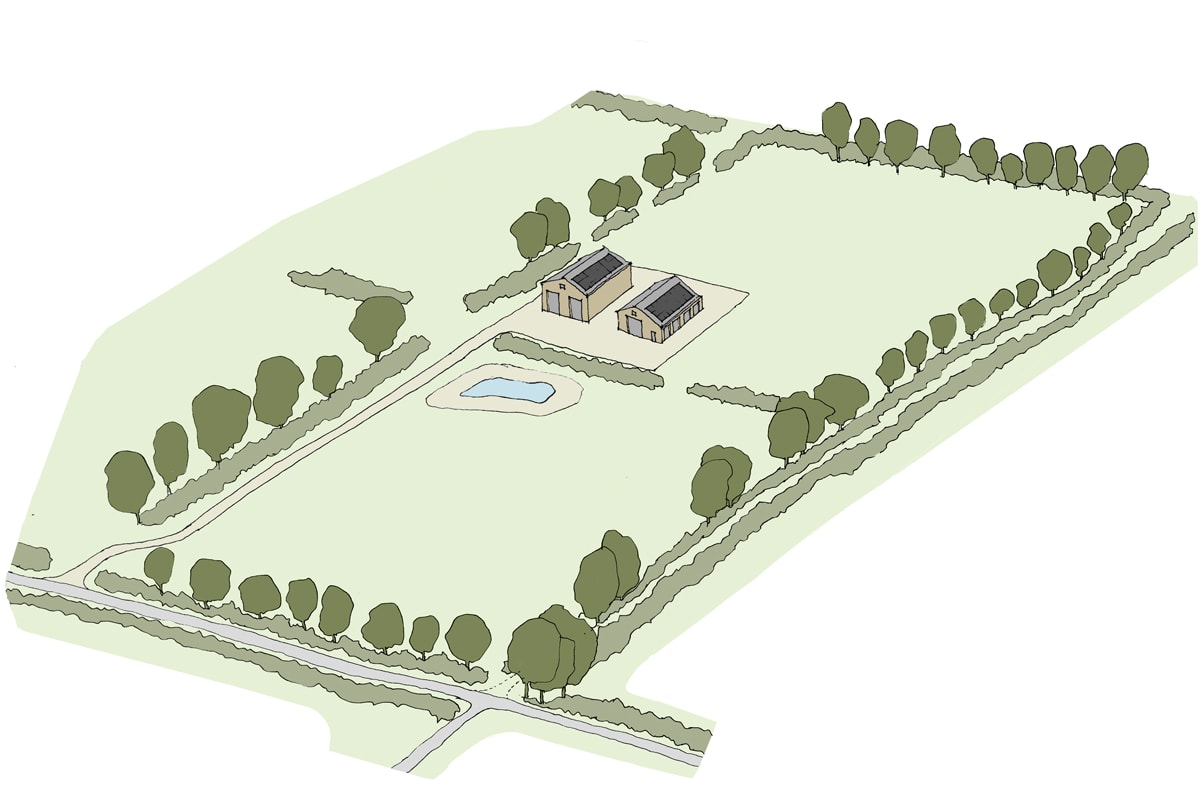
Thinking Buildings work across many different sectors – one factor that has helped our business thrive and remain buoyant during the recent times. Alongside our projects in high end housing, developer lead housing, barn conversions, commercial, retail schemes and all types of educational building design we work with a number of farmsteads, often responding to emerging trends and opportunities for farm diversification.
Recent projects include a rural country sports retreat, holiday let accommodation, barn conversions, artist’s retreat and wholesale redevelopment of farmsteads for residential use. This particular project has agricultural function at its heart, with the provision of a new grain store and a general farm equipment building. The project has recently been submitted to planning working alongside Dawn Brodie MRTPI from the Savills planning consultancy team.
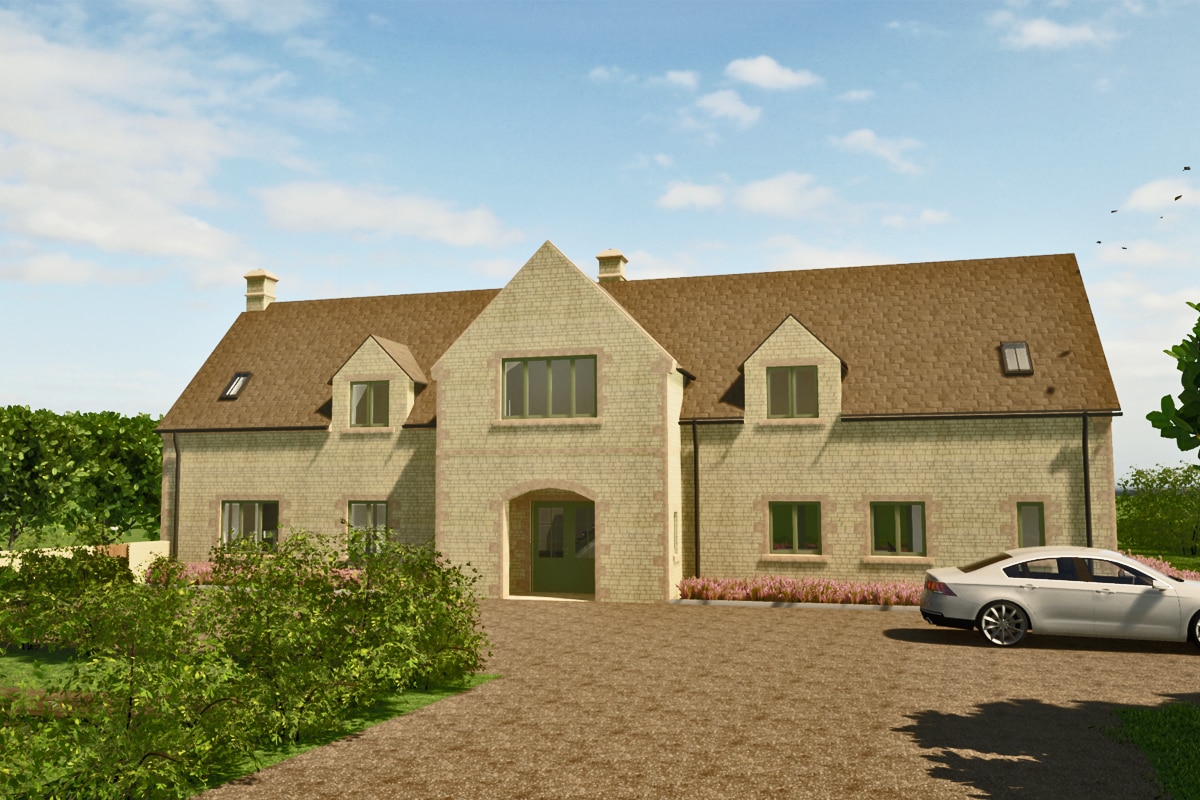
New Country House, Oxfordshire
Thinking Buildings have submitted this gorgeous and handsome new country house for planning consent. Thinking buildings have been working with Miriam Owen MRTPI at Edgars to develop a design for this lovely new country house in rural Oxfordshire.
The project is traditional and classic in character, reflecting the character of the surrounding area using natural limestone coursed rubble and ashlar walling, stone slate roof and timber flush casement windows and doors. To the rear outshoot, an oak framed gable is a key feature of the design provide a high quality and crafted appearance. The scheme also includes a new 3 bay oak framed out-building for garden storage and parking and a large gravel turnaround to the front entrance to the house. Great work from Rachel Aspinall and the project team.