
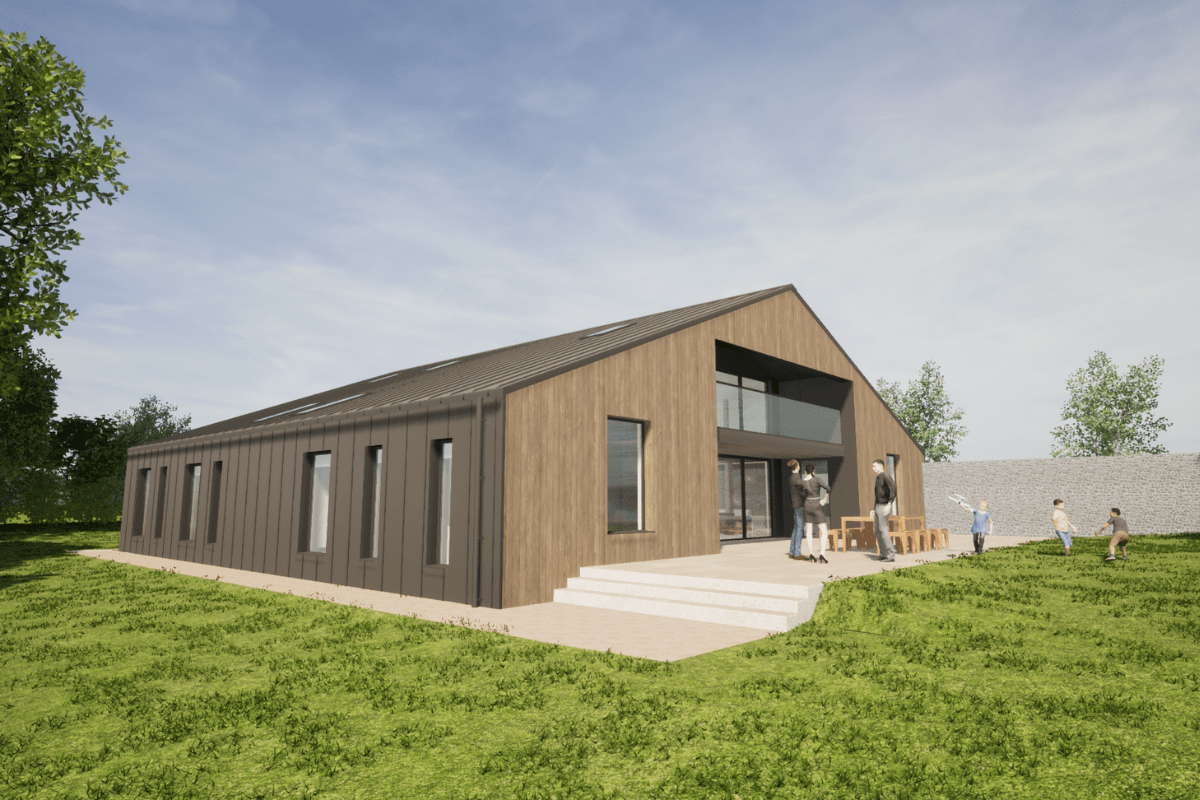
Our latest project on the virtual drawing board is this design to convert an existing modern agricultural building into a fantastic new home. These large format buildings often have lots of internal volume to create generous amounts of living space. This design has 5 bedrooms, 4 bathrooms, formal sitting room and a vast open plan living, kitchen and dining space. A double height gallery leads to the first floor bedrooms. From the outside the design maintains its simple shape, with the larger openings deeply inset to form the entrance and a covered patio area. The proposed materials include a zinc standing seam roof that is folded to the ground to form the side walls. The 2 gable walls are timber clad to soften the buildings appearance. We will keep you posted on this one.
Month: March 2023
Renovation work starts on site
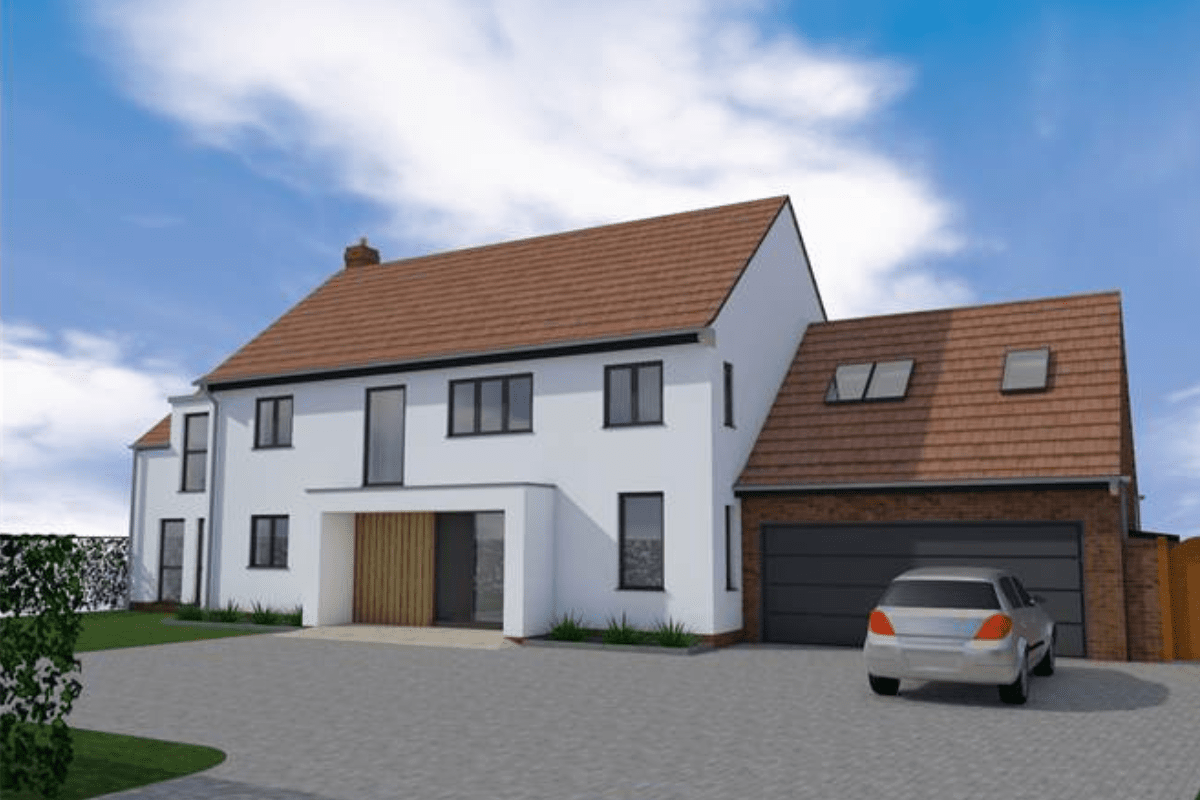
It is always exciting to see a project start on site and to see the many months, and sometimes years, of virtual hard work become reality. This project will transform this outdated and awkward looking house into a modern family home for our clients with new front, side and rear extensions and a beautiful open plan living area to the rear overlooking open countryside. We look forward to updating you with progress over the following months.
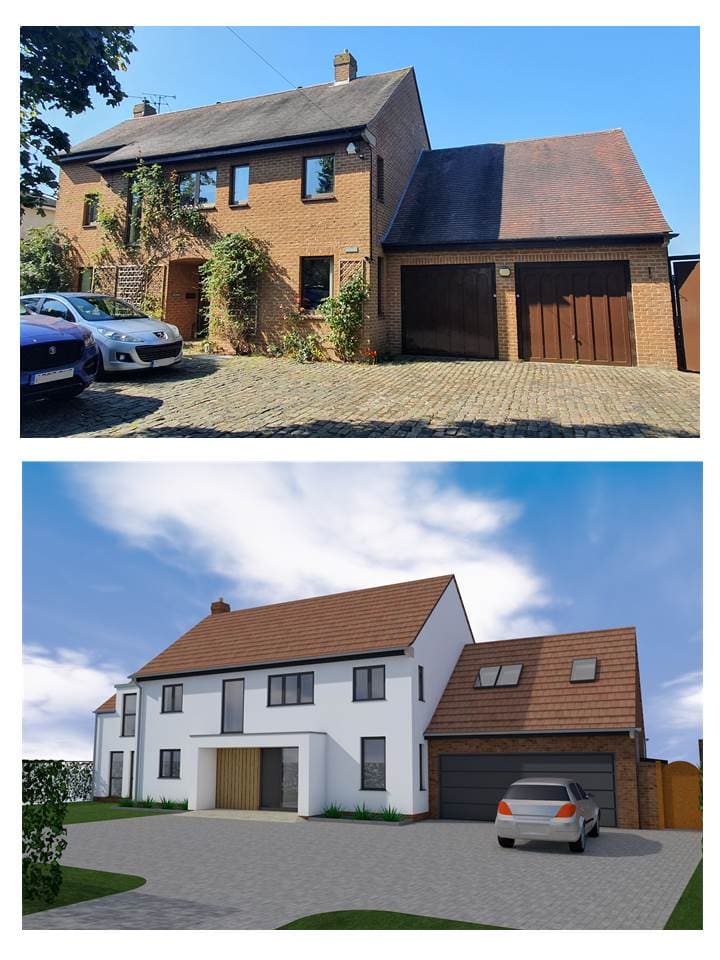
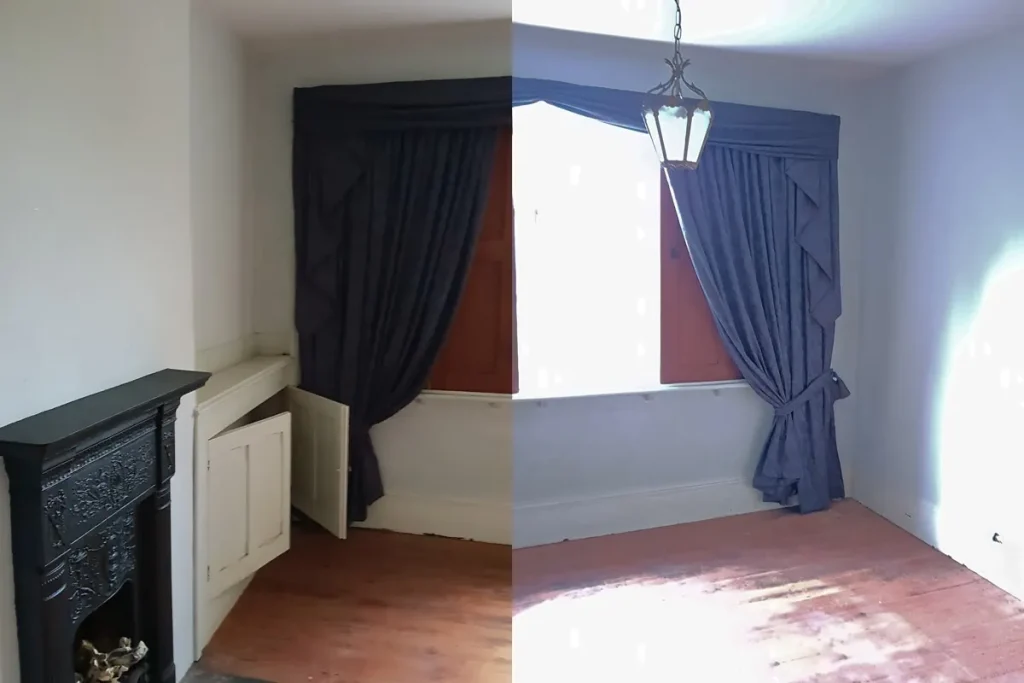
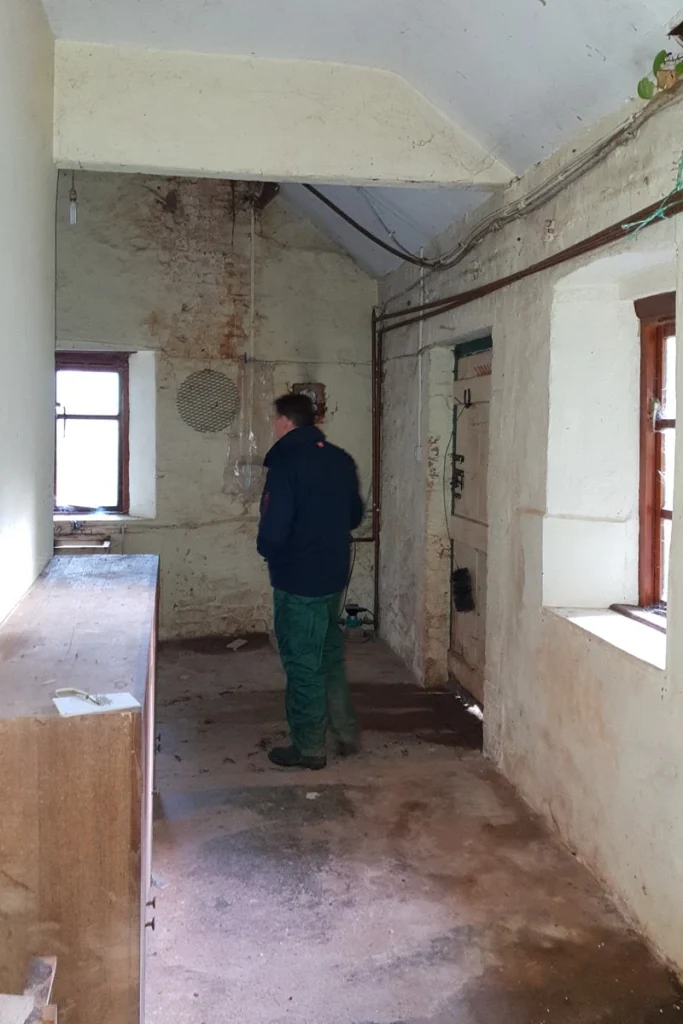
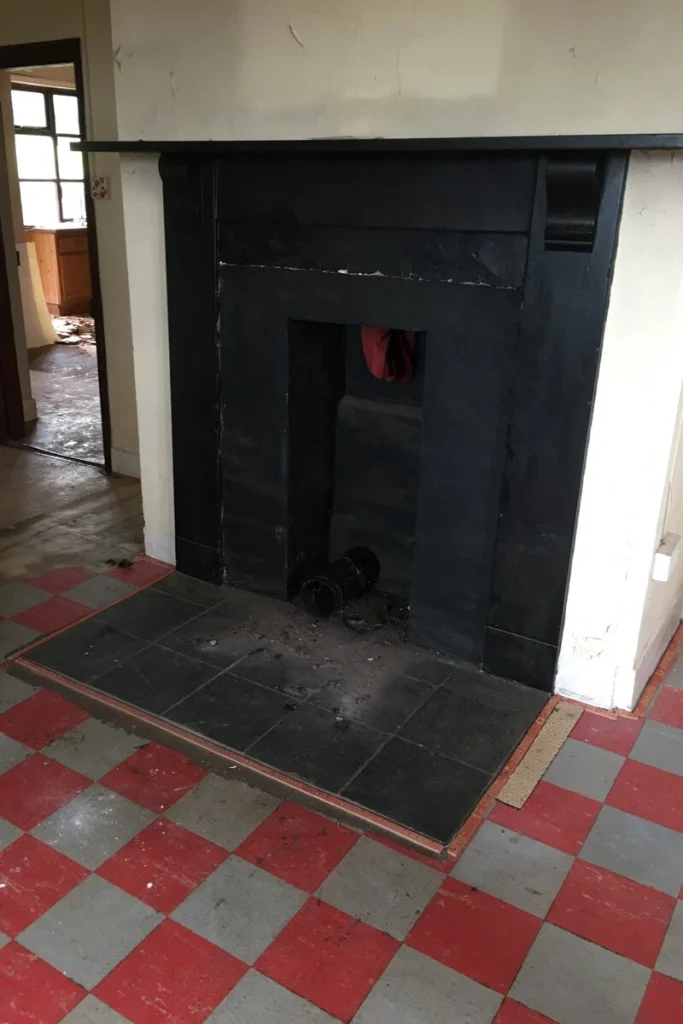
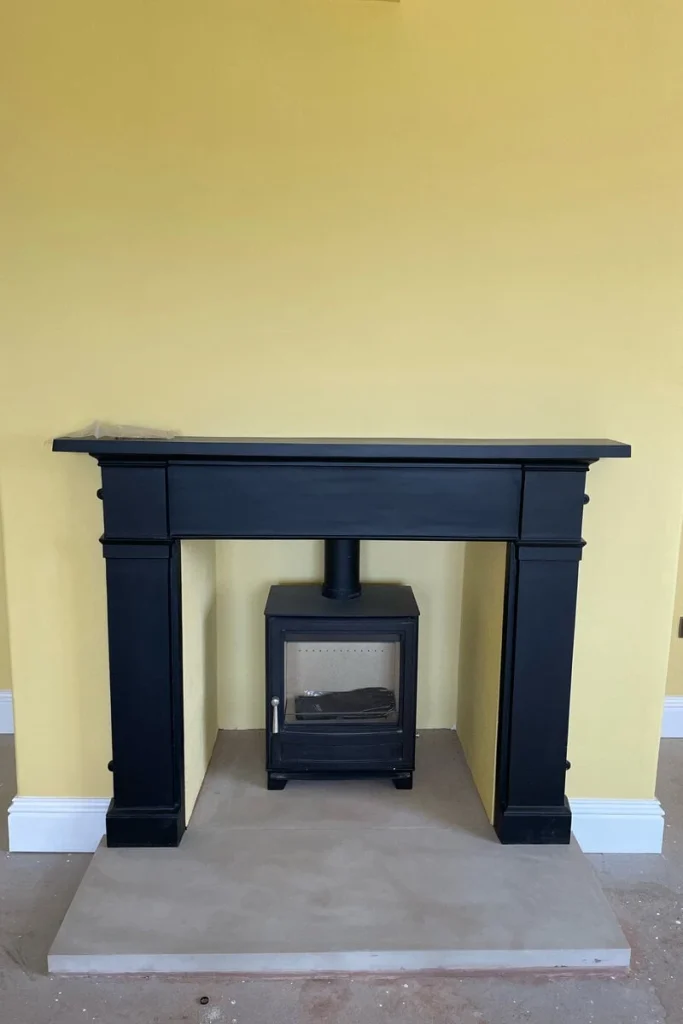
Somerset Farmhouse Before and After
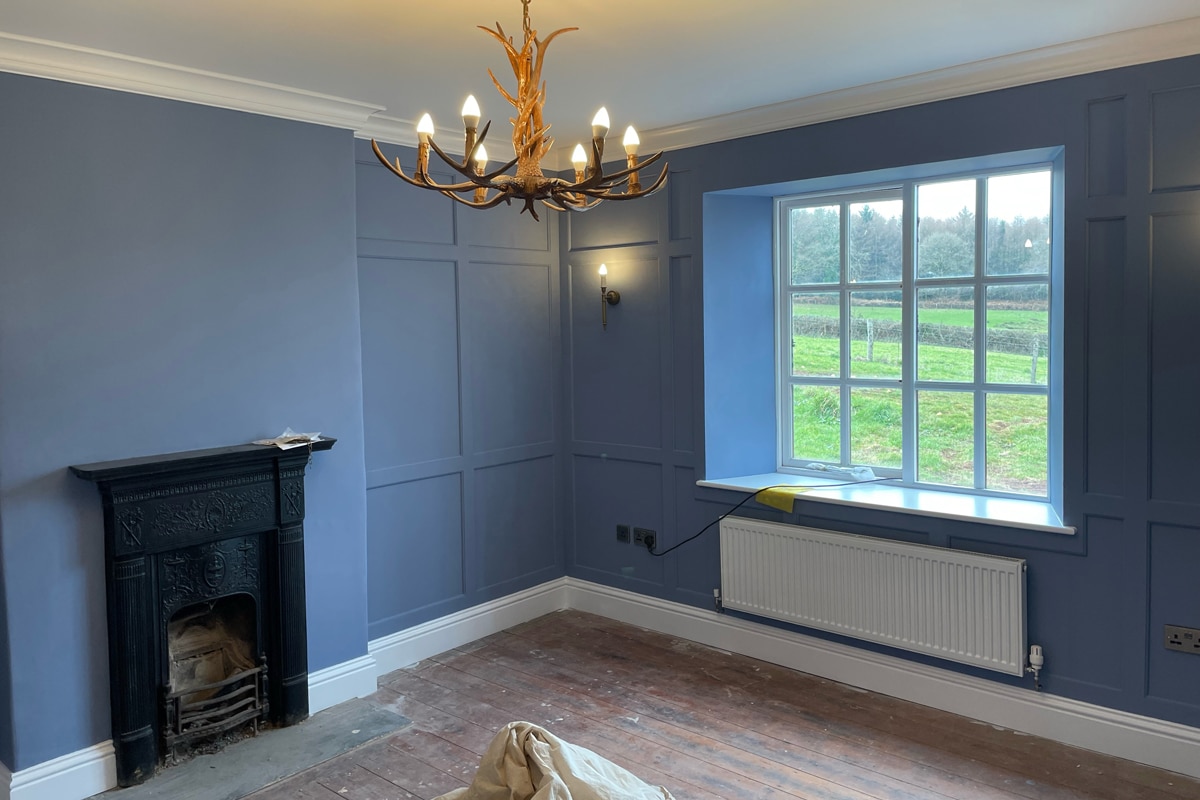
We did the snagging inspection at this Somerset farmhouse last week and as it nears completion we thought it would be fun to dig out some photos from our first visit to the property. It’s always rewarding to look back over a project to appreciate the transformation that can be achieved. Who doesn’t love a before and after transformation?!
Besides the final finishes that can be seen here, the property has had a full rewire, new plumbing and the external walls were insulated throughout. So not only does it look a lot more up to date, it performs that way too.
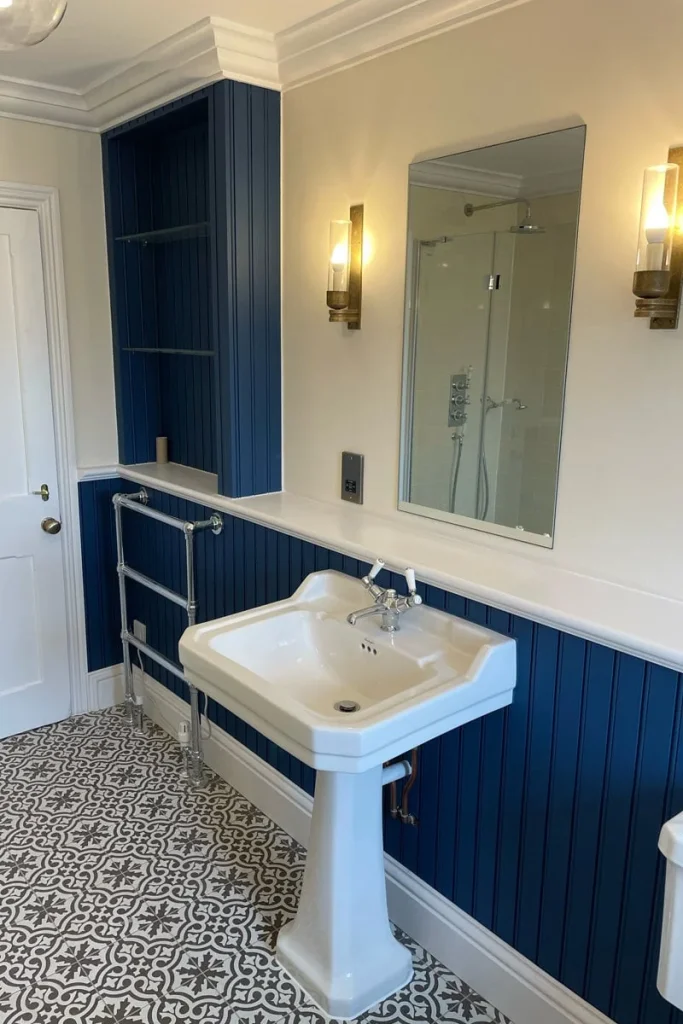
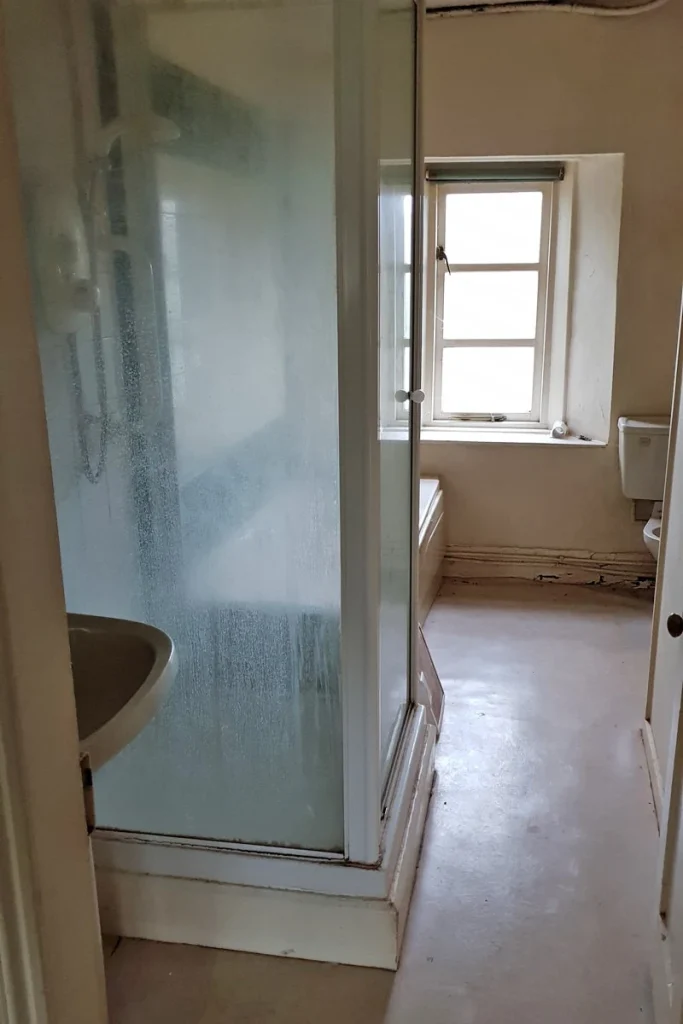
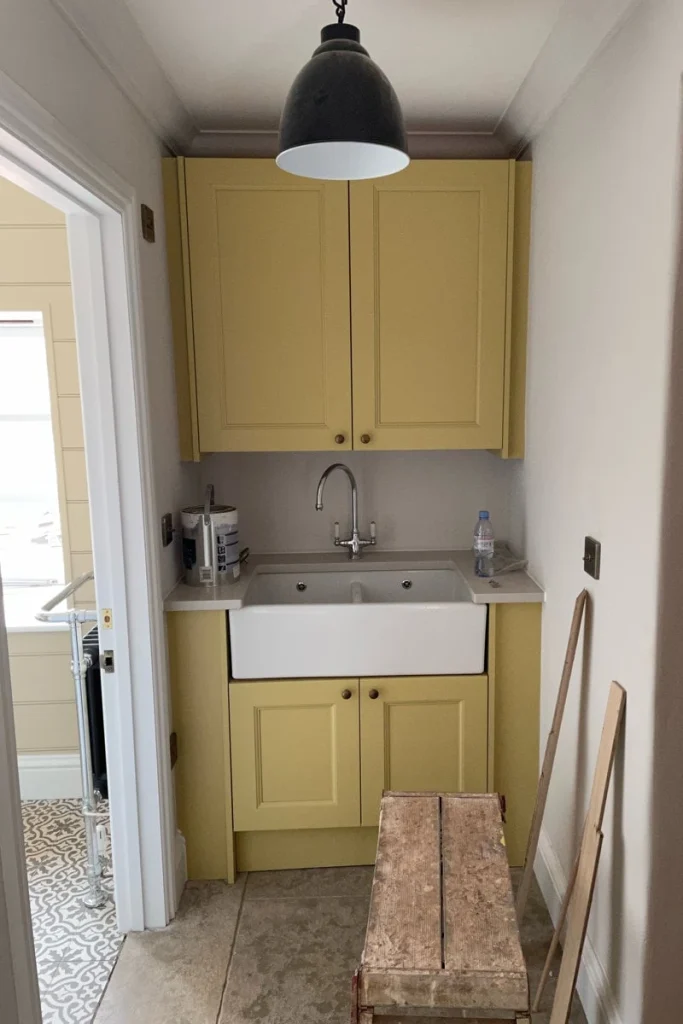
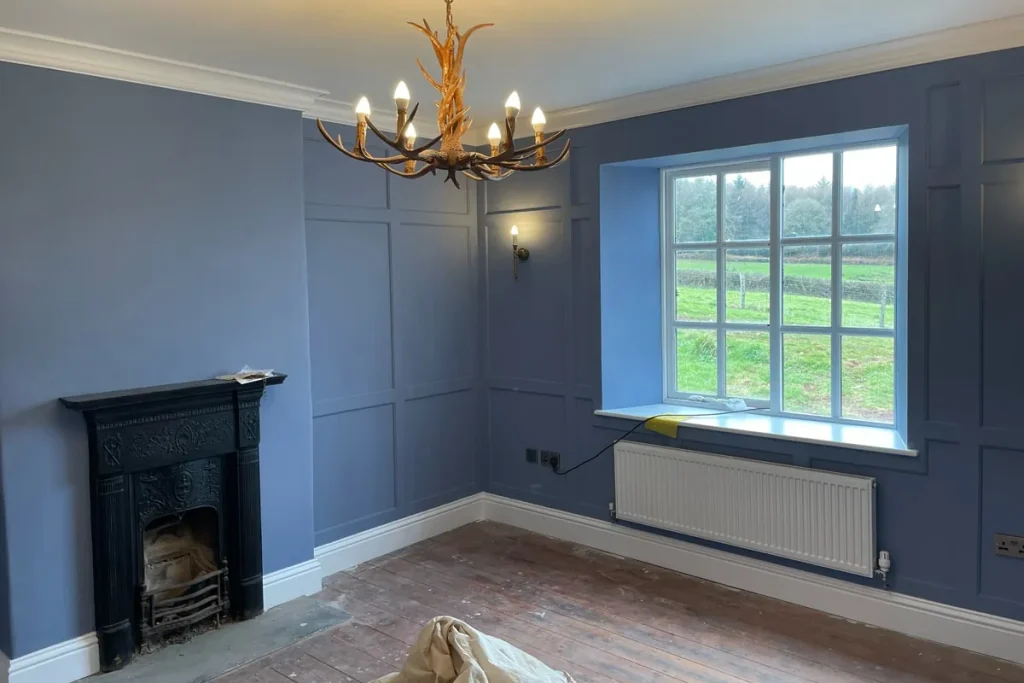
The 2023 TB Summer Social!
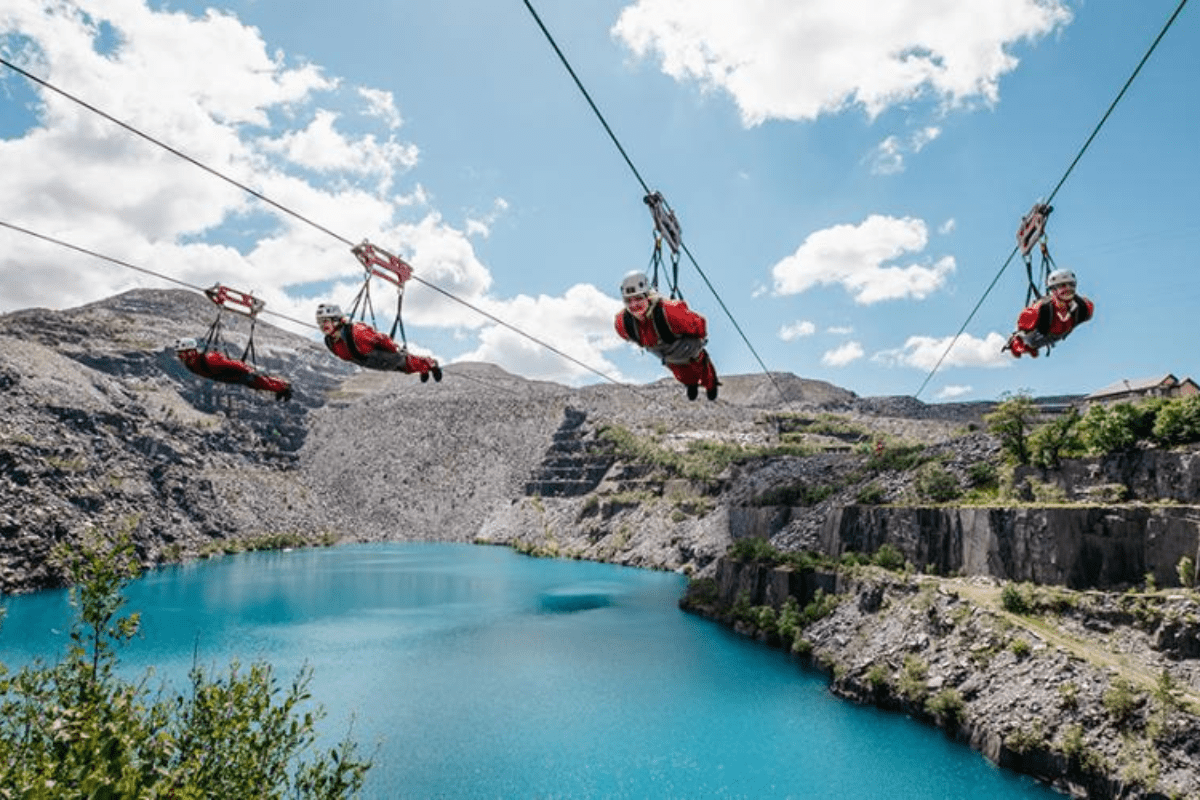
It may seem like a long way off, but the TB crew like nothing better than making exciting plans for the year ahead. This year we are going BIG and we have booked the epic Velocity 2 at Zip World in Wales.
Situated over the stunning Penrhyn Quarry this is the fastest zipwire in the world, capable of reaching speeds in excess of 100 mph, all whilst offering spectacular views of Snowdonia.
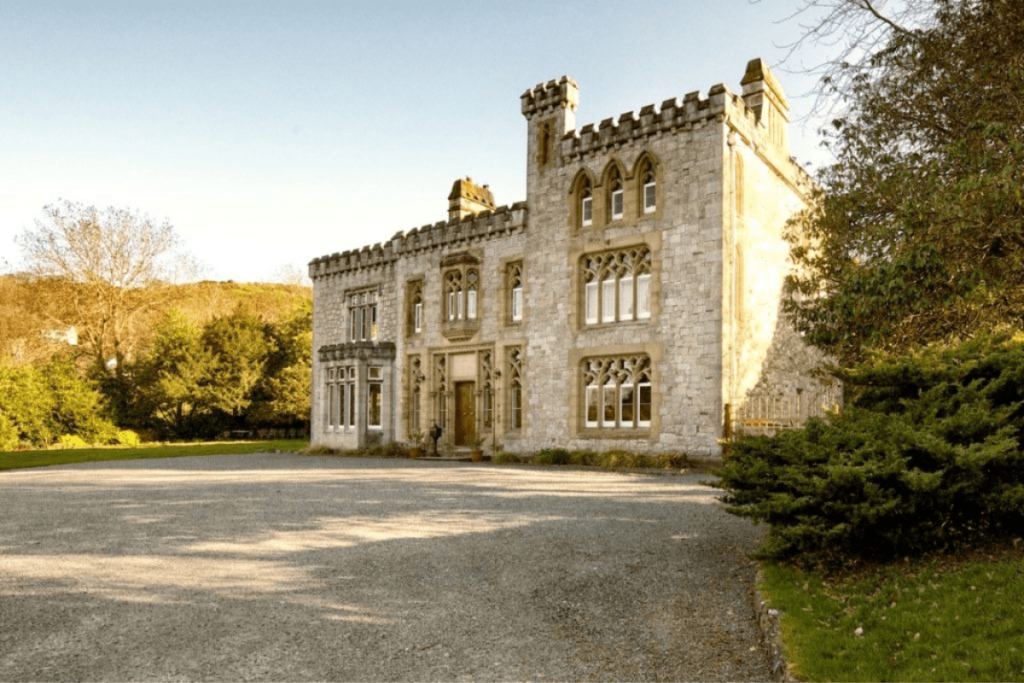
We are then looking forward to a calming dinner and stay at the beautiful FFarm Country House in Betws-yn-Rhos and the following day we plan to climb Snowdon for a bit of a rest. We would like to raise money for a deserving charity whilst we have all this fun, so watch this space for further details.
Work hard, play hard fulfilment going well this year 🙂
Contemporary Zinc Roofed Extension
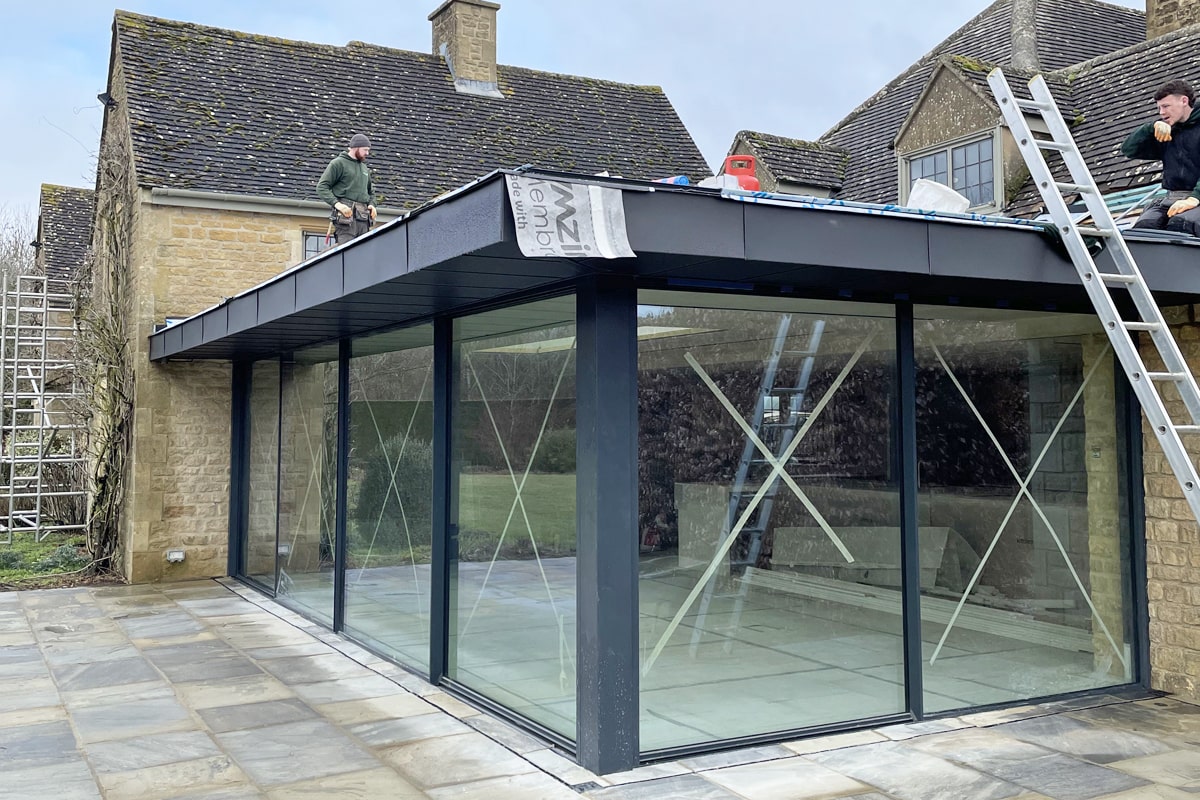
This contemporary extension to a Cotswold home is really coming together as the zinc roofing goes on. The zinc finish was matched to the window colour and has a concealed gutter integrated into the overhang for a seamless finish throughout the exterior. A flush threshold on the sliding glass doors will minimise the transition from inside to outside.
We are looking forward to the completion of this project in time for the spring.
Planning Approved in Kenilworth
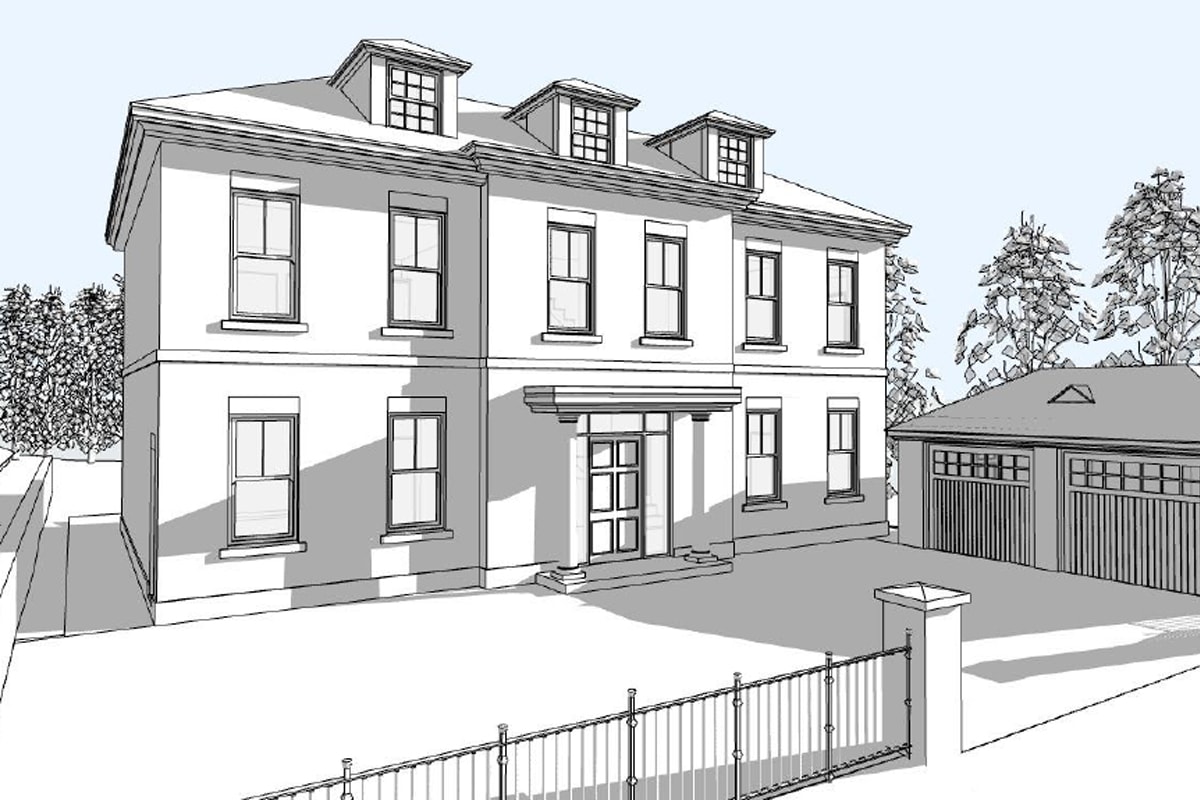
We are delighted to start March with the confirmation that planning approval has been granted at planning committee for two new detached homes in Kenilworth, Warwickshire.
The new houses are planned for a garden site next to an existing Georgian house. The houses are designed in a similar style so they sit comfortably in an enclosed site. Georgian buildings have a strong symmetrical shape and are proportioned according to classical design principles. The new houses take on many of these principles and also specific features from the existing house, Kenilworth Lodge.
Although traditional in design, the houses will meet or exceed the current UK Building Regulations for good thermal performance. They will incorporate a mechanical ventilation system (MVHR) and and air source heat pump (ASHP) for heating.
Please do contact us if you have a project in mind.
