This is a key topic at the moment due to climate change and the potential increases in temperature in the future. Overheating is a common occurrence in most new and existing buildings and is highly dependent on the actions of the occupants i.e. to open windows or deploy shading methods.
Passivhaus looks to minimise the risk of overheating by including a criteria that requires that internal temperatures do not exceed 25 degrees for more than 10% of the year. This is where the energy balance of heat losses and gains are critical. Overheating occurs when the gains are higher than the losses. Heat gains are caused by solar gains and internal gains from occupants and appliances. The best strategies for preventing heat build up are shading, opening windows, optimised glazing, good hot water system design and energy efficient appliances. If all else fails then active cooling has to be introduced.
Even Passivhauses overheat! This can be due to unusually hot or sunny weather, overheating in a specific room i.e. due to a high proportion of glazing to floor area, a higher occupancy than anticipated, more internal equipment or appliances, failed shading devices allowing increased solar gains, or occupancy behaviour such as not opening the windows
There are a few design strategies that can be employed to reduce the risk of overheating:
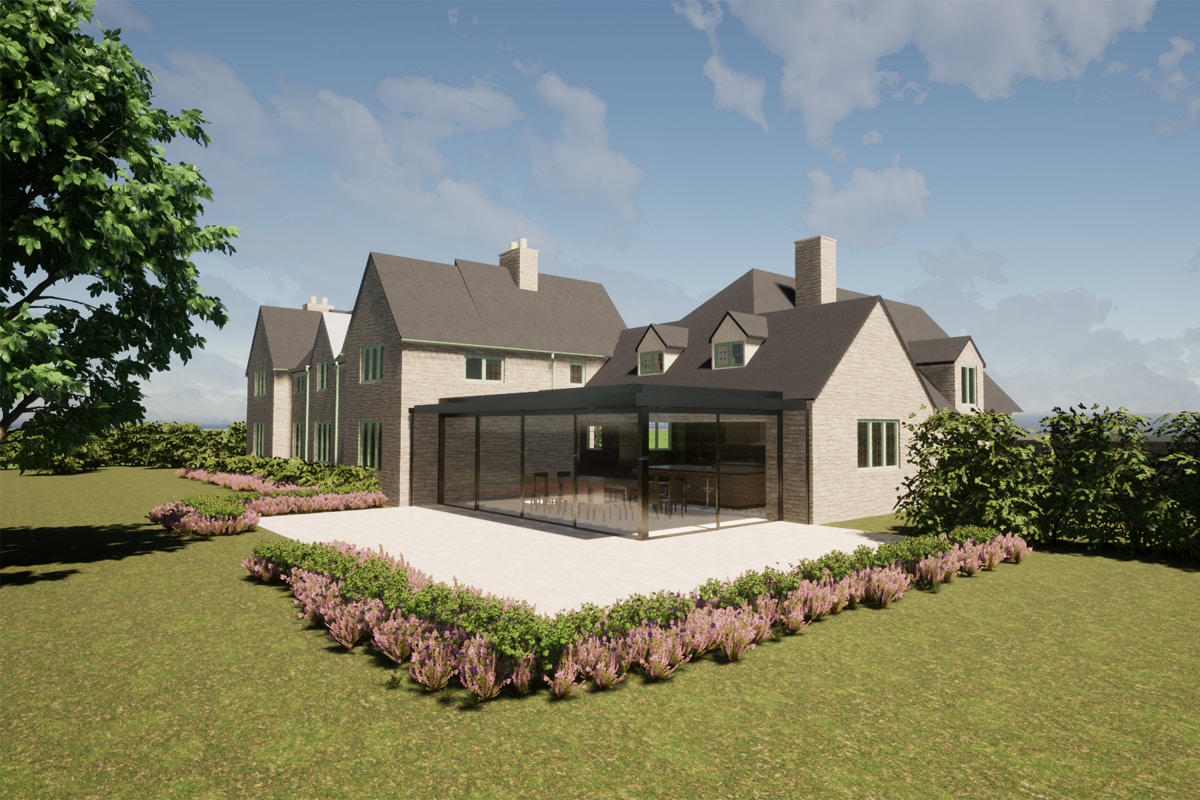
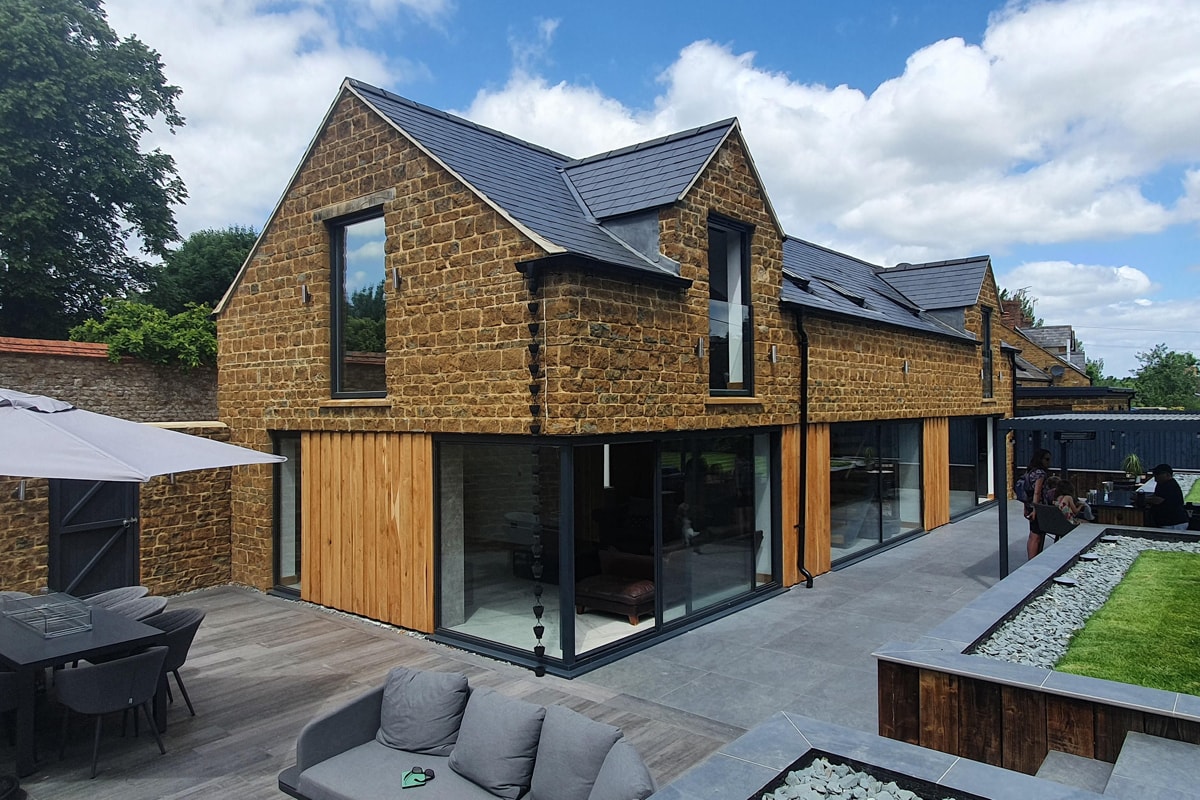
- Reduce solar gains through correct orientation and proportion of glazing.
- Reduce internal gains through efficient appliances and hot water system design i.e. small pipe run lengths and temperature of storage and distribution.
- Maximise cooling potential through window ventilation and mechanical ventilation.
Unfortunately though there are still limitations and constraints with these strategies such as windows not being opened due to external noise, pollution, security, safety, accessibility or whether there is anybody home to open them. Or shading not being used as it blocks out the view, hard to use or whether there is anybody at home to deploy them. Passivhaus uses stress tests as part of the design to try to minimise these risks.
In summary, overheating is likely to become more of an issue as the climate temperatures rise and the best way to reduce the risk is to minimise the solar and internal gains through good design.