Listed Building Consent Granted For Care Home

We’ve recently been granted listed building consent to works on a listed building operated as a care home. The works were mainly maintenance items, but also included converting a hayloft into a new office.

Listed building consent is not the same as planning approval. It is a separate consent reserved for listed buildings. It also applies to works inside the building.

Here’s what you should know:

listed building is a structure that has been officially recognised as being of special architectural, historical, or cultural significance. These buildings are protected by law to ensure that their character and heritage are preserved for future generations. In the UK, the listing process is overseen by Historic England, Cadw (in Wales), Historic Environment Scotland, or the Department for Communities (Northern Ireland.)

Listed buildings fall into three categories (in England and Wales):

  • Grade I: Buildings of exceptional interest (only 2.5% of listed buildings).
  • Grade II*: Particularly important buildings of more than special interest (about 5.5%).
  • Grade II: Buildings of special interest, warranting every effort to preserve them (about 92%).


What is Listed Building Consent?
Listed Building Consent
 is a formal approval required for any works that might affect the special architectural or historic interest of a listed building. This includes:

  • Alterations, extensions, or demolitions (internally or externally) that could impact its character.
  • Works to fixtures or features of historic significance.
  • Changes to associated structures (e.g., walls, outbuildings, or curtilage structures considered part of the listing).

It is granted by the local planning authority, often with input from heritage bodies like Historic England, and is separate from regular planning permission. Listed Building Consent focuses specifically on the heritage aspect of the building, ensuring its historic character is maintained.

How is it Different from Planning Consent?
Planning Consent
 (or planning permission) is required for new developments, significant changes of use, or substantial alterations to a building or land. It is concerned with:

  • Land use and development.
  • Design, scale, and impact on the surrounding area.
  • Environmental considerations (e.g., flood risks, traffic).

The key differences are:

Focus:

  1. Listed Building Consent ensures heritage protection and deals with preserving the character of the listed building.
  2. Planning Consent addresses broader development and planning policies, considering how a proposal impacts the environment, community, and landscape.

Scope:

  1. Listed Building Consent may apply even to minor changes, such as replacing windows or internal alterations, if they affect the building’s character.
  2. Planning Consent is needed for changes that affect the external appearance, land use, or volume of the building, regardless of whether it’s listed.

Both May Be Required. For example, if you’re adding an extension to a listed building, you might need both planning permission (to approve the extension itself) and listed building consent (to ensure it doesn’t harm the heritage value).

Failure to obtain listed building consent for works that require it is a criminal offence, and owners can face prosecution, fines, or be required to undo the changes. Make sure you obtain the right information before proceeding with any works. We can help with every step of the process.

Marlborough in The Oxford Mail

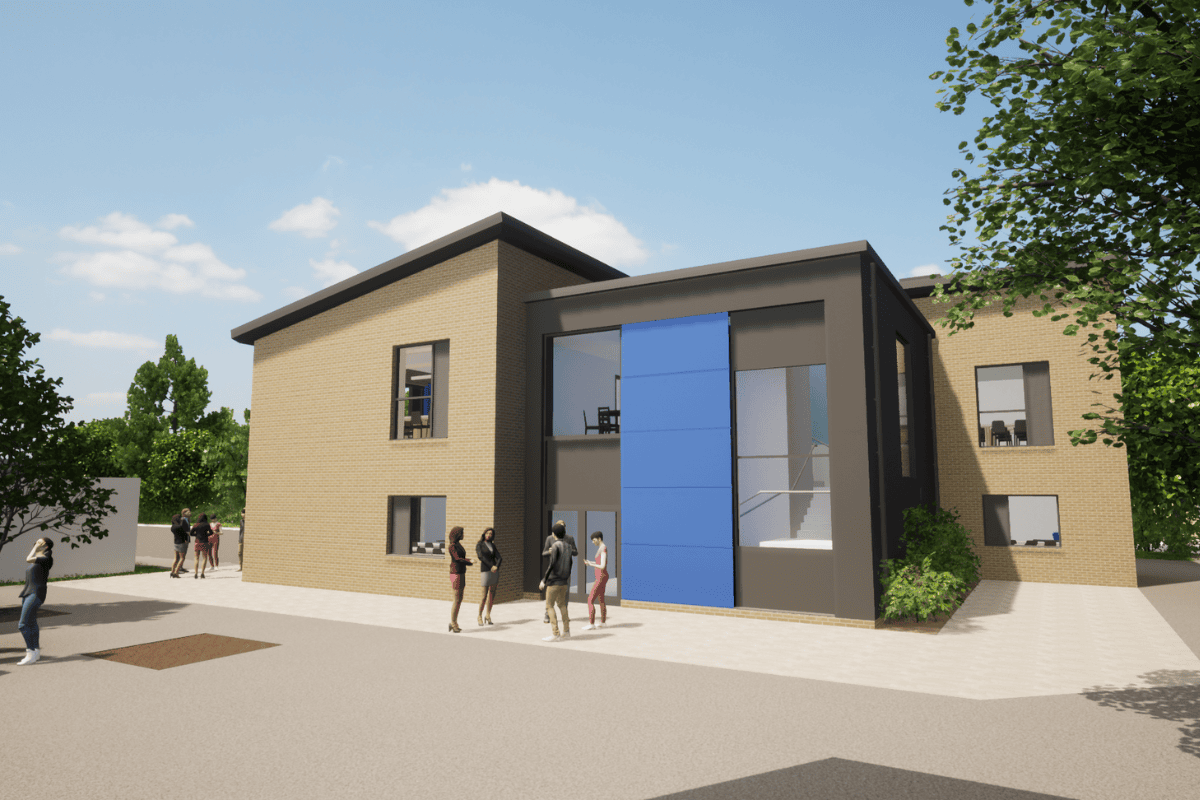
It was great to see this article in the Oxford Mail confirming the funding of our project to expand The Marlborough School in Woodstock. 

Tenders have been returned and we hope to bring works on site before the summer holidays. This is a particularly complex project on a constrained site, and we have had to navigate and carefully plan the project to avoid impacting newts on the site. More about this in a later article. 

Thinking Buildings have delivered this project with cost consultancy by David Norris of Greenwood Projects and SKP3 Ltd at feasibility stage, and SKP3 Ltd in the tender stage as cost consultants, James Rand providing transport consultancy along with SOLID Structures & InfrastructureSWJ Consulting Ltd. and CBG Consultants Ltd providing mechanical and electrical design, and Ecology by Design providing ecology, newts, and biodiversity net gain consultancy.

Promotion for Leigh!

We’re starting 2025 with some exciting team news!

As mentioned in our recent newsletter, we’re delighted to announce the promotion of Leigh, one of our talented Architectural Assistants, to the role of BIM Manager. Leigh has always had a strong interest in BIM (Building Information Modelling), the advanced 3D modelling software we use to design and visualise all our projects.

For those unfamiliar, BIM is changing the design and construction industry. It is a process that enables the creation of intelligent, data-rich 3D models that support every stage of a building’s lifecycle, from design and construction to operation and maintenance. BIM enhances collaboration among the project team and clients, improves efficiency, reduces errors, and allows for more sustainable and cost-effective building practices. By using BIM, we can bring our designs to life in a highly accurate virtual environment, ensuring that our clients’ visions are realised.

Managing this complex software, along with overseeing our cloud-based model storage, is no small task. Leigh has taken on this responsibility with enthusiasm and is already managing day-to-day operations. If you have any questions about BIM, he is your go-to expert!

Leigh celebrated his five-year anniversary with Thinking Buildings last year — a fantastic milestone. We’re proud to have him as part of our team and look forward to the positive changes his leadership will bring in this new role.

Congratulations Leigh!

Latest John Port Planning Submitted

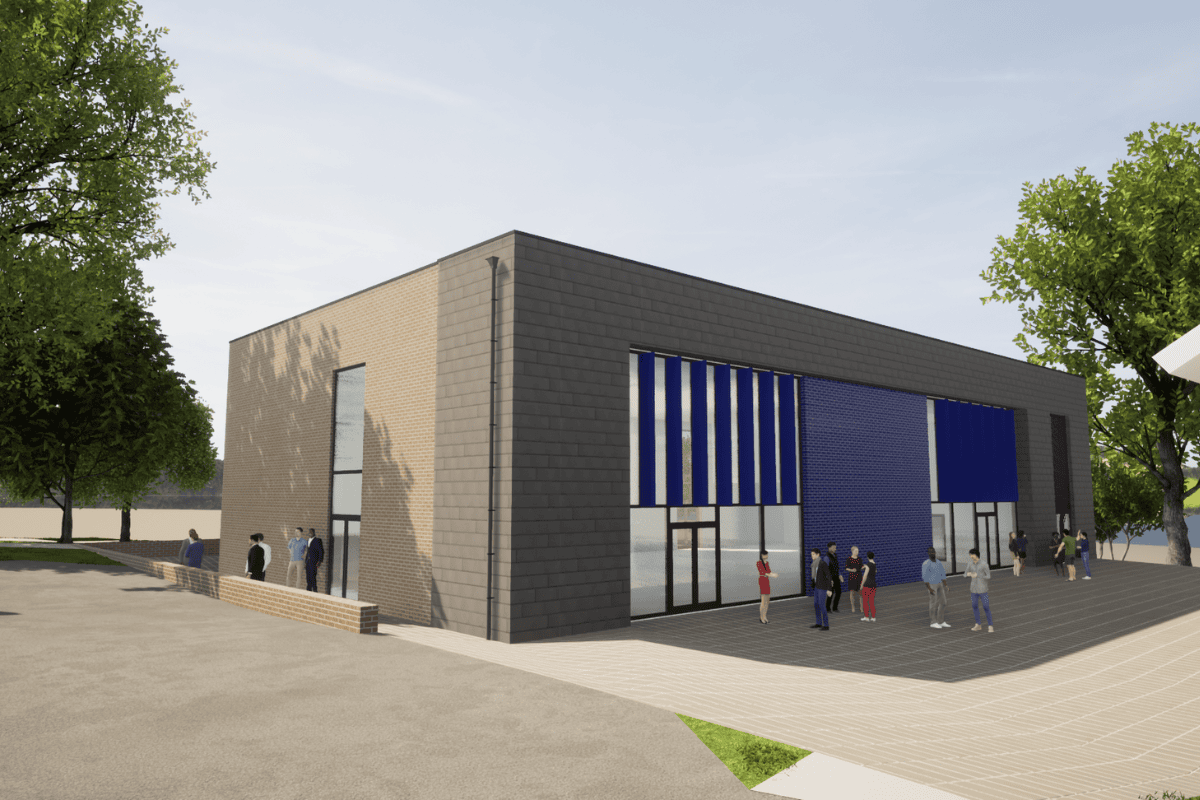
The next phase of work at John Port Spencer Academy in Etwall, Derbyshire, has been submitted for planning approval. We are providing a building with new hall containing dining facilities within the existing campus. The double height space includes retractable bleacher seating to provide a space with great flexibility, along with a new kitchen and toilets. The new building fits into the campus masterplan that Thinking Buildings developed a few years ago, and this is the 4th phase of work within the multi million pound redevelopment of this large secondary and post 16 campus. 

It is extremely rewarding to see multiple projects emerging from a site wide masterplan which is providing the school with new, high quality, purpose built accommodation, a coherent vision, and a new aesthetic. We are excited to share the progress of this project.

Happy New Year!

The festivities might start to feel like a distant memory, but we have a great photo to help us remember the good times! 

Before we finished for Christmas, we all had great fun at a festive medieval banquet held at Coombe Abbey Hotel near Coventry.  With our stylish costumes, we sang silly songs and feasted on festive medieval fayre.  It was another great together for our fabulous team and their plus ones, and even better, there didn’t appear to be any sore heads at breakfast the next morning! (still not quite sure how?!) 

We come back to work, renewed and ready for a full on 2025.  Wishing you health and happiness for the year ahead from the Thinking Buildings team.