15 Projects For 15 Years | Horton Farmhouse

As we continue our retrospective celebrating 15 years of Thinking Buildings, our 13th project showcases our experience in designing and delivering bespoke, high-end country homes.

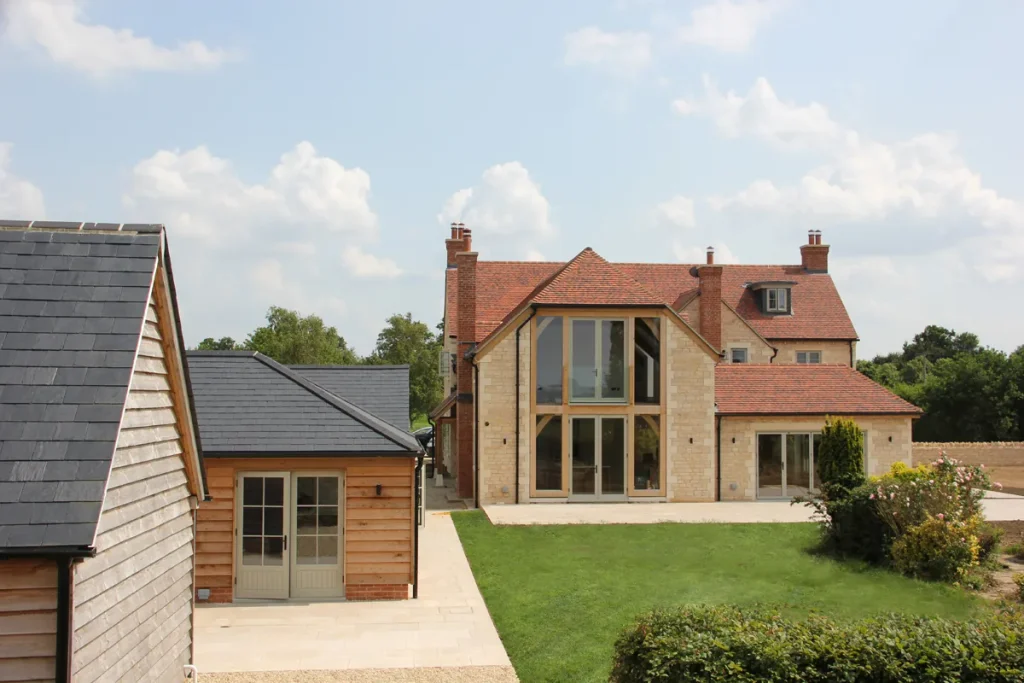
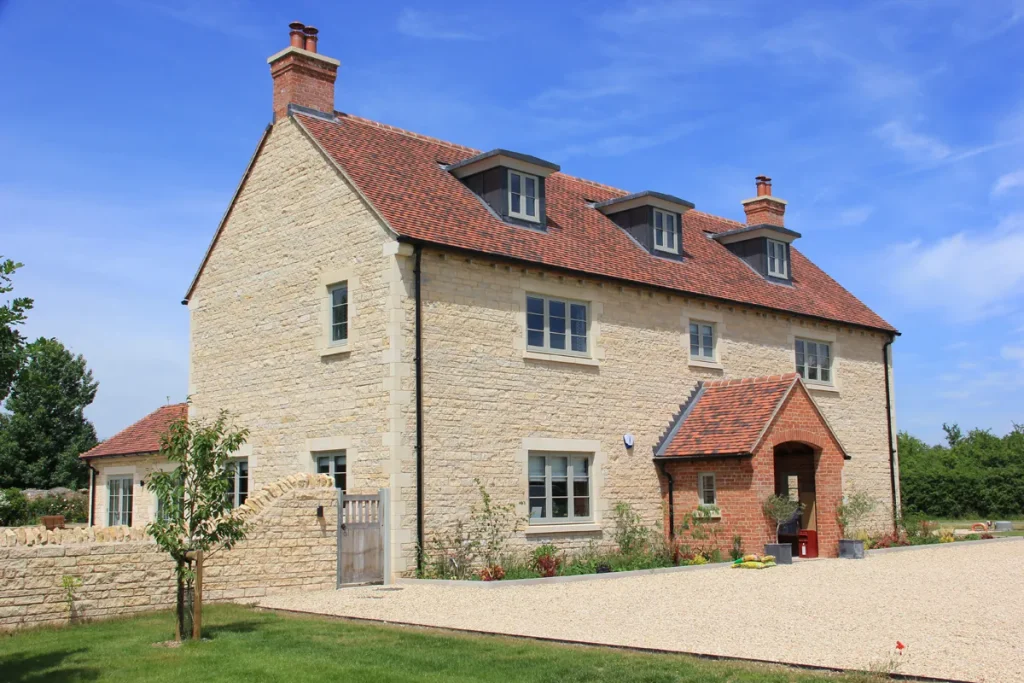
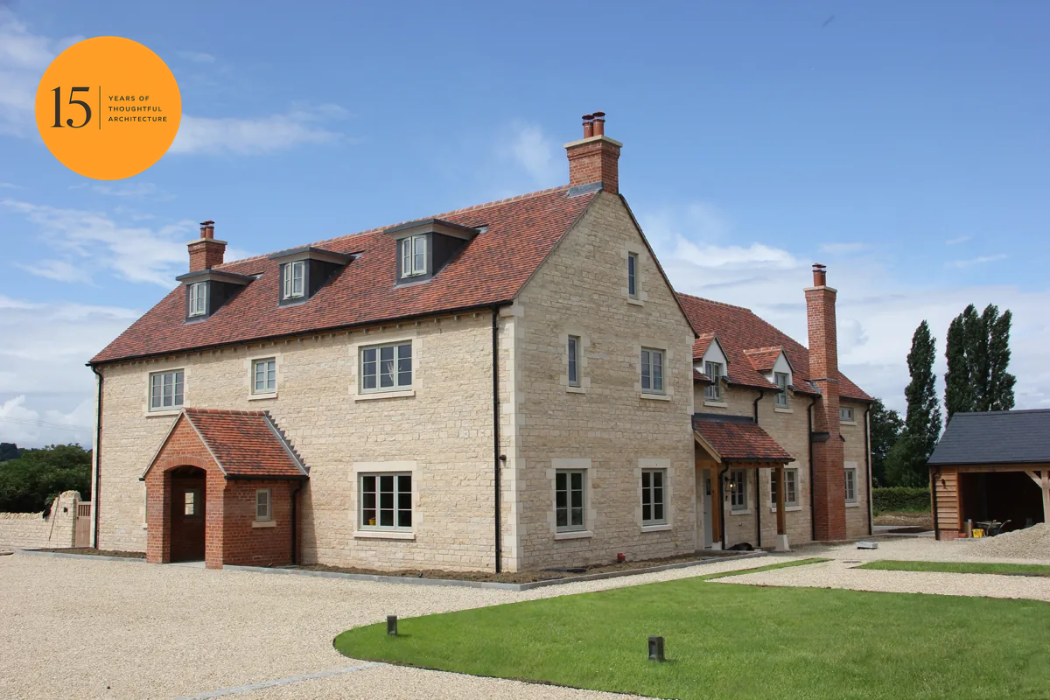
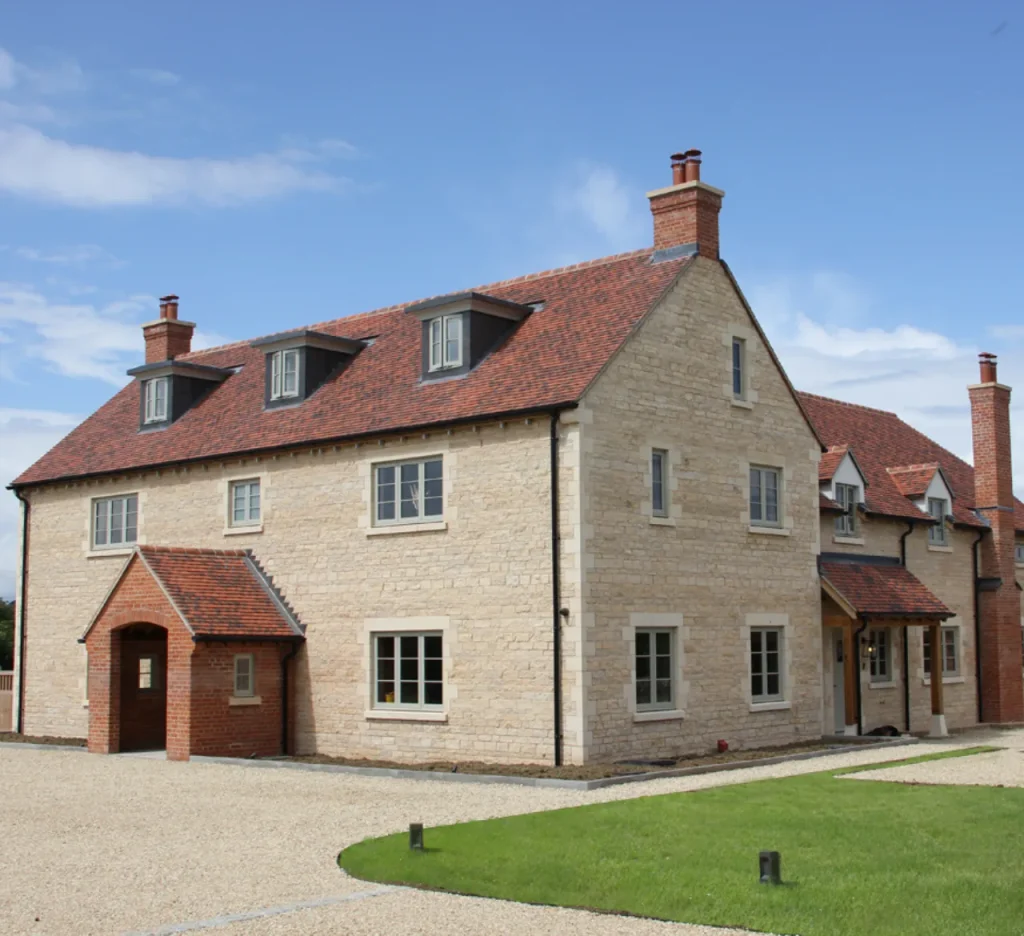
Horton Farmhouse, set within the Oxfordshire countryside, involved replacing a tired post-war farmhouse with a substantial new home and outbuildings, combining traditional architecture with carefully considered contemporary living.

Commissioned to deliver the design alongside full project and contract management services, we brought together craftsmanship, quality materials and attention to detail to create a home with a strong sense of character.

Externally, limestone walling, handmade facing brickwork, clay roof tiles and flush casement timber windows establish a timeless architectural character. Traditional green oak framing adds another layer of craftsmanship, creating striking interiors within the rear and side wings of the house.

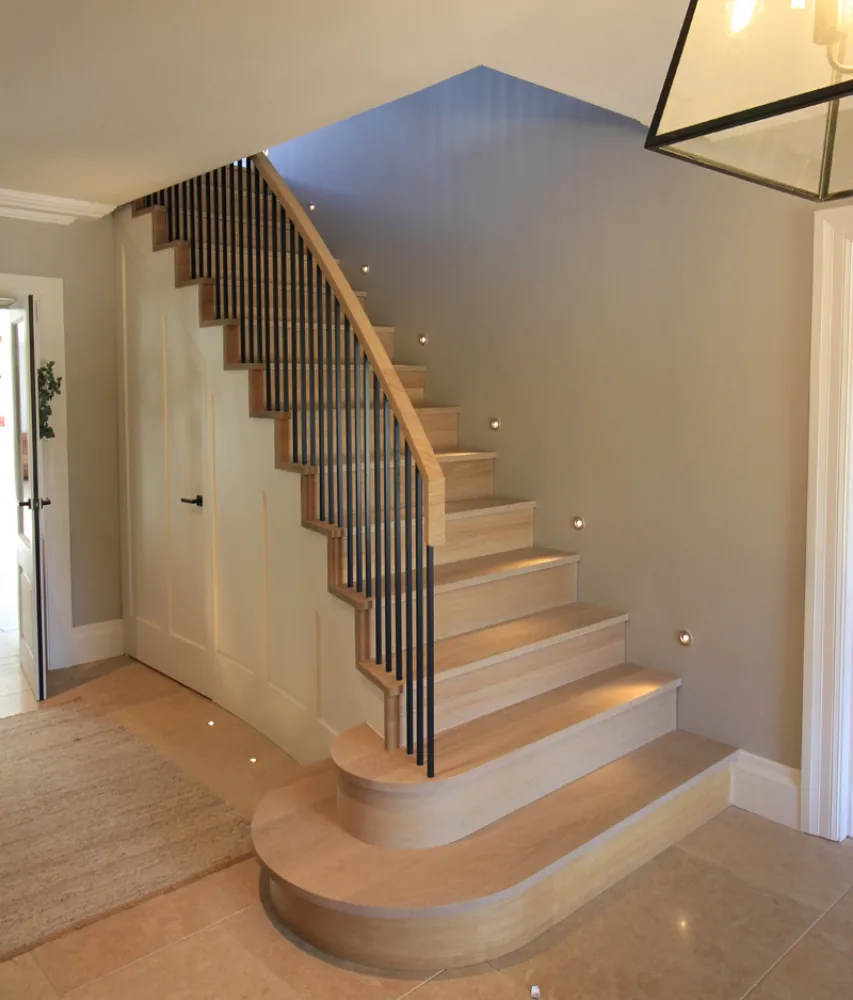
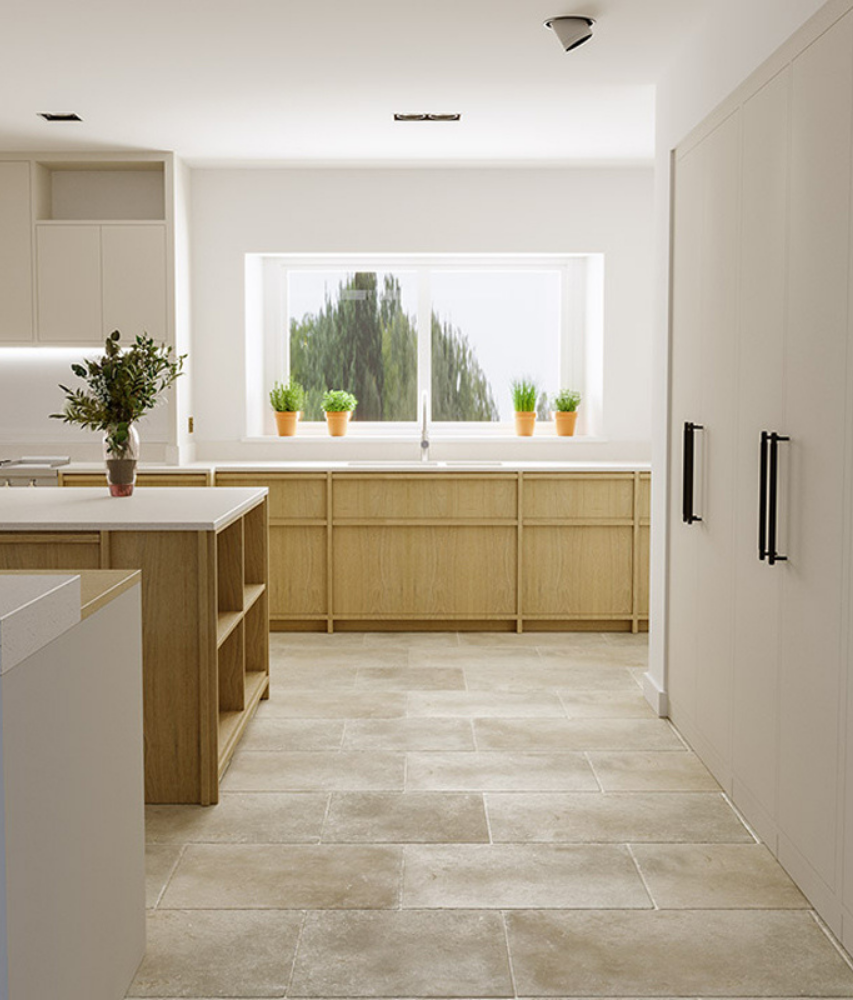
Inside, the 650m² home balances classic detailing with contemporary open-plan living. Oak herringbone flooring, traditional wall panelling and exposed oak beams sit alongside a bespoke kitchen with double islands, a sunken living area and a feature double-sided wood-burning stove. Generous glazing brings natural light into the principal living spaces, while the carefully considered layout accommodates six bedrooms and a separate residential annexe.

The wider project also included extensive landscaping, an oak-framed garage and a highly sustainable ground source heat pump providing heating and hot water to the main house and annexe. Integrated technology further enhances the comfort and functionality of the home.

Horton Farmhouse demonstrates how traditional materials, contemporary living and modern building technology can work together to create a home that feels both enduring and distinctly personal.

As we reflect on 15 years of projects, it is this combination of thoughtful design, technical expertise and careful project delivery that continues to shape our work.
Celebrating 15 Years of Thinking Buildings

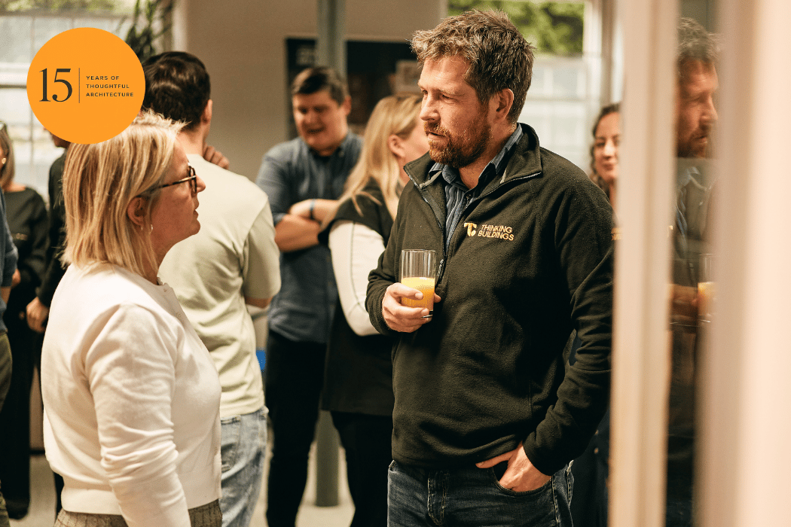
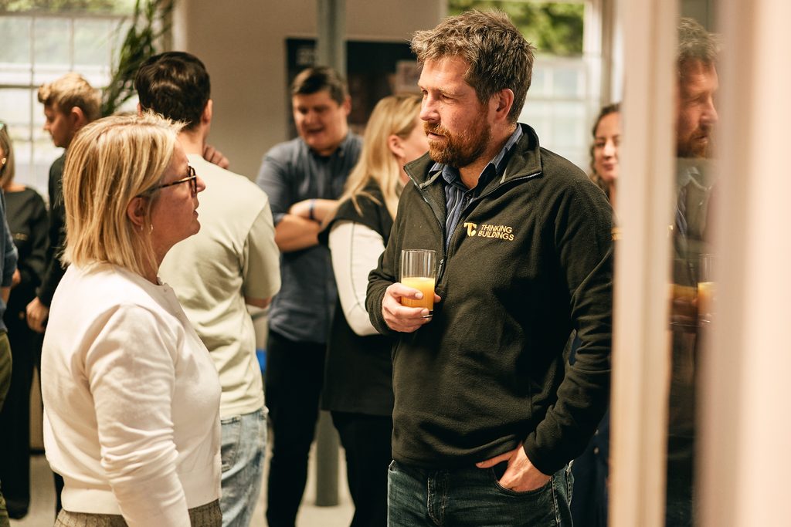
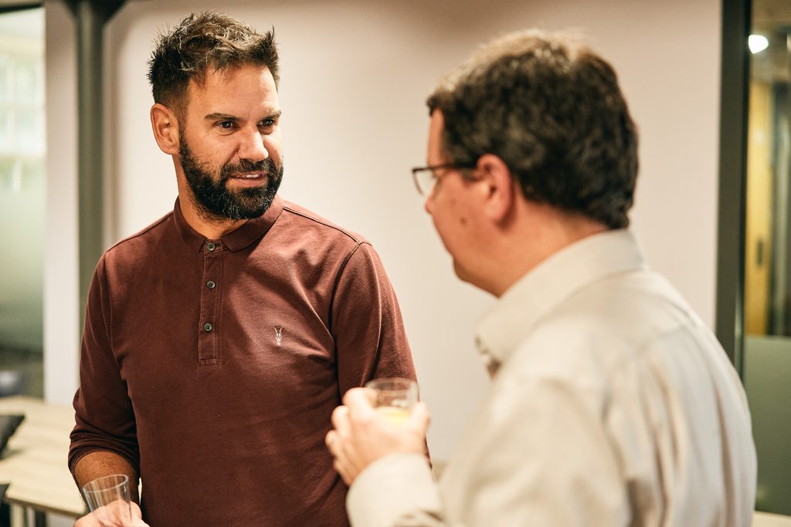
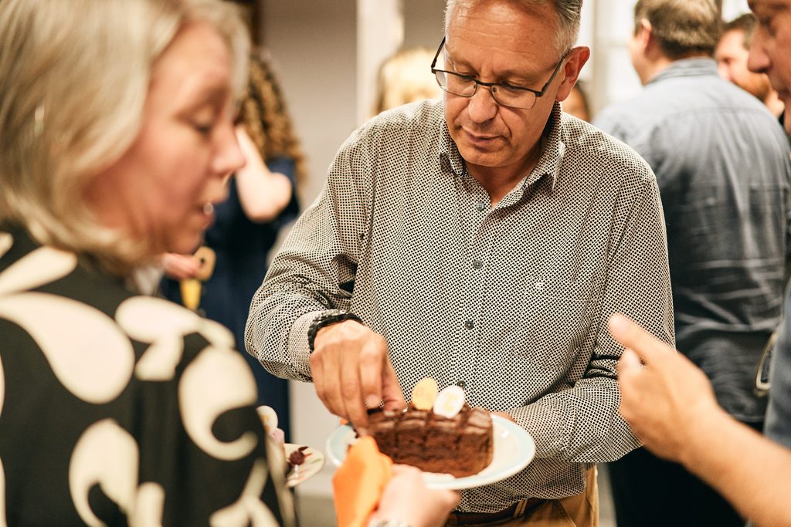
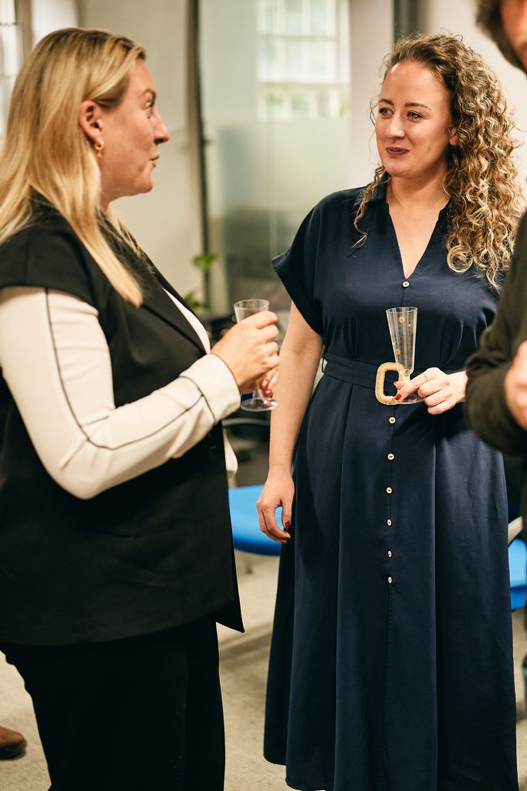
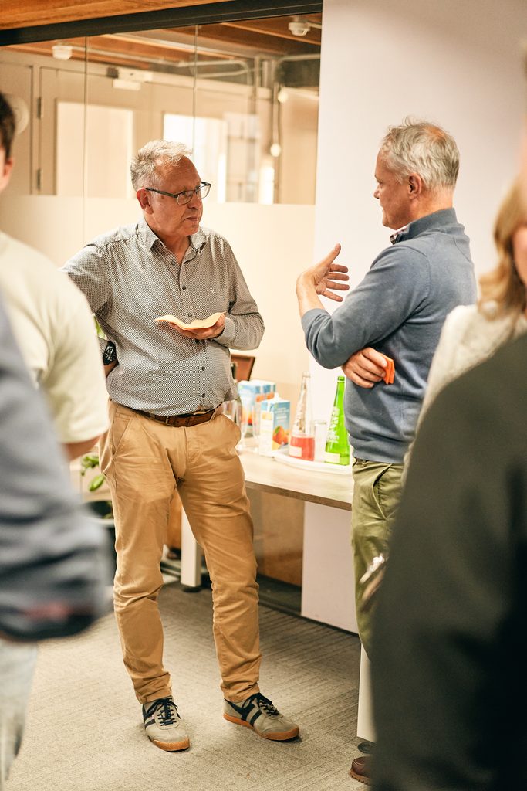
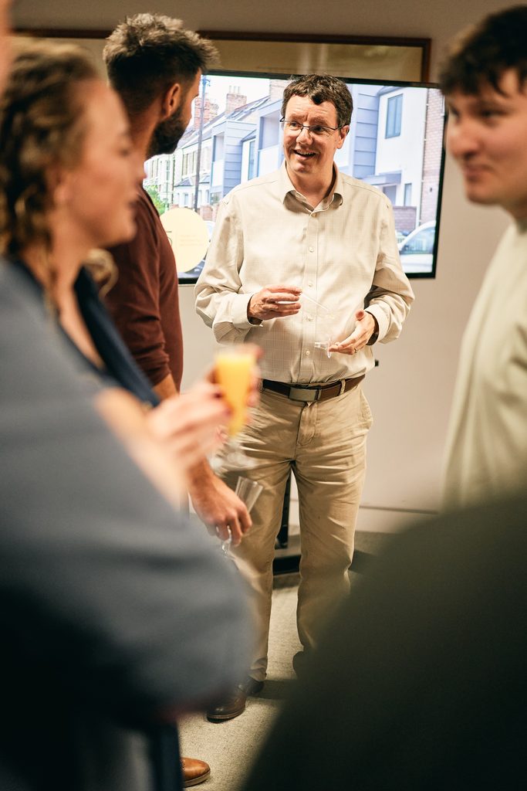
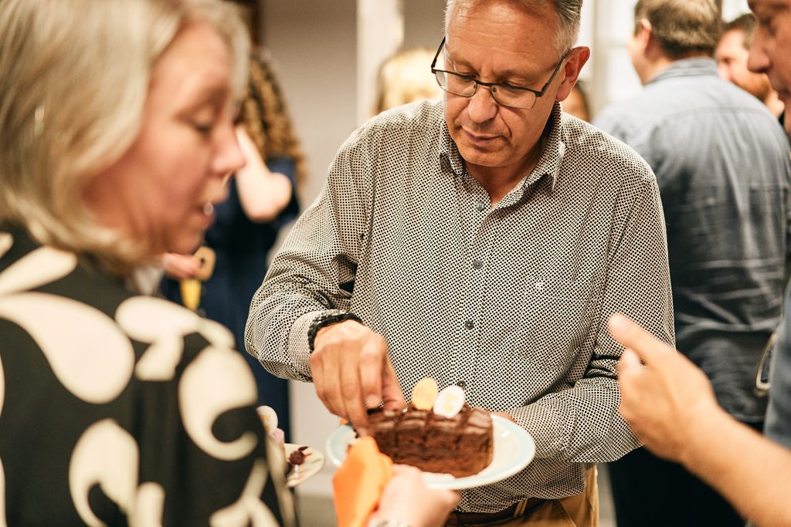
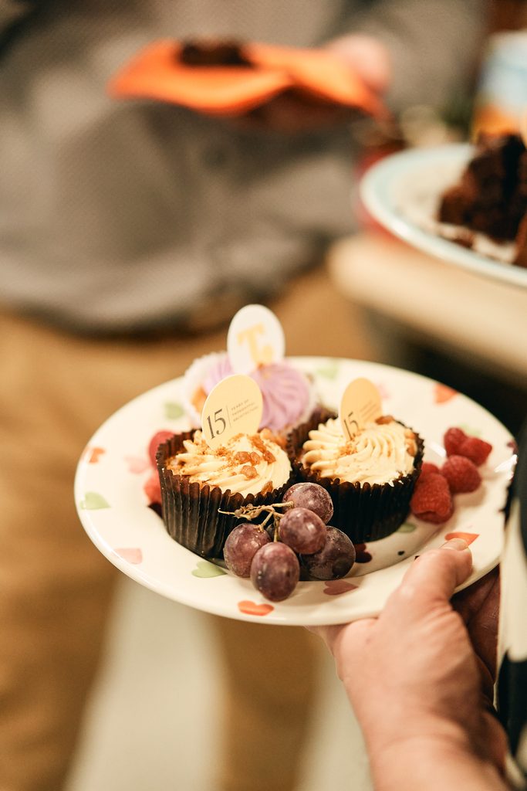
Last week, we welcomed contacts and fellow Cromford Mill community members to our Cromford office for an informal networking and drinks reception to mark 15 years of Thinking Buildings.

It was a lovely opportunity to bring people together, catch up over a glass of bucks fizz and enjoy some cakes and nibbles while celebrating this important milestone.

Over the past 15 years, we’ve grown as a practice, worked on a wide range of projects and built relationships with clients, consultants and colleagues along the way. Taking time to celebrate with some of the people who have been part of that journey made the occasion particularly special.

Thank you to everyone who joined us and helped make it such an enjoyable gathering. We look forward to continuing to build those relationships as we look ahead to the next chapter of Thinking Buildings.

15 Projects For 15 Years – From Listed Stables and Barns to Five New Homes

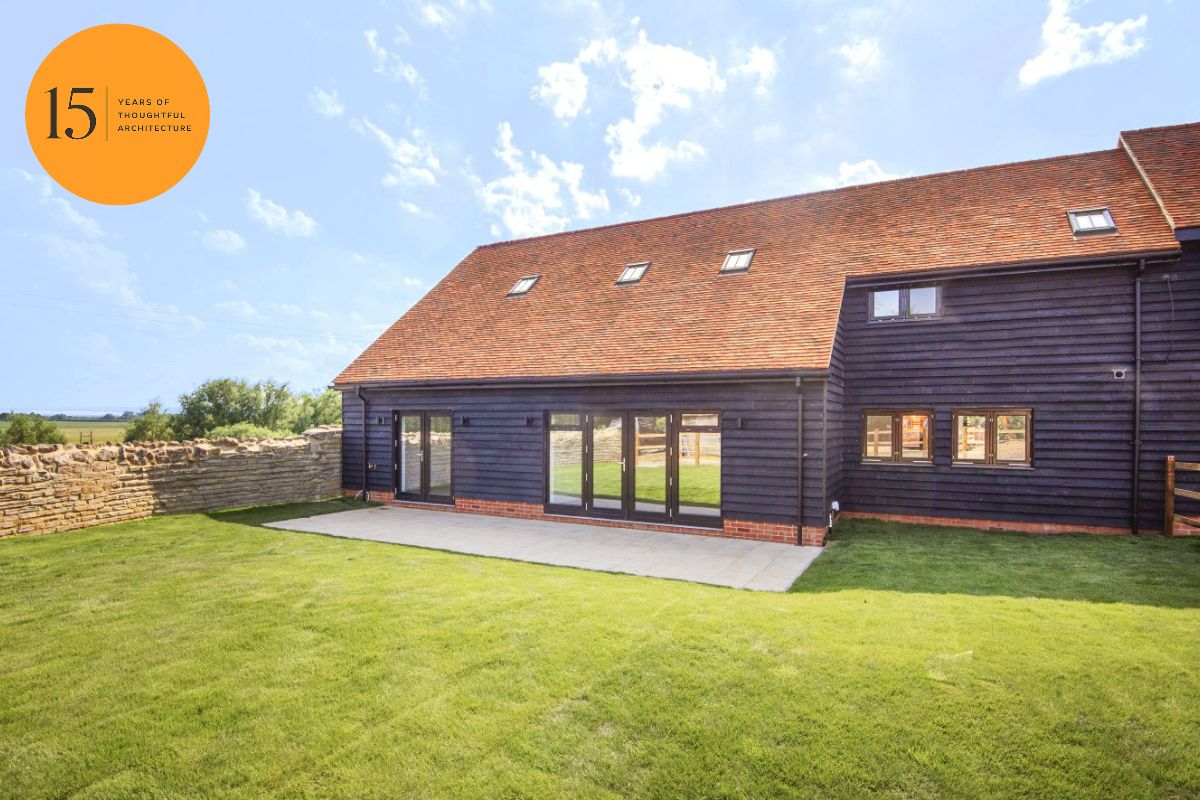
As we enter October we bring you another project from our archive, dating back to 2018, which highlights a great example of the challenge of giving historic buildings a new life.

This beautiful development involved the careful restoration, conversion and extension of a range of Grade II listed stables and agricultural barns to create five new homes in the hamlet of Luddington, just outside Stratford-upon-Avon.

Working within challenging planning and heritage constraints, we worked closely with the client and Conservation Officer to develop a scheme that respected the character and significance of the listed buildings while creating homes suited to modern living.

The historic fabric and structures were carefully retained, repaired and restored using appropriate traditional techniques, with new interventions designed to sit sensitively alongside the original buildings.

Arranged around a central courtyard and surrounded by open countryside, the completed homes combine vaulted open-plan living spaces and generous proportions with retained historic features, craftsmanship and plenty of character. Stunning spaces, I’m sure you’ll agree.

The project demonstrates how a thoughtful design approach can preserve the qualities of our historic buildings while giving them a viable new purpose for the future.

15 Projects For 15 Years – Darren’s Favourite

As we continue to celebrate 15 years of Thinking Buildings by looking back at some of the projects that helped shape our approach to architecture, we bring you a favourite of our Director, Darren Aspinall.

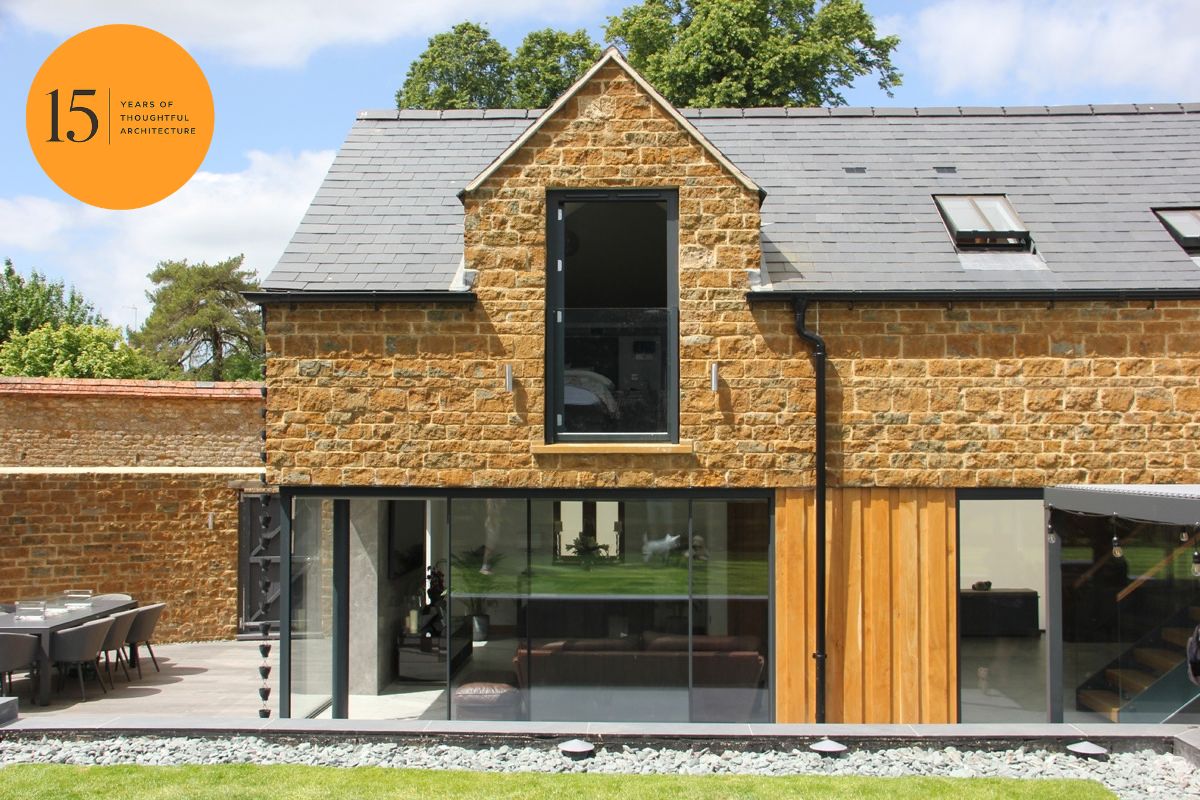
He has chosen this contemporary new-build home in Milton, Oxfordshire, as a standout project. Whilst the project was shortlisted in the ‘Best Architect for a Self Build Project’ at the ‘Build It’ awards, this project was notable for its really strong working relationship with the client, navigating challenging site constraints and successfully over turning a planning refusal at appeal. It is also testament to what can be achieved when a client and their architect are entirely aligned to achieve the best end goal.

Darren reflects:

“Built within the side garden of our client’s existing house, amongst a cluster of converted barns, the site presented a particularly sensitive planning challenge. Located within a village Conservation Area and close to listed buildings, the proposals needed to respond carefully to their historic surroundings while creating a distinctly contemporary family home. Planning permission was ultimately secured at appeal.

Our design deliberately gives the building two characters. Facing the former farm courtyard, its simple form and traditional materials allow it to sit comfortably alongside the historic buildings. To the garden, the architecture becomes much more contemporary, with an upper level of ironstone appearing to float above a ribbon of full-height glazing, sliding doors and oak panels.

Inside, open-plan living spaces were combined with a double-height entrance, metal and glass staircase and first-floor bridge. Curved oak-clad pods discreetly contain the utility, WC, shower and plant spaces, keeping the main living areas open and uncluttered.

The relationship with the landscape continued outside, where the garden incorporates an outdoor kitchen, covered dining and entertaining spaces with retaining walls finished in burnt cedar.

What I still really like about this project is that we didn’t try to make the new house look old. The challenge was to respect the historic setting without being constrained by it. The courtyard elevation is deliberately quiet and familiar, but as you move through the house towards the garden it becomes much more open and contemporary. That balance between context, materials, light and how someone actually wants to live is something that still sits at the heart of the way we design today.”

The finished project demonstrates that careful design, traditional materials, and contemporary architecture can work together to create something that belongs to its setting while being unmistakably of its own time. Ultimately, our project team developed an enormous amount of trust, patience, and sound decision making to deliver our clients dream.

15 Projects For 15 Years – A Contemporary Farmhouse with a Bigger Vision

This week’s project on our 15 year anniversary retrospective looks back on a project that demonstrates how thoughtful architecture can respond not just to a client’s immediate needs, but to also support their longer-term ambitions.

This contemporary farmhouse was designed as the first phase of a wider masterplan to develop and diversify an established working farm.

Rather than simply designing a new home, we considered how the farmhouse would sit within the evolving farmstead and how familiar agricultural forms could be reinterpreted to create a modern family home.

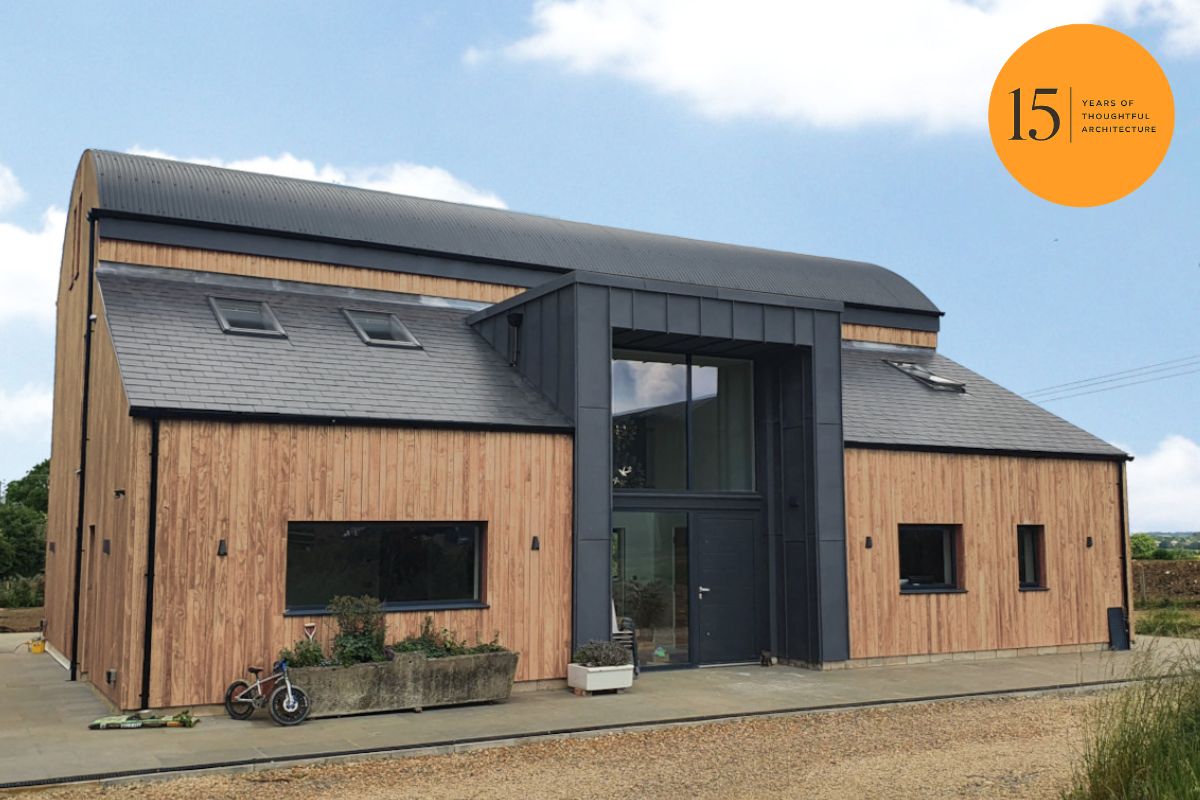
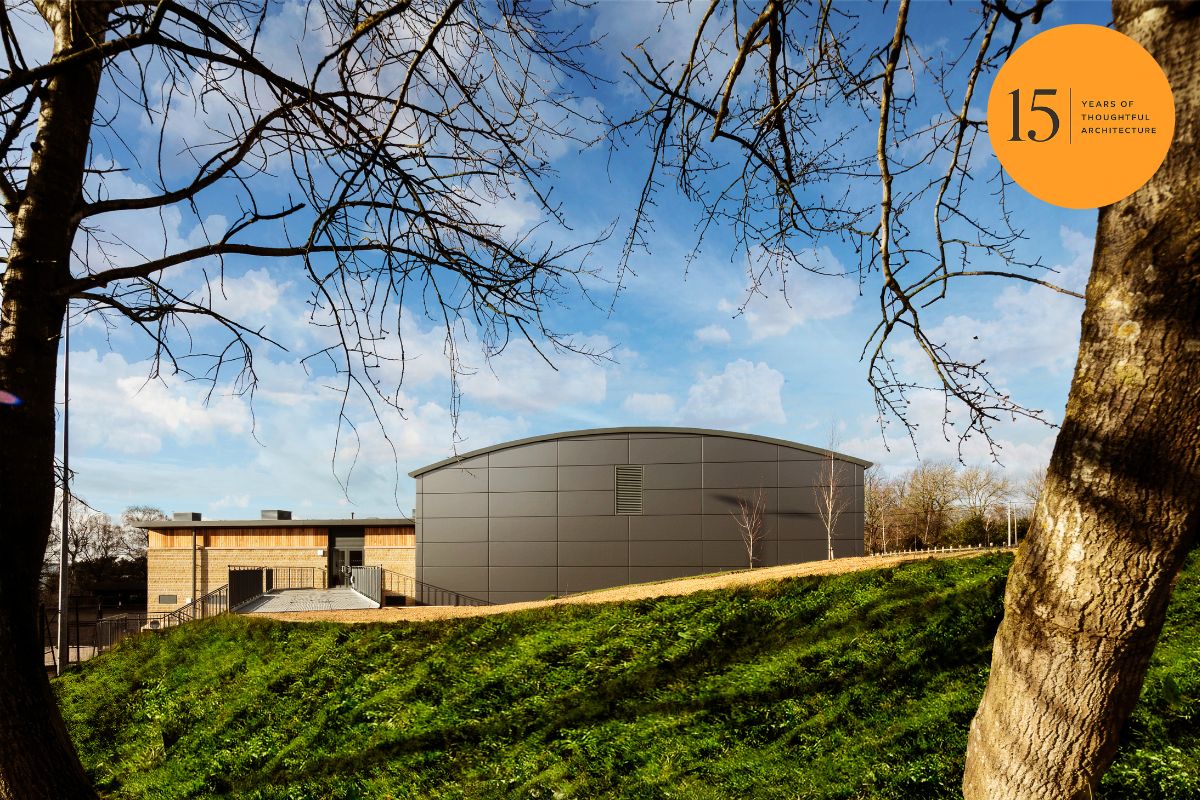
The design is formed from two distinct elements. A curved-roof Dutch barn contains the majority of the family accommodation, while a contrasting pitched-roof element creates a striking entrance alongside the farm office and ancillary spaces.

Inside, five generous bedrooms are complemented by a formal living room and a large open-plan kitchen, living and dining space. The principal living areas face west across the surrounding landscape, making the most of expansive countryside views and some spectacular sunsets.

Externally, durable Thermowood cladding is combined with high-performance aluminium windows and doors. Dark grey standing-seam metal cladding frames the entrance, where large-format glazing creates a welcoming focal point and a strong sense of arrival.

The farmhouse was always intended to be the beginning of a much wider picture for the site. We have continued to work with the client on the next phase of the masterplan, developing the technical design for a new complex of holiday accommodation. We secured planning permission for the scheme in 2023 and we have continued to remain supportive during the clients self-build of the cottages, and look forward to seeing the final outcome in the coming months.

Our relationship with this project epitomises that Thinking Buildings want to, and are here to, offer as little or as much support as our clients need in order for them to achieve their ambitions. It’s why, after 15 years, we still love our jobs.

15 Projects For 15 Years – A Passivhaus-Inspired Home in Weedon

We are over halfway through our showcase of 15 projects from the last 15 years, and I hope you’ll agree we have seen some stunning examples of our work. This week, Rachel Aspinall, our in house Passivhaus designer, shares her favourite low energy design which we started in 2013.

“I’ve worked on many amazing projects over my 13 years at Thinking Buildings but one of my favourites is the residential project at Weedon in Buckinghamshire. The brief was to design a home, not only for the current family but also for the previous generation, allowing independence, but at a comfortable distance. The challenging site levels formed the basis of the conceptual design, creating a split-level house that allowed the lower level ground floor to become a self-contained annex. The project evolved into a contemporary home designed with traditional forms, woven thoughtfully into the sloping site. The split-level layout creates a fantastic sequence of spaces and volumes as you move through the house.

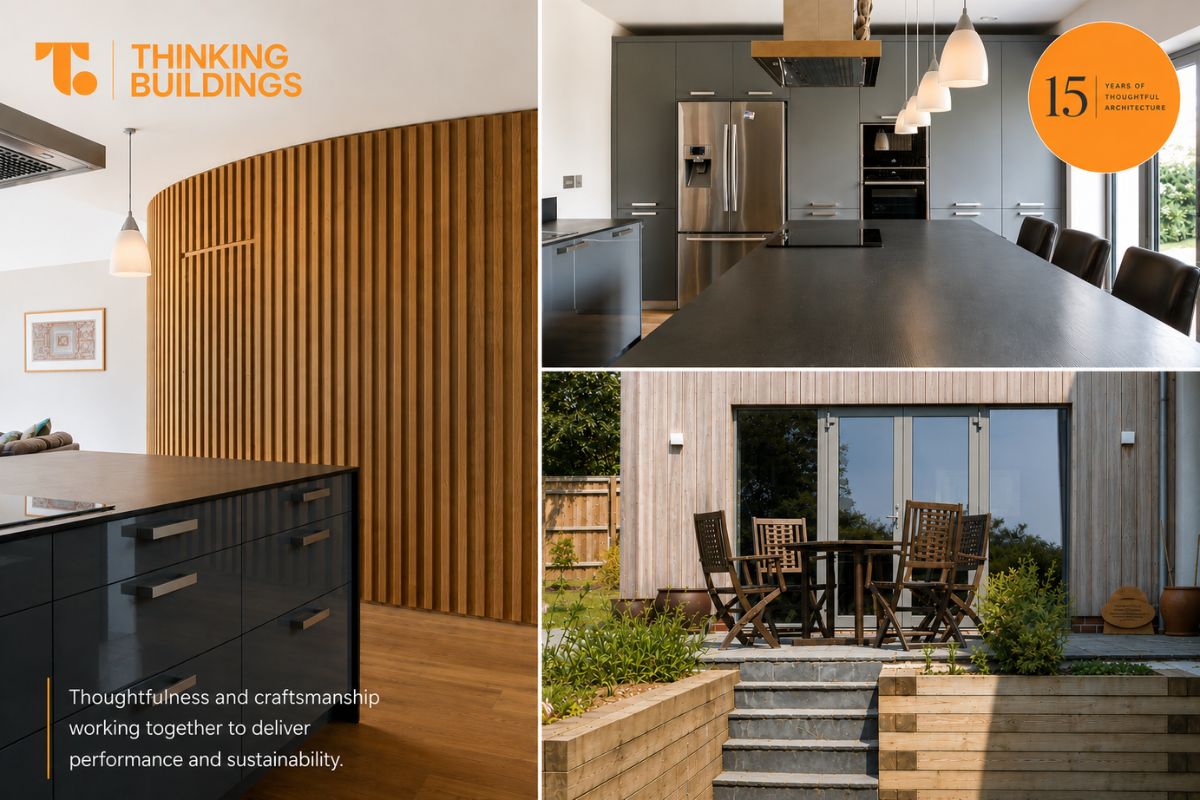
An unusual, yet stunning, feature is the oak-clad curved pod, which conceals the utility and plant room. Far more than a service space it provides warmth and craftsmanship, creating a flow between the open-plan kitchen, dining and living spaces while discreetly tucking away the practical necessities every home needs.

In addition to an ambitious design the client set their sights on Passivhaus standards which was a challenge that we embraced. An insulated timber-frame solution delivered u-values of 0.1 and an extraordinary air-tightness value of 0.58. Although the client didn’t require certification it was a fantastic achievement for all involved.”

This stunning project highlights that homes can be both beautiful and responsible. We love to design spaces where thoughtfulness and craftsmanship work together to deliver performance and sustainability.

Two Projects, One Philosophy: Gareth’s Favourite Designs

When our Associate, Gareth Williams was approached for his favourite project from the last 15 years at Thinking Buildings he replied with “can I have two?” There’s always one isn’t there, and it’s usually Gareth 😉 , but then on reflection, perhaps one standout project in all that time is a big ask when you’ve been a part of so many great projects. So this week we bring you Gareth’s journey and thoughts about two of his favourite projects, Marlbrook Primary School and Kingham Hill Sports Centre.

He says ‘perhaps tellingly, both projects began as design competitions. Darren and I entered the two bids within a few weeks of each other and, if I’m honest, we probably went into both as the underdogs. It felt as though we might be there to make up the numbers and get Thinking Buildings in front of the clients and contractors involved, rather than with a realistic expectation of winning the work. To make an impression and demonstrate what we could offer. Winning would be a bonus.’

However, both projects and the complex needs that needed to be addressed, gave Gareth lasting lessons and valuable insights into why he does what he does and why he loves it so much.

‘The work is not ultimately about the building itself, but what that building allows people to do and how it makes them feel.’

15 Projects For 15 Years – A Considered Extension in the Cotswolds

To take us into the bank holiday weekend we bring you the 7th project in our 15 projects series, this beautiful house set within the Cotswold National Landscape.

The mid-20th century stone house had beautiful mature gardens, but its traditional form, small windows, and enclosed rooms offered little connection between inside and out.

Our clients initially approached us with plans for a substantial new wing. We developed the design and successfully secured planning permission, but after spending their first summer in the house, they came to appreciate just how important the mature trees and established landscape were to the character of their home and together, we reconsidered the brief.

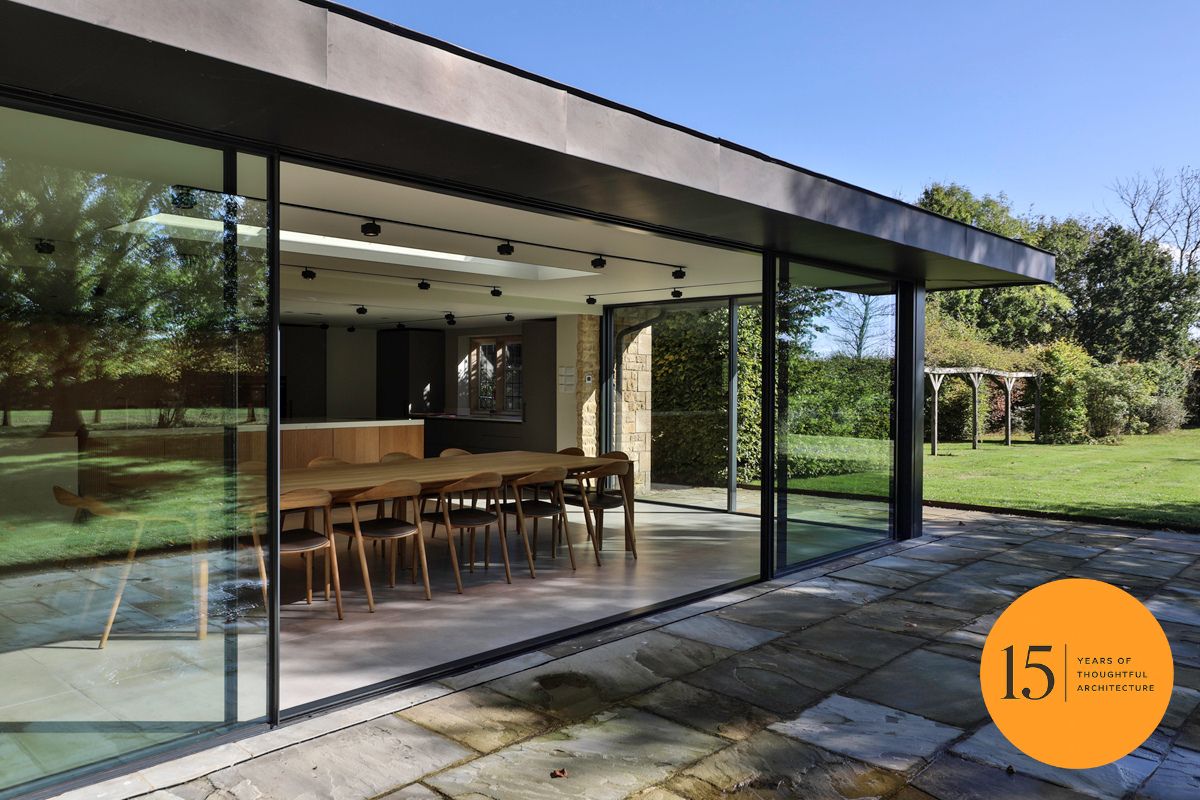
Rather than building the larger extension, we focused on a much smaller, lightweight, contemporary glazed extension within an existing patio area. A low-profile zinc roof, minimal framing and full-height sliding glass create a deliberate contrast with the original stone house, bringing light deep into the home and opening the living spaces directly onto the garden.

The result uses less land, fewer materials and required the removal of fewer established landscape features, while also reducing construction cost. Most importantly, it delivered a better home.

With the clients frequently overseas, we also managed the project through construction, building a relationship of close communication and trust. We were delighted when the project was shortlisted at the ‘Build It’ awards for ‘Best Architect or Designer for an Extension Project’, a huge credit to Bethan who was the project lead.

Fifteen years on, this project highlights that thoughtful architecture isn’t always about adding more. Sometimes it’s about understanding what already makes a place special, and designing just enough to make it better.

15 Projects For 15 Years – The Monument Park Expansion

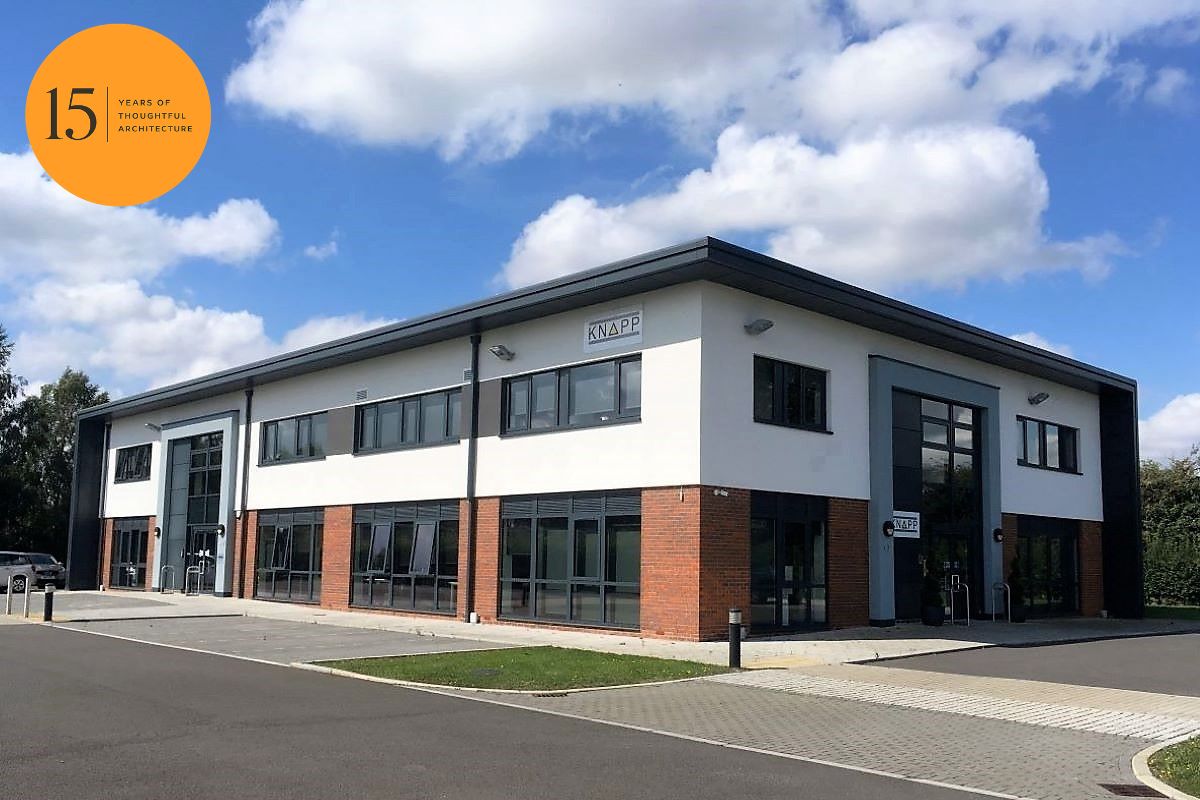
This week, in our 15 projects series, we highlight our Monument Park expansion in Oxfordshire. It may not be the most obvious choice of project to highlight. It is, after all, an office building shaped by the commercial realities of cost and return on investment. However, that was also what made it interesting, finding a way to turn what could easily have been a fairly uninspiring box into a building that felt considered and architectural, without making it unnecessarily complicated or expensive.

It is a little difficult to get overly excited about what is, ultimately, an office building, but as with all projects there is a real sense of pride in seeing it complete. In the finished building, the proportions, scale, and overall presence work as we intended.

Our Associate, Gareth, says “this project reinforced something I still try to apply to every design. Always take a step back and ask whether it is really working. If a design becomes complicated or feels difficult, it is usually heading in the wrong direction. Good design should flow, remain simple and make sense at the highest level and Monument Park is a good example of that.”

We couldn’t agree more Gareth.