As we continue our retrospective celebrating 15 years of Thinking Buildings, our 13th project showcases our experience in designing and delivering bespoke, high-end country homes.
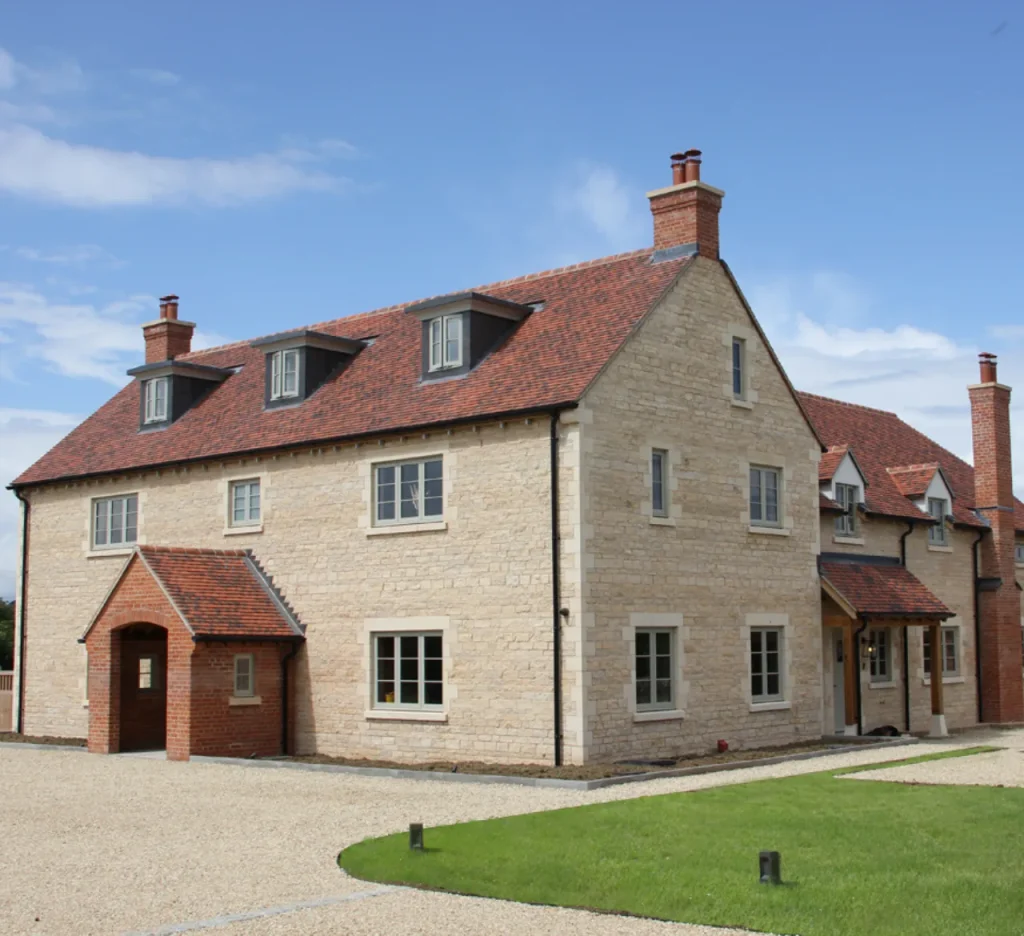
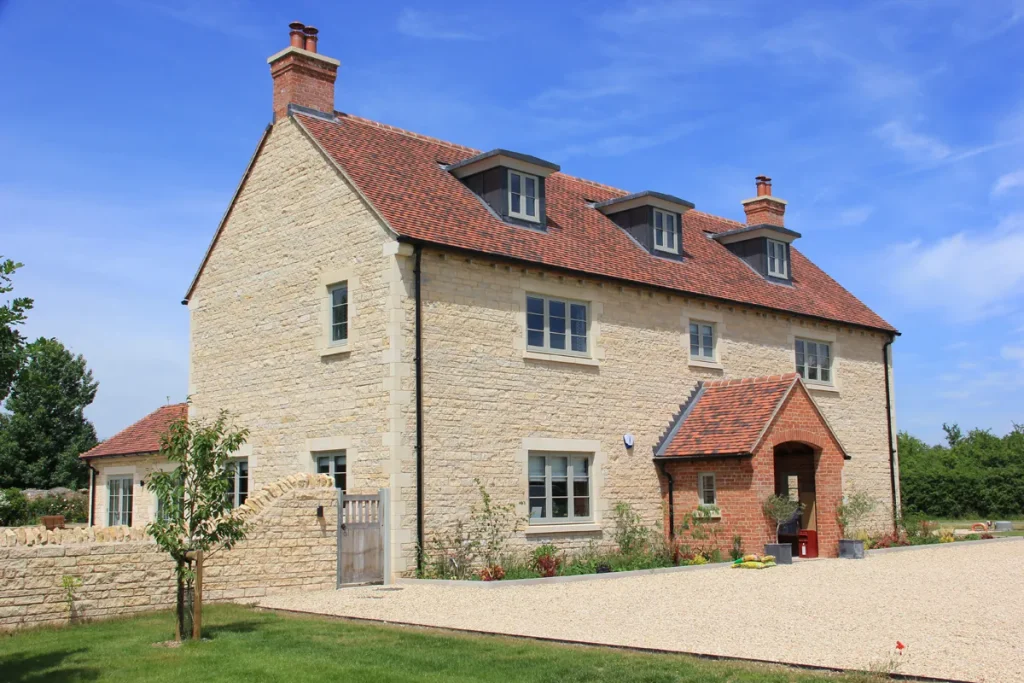
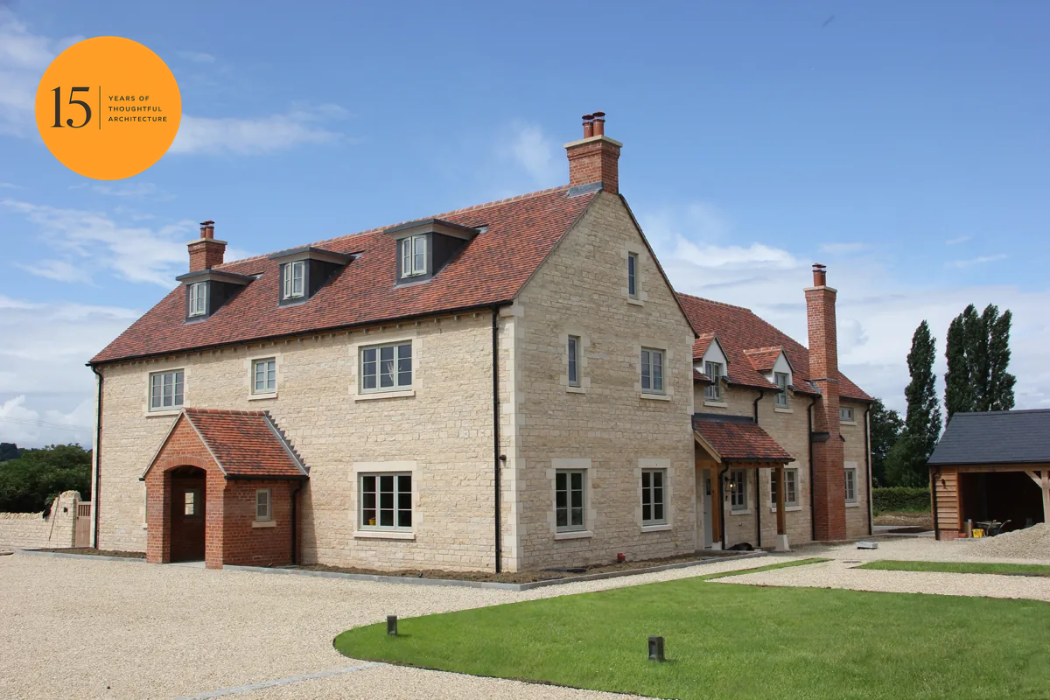
Horton Farmhouse, set within the Oxfordshire countryside, involved replacing a tired post-war farmhouse with a substantial new home and outbuildings, combining traditional architecture with carefully considered contemporary living.
Commissioned to deliver the design alongside full project and contract management services, we brought together craftsmanship, quality materials and attention to detail to create a home with a strong sense of character.
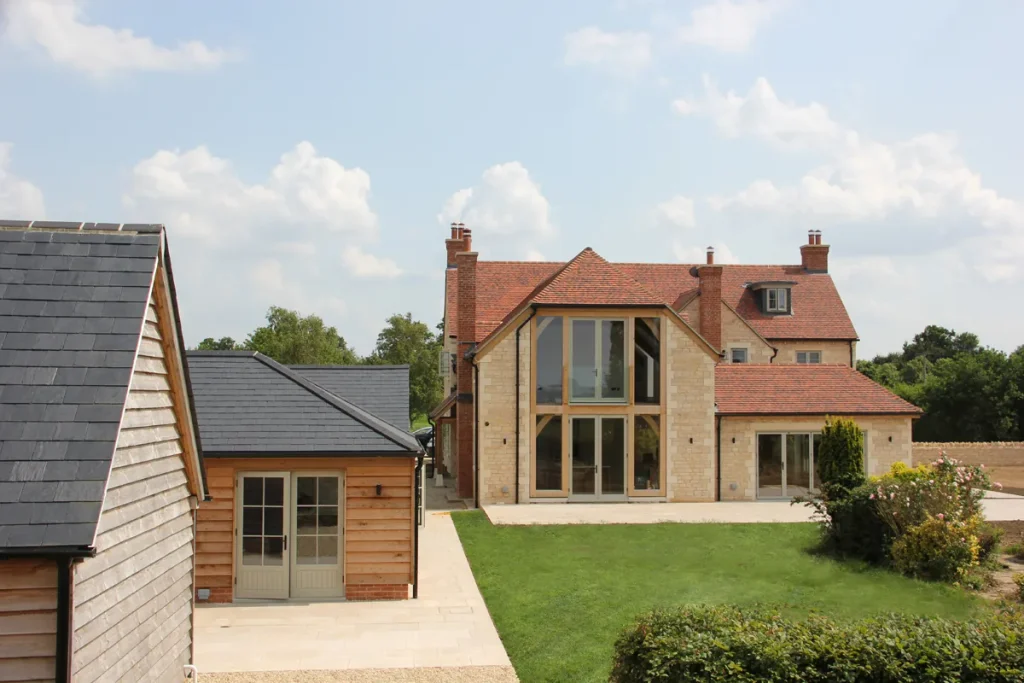
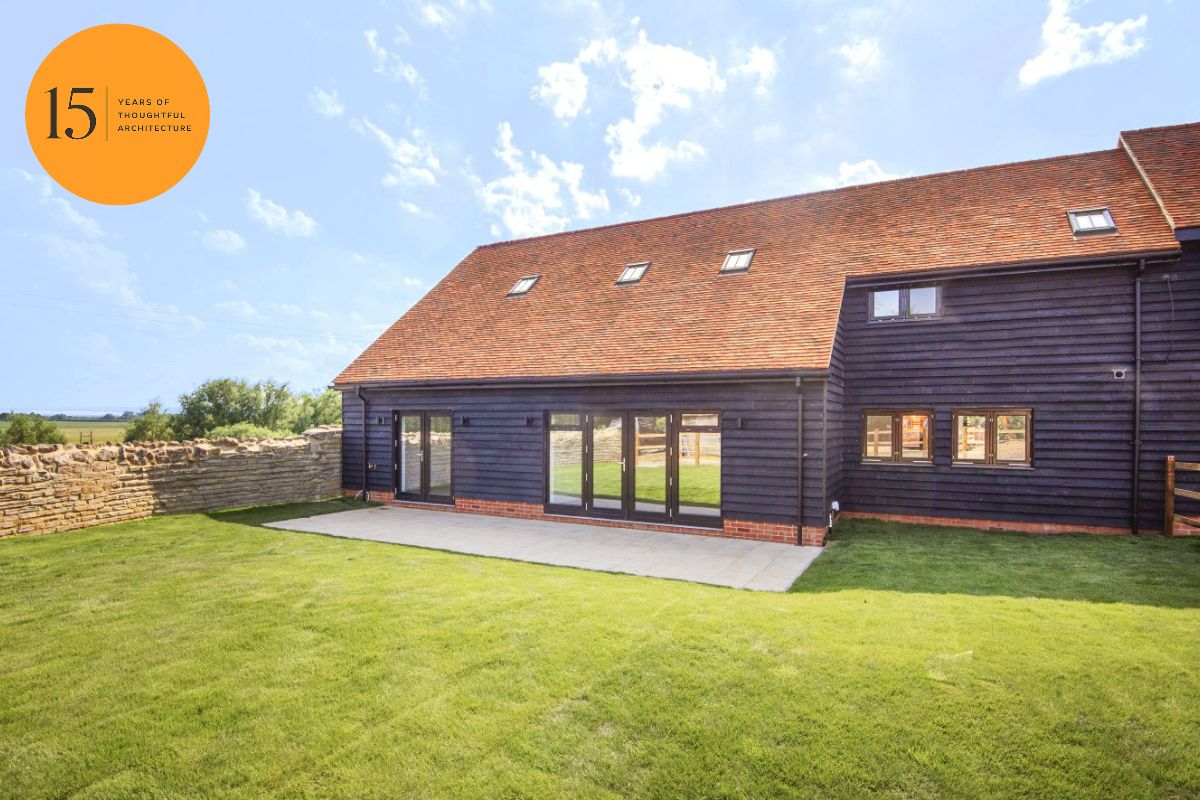
Externally, limestone walling, handmade facing brickwork, clay roof tiles and flush casement timber windows establish a timeless architectural character. Traditional green oak framing adds another layer of craftsmanship, creating striking interiors within the rear and side wings of the house.
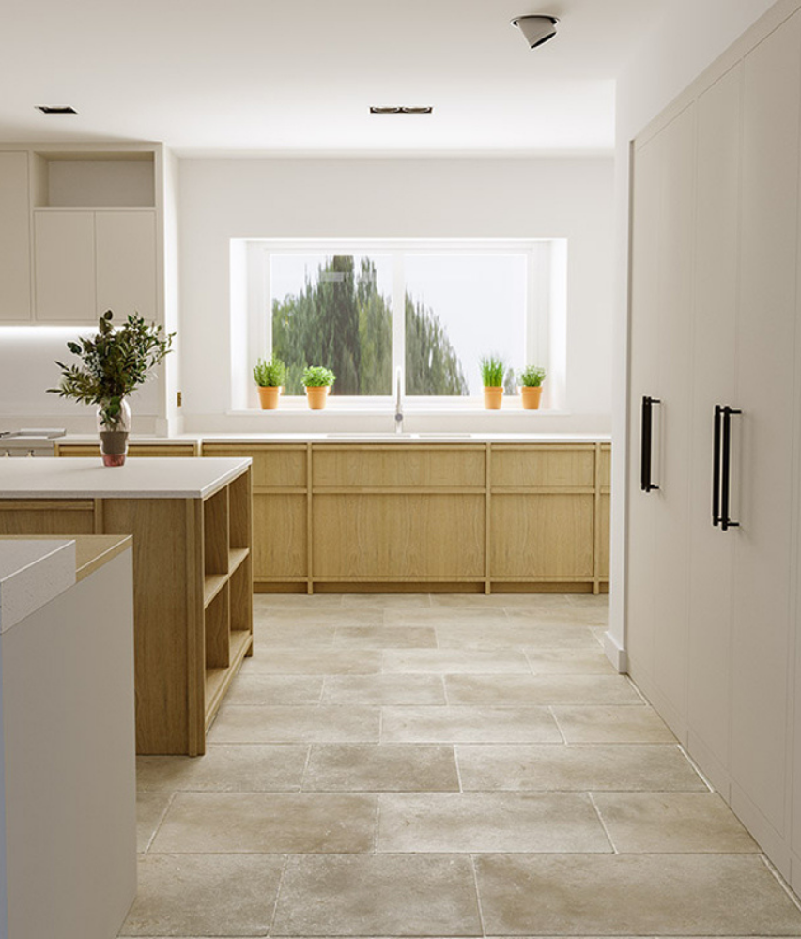
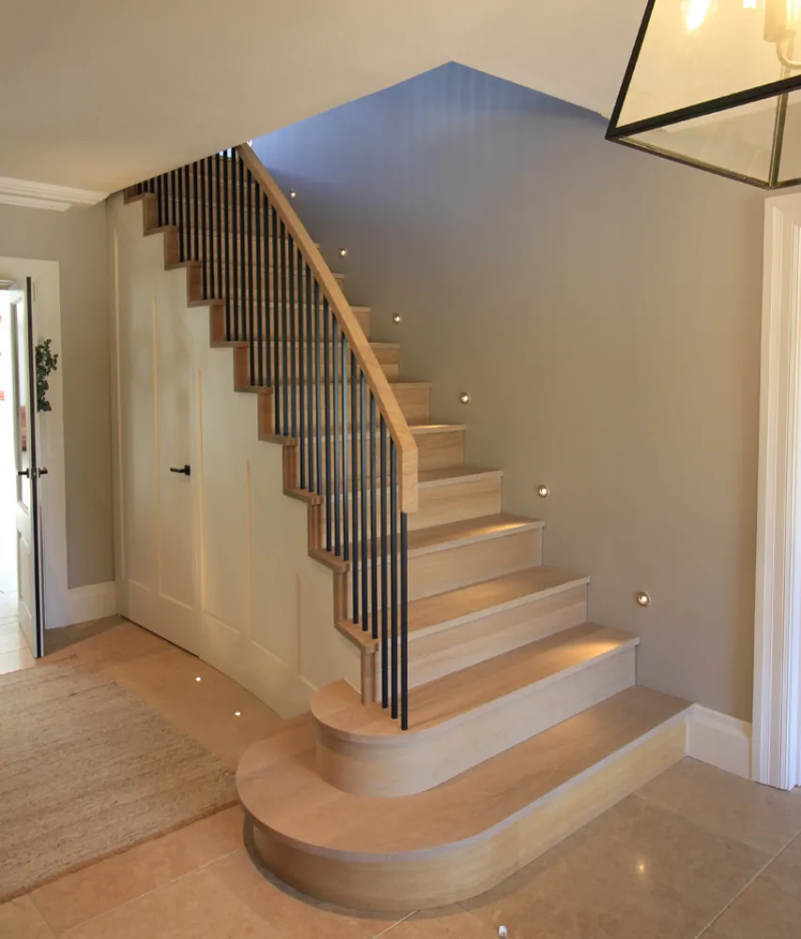
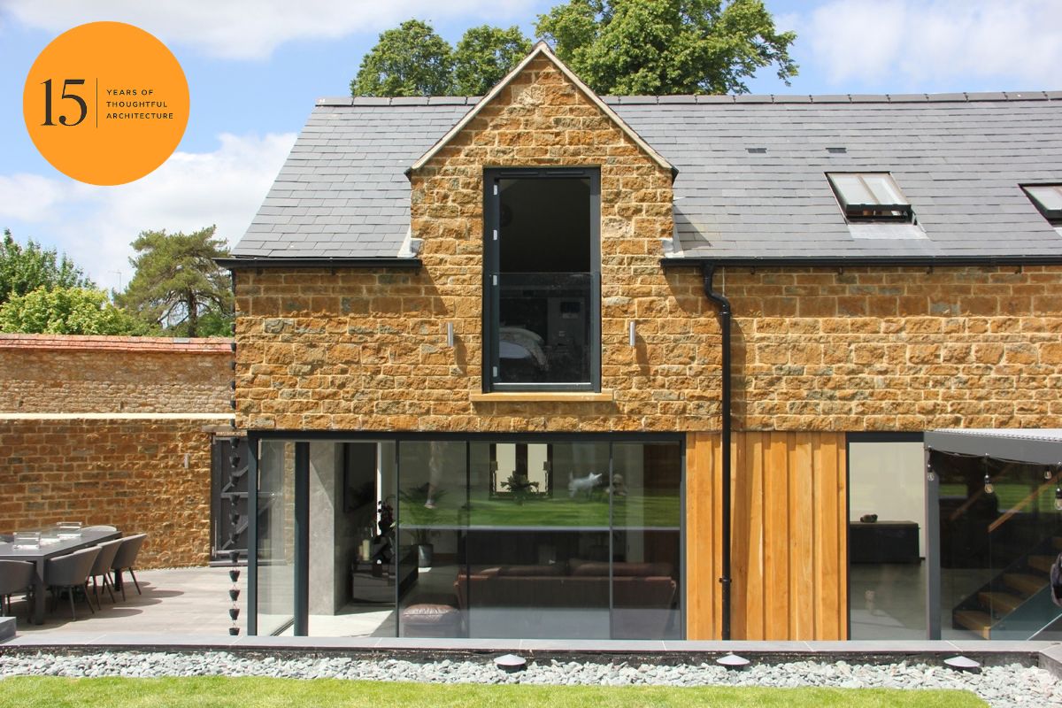
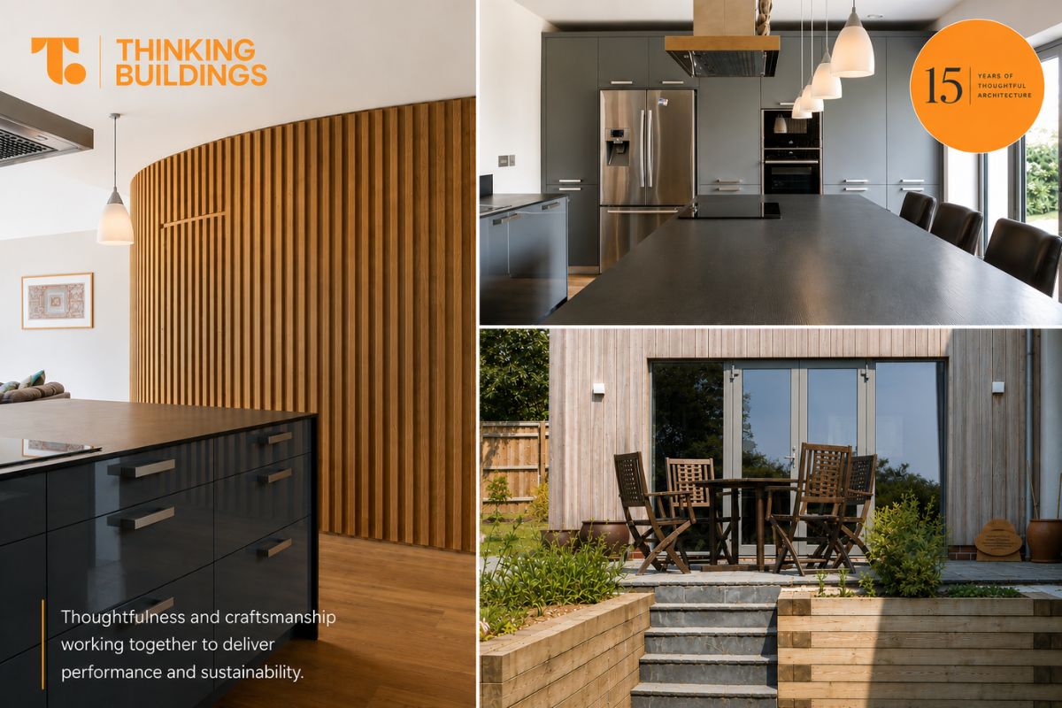
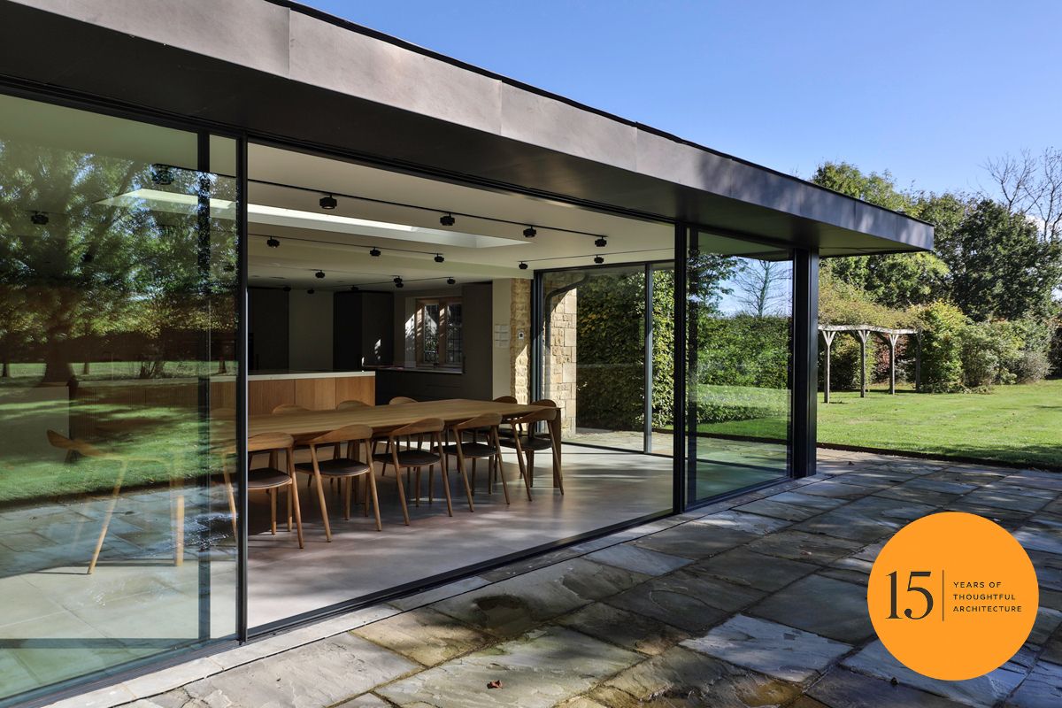
Inside, the 650m² home balances classic detailing with contemporary open-plan living. Oak herringbone flooring, traditional wall panelling and exposed oak beams sit alongside a bespoke kitchen with double islands, a sunken living area and a feature double-sided wood-burning stove. Generous glazing brings natural light into the principal living spaces, while the carefully considered layout accommodates six bedrooms and a separate residential annexe.
The wider project also included extensive landscaping, an oak-framed garage and a highly sustainable ground source heat pump providing heating and hot water to the main house and annexe. Integrated technology further enhances the comfort and functionality of the home.
Horton Farmhouse demonstrates how traditional materials, contemporary living and modern building technology can work together to create a home that feels both enduring and distinctly personal.
As we reflect on 15 years of projects, it is this combination of thoughtful design, technical expertise and careful project delivery that continues to shape our work.