As we continue to celebrate 15 years of Thinking Buildings by looking back at some of the projects that helped shape our approach to architecture, we bring you a favourite of our Director, Darren Aspinall.
He has chosen this contemporary new-build home in Milton, Oxfordshire, as a standout project. Whilst the project was shortlisted in the ‘Best Architect for a Self Build Project’ at the ‘Build It’ awards, this project was notable for its really strong working relationship with the client, navigating challenging site constraints and successfully over turning a planning refusal at appeal. It is also testament to what can be achieved when a client and their architect are entirely aligned to achieve the best end goal.
Darren reflects:
“Built within the side garden of our client’s existing house, amongst a cluster of converted barns, the site presented a particularly sensitive planning challenge. Located within a village Conservation Area and close to listed buildings, the proposals needed to respond carefully to their historic surroundings while creating a distinctly contemporary family home. Planning permission was ultimately secured at appeal.
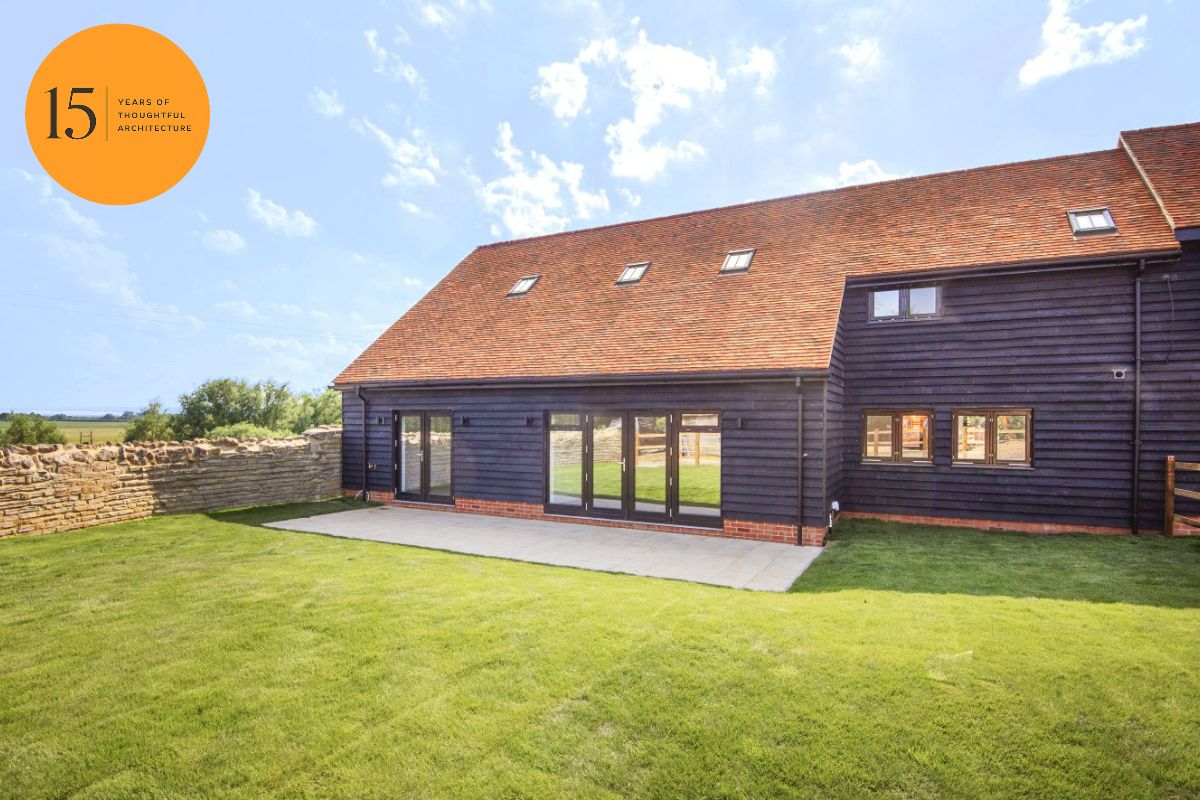
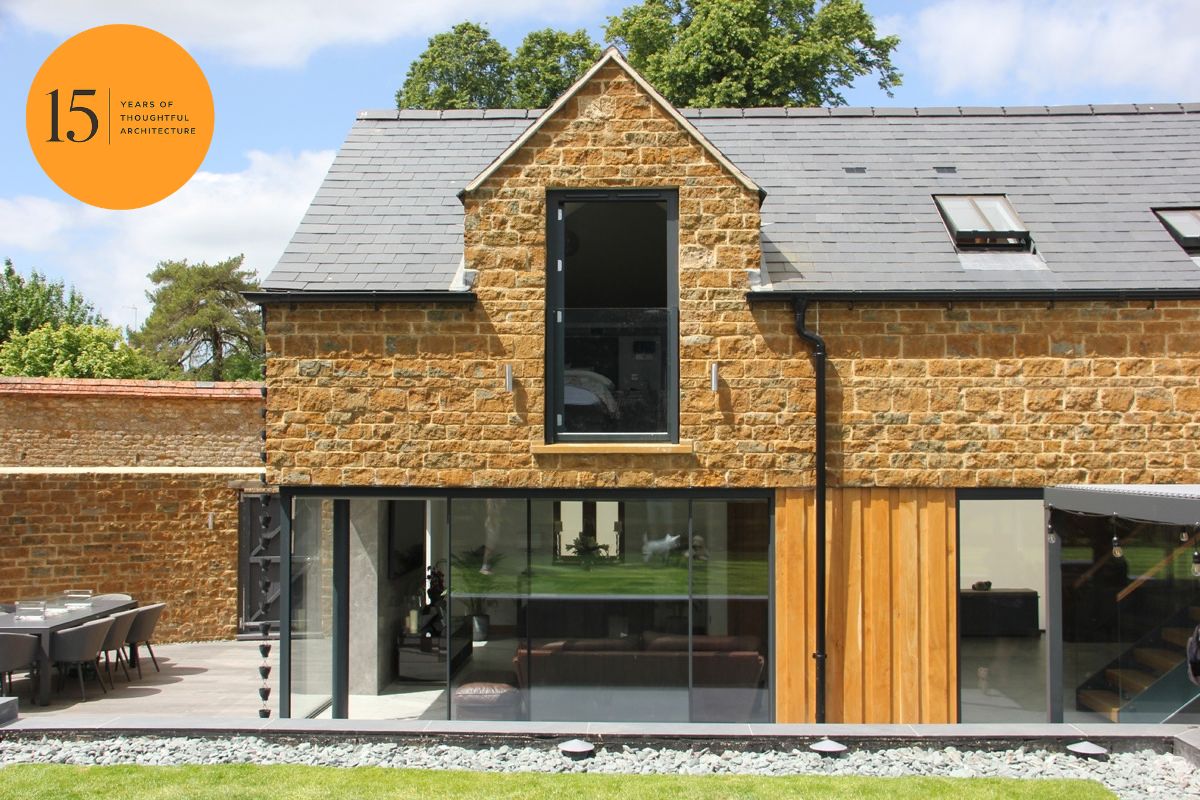
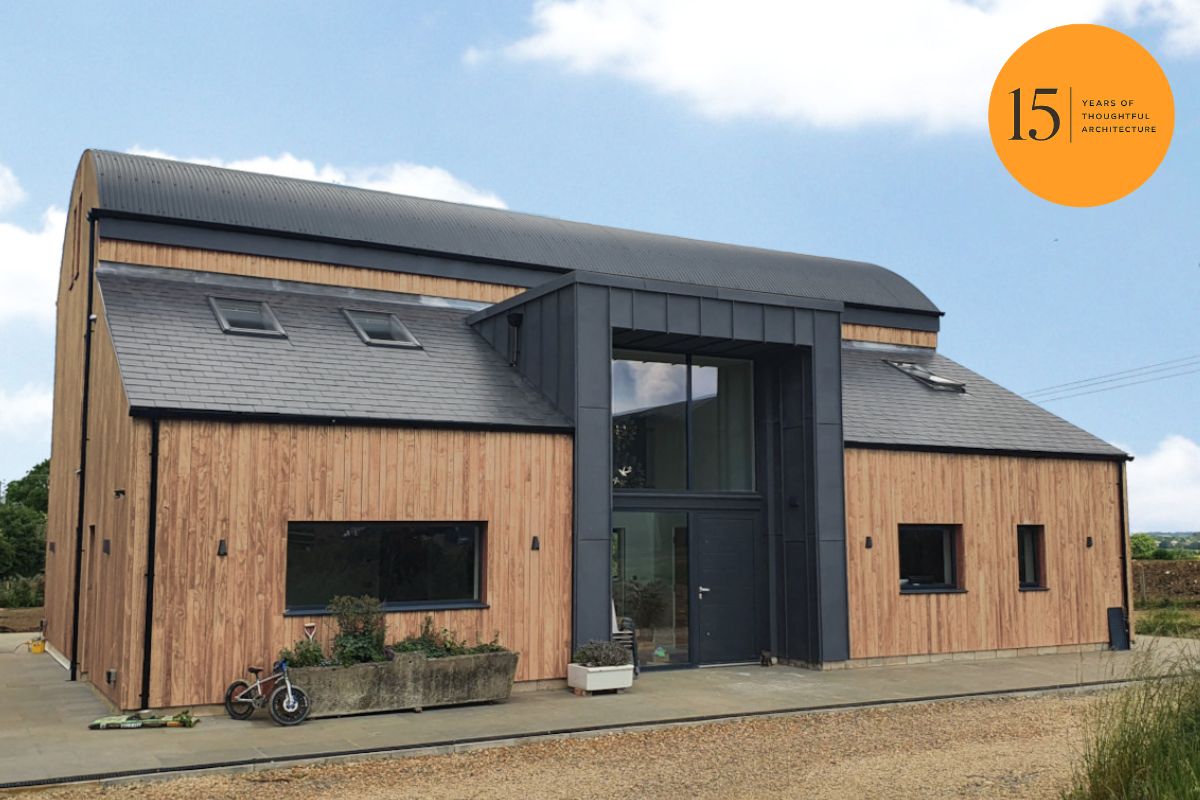
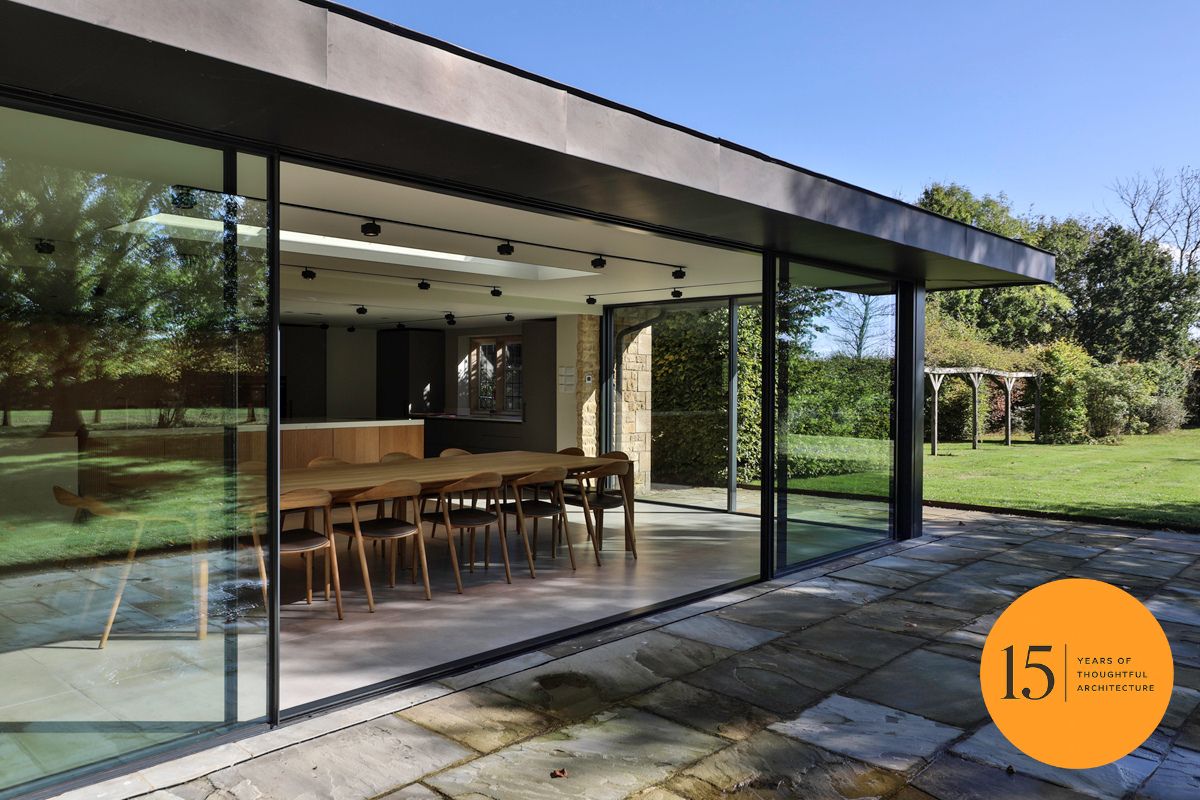
Our design deliberately gives the building two characters. Facing the former farm courtyard, its simple form and traditional materials allow it to sit comfortably alongside the historic buildings. To the garden, the architecture becomes much more contemporary, with an upper level of ironstone appearing to float above a ribbon of full-height glazing, sliding doors and oak panels.
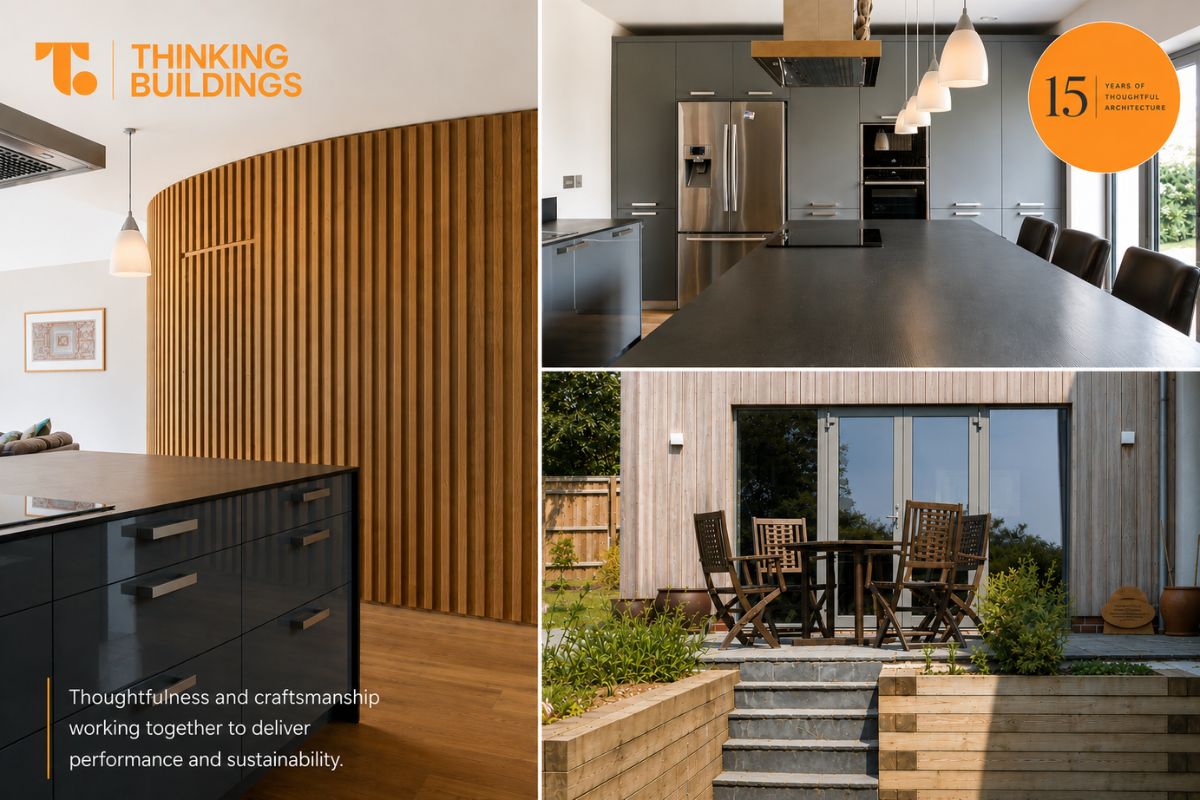
Inside, open-plan living spaces were combined with a double-height entrance, metal and glass staircase and first-floor bridge. Curved oak-clad pods discreetly contain the utility, WC, shower and plant spaces, keeping the main living areas open and uncluttered.
The relationship with the landscape continued outside, where the garden incorporates an outdoor kitchen, covered dining and entertaining spaces with retaining walls finished in burnt cedar.
What I still really like about this project is that we didn’t try to make the new house look old. The challenge was to respect the historic setting without being constrained by it. The courtyard elevation is deliberately quiet and familiar, but as you move through the house towards the garden it becomes much more open and contemporary. That balance between context, materials, light and how someone actually wants to live is something that still sits at the heart of the way we design today.”
The finished project demonstrates that careful design, traditional materials, and contemporary architecture can work together to create something that belongs to its setting while being unmistakably of its own time. Ultimately, our project team developed an enormous amount of trust, patience, and sound decision making to deliver our clients dream.