15 Projects For 15 Years – Oxfordshire Primary School

As part of our 15 projects for 15 Years, we’re looking back at some of the education projects that have helped shape the experience and approach we bring to schools and Trusts today.

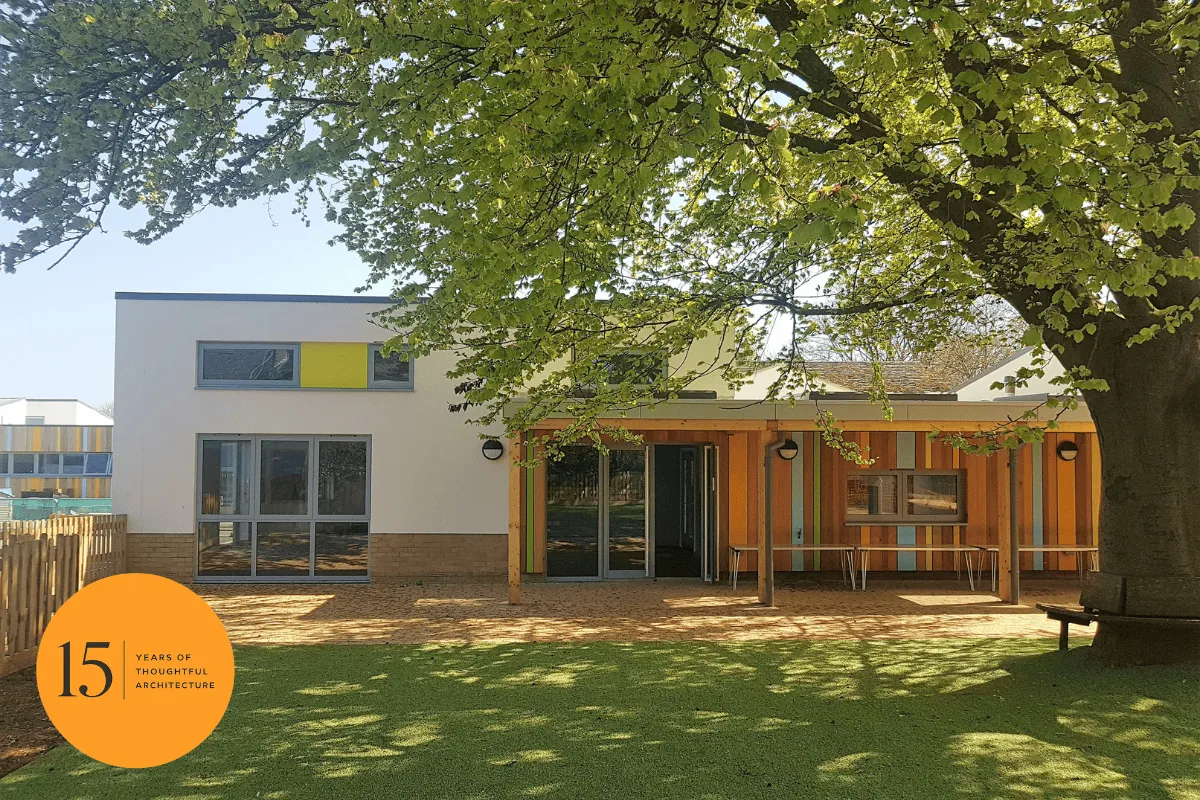
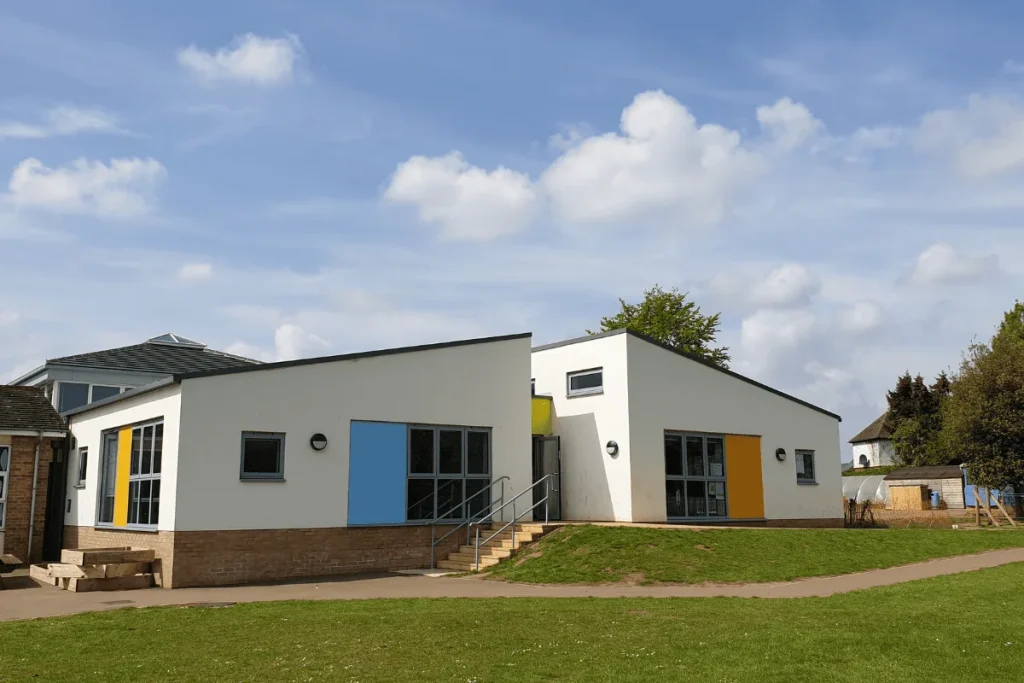
The 5th project in our series is Christopher Rawlins Church of England primary school, situated in the Oxfordshire village of Adderbury, and it’s a great example of something we have become particularly experienced in over the last 15 years: helping schools grow and evolve while making the very best use of their existing buildings and estate.

Thinking Buildings was commissioned by the Diocese of Oxford and Oxfordshire County Council to significantly expand the school from one form entry to 1.5 form entry, responding to increasing pupil numbers while also improving the quality, capacity and functionality of the existing school.

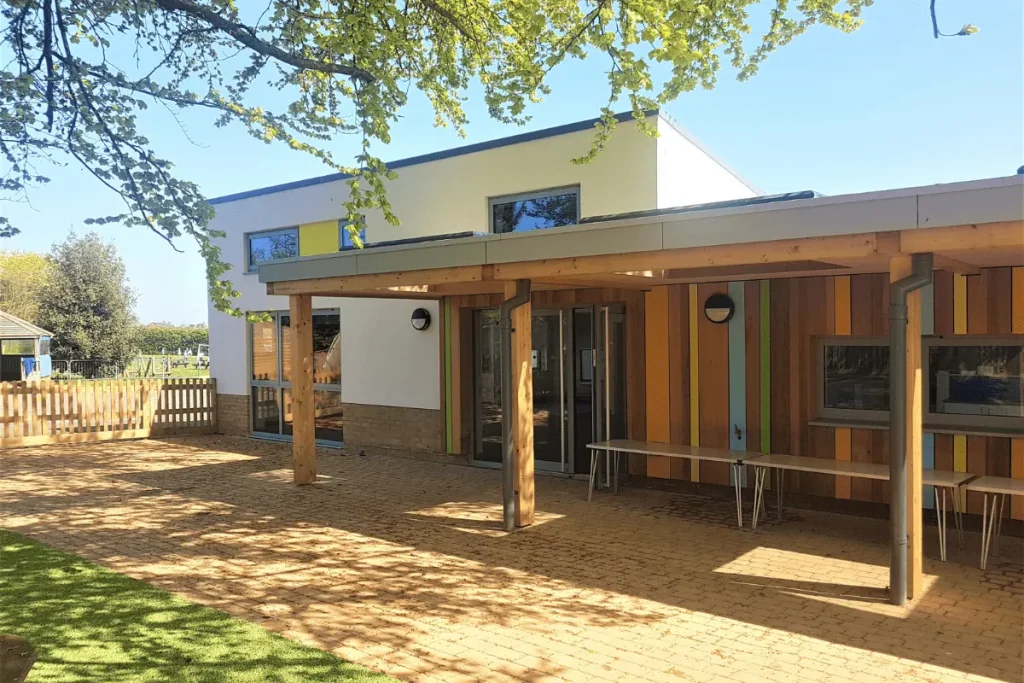
At the heart of the project was a new foundation stage building with nursery provision. Designing for early years requires a different approach to designing for older pupils, and the building was conceived around the scale, experience and needs of younger children.

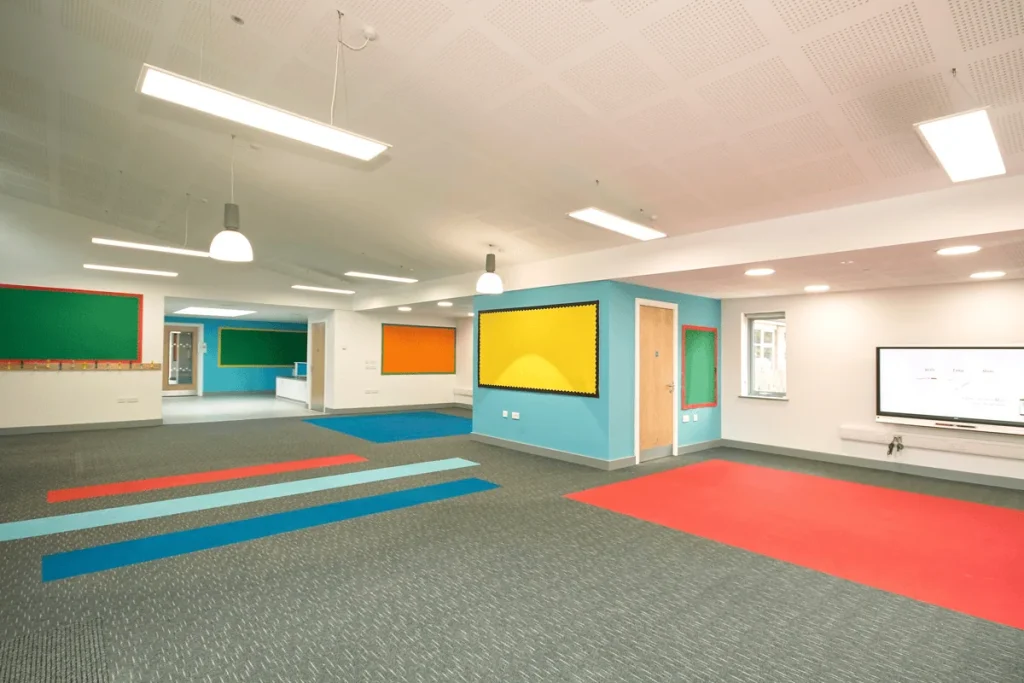
The result was a vibrant and playful learning environment. Timber cladding was combined with brightly coloured panels and crisp white render, while windows were deliberately positioned at different heights so that younger children, as well as adults, could enjoy views outside. Internally, strong colour was used across flooring, walls and fittings to give spaces identity and create an engaging environment for learning and play.

The wider project addressed the needs of the whole school, rather than simply adding more classrooms. Improved shared teaching facilities, a larger school hall, additional Key Stage 2 classrooms, staff accommodation and a new production kitchen were created, while existing staff areas and group rooms were remodelled and refurbished. Externally, a new Multi-Use Games Area (MUGA) and play surfaces provided valuable year-round outdoor facilities.

This whole school approach remains central to how we work on education projects today. We develop an understanding for how spaces are actually used by pupils and staff, identifying where existing accommodation can work harder, and balancing educational requirements with the practical realities of budgets, existing buildings and operational school sites.

Delivering the project presented another challenge familiar to much of our education work. The school needed to remain operational throughout construction, on a constrained site with limited space for the works.

The project was therefore carefully planned and delivered through three sequential construction phases, maintaining the day-to-day operation of the school while substantial parts of the site were progressively transformed. Close coordination between the school, client team, design team and main contractor Edgar Taylor was fundamental to its successful completion in April 2018.

Christopher Rawlins demonstrates many of the principles that continue to underpin Thinking Buildings’ work with schools today. We pride ourselves on a deep understanding of our educational clients needs combined with effective collaboration to create inspiring places for children to learn, grow and thrive.

15 years of Thinking Buildings. 15 years of creating better places to learn.
15 Projects For 15 Years – Bethan’s Favourite

This week, in the fourth of our continuing look back over the past 15 years, we bring you Bethan’s reflections on her favourite project. It demonstrates the importance of effective communication, not only design, in a project and highlights the importance of community to us, like many of the projects we are proud of.

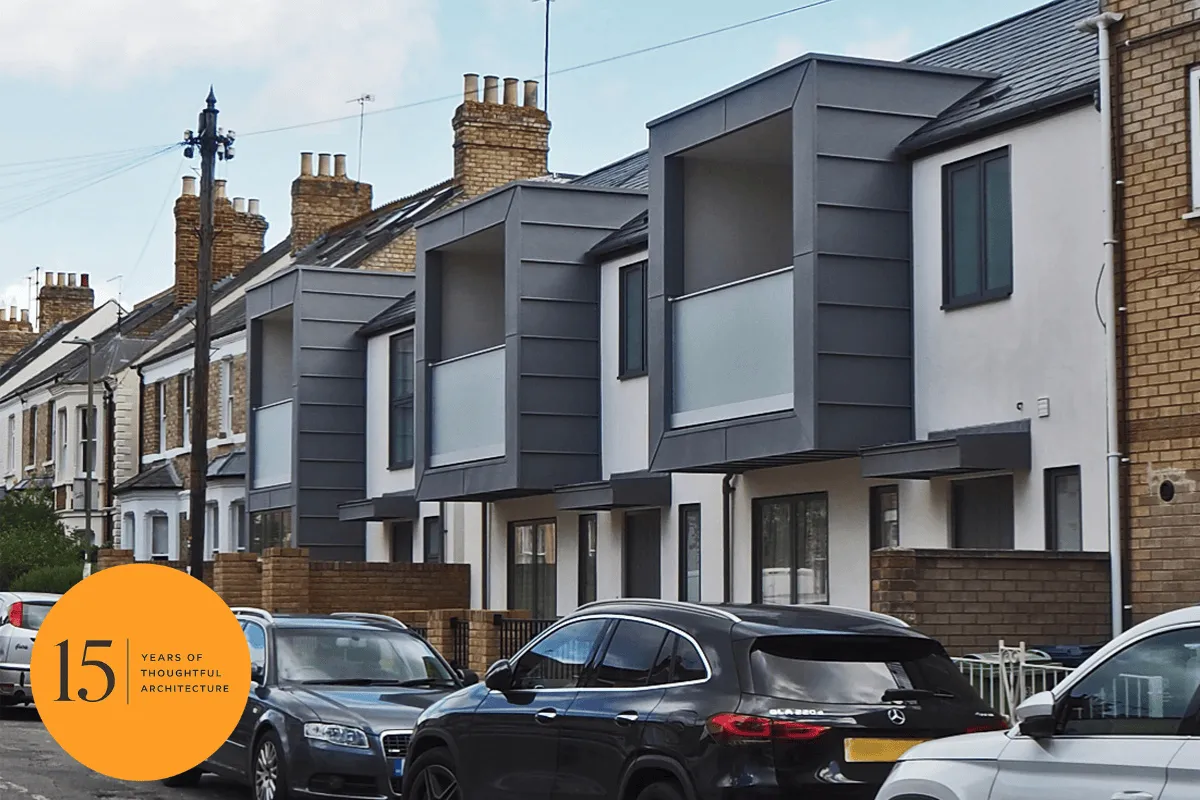
“I’m now in my eleventh year at Thinking Buildings and there have been a lot of great projects I’ve worked on. They’ve all had their own qualities and been interesting for their specific setting or technical challenges, but I think my favourite was the small housing development scheme we did in East Oxford.

The planning stage had been lead by our director, Darren, and I took the project on at technical development stage and progressed it all the way through to completion.

It was challenging project throughout, with the first contractor ceasing trading in the second month on site, and then the second contractor being underway when Covid-19 regulations came into force. The site was very tight and we were making the most of every inch, which meant getting to know the direct neighbours almost as well as our client, through the various party wall discussions. It was a project that really tested my contractual knowledge and diplomacy skills!

Personally, it was a nice project because I live in that part of Oxford, so it was great to be working to improve my local area. The design of the modern zinc clad elements echoes the bay windows that are so common in the city as a whole, and specifically in the immediate locale, a contemporary approach to the vernacular. The project was recognised as such by being Highly Commended by Oxford Preservation Trust in 2022 for the Small Projects category.

I think that the ultimate testament to it being a successful project was maintaining a good relationship with the client throughout, given the construction was so challenging. Both he and I volunteer at the same monthly repair cafe so it’s nice to continue to get a chance to catch up.”

You can see more about the finished project and some further photos here.

15 Projects For 15 Years – New Build Modern House

This week, in our continuing series, we showcase our 3rd project, this stunning new build modern house.

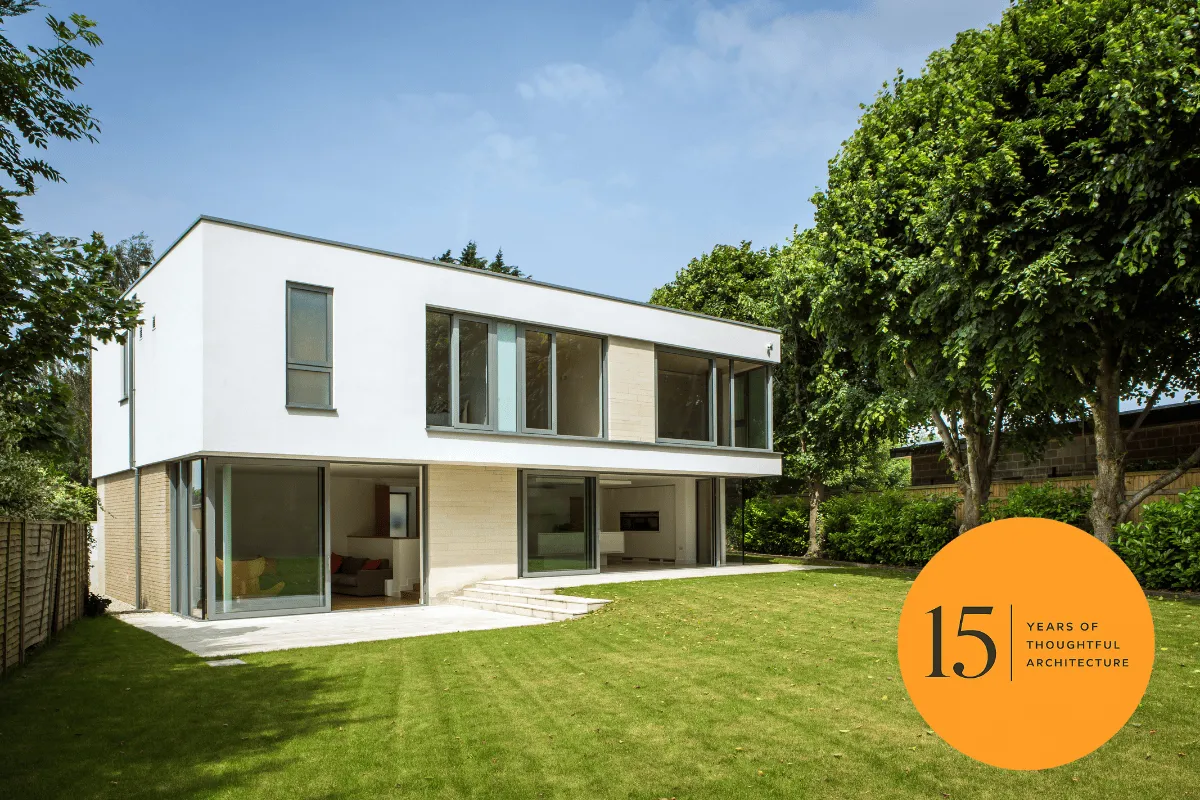
Over the past 15 years, we’ve been fortunate to work on a wide variety of architectural projects, each with its own challenges and opportunities. This contemporary new build home from 2013, located near Swindon, is a great example of how thoughtful design can create a home that is both striking and practical.

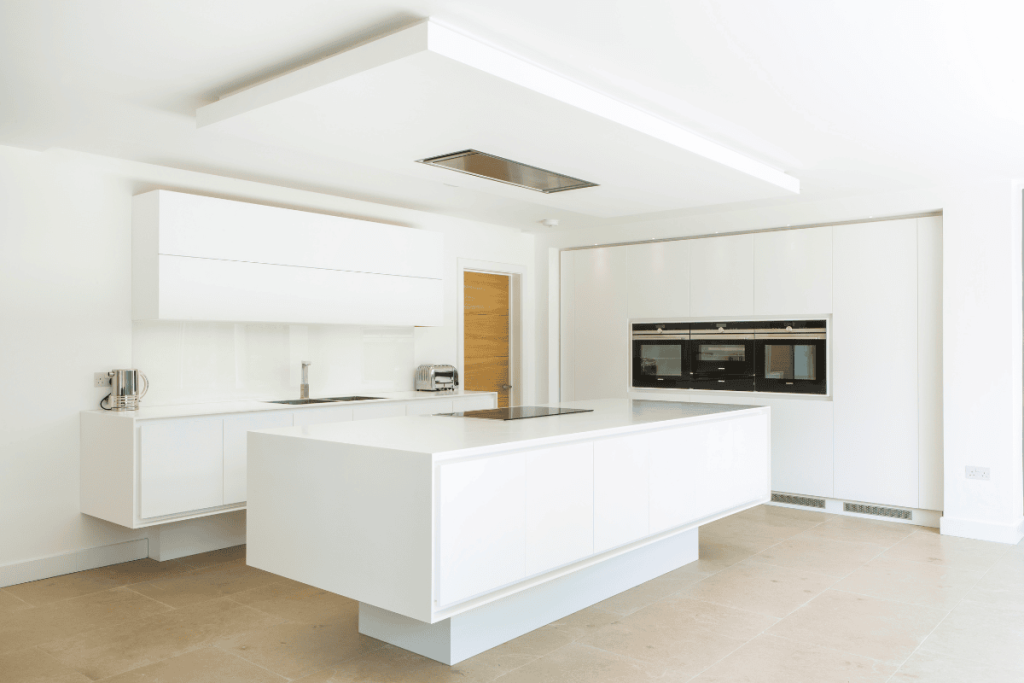
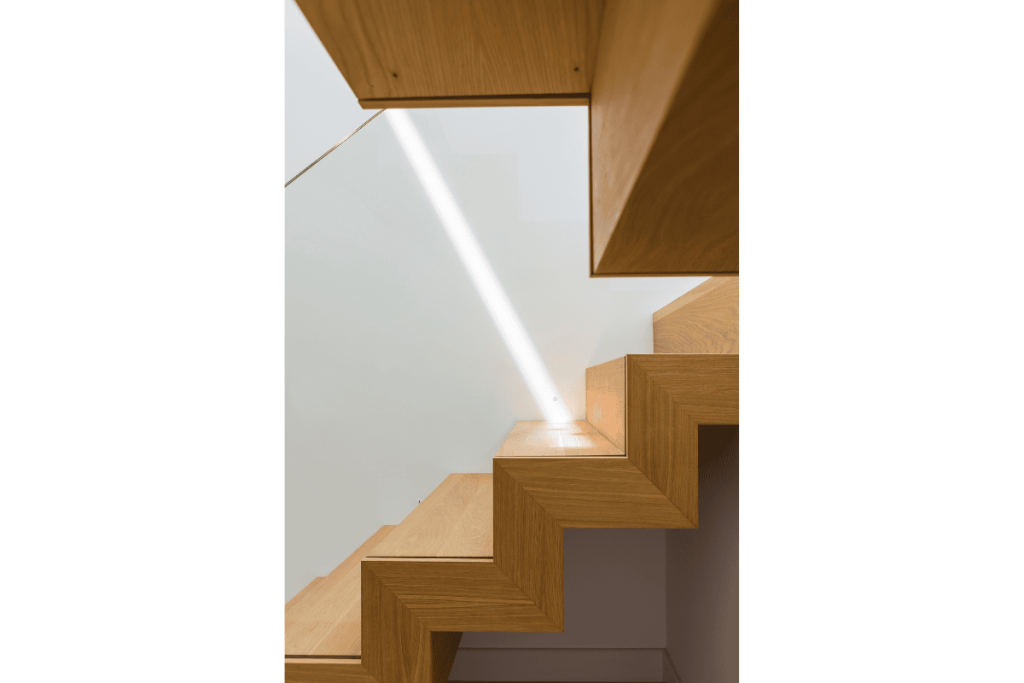
The contemporary designed rendered box that projects over an ashlar limestone base offers clean lines, generous glazing and carefully considered open living spaces, bringing natural light into the home while creating a strong connection with the surrounding landscape. The minimalist kitchen and bespoke staircase are a couple of noteworthy design features. The design had excellent levels of insulation and Mechanical Heat Recovery Ventilation (MHRV) to provide an optimal internal environment with minimal energy losses. Every decision was driven by the client’s aspirations, resulting in a home that is uniquely theirs.

Projects such as this remind us that good architecture isn’t always about following trends. It’s about listening, solving problems and designing buildings that people genuinely enjoy living in for years to come.

15 Projects For 15 Years – James’s Favourite

This week in our continuing 15 projects for 15 years, we bring you our director James’ favourite project. Read on for an interesting and enlightening choice…..

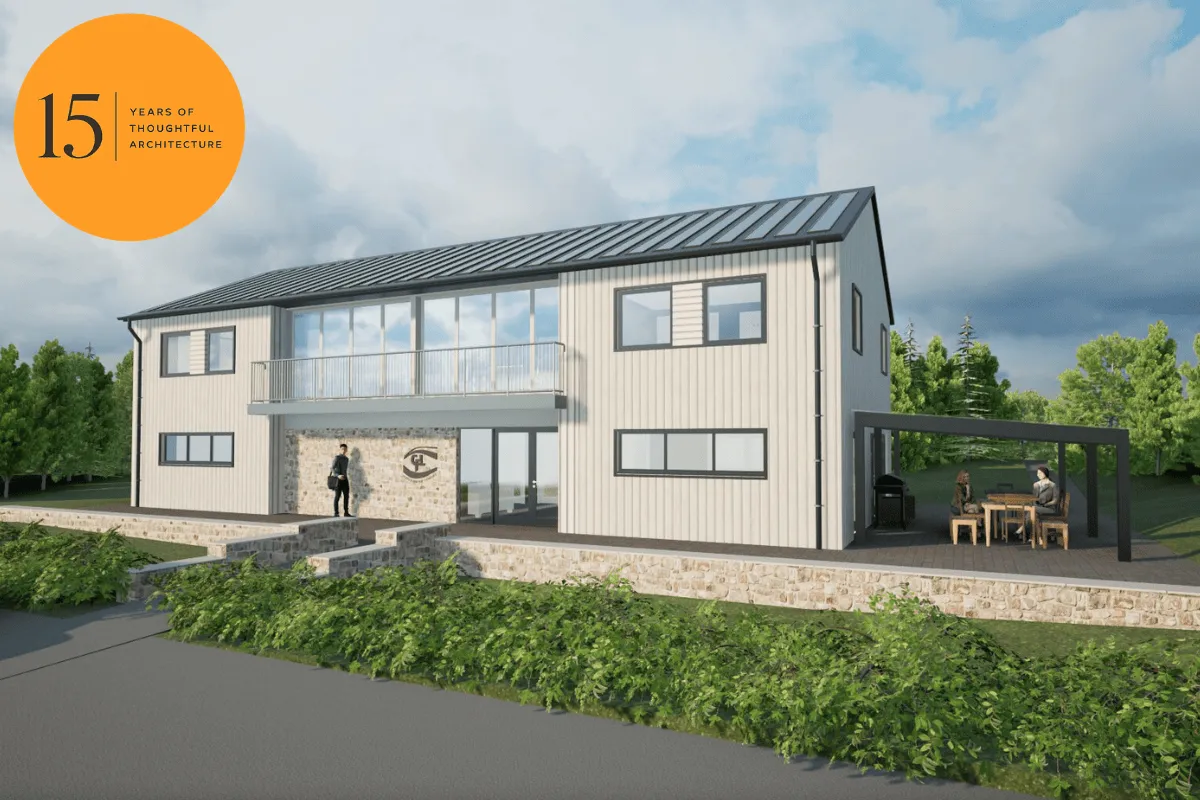
“Looking back over the last 15 years at Thinking Buildings, we’ve had the privilege of working on hundreds of projects across the UK. Choosing just one favourite isn’t easy, but one project has always stood out to me – designing a new headquarters for Consolidated Fisheries Limited (CFL) in the Falkland Islands.

At first glance, it was a relatively familiar brief. A growing business needed a modern office that reflected its ambitions and provided space for future expansion. Their existing accommodation, like many commercial buildings on the Falklands, had evolved from adapted houses and no longer met the needs of the organisation. They had identified a potential site and had a clear vision for what they wanted to achieve.

What made the project so memorable wasn’t the type of building, it was where it was and how we had to deliver it.

Working with a client over 8,000 miles away brought challenges that we hadn’t experienced before. Long before remote working became commonplace, we were relying heavily on video meetings to develop relationships, discuss design ideas and move the project forward. Although I was fortunate to meet the client in person on a couple of occasions when they visited the UK, almost the entire project was delivered remotely.

The project itself progressed over several years, with changing briefs, planning challenges, budget considerations and, ultimately, the disruption caused by the COVID pandemic. Like many major developments, it experienced periods of momentum followed by unavoidable pauses, but every stage taught us something new.

Perhaps the biggest learning experience was understanding how architecture needs to respond to its location. While the Falkland Islands share many planning and legal principles with the UK, they have developed their own distinctive way of working. Designing there meant considering factors that we rarely encounter on projects closer to home. Material availability, shipping times, procurement, construction methods and overall project costs all had a much greater influence on the design process. Every specification had to be carefully considered, balancing performance, practicality and availability rather than simply selecting the ideal product.

For me, this project perfectly demonstrates what architecture is really about. It’s not simply designing buildings; it’s understanding people, place, logistics, culture and context, then bringing those together into a practical solution. It challenged us to adapt, communicate differently and continually rethink our assumptions.

Fifteen years on, that remains one of the things I enjoy most about architecture. Every project brings something new to learn, and sometimes the most rewarding projects are the ones that take you furthest outside your comfort zone, even if they’re thousands of miles away.”

15 Projects for 15 Years!

You will remember from an earlier post that Thinking Buildings is celebrating 15 years of business this year! 

We have come a long way from the initial idea that Darren and James had around the kitchen table, to where we are now.  We thought it might be fun to delve into the archives of the last 15 years and share some key projects, and favourite projects, that have taken place.  Hopefully we’ll find some questionable fashion choices and dated haircuts too, if we’re lucky!

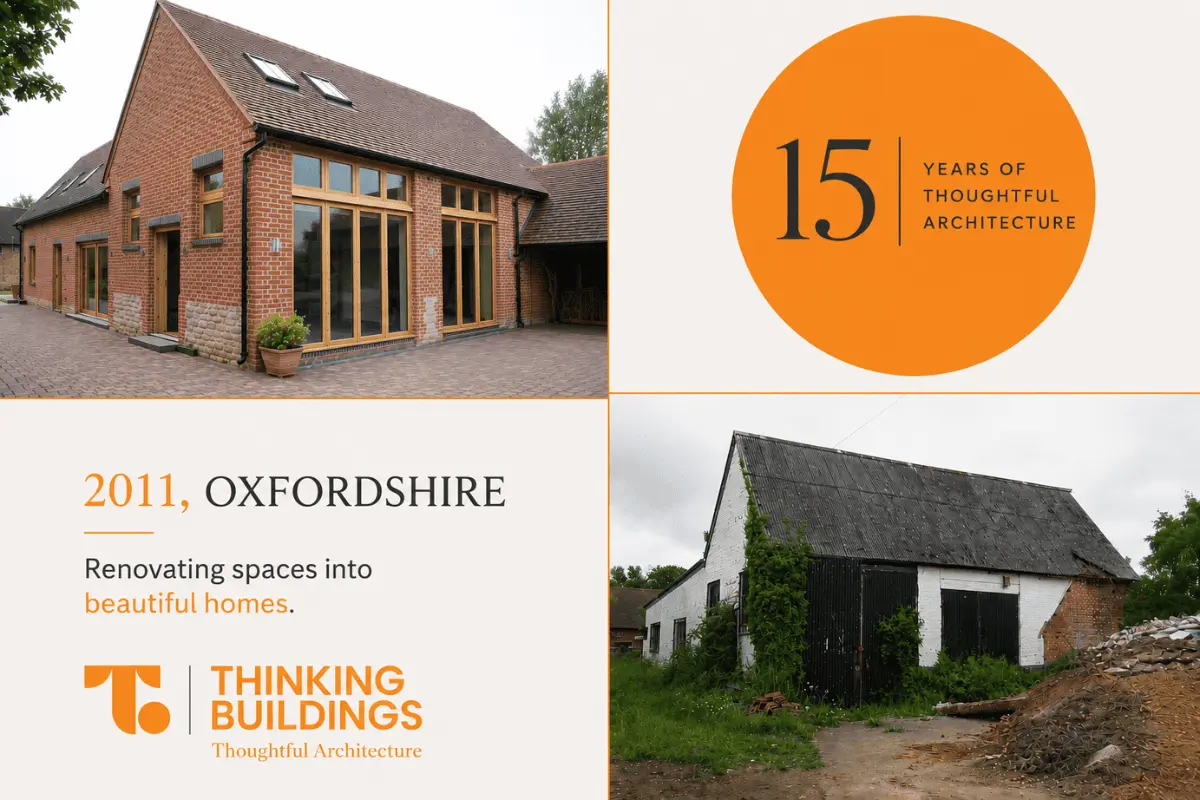
This first project we are sharing dates from 2011, our year of inception, and involved the conversion of an existing disused barn. It was set within the local conservation area in Oxfordshire, and the then small team worked on renovating it into a dwelling with associated parking areas and private gardens.  

The re-design created a 4 bedroomed dwelling and improved the internal and external layout to maximise the extensive ground floor accommodation and create an external covered car port.

A high quality finished project, letting in lots of natural light through the floor to ceiling timber framed windows.  

We look forward to sharing more beautiful projects to celebrate our milestone over the coming weeks.

The Crystal Dome For Our Crystal Anniversary!

“Will You Start The Fans, Please!”

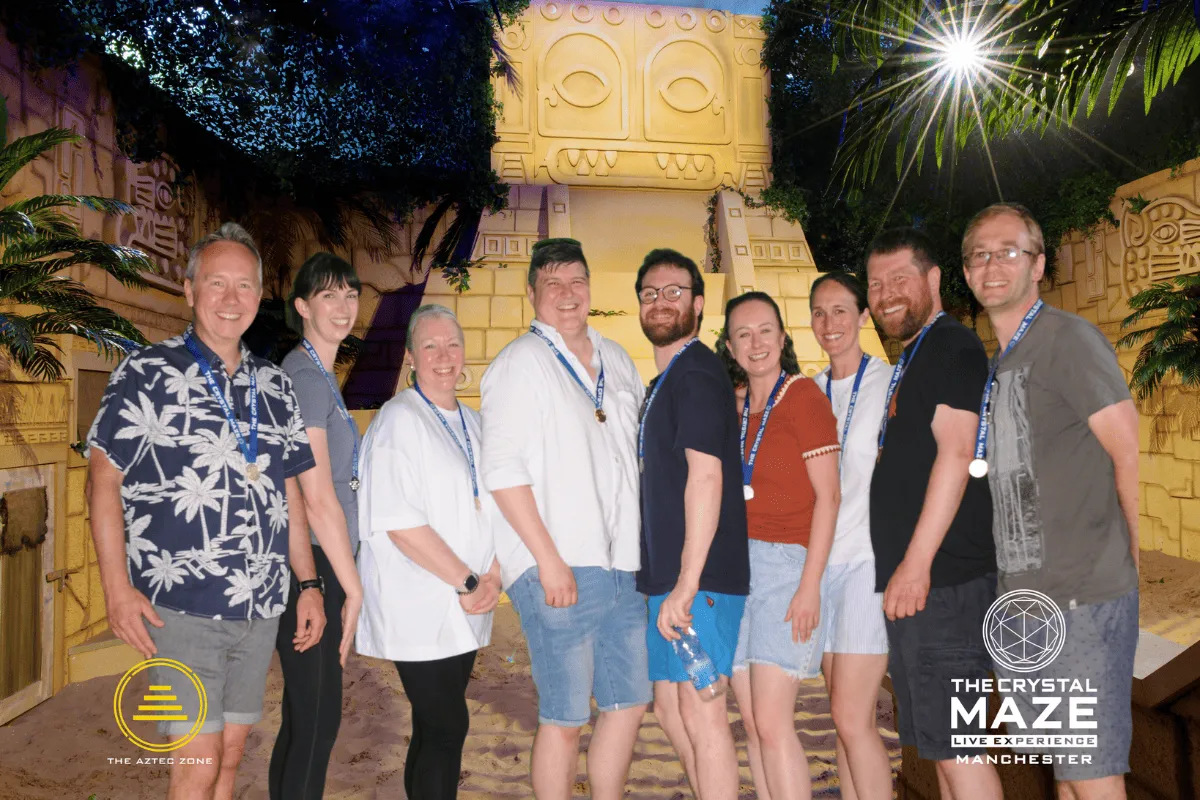
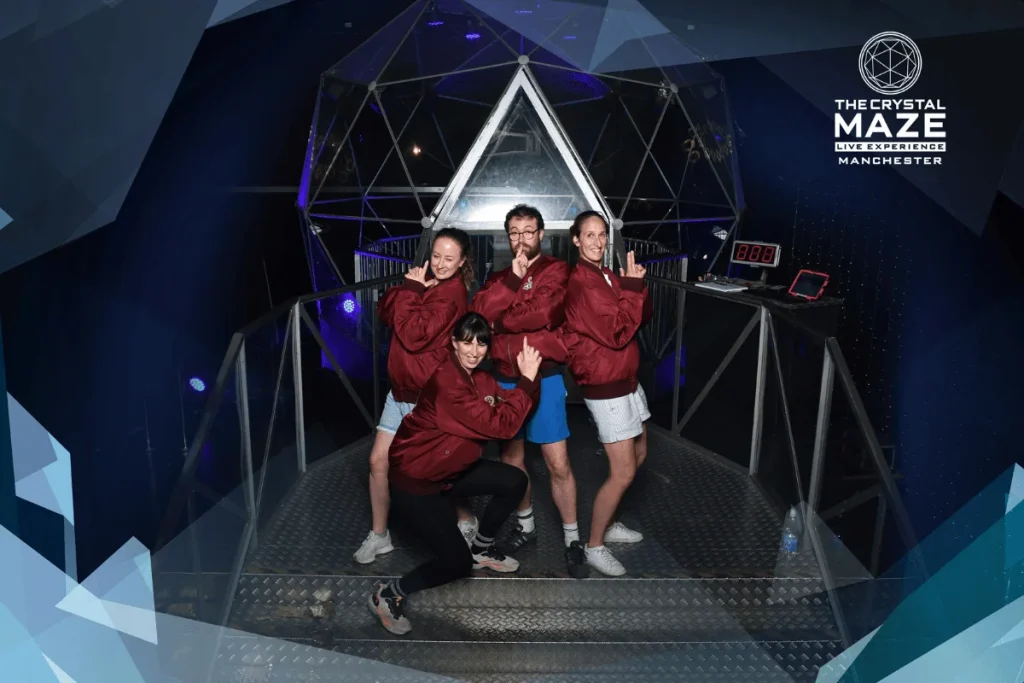
Our younger followers might not understand the reference but TB were living their best 80’s selves last week on our summer social! The Crystal Maze Experience, in a hot and sweltering Manchester, was everything we hoped it would be. We played as two randomly selected teams, we were not competitive at all (if you know most of us, you know this is completely untrue) and we ended our time inside the crystal dome, where the fans whirled the gold tokens around us while we scrambled to collect them! The final scores were very close and we had a huge amount of fun!

The fun didn’t stop there though! Next we hopped next door and went crazy in Chaos Karts! Think real life Mario kart. More fun, and again, not competitive at all 😉 No-one could touch Leigh, he was top of the shop in both races!

We finished our day of action with a delicious feast at Dishoom followed by some drinks in a bustling city centre before heading back to our hotel.

Such a great, laughter filled, fun packed day, if a little warm. It really is a pleasure to treat the team to some well deserved R&R. It’s our way of showing them that we appreciate their hard work and it’s great to see everyone enjoying themselves together. Roll on the Christmas fun!

New Homes Proposal Carefully Designed for Historic Setting

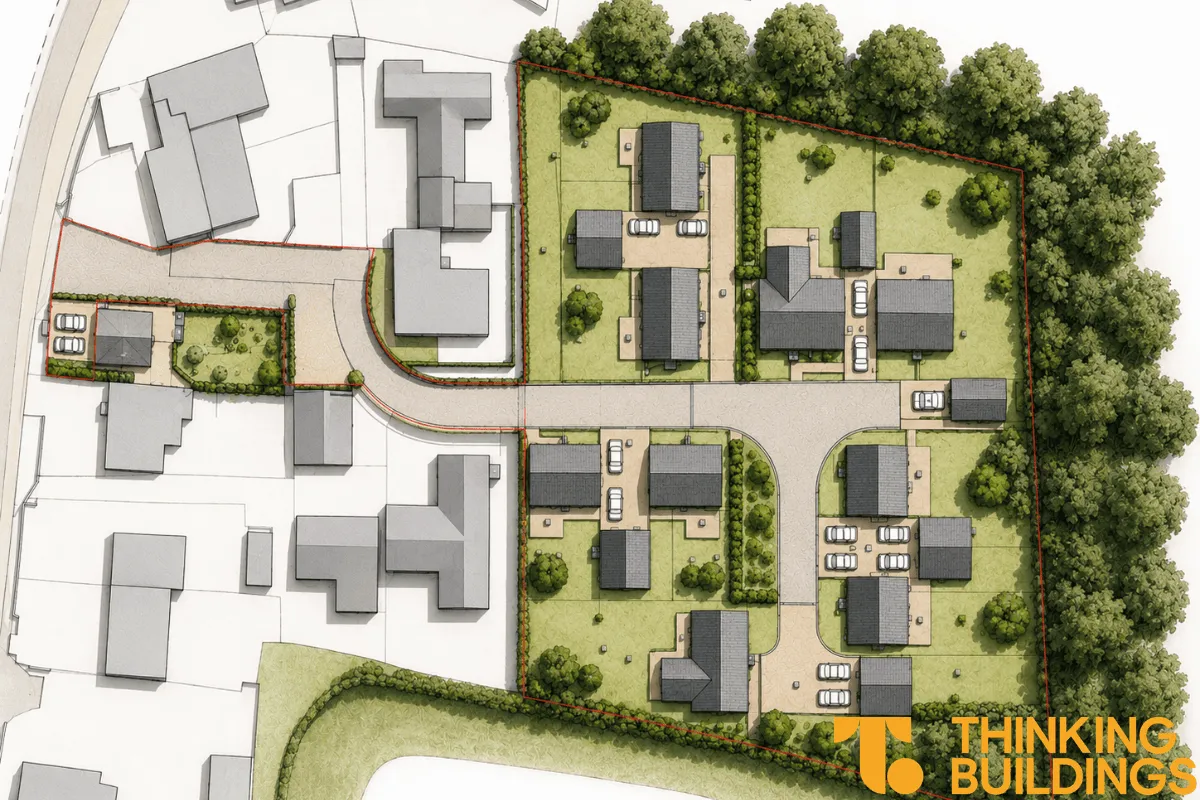
Thinking Buildings has submitted an outline planning application for up to nine new homes on land in Matlock, Derbyshire. The site sits adjacent to a Conservation Area and close to a number of listed buildings, making the project more sensitive than a typical residential scheme.

A major part of the work has focused on understanding the historic setting of the site and ensuring the proposals respond appropriately to the character of Old Matlock. Extensive heritage assessment work has been undertaken alongside detailed analysis of the surrounding townscape, landscape and historic development pattern. The proposed approach takes influence from the local vernacular through the use of natural materials, traditional proportions and a layout designed to sit comfortably within its surroundings.

Access and highways have also been key considerations throughout the design process. The existing entrance from Church Street has been carefully reviewed and redesigned to improve visibility, vehicle movement and pedestrian safety for both the proposed development and existing residents. Detailed highways reports, vehicle tracking and speed surveys have all been carried out to help demonstrate that the site can be accessed and serviced safely.

Alongside this, the application has been supported by ecology, biodiversity, drainage and flood risk assessments. Existing mature hedgerows and boundary planting are proposed to be retained wherever possible, helping maintain the contained and semi-rural feel of the site while also enhancing biodiversity. Sustainable drainage proposals have also been developed to respond to local ground conditions and ensure there is no increased flood risk elsewhere.

The application brings together a wide range of technical and design work to create what we believe is a well considered and balanced proposal for a sensitive site within Matlock.

15 Years Of Thoughtful Architecture!

This year marks a significant milestone for Thinking Buildings as we proudly celebrate 15 years in business!

What began as a vision to create architecture rooted in clear thinking, creativity, and practical delivery has grown into a trusted practice delivering projects across the UK. Over the past 15 years, Thinking Buildings has built a strong reputation for designing spaces that are not only functional and efficient, but genuinely improve the lives of the people who use them.

From our early residential projects to the wide-ranging education, commercial and specialist schemes we deliver today, our journey has been shaped by fantastic clients, trusted collaborators, and a dedicated team who share a passion for thoughtful design. We truly value the relationships we have built along the way. Many of our clients continue to work with us year after year, and we are incredibly grateful for the trust they place in our team.

We have worked on hundreds of projects, supporting schools, multi-academy trusts, homeowners, developers, and businesses through every stage of the design and construction process. Our portfolio has expanded to include everything from strategic estate planning and feasibility studies through to complex technical delivery and construction support. Over the coming months we look forward to sharing some of those key projects with you.

Today, Thinking Buildings is stronger than ever, with an exciting future ahead. We are entering our next chapter with energy and ambition and to everyone who has been part of our journey so far, thank you!

Heyford Park Project Celebration

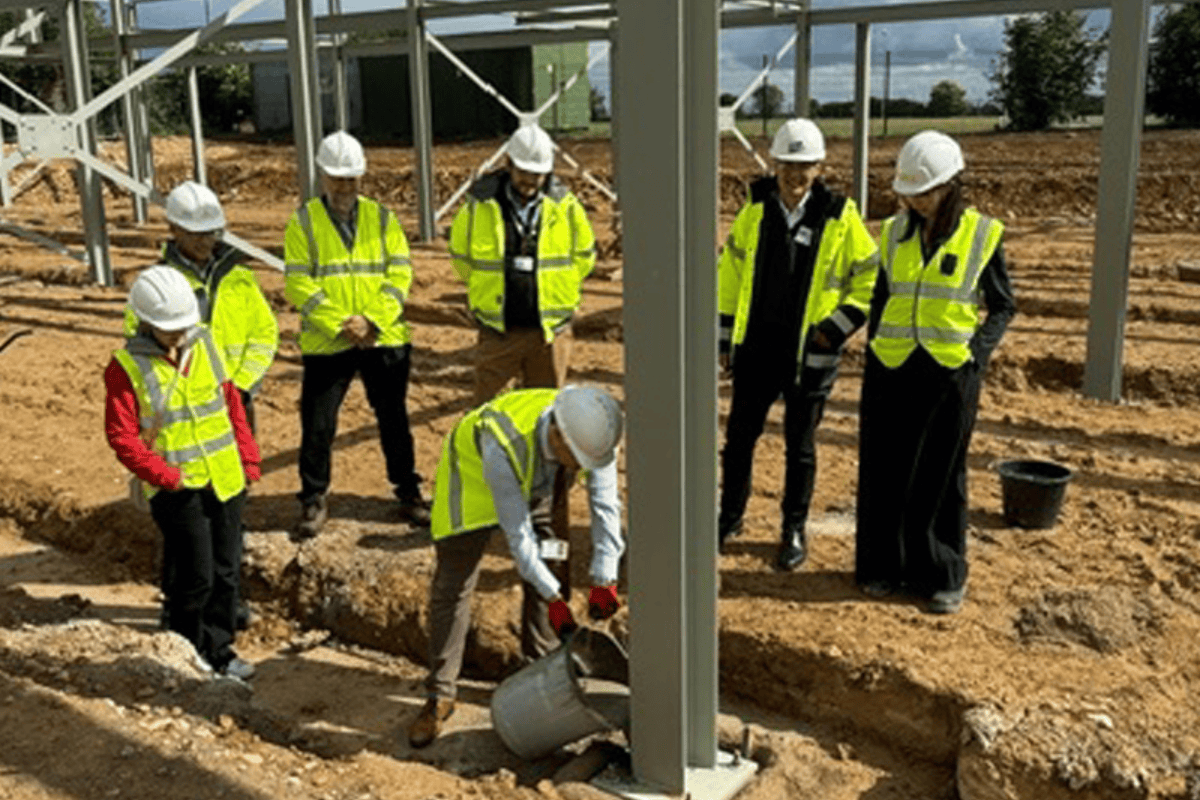
Earlier this month, the construction team, the school leadership, and representatives from Oxford County Council gathered with parents and pupils of the school to celebrate the start of the Heyford Park School Expansion project.

The project actually started at the end of March this year, but it was decided to delay the ceremony in order the ensure we got some better weather. Thus it was decided to organise our event around the completion of the main part of the steel frame. The British weather of course had other ideas, with heavy intermittent rain showers on the day of the event, so the planned BBQ on the school field was relocated to the sports hall with tea and cake.

After some kind words from Head of School Andrew Binnington we got a small break in the weather to gather outside for a photo, and for Andrew to pour grouting around one of the column bases. Afterwards we got the benefit of a special performance from the secondary school’s cast of Oliver and primary pupils choir. Impressive talents exhibited all around (including Andrew’s bright future in groundworks should he wish for a career change!).

We look forward to bringing you further updates as the expansion progresses.

New Office In Market Harborough, Leicestershire

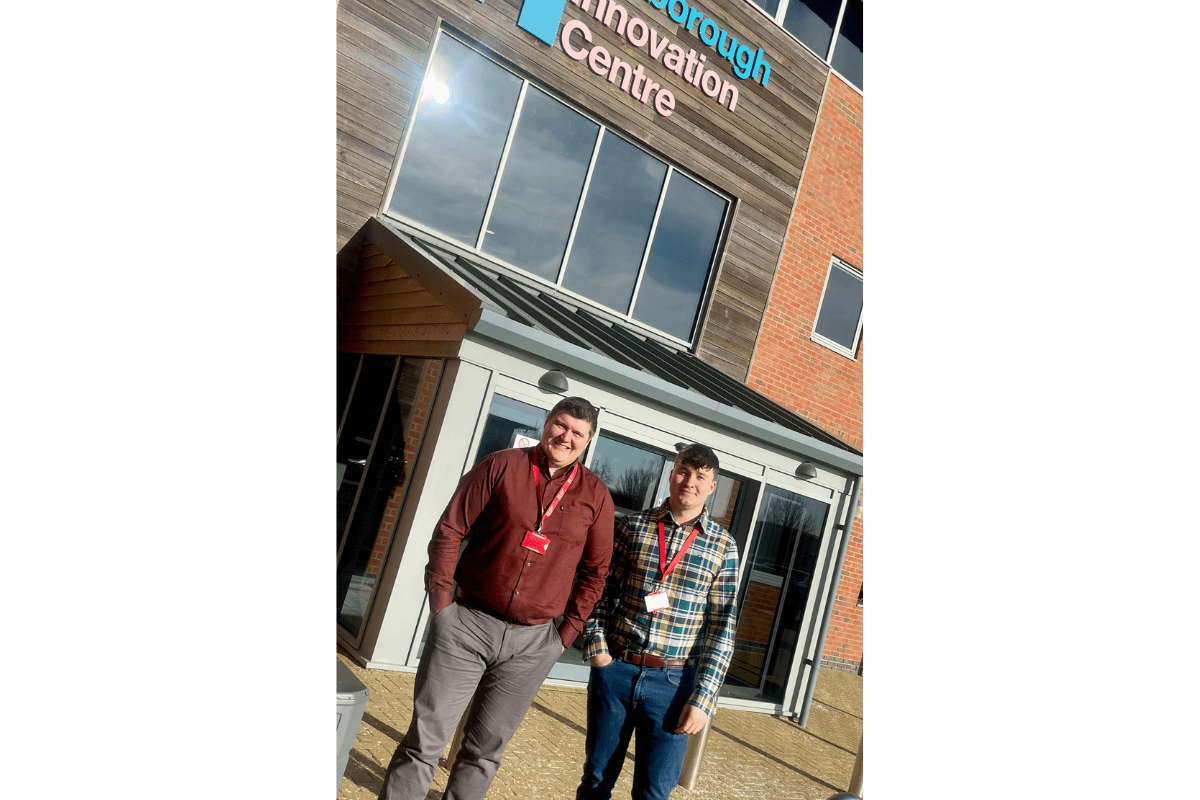
Exciting news this week as Thinking Buildings expands our Leicestershire office. Our team have moved into their own office, after taking hot desks at the Harborough Innovation Centre since 2024.

The Harborough Innovation Centre, established in 2010, is a vibrant, eco-friendly hub providing flexible office space for new and thriving small to medium enterprises.

Gareth, an associate, heads up the office with our architectural assistant, Paul, and they cover the greater Leicestershire area, working on a range of projects from school expansions to high end residential projects. The location continues to geographically compliment our existing offices in Derbyshire and Oxfordshire and we have developed our projects, client base and professional network throughout Leicestershire.

Gareth is also our Building Regulations Principal Designer (BRPD) and our Construction (Design and Management) Regulations (CDM) lead, working within the practice to ensure compliance at all times. It is great to see them going from strength to strength, the only bad news is they have further to walk to the cafe for their daily coffee!

If you have a project which you think we can help you with, give Gareth a call on 01163 660945 or contact us and he would be happy to talk it through with you!