
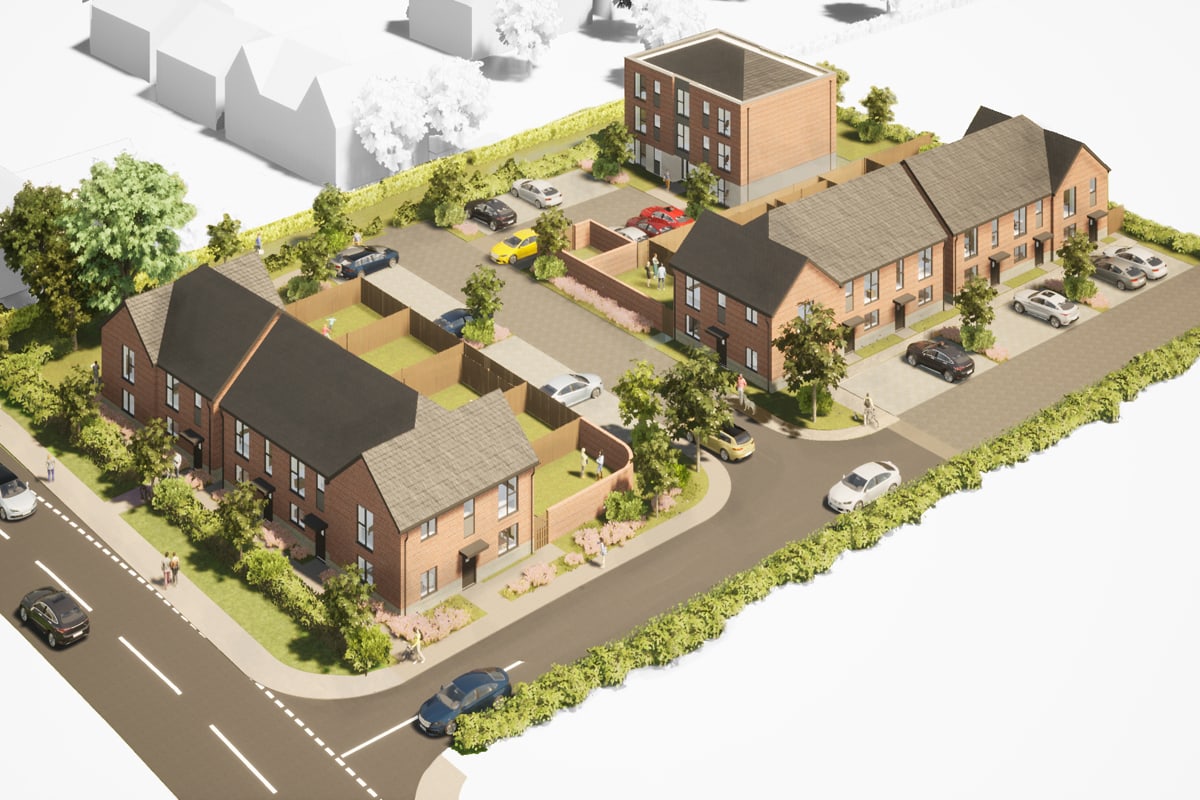
We received approval this week for a development of 17 affordable homes to the north of Gloucester. The scheme went to committee and received unanimous agreement to consent. The scheme will be taken on by Gloucester County Council’s own housing team to build out and deliver to their clients.
Category: Developer Housing
New Traditional Homes in Warwickshire
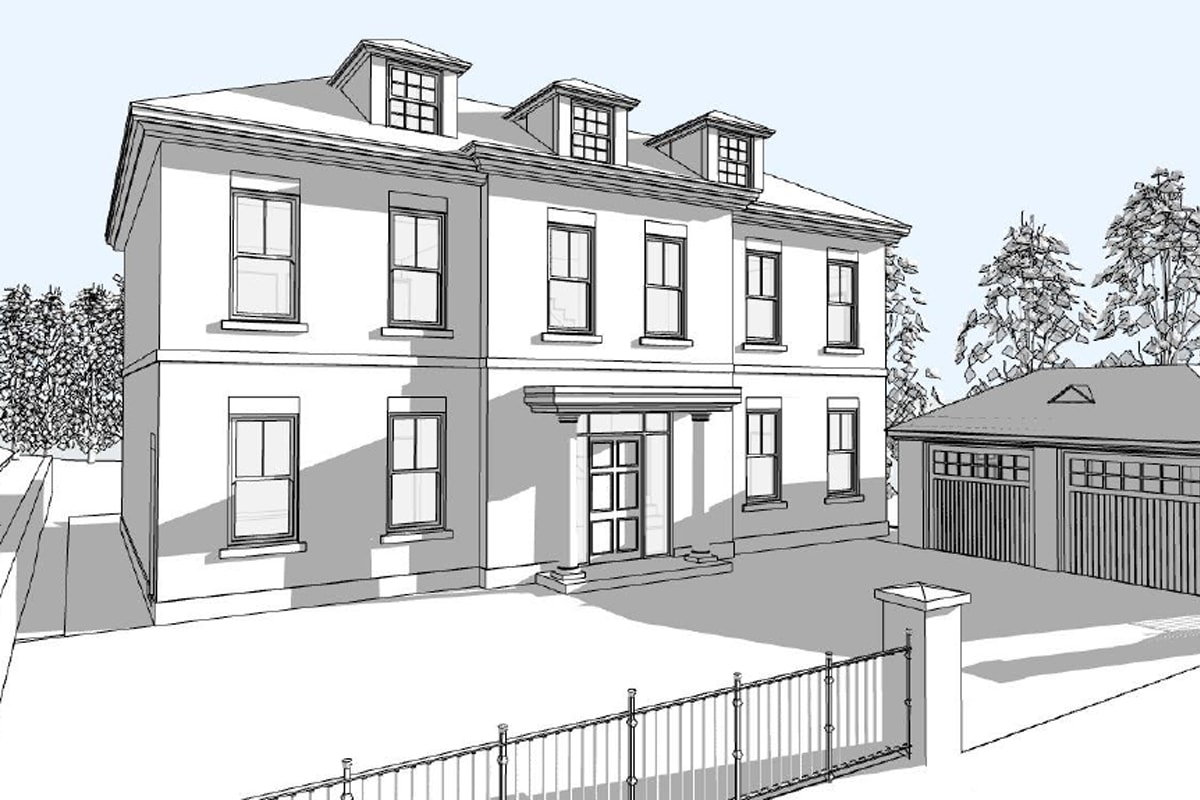
Thinking Buildings recently submitted a planning application for 2 new detached homes in Kenilworth, Warwickshire.
The new houses are planned for a garden site next to an existing Georgian house. The houses are designed in a similar style, so that they sit comfortably in an enclosed site. Georgian buildings usually have a symmetrical shape and are proportioned according to classical design principles. The new houses take on many of these principles and also specific features from the existing house.
Although traditional in design, the houses will meet the current UK Building Regulations for good thermal performance.
New Country House, Oxfordshire
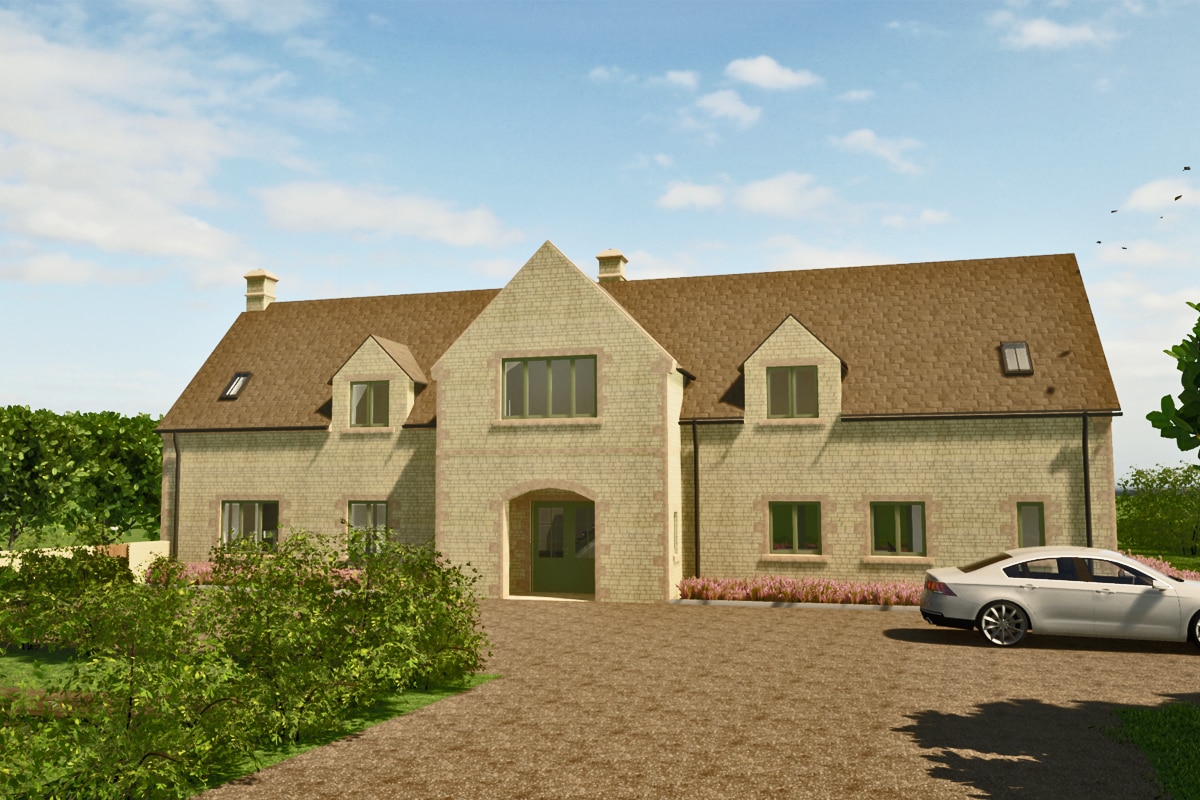
Thinking Buildings have submitted this gorgeous and handsome new country house for planning consent. Thinking buildings have been working with Miriam Owen MRTPI at Edgars to develop a design for this lovely new country house in rural Oxfordshire.
The project is traditional and classic in character, reflecting the character of the surrounding area using natural limestone coursed rubble and ashlar walling, stone slate roof and timber flush casement windows and doors. To the rear outshoot, an oak framed gable is a key feature of the design provide a high quality and crafted appearance. The scheme also includes a new 3 bay oak framed out-building for garden storage and parking and a large gravel turnaround to the front entrance to the house. Great work from Rachel Aspinall and the project team.

New House for a Brownfield Site
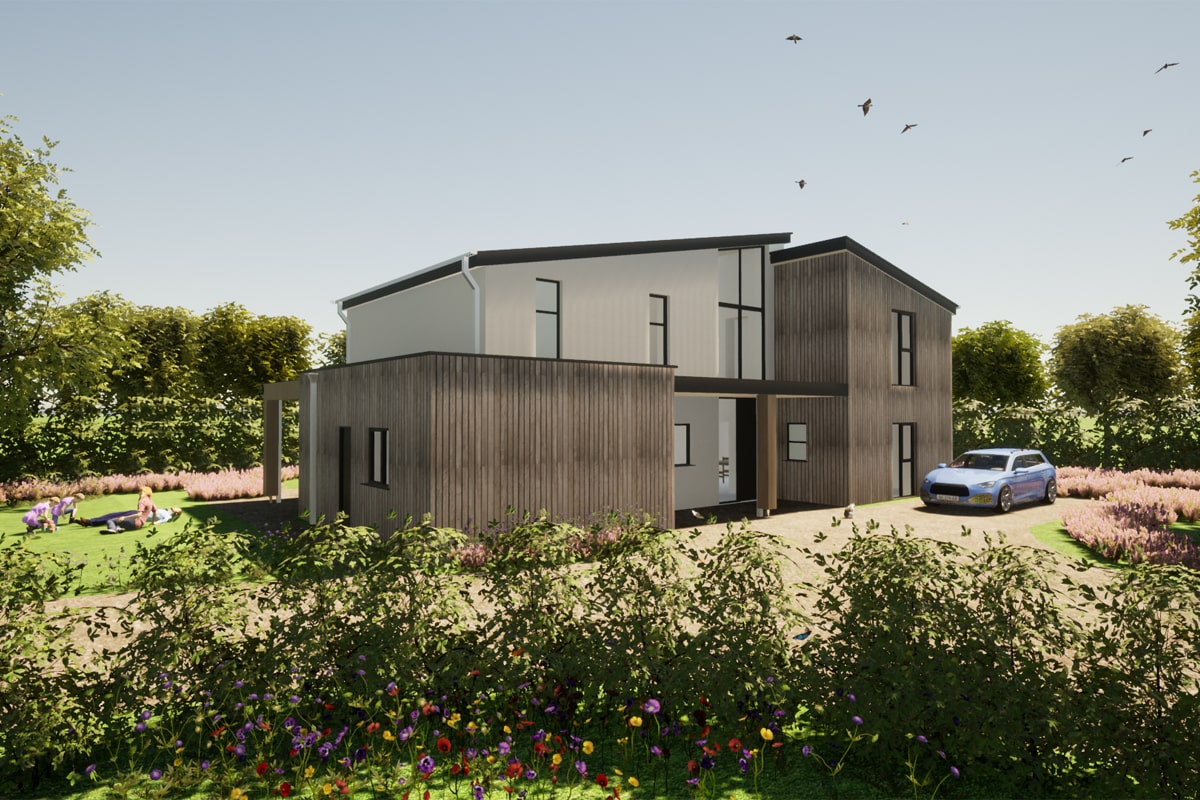
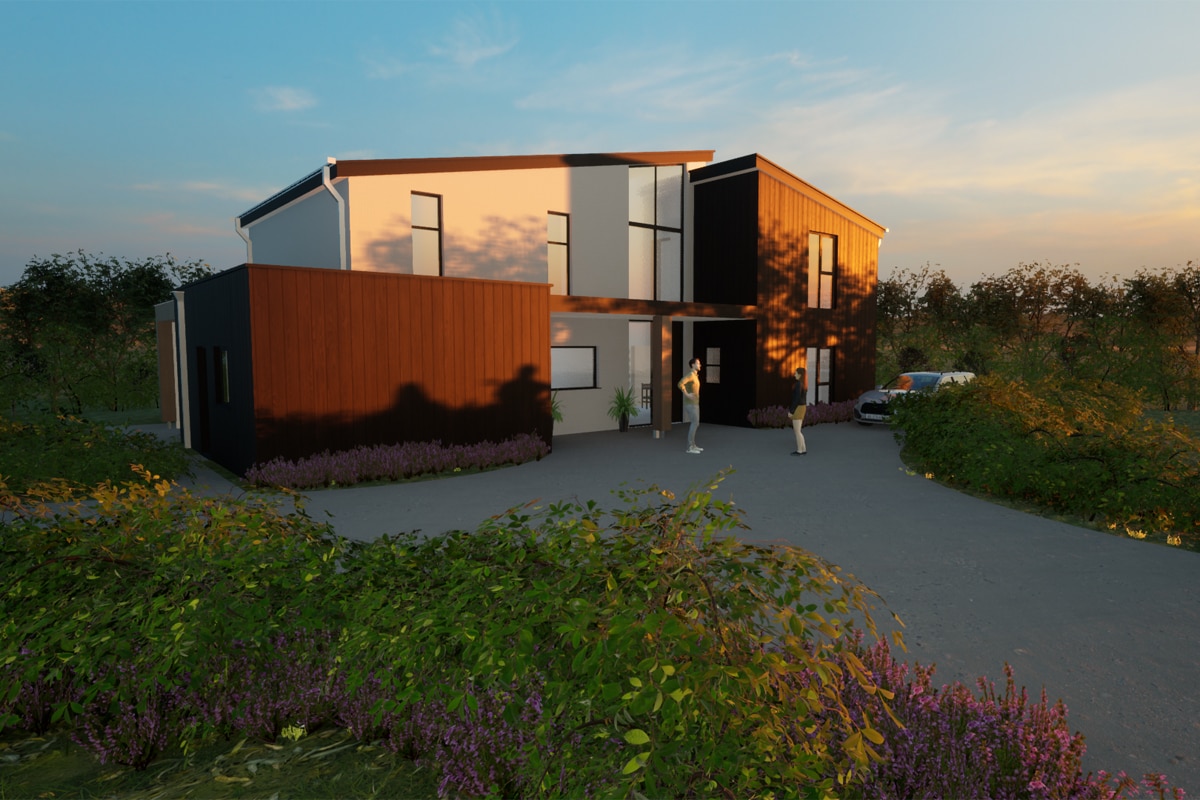
This proposal for a new 4-bed house in south Oxfordshire is currently making it’s way through the planning system.
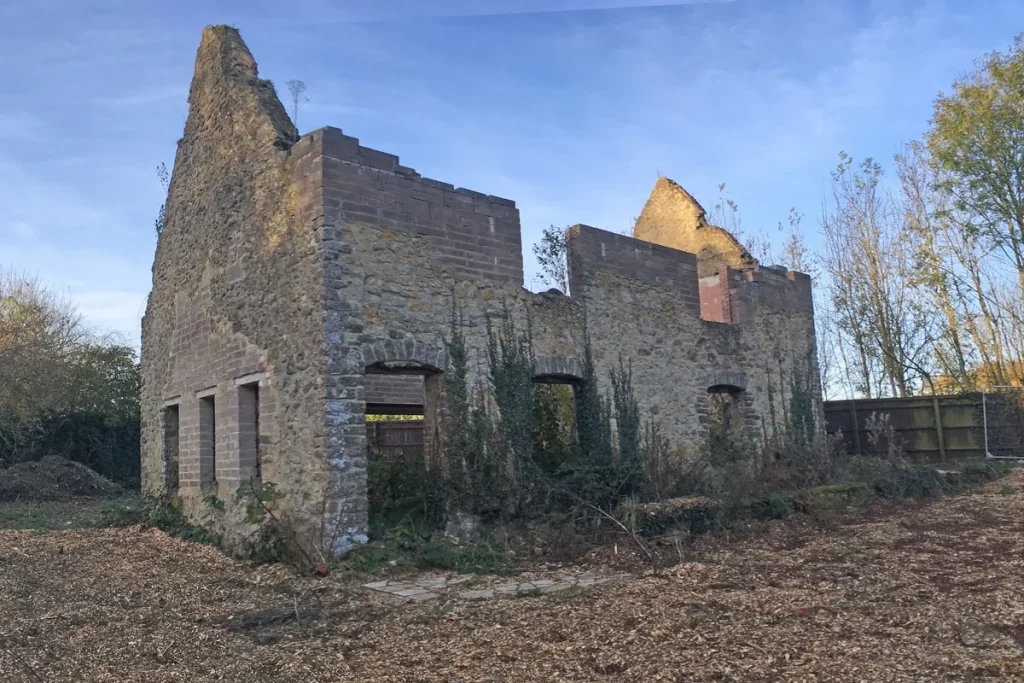
Thinking Buildings originally did a scheme for the same site way back in 2013, as a one-for-one replacement of the existing cottage on the plot. Unfortunately, shortly after that successful application the existing building burnt down. The shell then sat vacant on the site for a number of years until it was sold to a local developer last year. Thinking Buildings were ask to revisit the project by the developer, taking on the pre-app design they had already commissioned, and bringing together a robust planning submission.
The design is a set of interlocking forms, with a minimal material palette to maintain the simplicity of the building. The building follows a fabric first approach, with high levels of insulation and on site renewables, to provide a low energy, modern family home.
Affordable Housing Site in Gloucestershire
This exciting scheme for 17 affordable units to the north of Cheltenham and Gloucester is currently making it’s way through the planning process. The site accommodates four 3-bed house, seven 2-bed houses and six apartments, all to HQI standards.
It was a challenging site to develop, as it borders on three sides a much larger development with an approved outline consent for a masterplan of new housing, commercial hubs and community and service buildings. We worked with our client and the design team to maximise the site, while providing a high quality public realm and meeting the local authority requirements for amenity and parking thresholds, and ensuring the scheme integrated with the masterplan areas surrounding it.
We’ll keep you posted on how things progress as the projects makes it’s way to determination.
The Importance of Sunlight
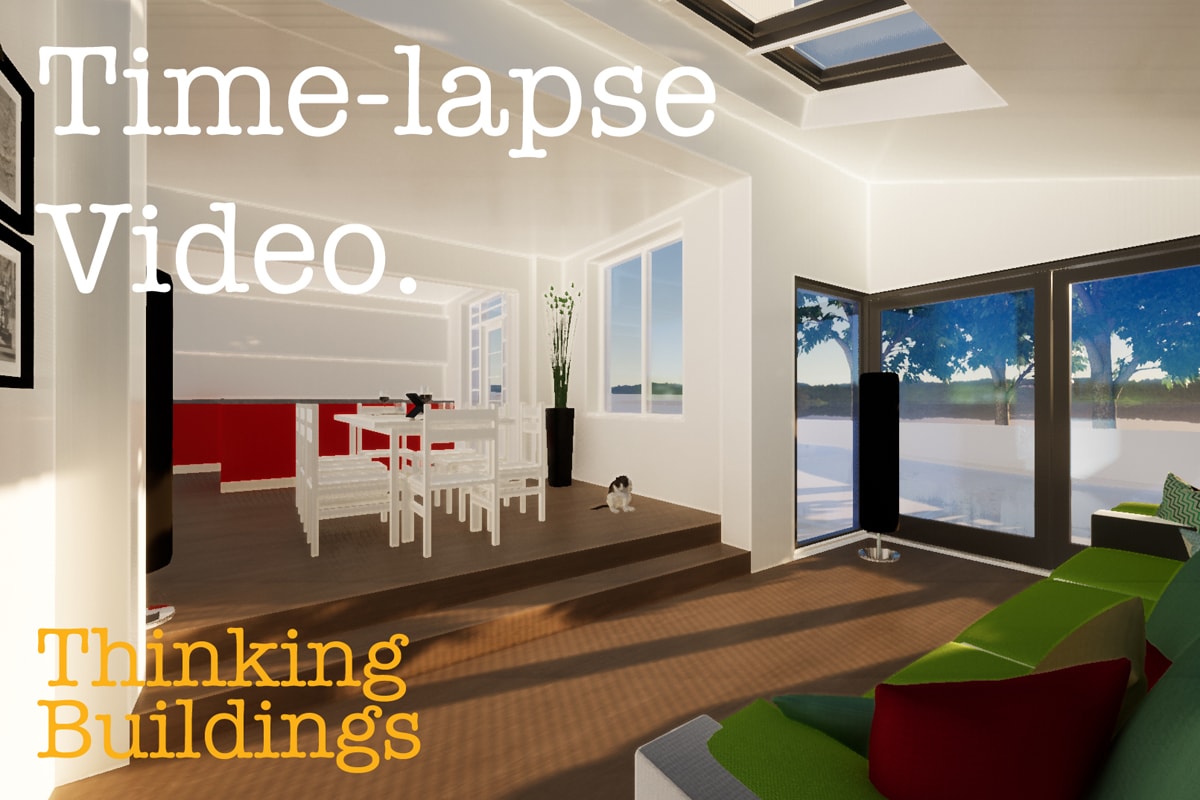
Communicating well with our clients is one of the most important parts of our role as architects. We need to clearly explain our ideas in ways that you can understand. Traditional plans and elevations often don’t connect with people well, and don’t necessarily convey the more experiential parts of a building. For many, trying to visualise how something will look when built and how a space will feel from a 2D image or drawing is understandably difficult.
One of the huge benefits of working in 3D is that once we have created a model of your building there are lots of things we can do with it. We not only can use the model to create those plans and elevations we need for the planning and technical stages, we can also produce external and internal visualisations, drone-style videos and even walk-though animation to make sure you’re really clear on what your building is going to feel like when you’re in it.
The video here shows what it is like to move through this space, and also a timelapse showing how light will enter and change through the course of the day. This gets across the feeling of being in the space far better than a 2D drawing and allows our clients to really understand their design, so they can have confidence moving through the design process and on to site phase.
Mixed Use Scheme in Central Oxford
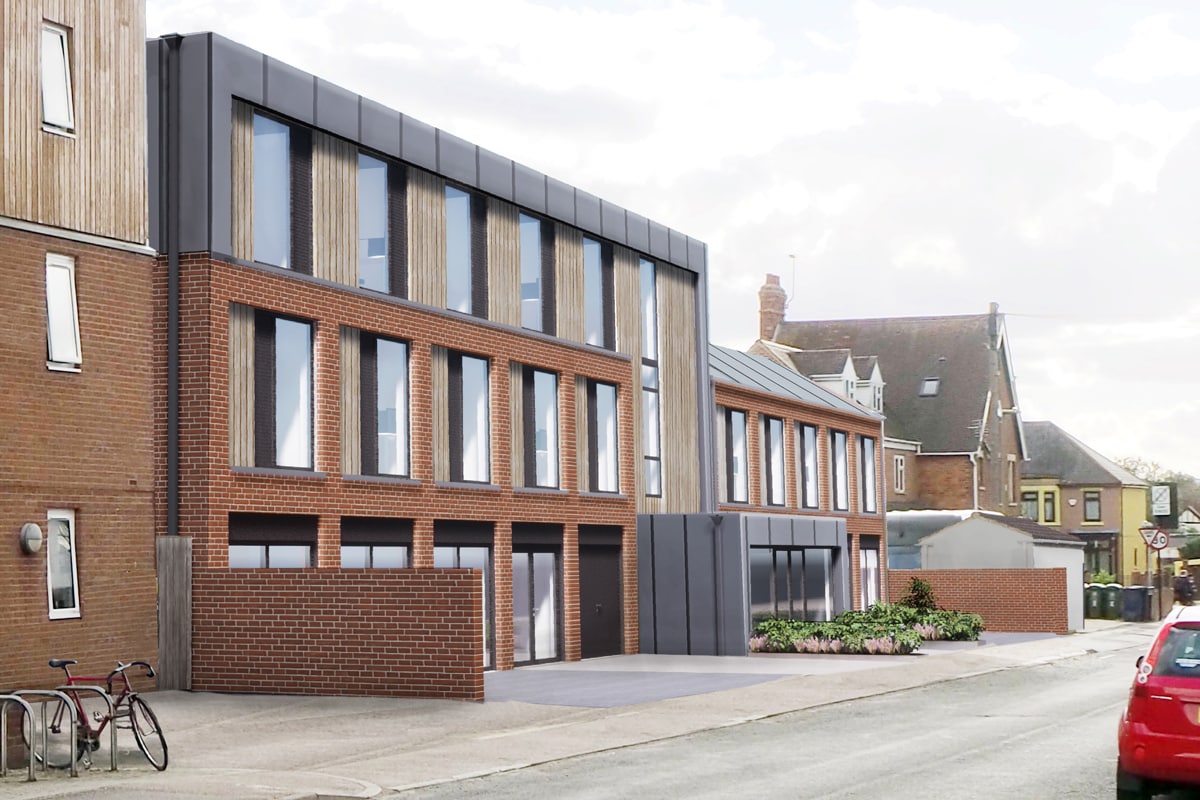
This is the latest rendered visualisation of our mixed use student accommodation and commercial/retail scheme in city centre Oxford. Planning consent has been secured for this complex infill site, successfully addressing challenging rights of light issues; the use of our 3D BIM model allowed us to fully assess impacts upon surrounding buildings and to develop the proposed building form and massing. We are really pleased how this scheme fits in with the street scene and environment. The apparent scale of the building has been reduced by changing the material to the third floor and the mass of the facade has been broken down into bays to provide a vertical rhythm to the street elevation.
Modern Development for City Centre Gap Site
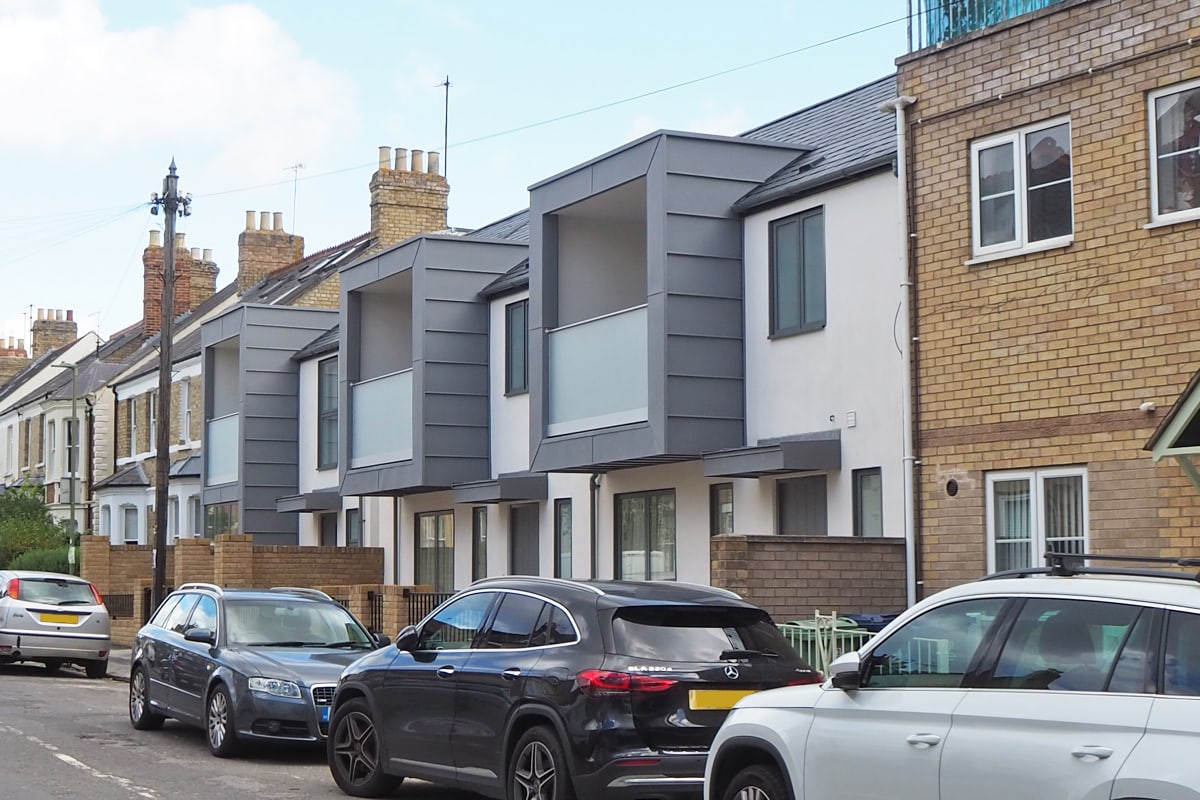
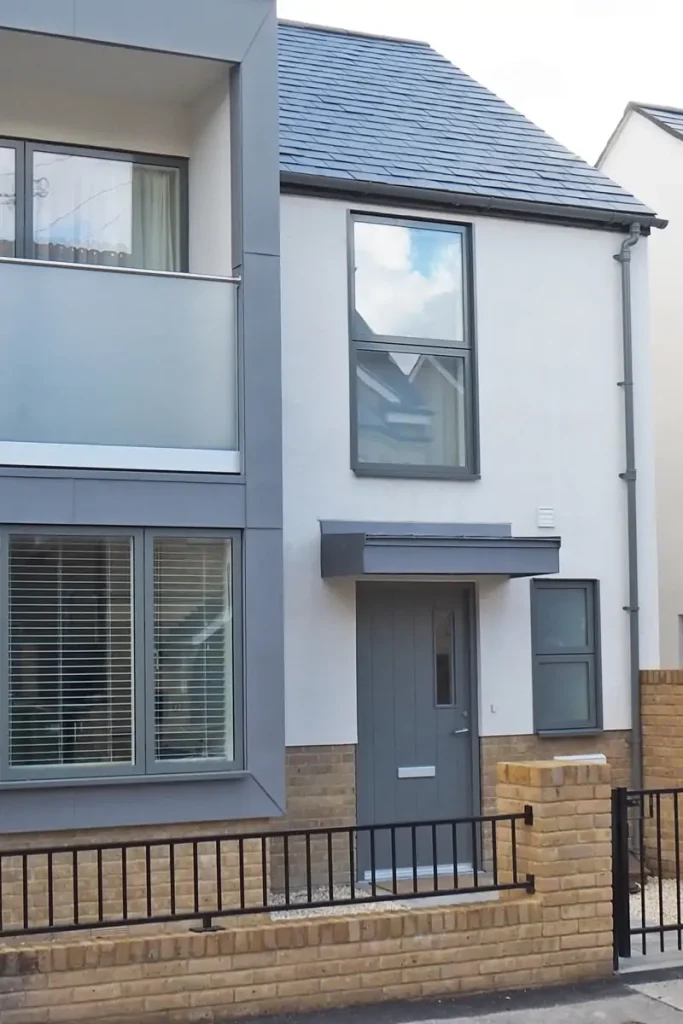
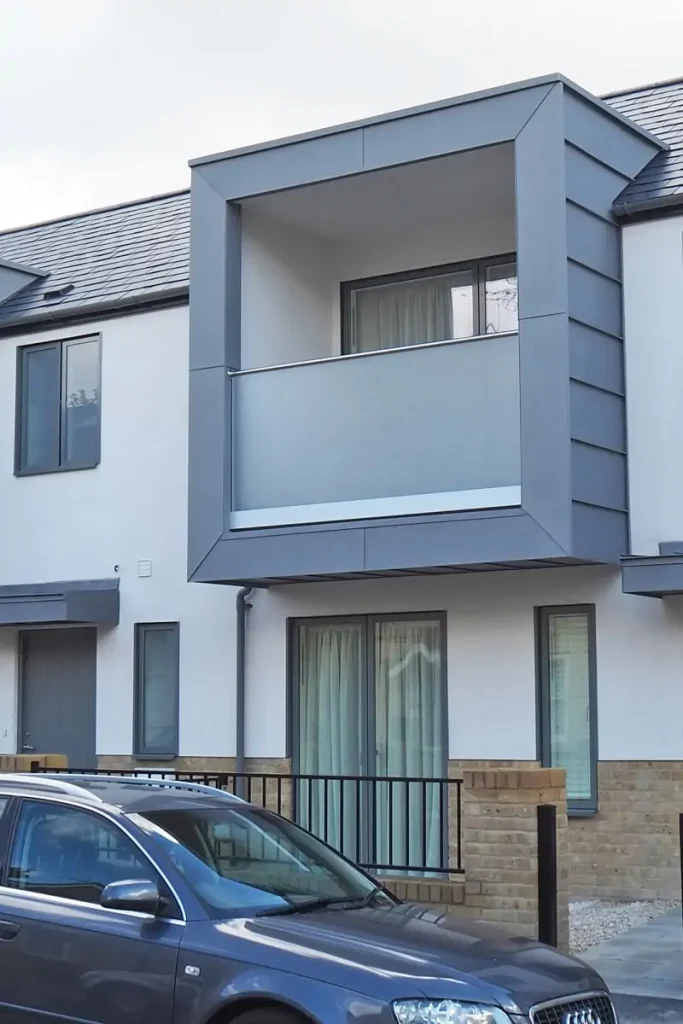
Completed this autumn, this development was designed for a private client to maximise a gap site in central Oxford. Thinking Buildings provided a design that incorporated two 1-bed houses, and one 3-bed house, all meeting the required Oxford City Council standards for minimum room and amenity sizes. The design is working hard to provide generous accommodation on a restricted site.
The defining feature of the street façade are the zinc-clad balconies, that provide a sharp contemporary finish to the buildings, as well as valuable amenity space to the residents. With a small site the palette was limited to provide a cool, minimalist impression. This prevents the street scene from feeling too crowded, despite the frontage being almost wholly infilled
Somerset Refurbishment Project Update
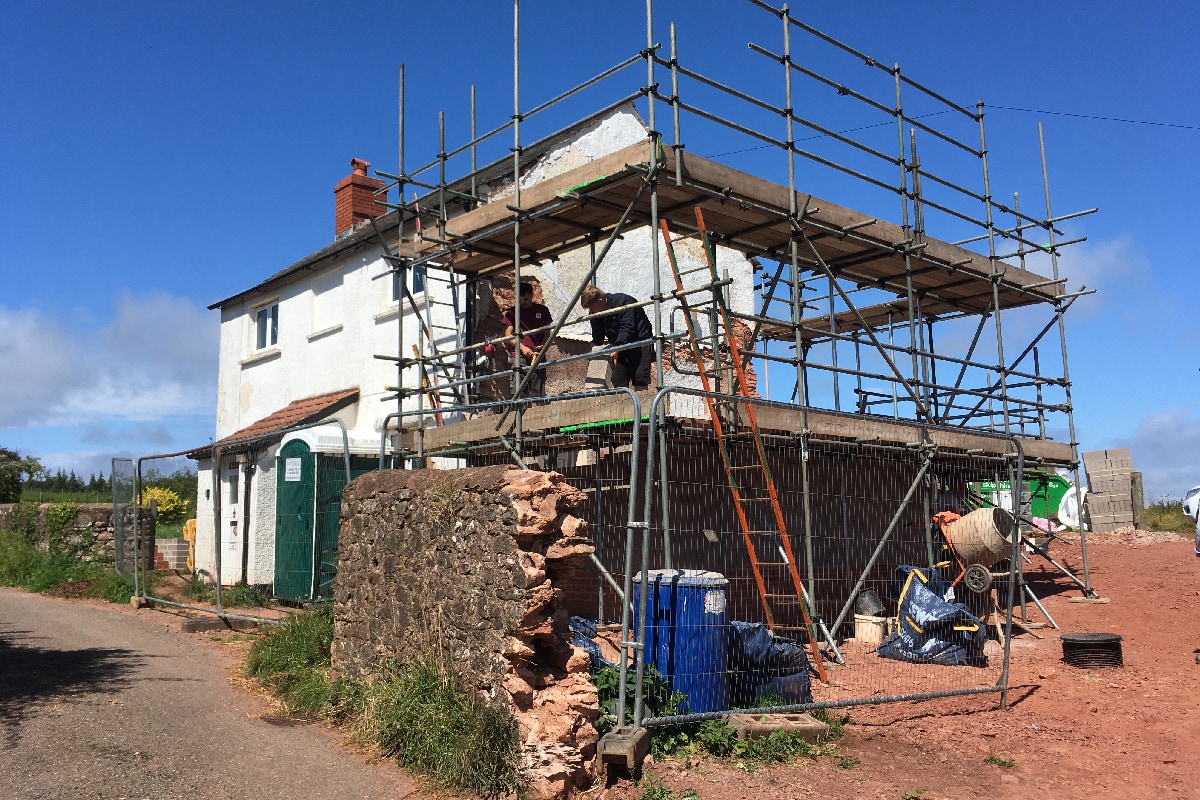
Works are well underway on a series of projects on a large privately owned estate in Somerset. This is the smallest of the projects, being a former 2-up, 2-down cottage that is being fully renovated and extended to provide a modern 3-bed house.
The cottage had been empty for a number of years, and there were several unsympathetic, low quality lean-to additions that required removal. So the first few weeks of the build have been spent demolishing and striping back and setting up the bones of the future house. Reconstruction is well underway now, and the benefit of the new extensions can begin to be seen. The proposals include a two storey side extension to provide two new bedrooms (the smallest first floor room is to become a family bathroom) and to the rear a single storey kitchen extension to maximise the living space.
This project is located in the Exmoor National Park and so despite being a modest scheme has had to be carefully considered to be suitable for this beautiful and sensitive site. Thinking Buildings have designed a appropriate response that gained the support of the Park planning authority. It’s great to see a unloved building being brought back into proper use.
Gloucestershire Affordable Housing Scheme Submitted to Planning
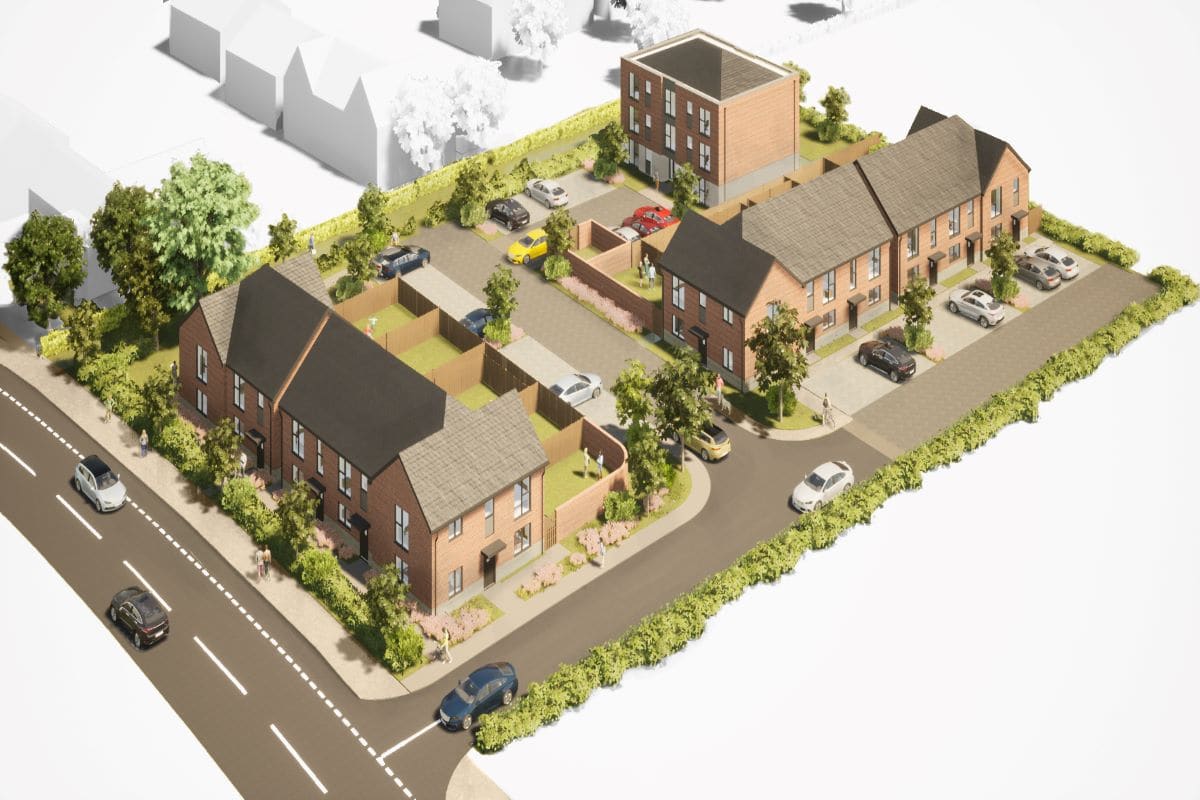
Thinking Buildings are delighted to be the architects on this project for 17 new affordable homes with 11 houses and 6 apartments. The scheme has been developed in conjunction with Zesta planning and Apex Transport planning. The architectural design is simple, elegant and necessarily robust using a mixture of facing brickwork, tiled roofs, vertically proportioned windows and landscaping to soften the design. The individual house types have been developed to meet housing standards for affordable housing, using open plan living spaces to maximise flexibility. The 3D ‘birds eye’ view is developed in house using our 3D BIM modelling software and are really useful to communicate the proposals to the planning authority and client.
