Milton Interchange Update

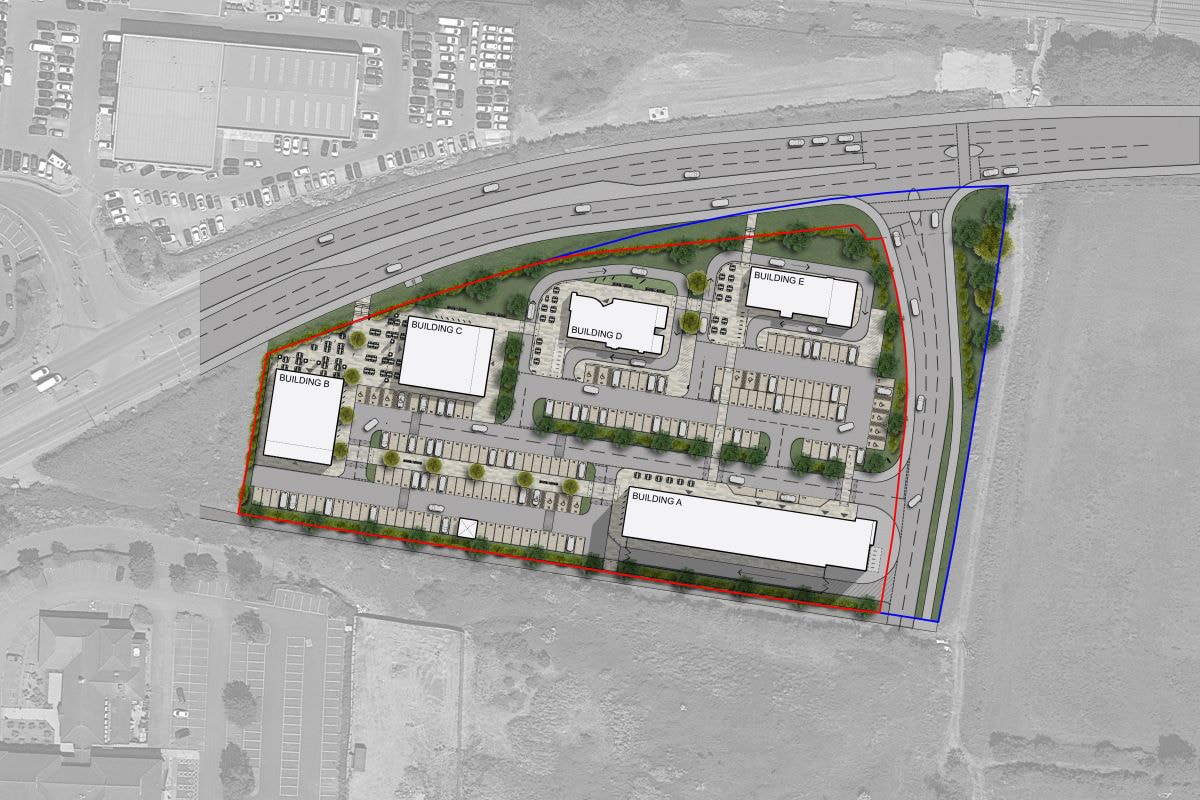
Really exciting news that Thinking Buildings have received confirmation from GR Planning Consultancy Ltd that the planning conditions for the Milton Interchange have been approved. Working through the detailed infrastructure information with Glanville Consultants Ltd and Glanville Projects Ltd. towards the end of last year, this is significant step forward in securing the delivery a new 3 storey hotel and food retail building, ‘drive-to’ restaurants and ‘drive-through’ restaurants at the Milton interchange.

This larger scale master planning scheme demonstrates Thinking Buildings’ ability to progress complex site redevelopment projects, and how we use in house 3D visualisations and BIM software to add value to the development process.
Agricultural Barn Conversion

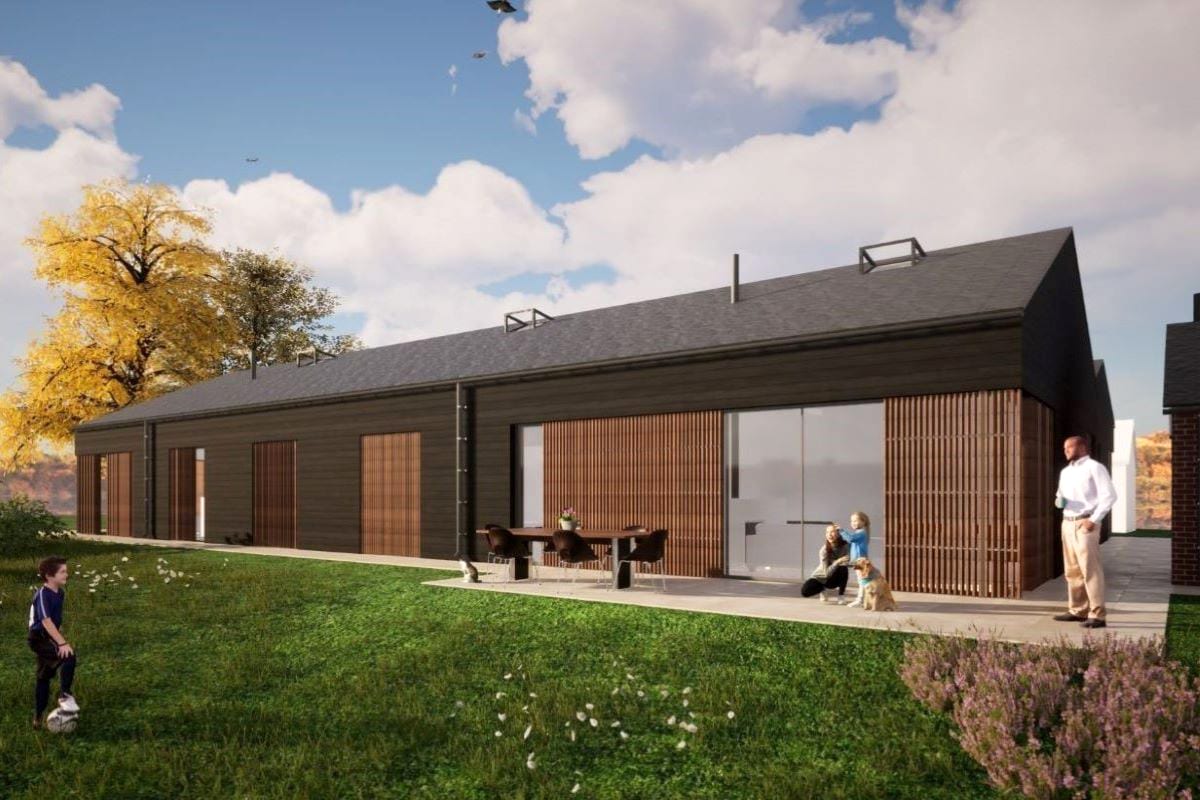
This week has brought some exciting and long-awaited news. After 4 years we have been able to secure planning permission for the conversion of a pair of steel frame and asbestos-clad barns into two large, very impressive, 4 bedroom homes in Leicestershire.

The original application was rejected, but with the patience, goodwill and trust of the client and the expert support of our planning consultant, the scheme was once again put in front of the planning committee this week and received unanimous approval. We now just await the formal planning approval.

The conversion is purposely designed to match the envelope of the existing barns. We’ve also uses typical agricultural materials of timber cladding and metal roof. Very careful thought was given to the windows and doors. It was essential the properties didn’t look like houses, especially from a distance. We’ve used a combination of full height glazing and vertical timber louvres to shield openings, ensuring that the building still has a very strong barn-like feel.

As you can imagine, the client is delighted, as are we! Fantastic news!

New Oxfordshire Farmhouse Update

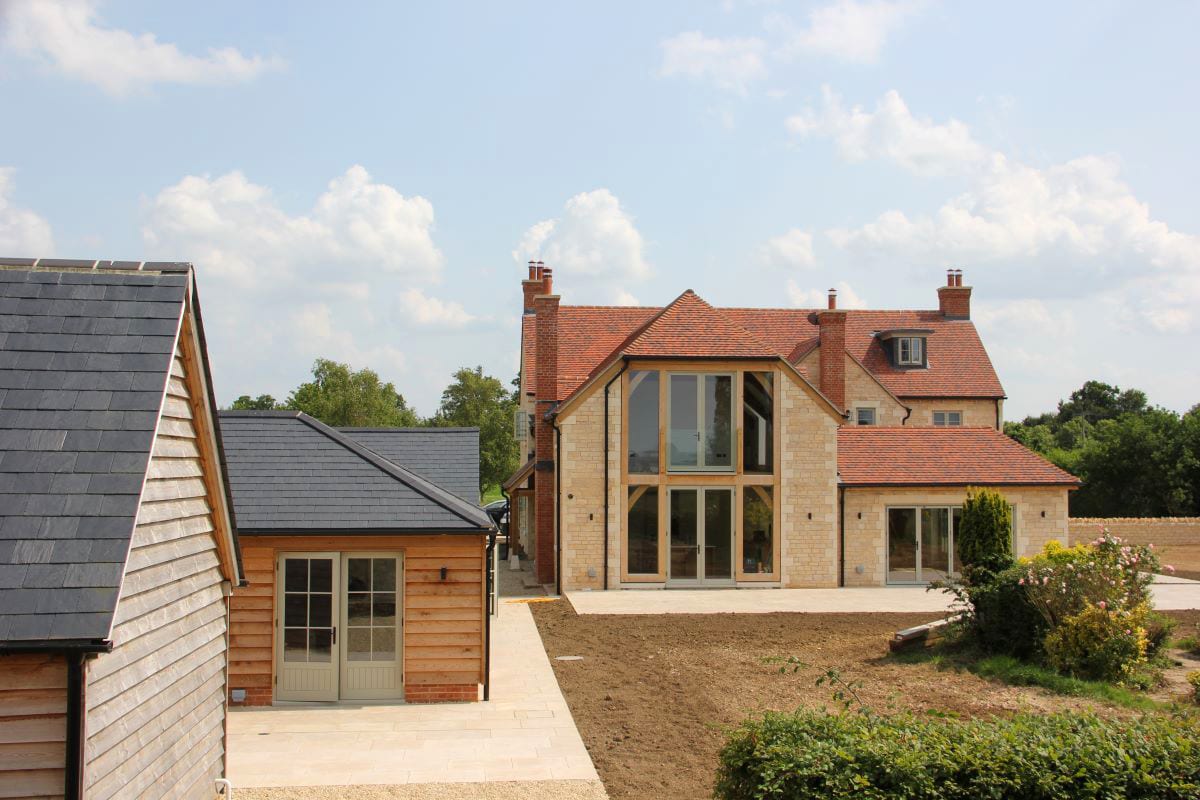
Farmhouse complete….nearly! It is the last few days of the contract on this large new farmhouse, annexe, garage and plant/ground source heat pump house. As the externals are being completed and tidied the shape and form of the new buildings are emerging and are starting to look great, with lovely tonal contrast and shadowing from the natural limestone, handmade clay tiles, roof slate, timber cladding and oak framing. The last push before posting some better photos – we’re really excited to share these with you!

Milton Project Update

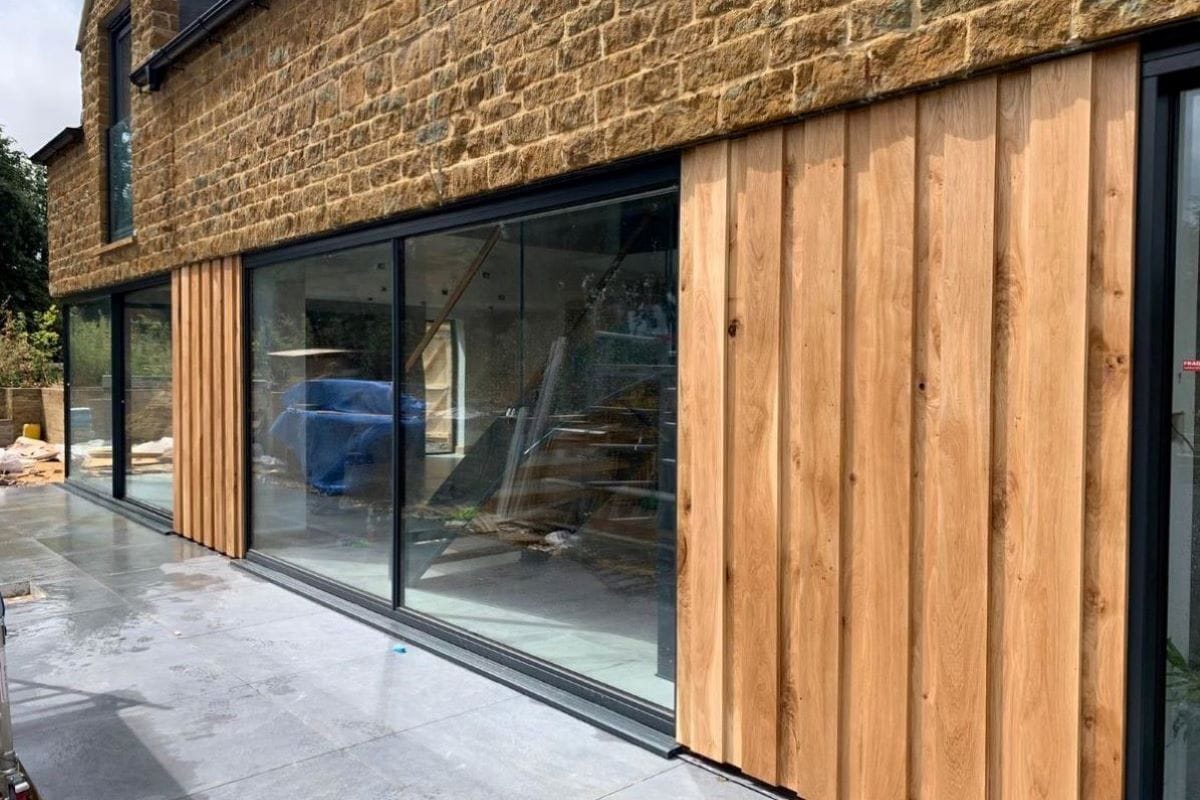
Project Update: It was very exciting to see the oak cladding fitted between a ribbon of large format sliding glass panels at our new house project in Milton near Bloxham – great to see the interplay of traditional form and materials with a more contemporary approach to detailing, cladding and glazing within its conservation area setting.

Cotswold Country House

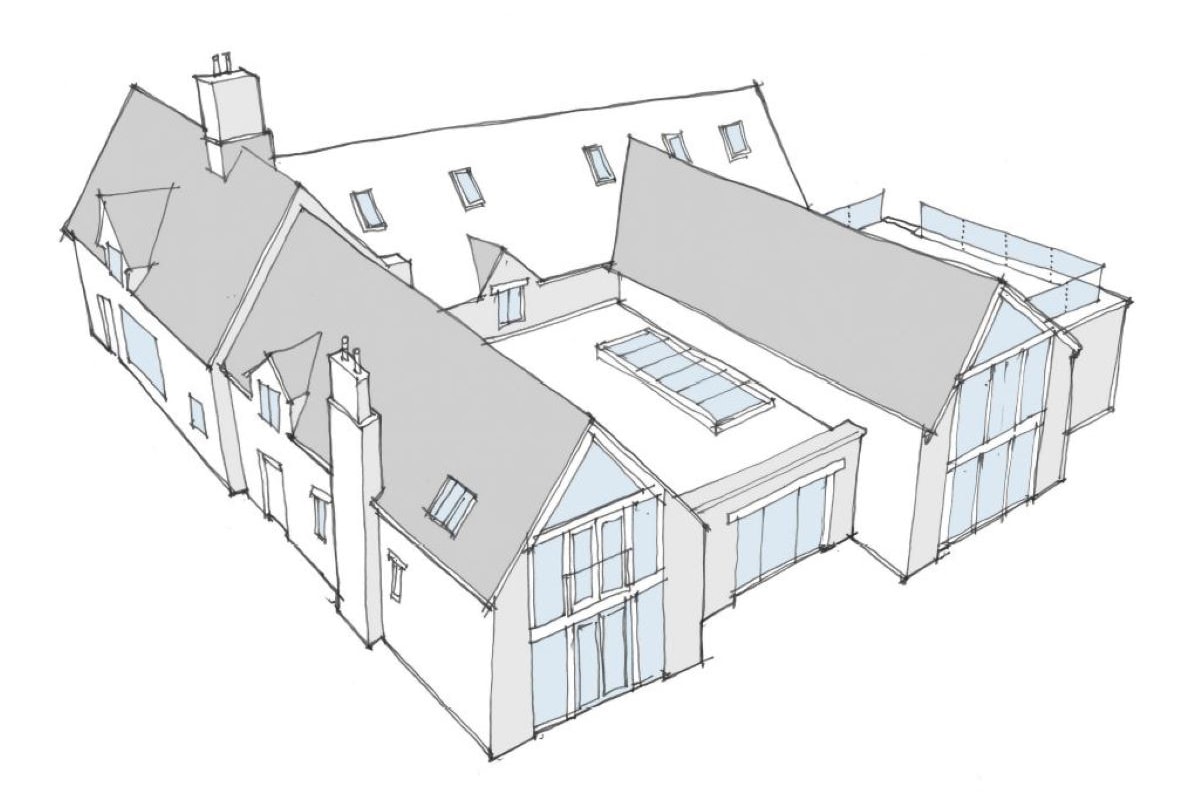
It all starts with a sketch……..This is the initial design proposal for a substantial rear extension to a large Cotswold country house. This exciting project will provide a new 2 storey wing of accommodation with a side entrance, utility/boot room, a formal living room and a master bedroom suite, together with an indoor swimming pool, changing/shower area and a roof terrace to sit out and enjoy the sun set. More to follow as we progress to planning application stage.