Modern Development for City Centre Gap Site

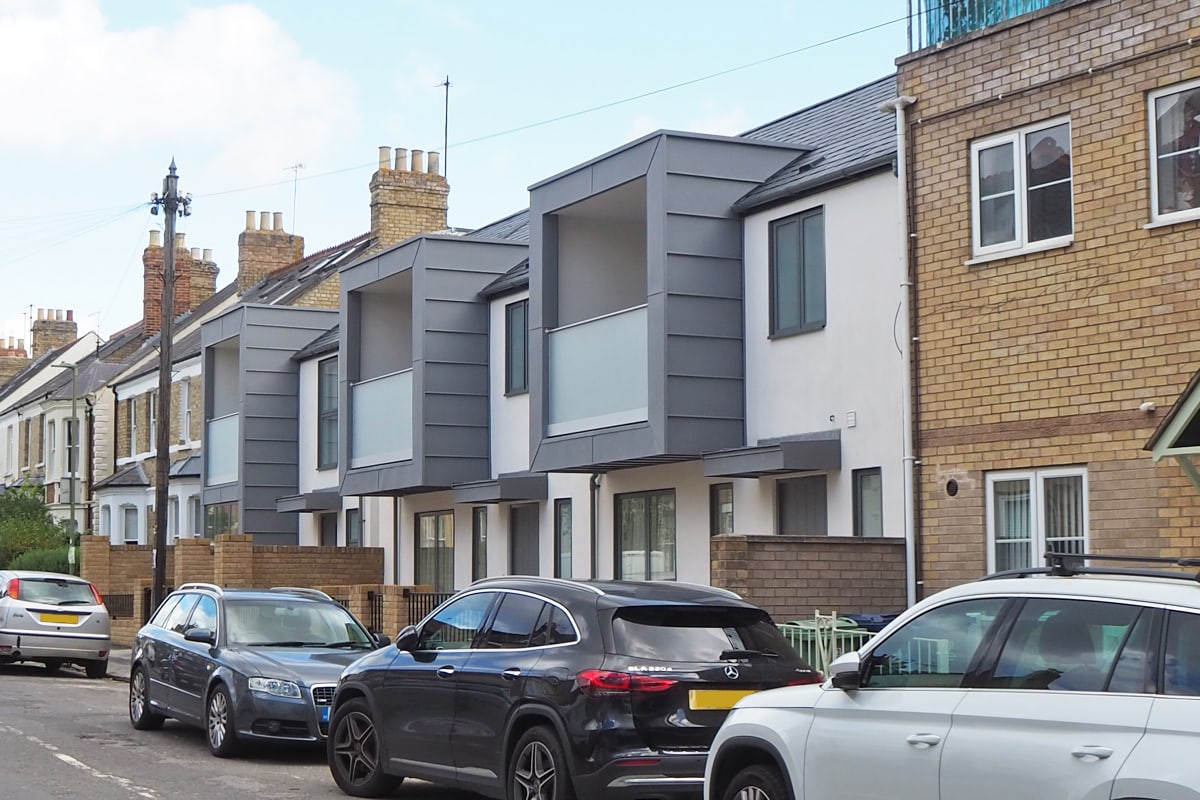
Completed this autumn, this development was designed for a private client to maximise a gap site in central Oxford. Thinking Buildings provided a design that incorporated two 1-bed houses, and one 3-bed house, all meeting the required Oxford City Council standards for minimum room and amenity sizes. The design is working hard to provide generous accommodation on a restricted site.

The defining feature of the street façade are the zinc-clad balconies, that provide a sharp contemporary finish to the buildings, as well as valuable amenity space to the residents. With a small site the palette was limited to provide a cool, minimalist impression. This prevents the street scene from feeling too crowded, despite the frontage being almost wholly infilled
Conservation Aware Contemporary Home

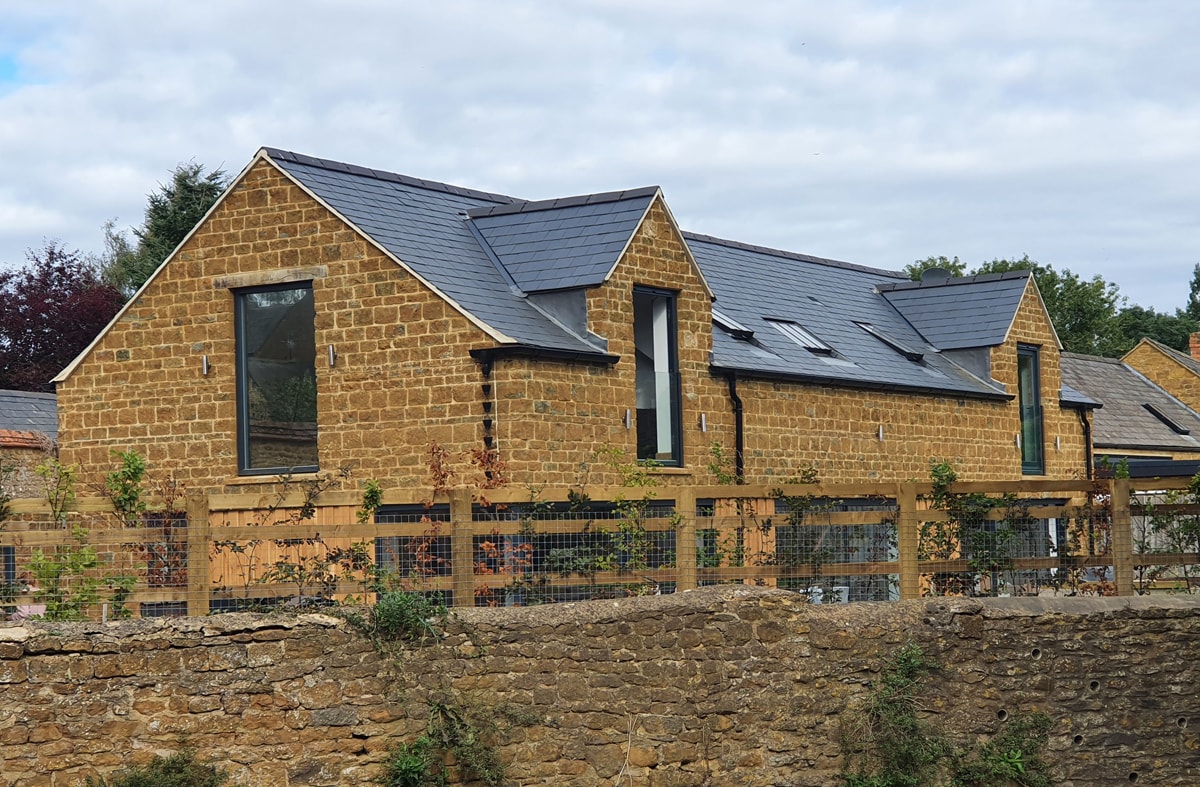
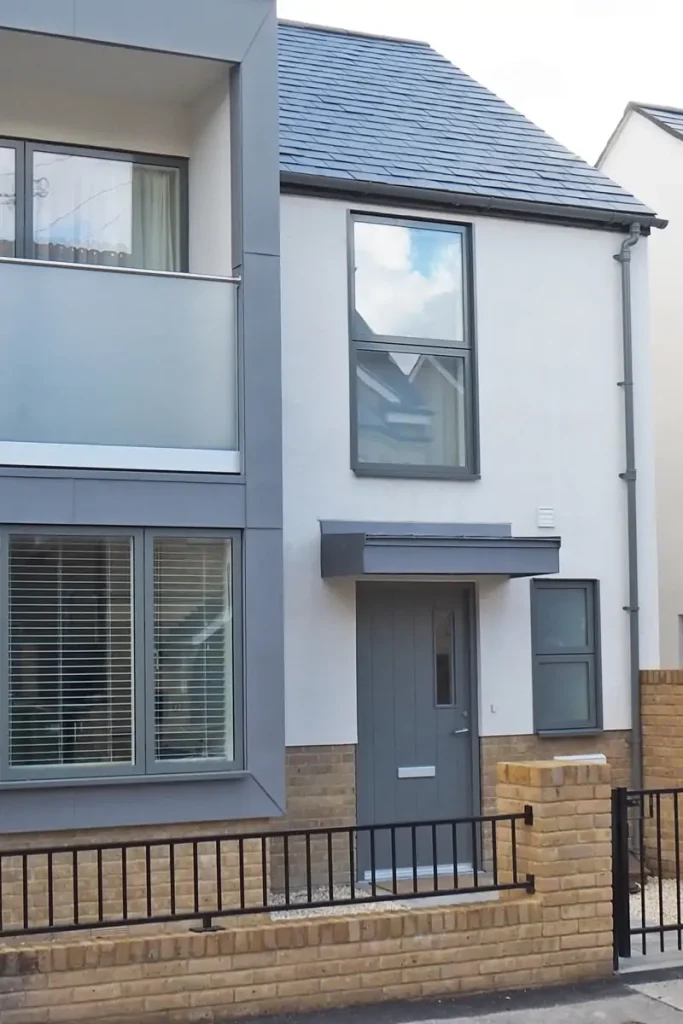
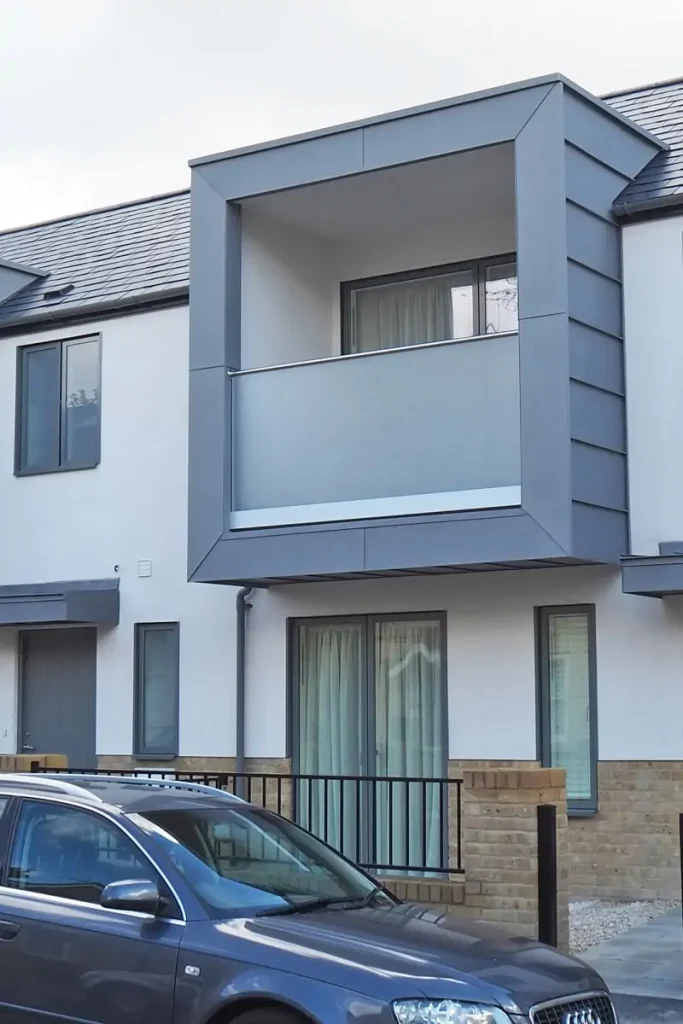
It is great to see so many Thinking Buildings projects coming close to completion. This one is close to our Bloxham office and is a really interesting design solution and a stunning home. Planning consent was secured at appeal for this new barn that sits within a courtyard of barns in a conservation area. To the courtyard side it is simple, restrained and vernacular in style, with a few modern touches. To the rear the entire ground floor is glazed with minimal framed sliding doors and oak cladding. Internally, the ground floor is open plan with a double height entrance and lovely oak clad pods housing the utility room and wc.

We are really pleased with the clients kind words   – “Thinking Buildings helped me from my original mad idea to build a house in my garden – they did a brilliant job and getting us through the planning process and they were always at hand to give sage advice – helping me make the right decision – taking my ideas and vision and translated them in to reality – I am thrilled with the outcome – my dream home!”

Modern House for the South Downs

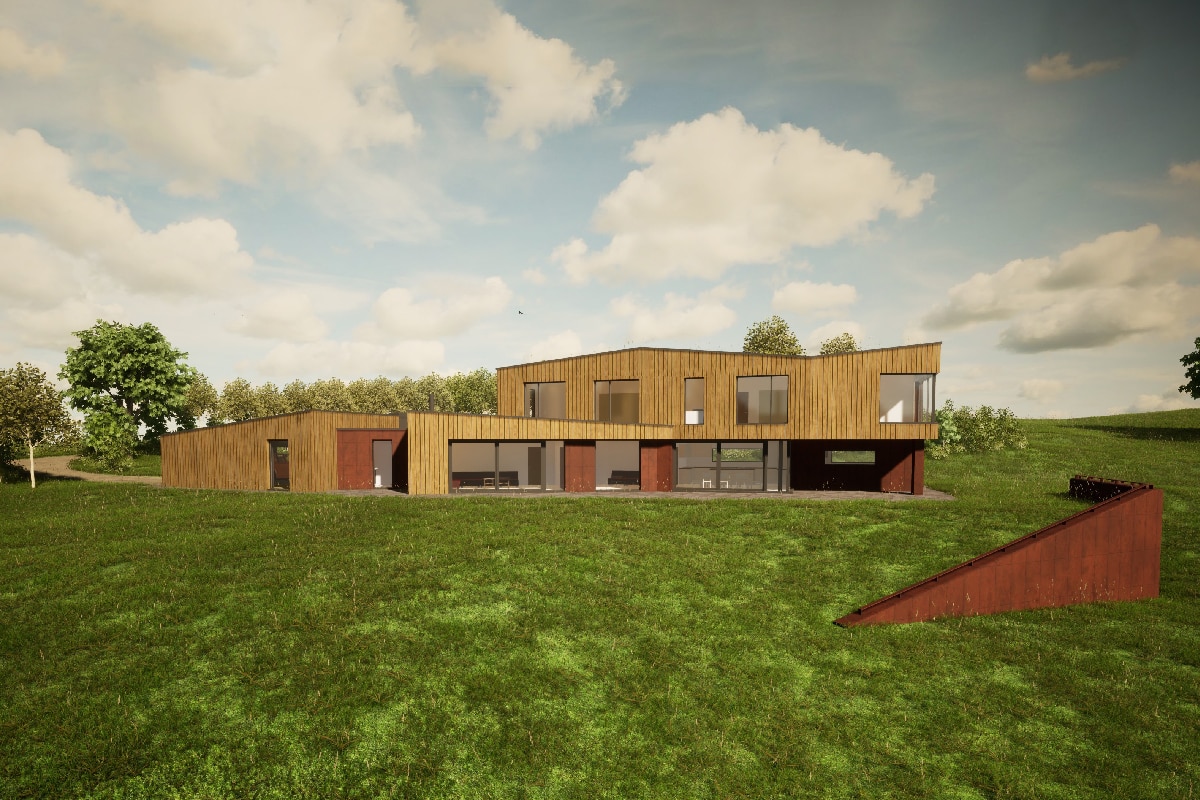
Our fingers remain crossed for this project as it moves slowly through the planning system. This contemporary new house is located with a National Park, one of the most challenging environments for designing new buildings. These extremely sensitive projects require a landscape led approach from the outset and the development of a clear design concept to successfully blend the new house with the special qualities of the site and surrounding landscape.
 
Set within the South Downs, Thinking Buildings & DSA landscape has developed the design to sensitively integrate the new building into the sloping site. The fragmented roof line gently rises and falls to echo the undulating landscape that forms the backdrop to the site and a mixture of timber cladding and core-ten steel cladding provides warmth and tone to compliment the overall design.
 
The interior of the new house has been configured to provide wonderful views of the landscape. Accommodation includes 5 bedrooms, open plan living area, sitting room. A semi basement provides a home gym and swimming pool with stunning views to the east.

School Expansion Phase 1 Car Park Expansion Complete

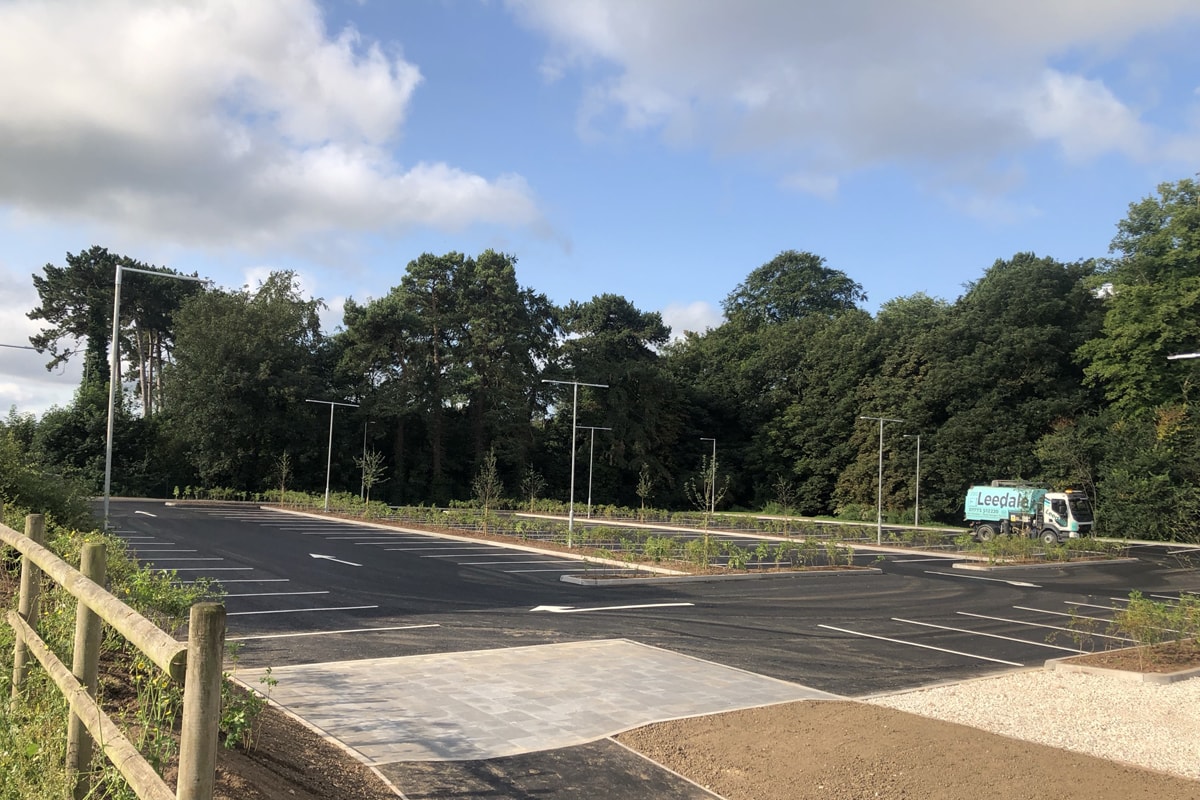
Earlier in the year, Phase One and Two of the John Port Spencer Academy Masterplan commenced with the expansion of the car park and the major refurbishment of the academy’s Art + Design Faculty. The car park is an essential strategic step in delivering the masterplan and last week was completed ahead of the pupils returning to school.

The works to the Art + Design Faculty incorporate the repurposing and refurbishment of spaces across three existing buildings to provide four generic Art Classrooms, along with dedicated Photography, Textile and Graphics Classrooms. Works to the main art building were also completed ahead of the pupils return, with the other two on track to be handed over in November.

Post-War House to Contemporary Home

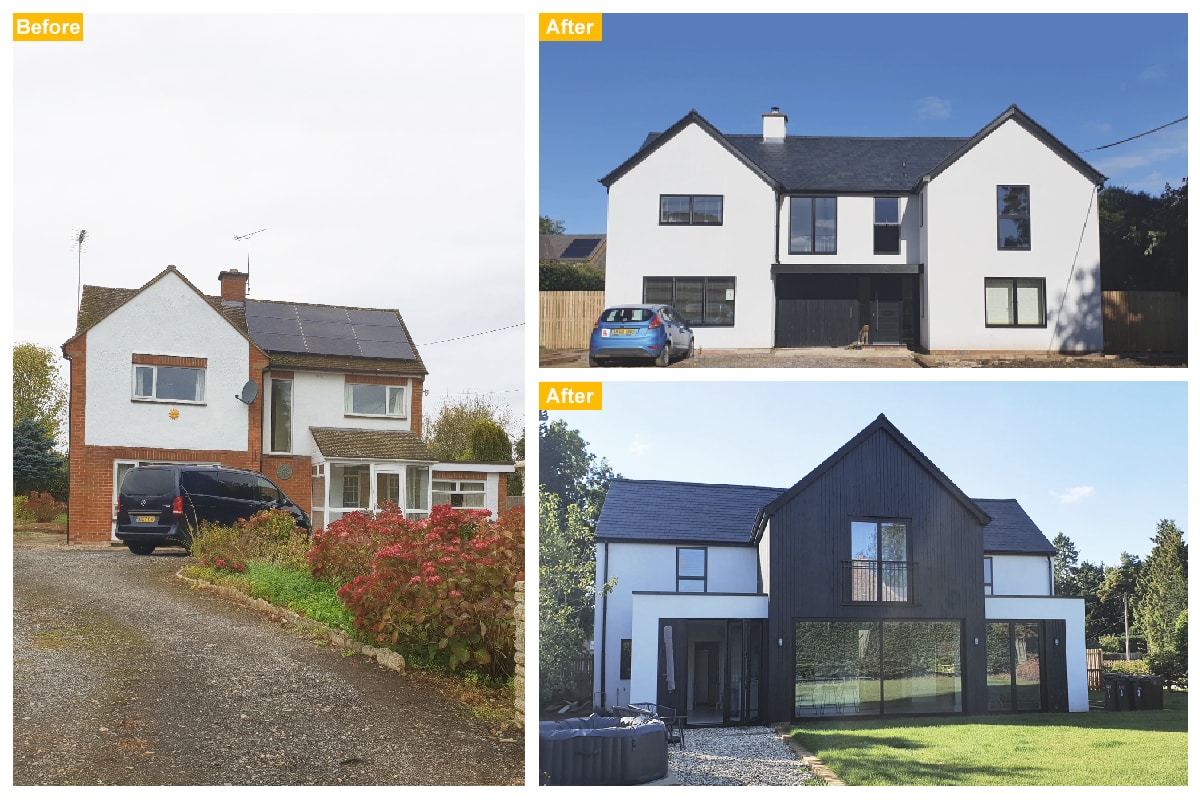
How to create a beautiful home from a tired post war house. We recently visited a nearly complete project and we were so pleased to see such a dramatic transformation. Much of the existing building was retained, over insulated and over rendered and new 2 storey extensions added to the side to create a beautiful home on the edge of Deddington. A fantastic project and example of what can be done to rejuvenate and re-use our older buildings.

Somerset Refurbishment Project Update

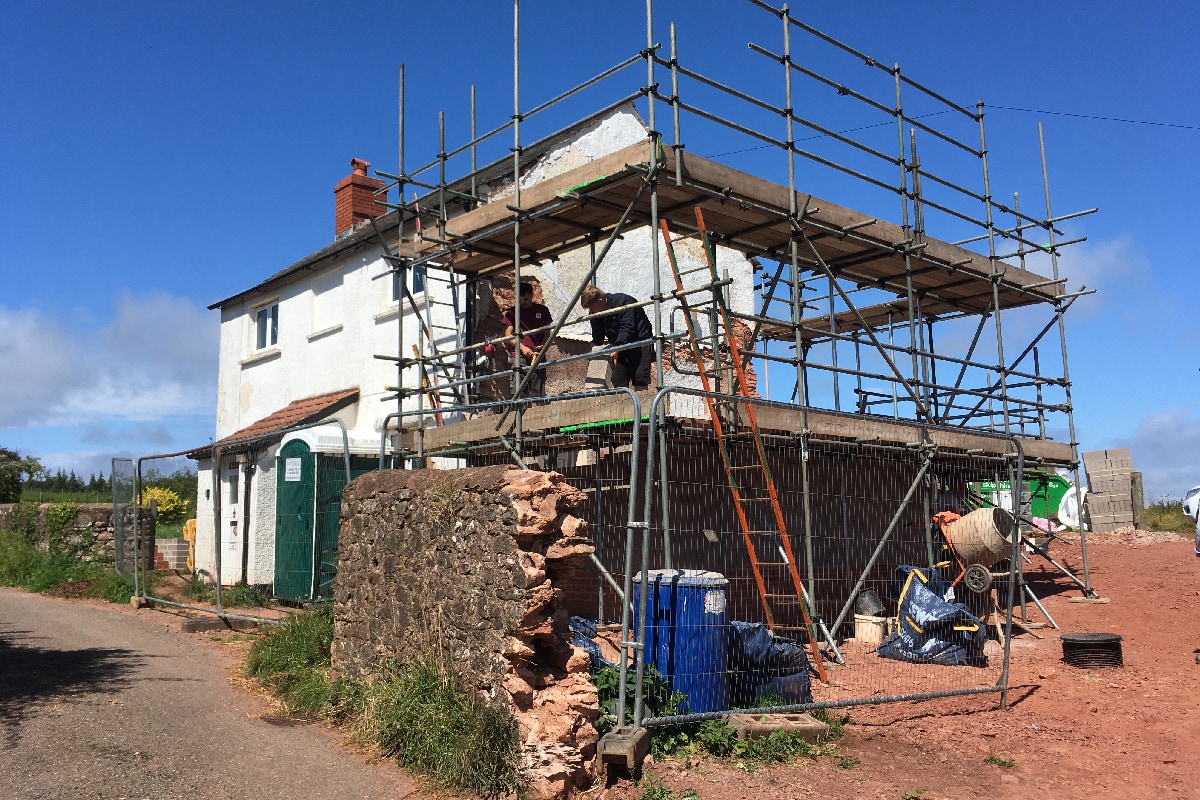
Works are well underway on a series of projects on a large privately owned estate in Somerset. This is the smallest of the projects, being a former 2-up, 2-down cottage that is being fully renovated and extended to provide a modern 3-bed house.

The cottage had been empty for a number of years, and there were several unsympathetic, low quality lean-to additions that required removal. So the first few weeks of the build have been spent demolishing and striping back and setting up the bones of the future house. Reconstruction is well underway now, and the benefit of the new extensions can begin to be seen. The proposals include a two storey side extension to provide two new bedrooms (the smallest first floor room is to become a family bathroom) and to the rear a single storey kitchen extension to maximise the living space.

This project is located in the Exmoor National Park and so despite being a modest scheme has had to be carefully considered to be suitable for this beautiful and sensitive site. Thinking Buildings have designed a appropriate response that gained the support of the Park planning authority. It’s great to see a unloved building being brought back into proper use.

Oxfordshire Secondary School Expansion

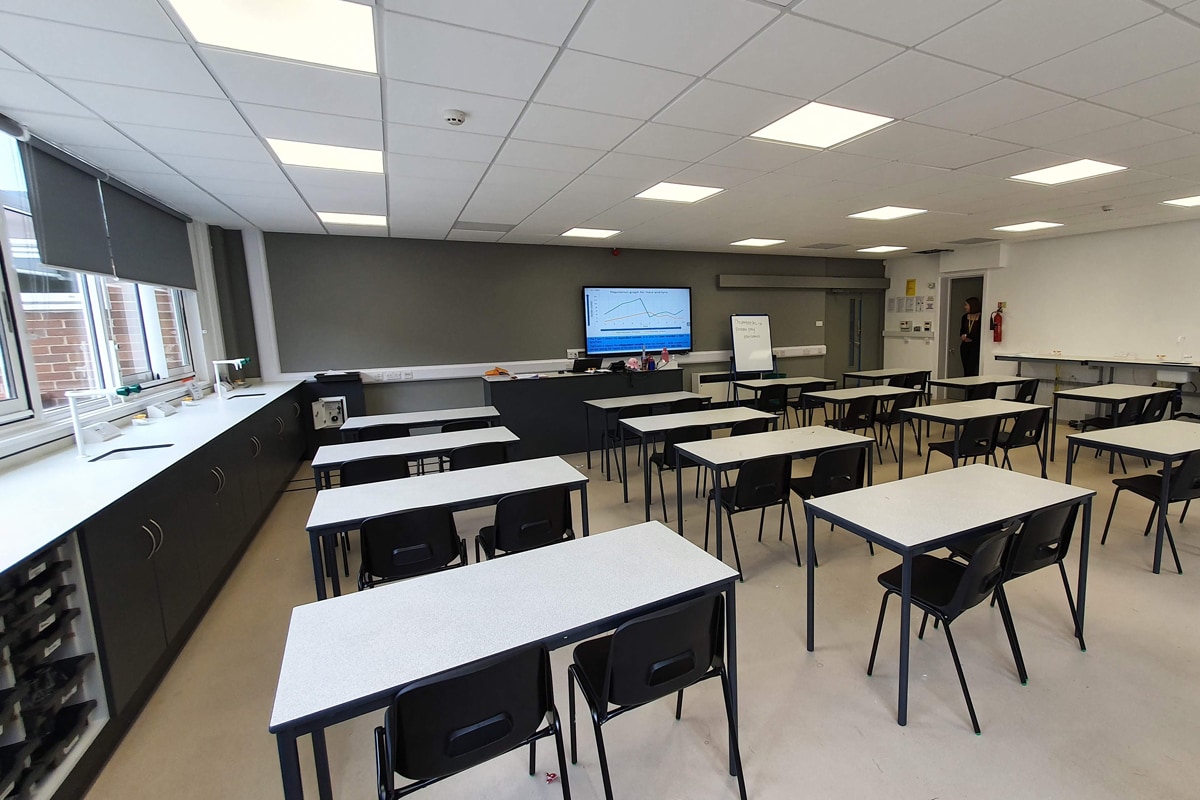
Whilst we have a focus on higher end residential projects and exciting educational projects, we deliver a range of projects for our clients to meet a need and to solve a problem – in this instance the brief  was more about an function and basic need than architectural purity. Thinking buildings recently completed this £1.1 million project to expand and create more pupil places at Icknield Community College. The project was to provide 3 general classrooms, an ICT suite and a multi purpose activity and dance studio using modular buildings. The project also included creating a new science lab, new art room and toilets within the existing school buildings and forming additional car parking. Whilst unglamorous in terms of architecture, the project was delivered within budget and to a very high standard. Thinking Buildings provided single source multi-disciplinary consultancy to the Academy Trust and Oxfordshire County Council, providing architecture, cost, structural, civil and M&E services design. Good team effort led by Bethan Axford with James Clark of SKP3, Solid Structures and CBG – the client is really happy with the end result. 

Gloucestershire Affordable Housing Scheme Submitted to Planning

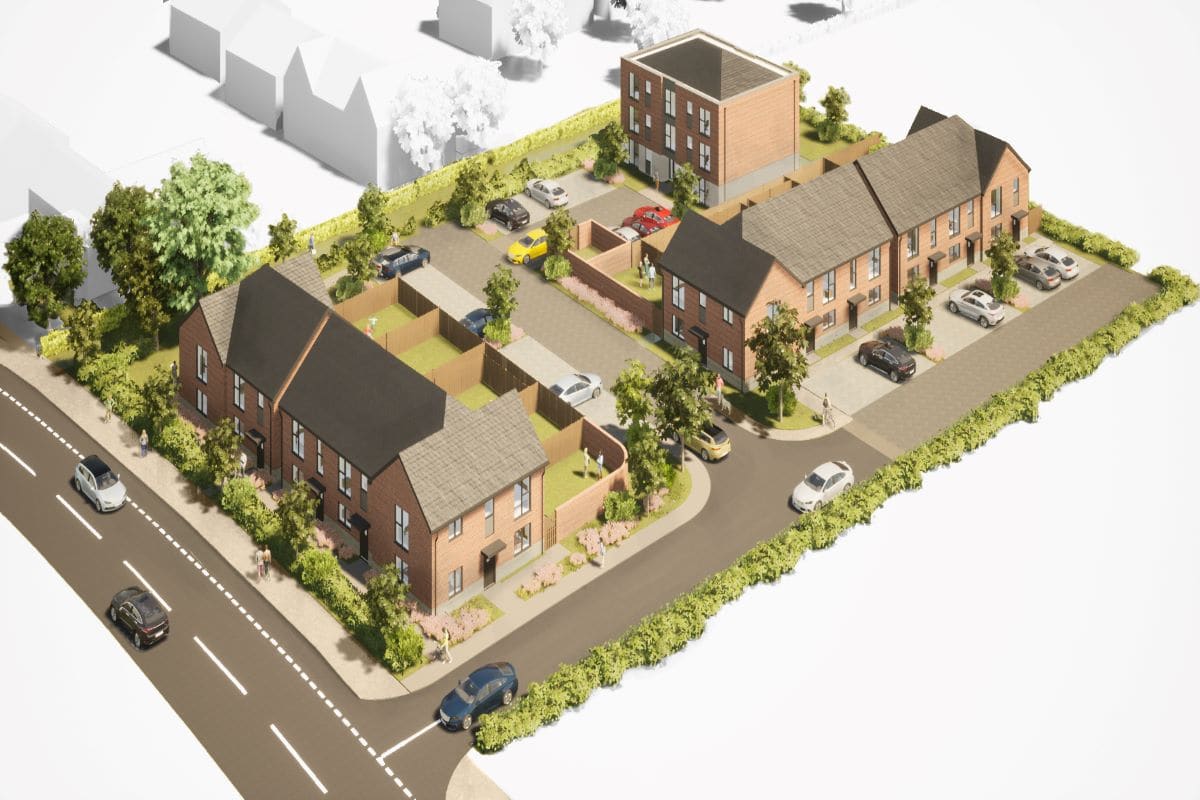
Thinking Buildings are delighted to be the architects on this project for 17 new affordable homes with 11 houses and 6 apartments. The scheme has been developed in conjunction with Zesta planning and Apex Transport planning. The architectural design is simple, elegant and necessarily robust using a mixture of facing brickwork, tiled roofs, vertically proportioned windows and landscaping to soften the design. The individual house types have been developed to meet housing standards for affordable housing, using open plan living spaces to maximise flexibility. The 3D ‘birds eye’ view is developed in house using our 3D BIM modelling software and are really useful to communicate the proposals to the planning authority and client. 

A Beautiful Combination of Old and New

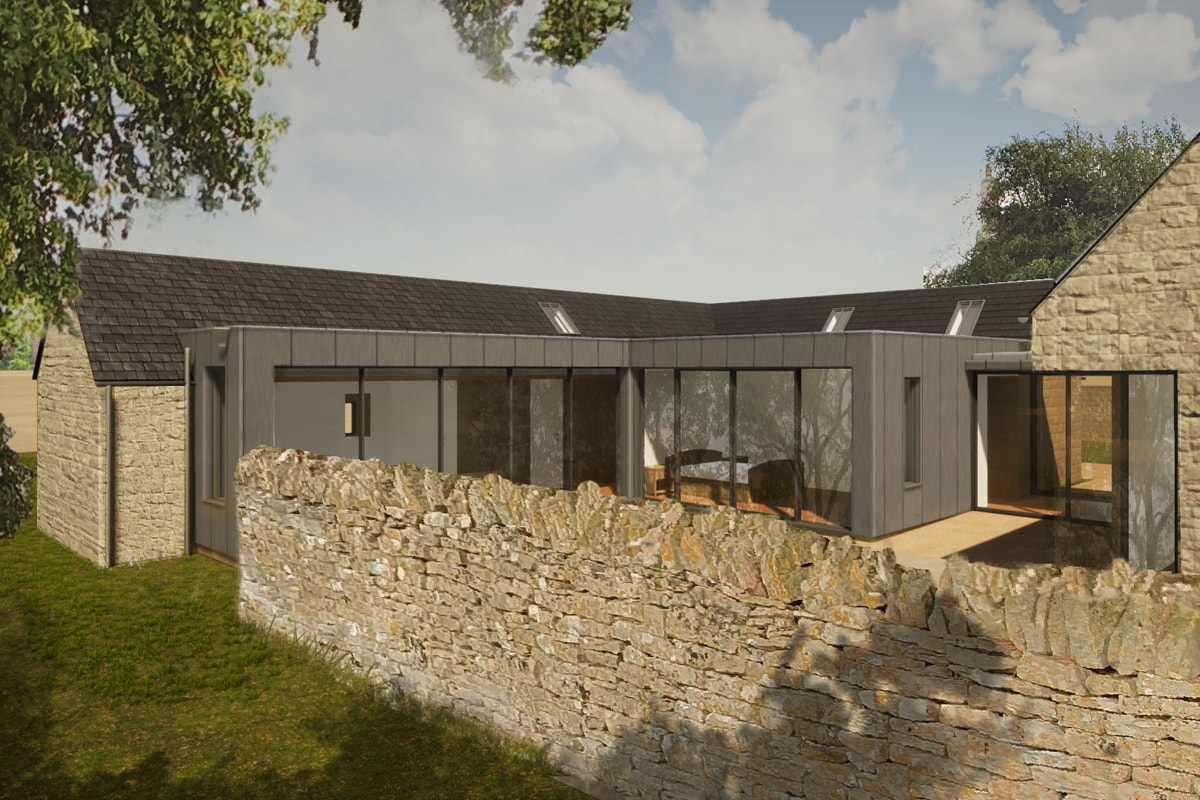
Thinking Buildings are delighted to have received planning approval for this fantastic scheme in a village close to Chipping Norton. This scheme incorporates an existing L shaped historic stable block as a bedroom wing. A minimal glass link connects the existing stable to a new pitched roof building that accommodates a vaulted open plan living area and utility/boot room. Whilst the public faces of the stable remain largely unchanged to avoid impacting the character of the village, the hidden elevations have a contemporary approach with zinc cladding and large panes of floor to ceiling glazing, taking maximum advantage of views over open countryside. This scheme has been designed with a great sensitivity to the existing stable and the surrounding properties, demonstrating how old and new can be successfully combined to create a elegant and interesting aesthetic. A mention also to Hugh Shepherd of Edgars who helped the client navigate through the planning approval process.

Fairford Primary School Revisit

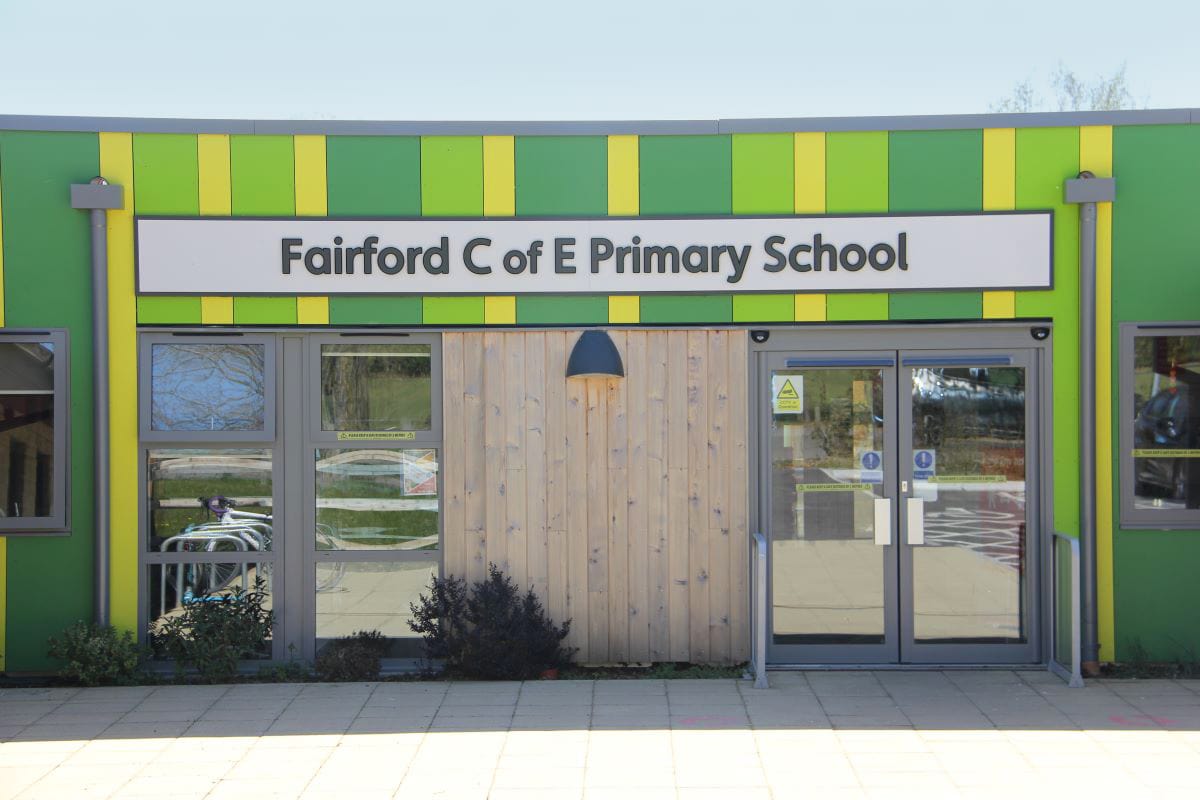
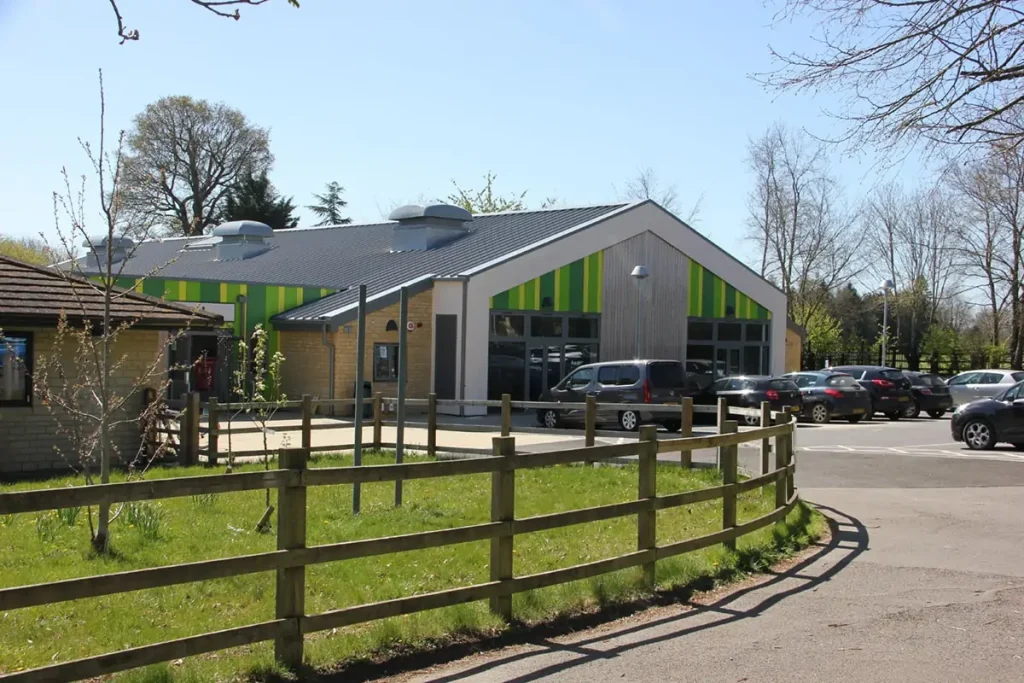
Fantastic to visit this completed project to expand the capacity and pupil places at Fairford Primary school. This project was completed not long before the Covid outbreak and is now, thankfully, in full use again, which is wonderful to see.

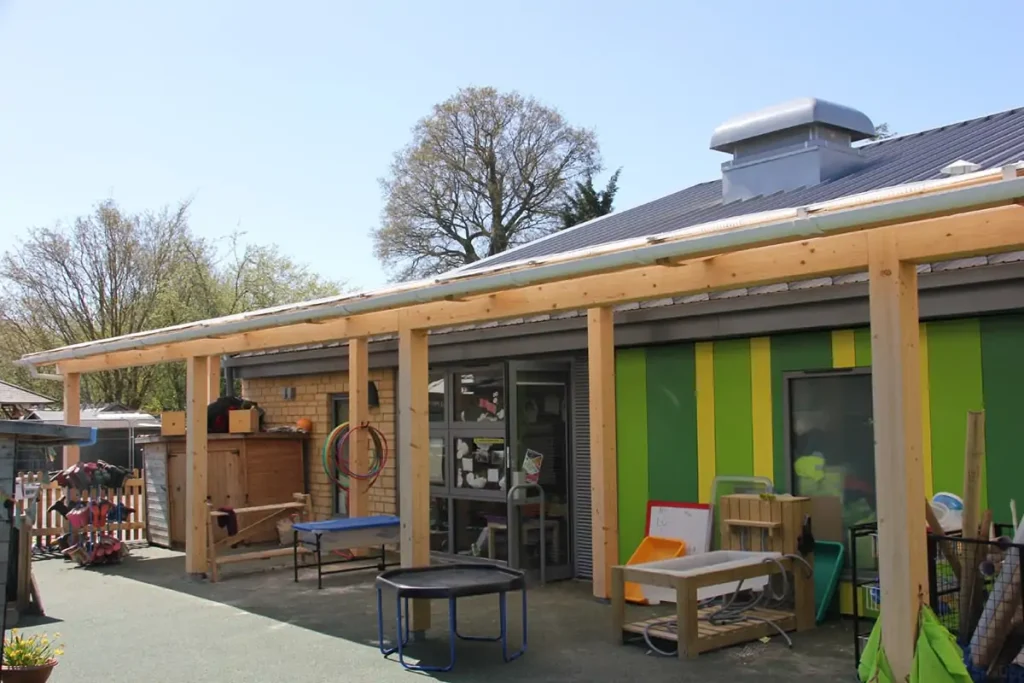
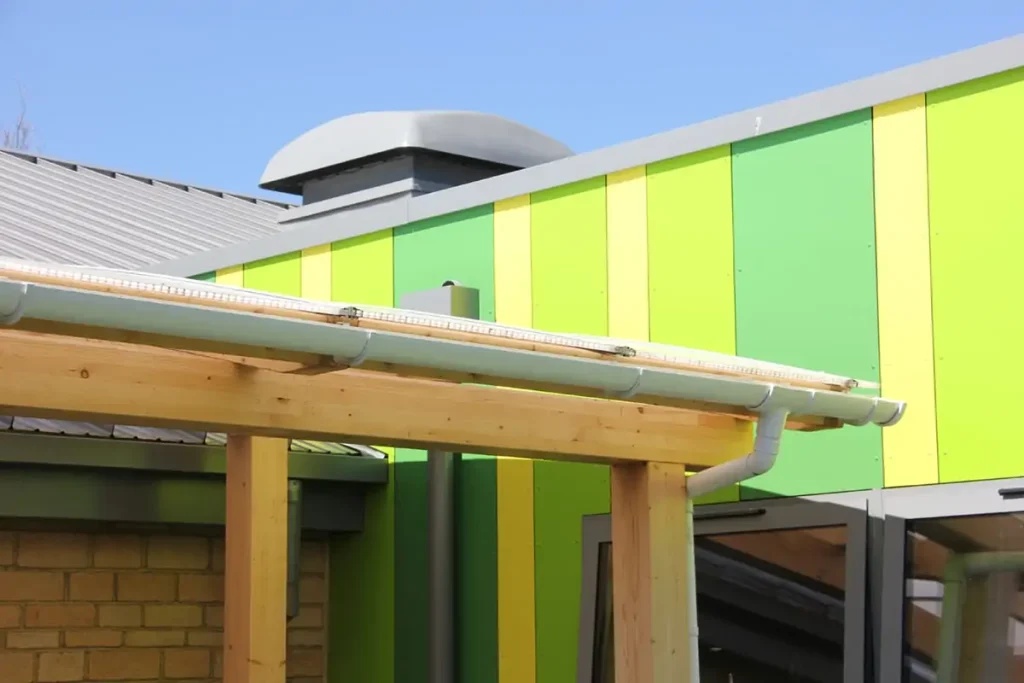
This £3.1 million project was provided via the Gloucestershire Country Council framework and was delivered with Beard Construction, incorporating 4 new classrooms, new school entrance & administrative hub, full production kitchen, external canopies, car park expansion and a new school hall that will in time (and once Covid restrictions ease) provide a central focus for the school. The Beard effort was led by Michael Smithers MCIOB BSc and Marc Roberts with design team input from Cotswold Transport Planning Ltd, Brendan Quinn and Method Consulting, Barry Peebles. A great team effort and the finished project not only looks great but also provides superb new accommodation for this outstanding primary school.